For Sale
Just Listed
44 Trillium Crescent
Allandale, Barrie, ON
$785,000
3+1Bd
4Ba
1,750+sqft
4Parking
50 x 110 ftlot
$449/sqft
DetachedMLS# S13643442Listed 2026-08-062 DOM
Heating
Water Heater
Cooling
Central Vacuum
Basement
Finished
Just listed! New listings in Barrie often receive offers within the first week.
About this home
If you've been searching for a home that's truly move-in ready-where every project has already been done and every detail has been cared for-welcome home. 5 Reasons You'll Love This Home 1. Pride of Ownership You Can Feel. From the moment you step inside, it's clear this home has been exceptionally maintained. Thoughtful updates, meticulous care, and timeless finishes create a warm, inviting space that's ready to enjoy from day one. 2. Room to Grow, With over 2,100 sq. ft. of finished living space, 4 bedrooms, 4 bathrooms, multiple living areas, and a finished lower level with in-law suite potential, this home offers the flexibility today's families are looking for. 3. A Kitchen That Works as Hard as You Do, The updated kitchen features abundant cabinetry, generous prep space, and a functional layout that makes everything from busy weekday mornings to holiday entertaining feel effortless. 4. A Gardener's Dream, Beautiful gardens frame both the front and rear of the property, while established vegetable gardens have produced tomatoes, zucchini, beans, and more. Add the stamped concrete, private backyard, and patio, and you've found an outdoor space that's every bit as enjoyable as the home itself. 5. Turnkey Inside & Out, Hardwood flooring, limestone tile, a cozy fireplace, central vacuum, an attached double garage with inside entry, and exceptional overall presentation mean you can spend less time on projects and more time enjoying your new home. A Location That Makes Everyday Life Easy, Located in the highly sought-after Allandale Heights neighbourhood, you're steps from Assikinack Public School, minutes to Barrie's waterfront, parks, beaches, and scenic trails, with quick access to the Barrie South GO Station and Highway 400 for an easy commute. Beautifully presented, thoughtfully updated, and meticulously maintained, this is more than just another listing-it's a home that offers lasting value in one of Barrie's most established family neighbourhoods.
GarageWaterfrontHardwoodFireplaceIn-law Suite
Rooms
Second Floor
| Bedroom | 5.33 × 3.58 m | 4 Pc Ensuite |
| Bedroom 2 | 4.72 × 3.38 m | |
| Bedroom 3 | 3.38 × 3.02 m | |
| Bathroom | 2.76 × 1.86 m | 4 Pc Ensuite |
| Bathroom | 2.75 × 1.45 m | 3 Pc Bath |
Basement
| Bedroom 4 | 4.17 × 3.58 m | Pocket Doors |
| Office | 4.08 × 3.58 m | |
| Utility Room | 3.38 × 1.82 m | |
| Bathroom | 2.32 × 1.99 m | 3 Pc Bath |
| Laundry | 3.38 × 3.05 m |
Other
| Kitchen | 3.38 × 2.83 m | B/I Dishwasher B/I Fridge |
| Breakfast | 3.38 × 2.14 m | Breakfast Area Centre Island |
| Dining Room | 3.58 × 3.48 m | |
| Living Room | 5.19 × 3.58 m | Gas Fireplace |
| Bathroom | 1.57 × 1.35 m | 2 Pc Bath |
| Foyer | 4.87 × 3.95 m | B/I Closet |
Features
- Auto Garage Door Remote
- Central Vacuum
- Carpet Free
- Floor Drain
- In-Law Capability
- Storage
- Water Heater
- Deck
- Landscaped
- Patio
- Year Round Living
- Finished
- Central Air
- 2-Storey
Financials
Annual Taxes
$5,012
Estimated Rental Income
Entire property$3,200 – $4,800/mo
Basement apartment$1,800 – $2,500/mo
Rental yield4.9% – 7.3%
*Estimates based on comparable rentals in the area. Actual income may vary.
Market Data — Barrie
Days on market2 days
Buyer's MarketSeller's Market
Based on active listings in Barrie. Data updates daily.
Getting around
How walkable, bikeable, and transit-friendly this neighbourhood is.
59
/ 100
Walk Score
Somewhat Walkable
36
/ 100
Transit Score
Some Transit
53
/ 100
Bike Score
Bikeable
Scores are estimates based on neighbourhood data and are for informational purposes only.
MLS® data courtesy of the Toronto Regional Real Estate Board (TRREB).
The information provided herein must only be used by consumers that have a bona fide interest in the purchase, sale, or lease of real estate and may not be used for any commercial purpose or any other purpose. Listing information is deemed reliable but is not guaranteed accurate by the Toronto Regional Real Estate Board, the listing brokerage, or this website. The trademarks REALTOR®, REALTORS® and the REALTOR® logo are controlled by The Canadian Real Estate Association (CREA) and identify real estate professionals who are members of CREA. MLS®, Multiple Listing Service®, and the associated logos are owned by CREA. Not intended to solicit properties currently listed for sale or buyers under contract.
You may also like
More homes in Barrie
Hand-picked listings with a similar price range and style.
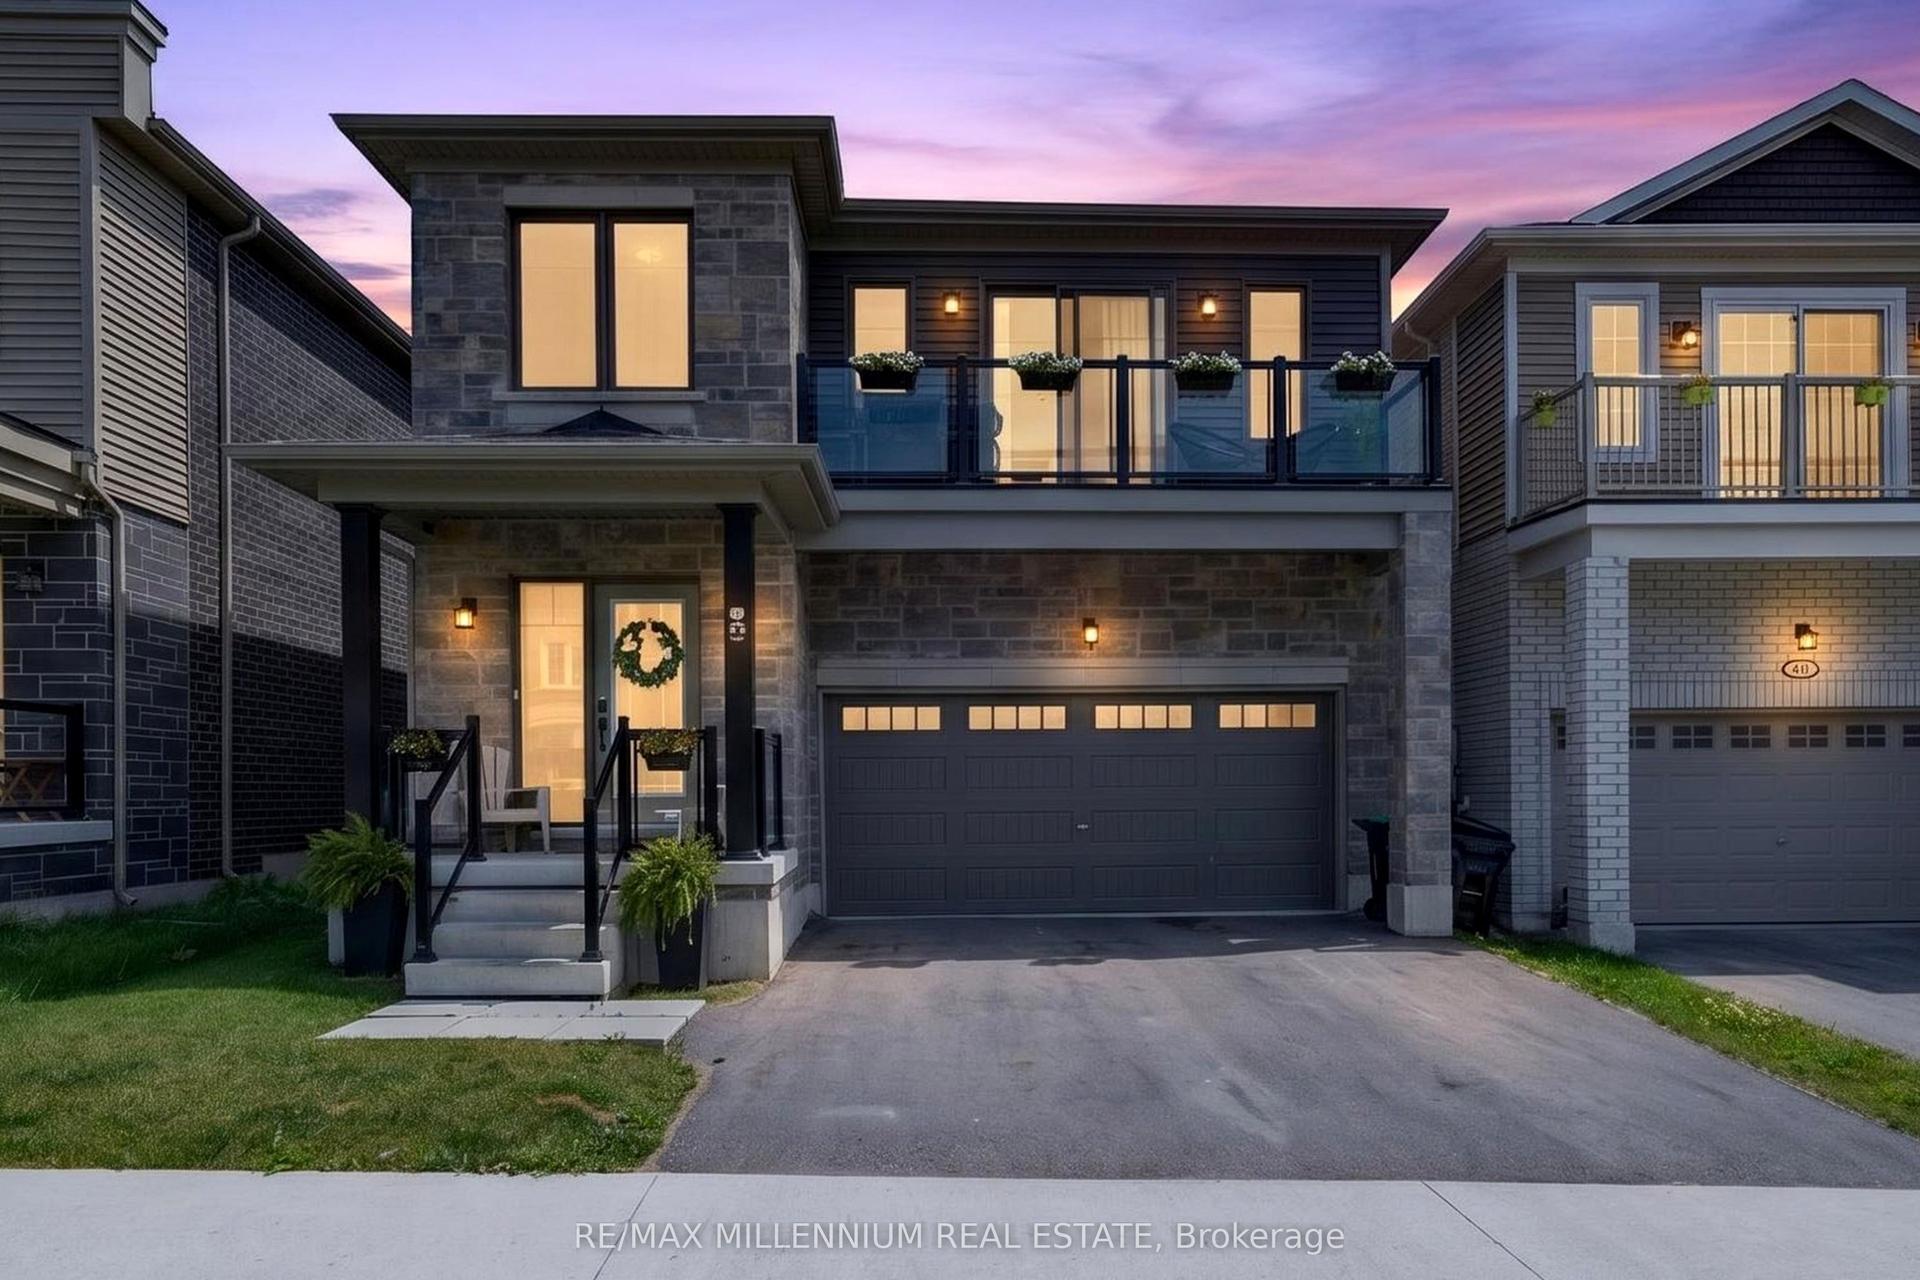
For Sale9 h ago
$799,900
Detached
est. $3,507/mo
45 Wheatfield Road, Rural Barrie Southeast
Barrie, ON
4 bd
3 ba
2,250
4
MLS# S13654482Re/Max Millennium Real Estate
WhatsApp Aman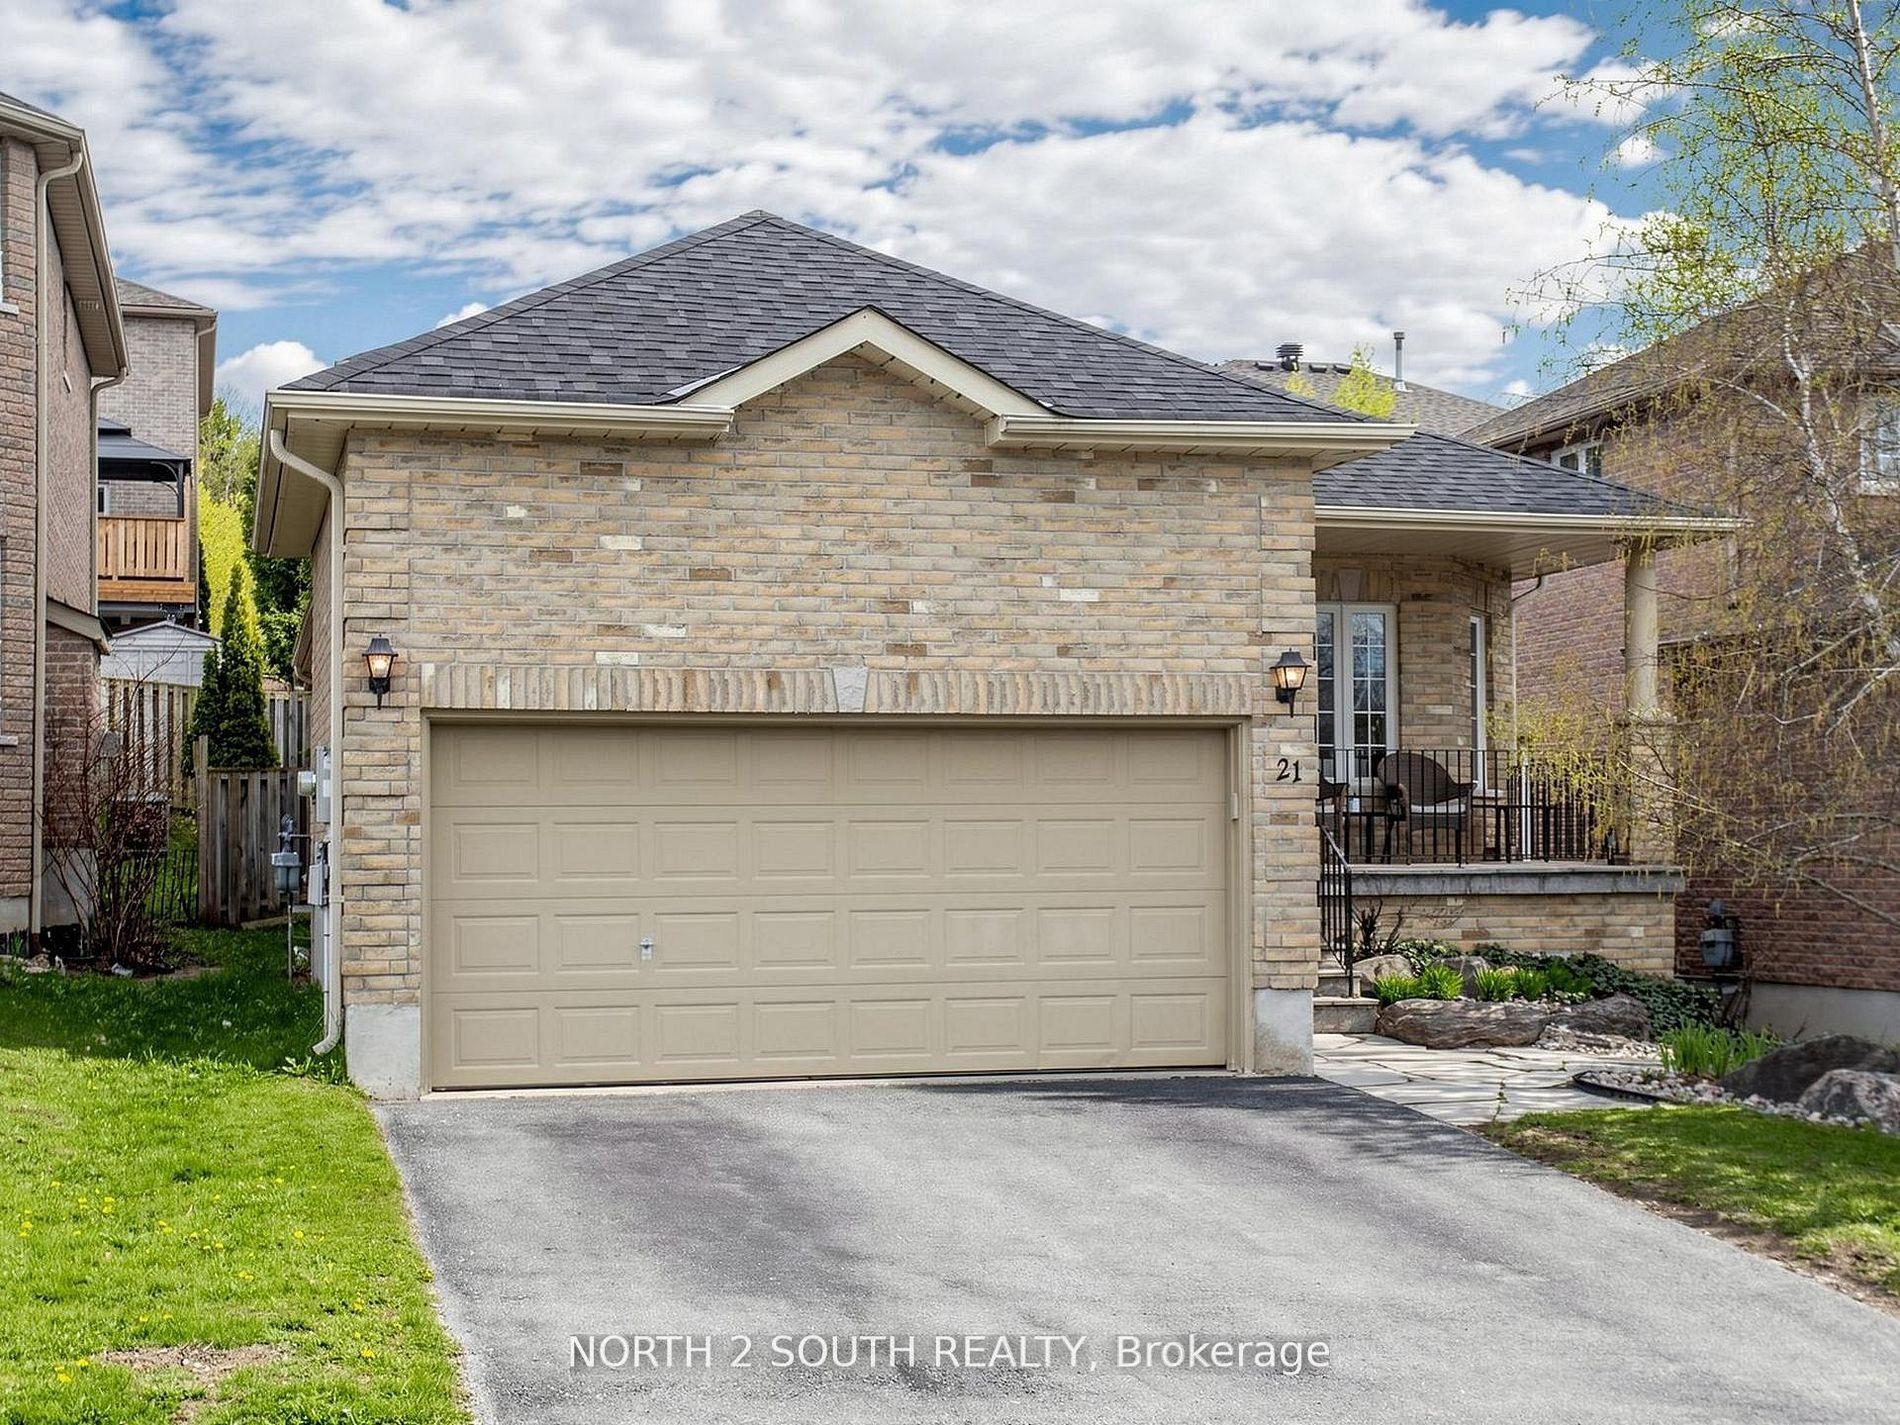
For Sale3 days ago
$749,000
Detached
est. $3,284/mo
21 Black Ash Trail, Ardagh
Barrie, ON
3+2 bd
3 ba
1,300
6
MLS# S13641732North 2 South Realty
WhatsApp Aman