For Sale
20 Ranch Terrace
Rural Barrie Southeast, Barrie, ON
$830,000
4Bd
4Ba
2,250+sqft
4Parking
36.09 x 91.86 ftlot
$369/sqft
DetachedMLS# S12998552Listed 2026-04-14114 DOM
Cooling
Air Exchanger
Basement
Unfinished
On the market for 114 days — longer than average. The seller may be open to negotiation.
About this home
This stunning new home features beautiful hardwood floors and soaring nine-foot ceilings that create a bright, elegant feel throughout. The open-concept main floor boasts a modern kitchen with quartz countertops and a walk-through layout. The extra-large pantry, plus a separate main-floor office makes this one ultra functional. Upstairs, you'll find four spacious bedrooms and three full bathrooms, with a convenient powder room on the main level. Built by a reputable builder in one of Ontario's most desirable communities, this home is just steps from top-rated schools. It comes with a full Tarion New Home Warranty, outstanding energy efficiency, and all the prestige and convenience you'd want in a brand-new neighborhood
Hardwood
Rooms
Main Floor
| Kitchen | 5.38 × 3.45 m | Tile Floor Granite Counters |
| Great Room | 3.76 × 5.03 m | Hardwood Floor Picture Window |
| Dining Room | 3.56 × 3.58 m | |
| Office | 3.20 × 2.51 m | |
| Foyer | 1.98 × 1.57 m | |
| Powder Room | 1.83 × 1.52 m |
Second Floor
| Primary Bedroom | 5.18 × 3.96 m | |
| Bedroom 2 | 2.95 × 2.84 m | |
| Bedroom 3 | 3.10 × 3.35 m | |
| Bedroom 4 | 4.09 × 2.95 m |
Features
- Air Exchanger
- Carpet Free
- Sump Pump
- Porch Enclosed
- Deck
- Unfinished
- Central Air
- 2-Storey
Financials
Annual Taxes
$0
Estimated Rental Income
Entire property$4,000 – $6,500/mo
Rental yield5.8% – 9.4%
*Estimates based on comparable rentals in the area. Actual income may vary.
Market Data — Barrie
Days on market114 days
Buyer's MarketSeller's Market
Based on active listings in Barrie. Data updates daily.
Getting around
How walkable, bikeable, and transit-friendly this neighbourhood is.
63
/ 100
Walk Score
Somewhat Walkable
42
/ 100
Transit Score
Some Transit
51
/ 100
Bike Score
Bikeable
Scores are estimates based on neighbourhood data and are for informational purposes only.
MLS® data courtesy of the Toronto Regional Real Estate Board (TRREB).
The information provided herein must only be used by consumers that have a bona fide interest in the purchase, sale, or lease of real estate and may not be used for any commercial purpose or any other purpose. Listing information is deemed reliable but is not guaranteed accurate by the Toronto Regional Real Estate Board, the listing brokerage, or this website. The trademarks REALTOR®, REALTORS® and the REALTOR® logo are controlled by The Canadian Real Estate Association (CREA) and identify real estate professionals who are members of CREA. MLS®, Multiple Listing Service®, and the associated logos are owned by CREA. Not intended to solicit properties currently listed for sale or buyers under contract.
You may also like
More homes in Barrie
Hand-picked listings with a similar price range and style.
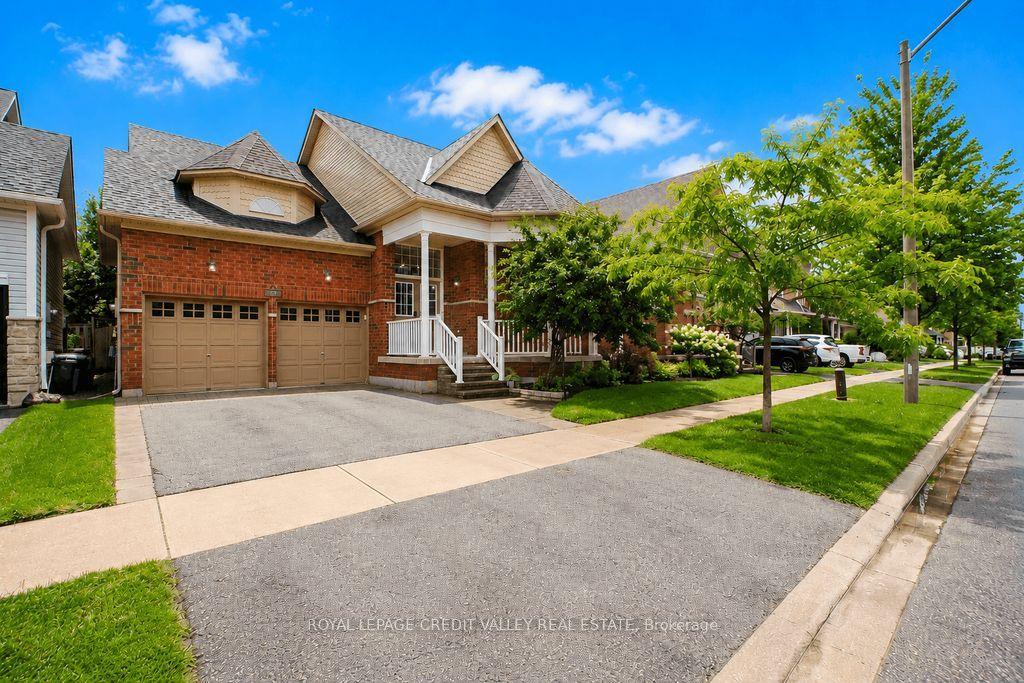
For Sale3 days ago
$779,999
Detached
est. $3,420/mo
29 Counsellor Terrace, Innis-Shore
Barrie, ON
1+2 bd
3 ba
1,300
4
MLS# S13634776Royal Lepage Credit Valley Real E…
WhatsApp Aman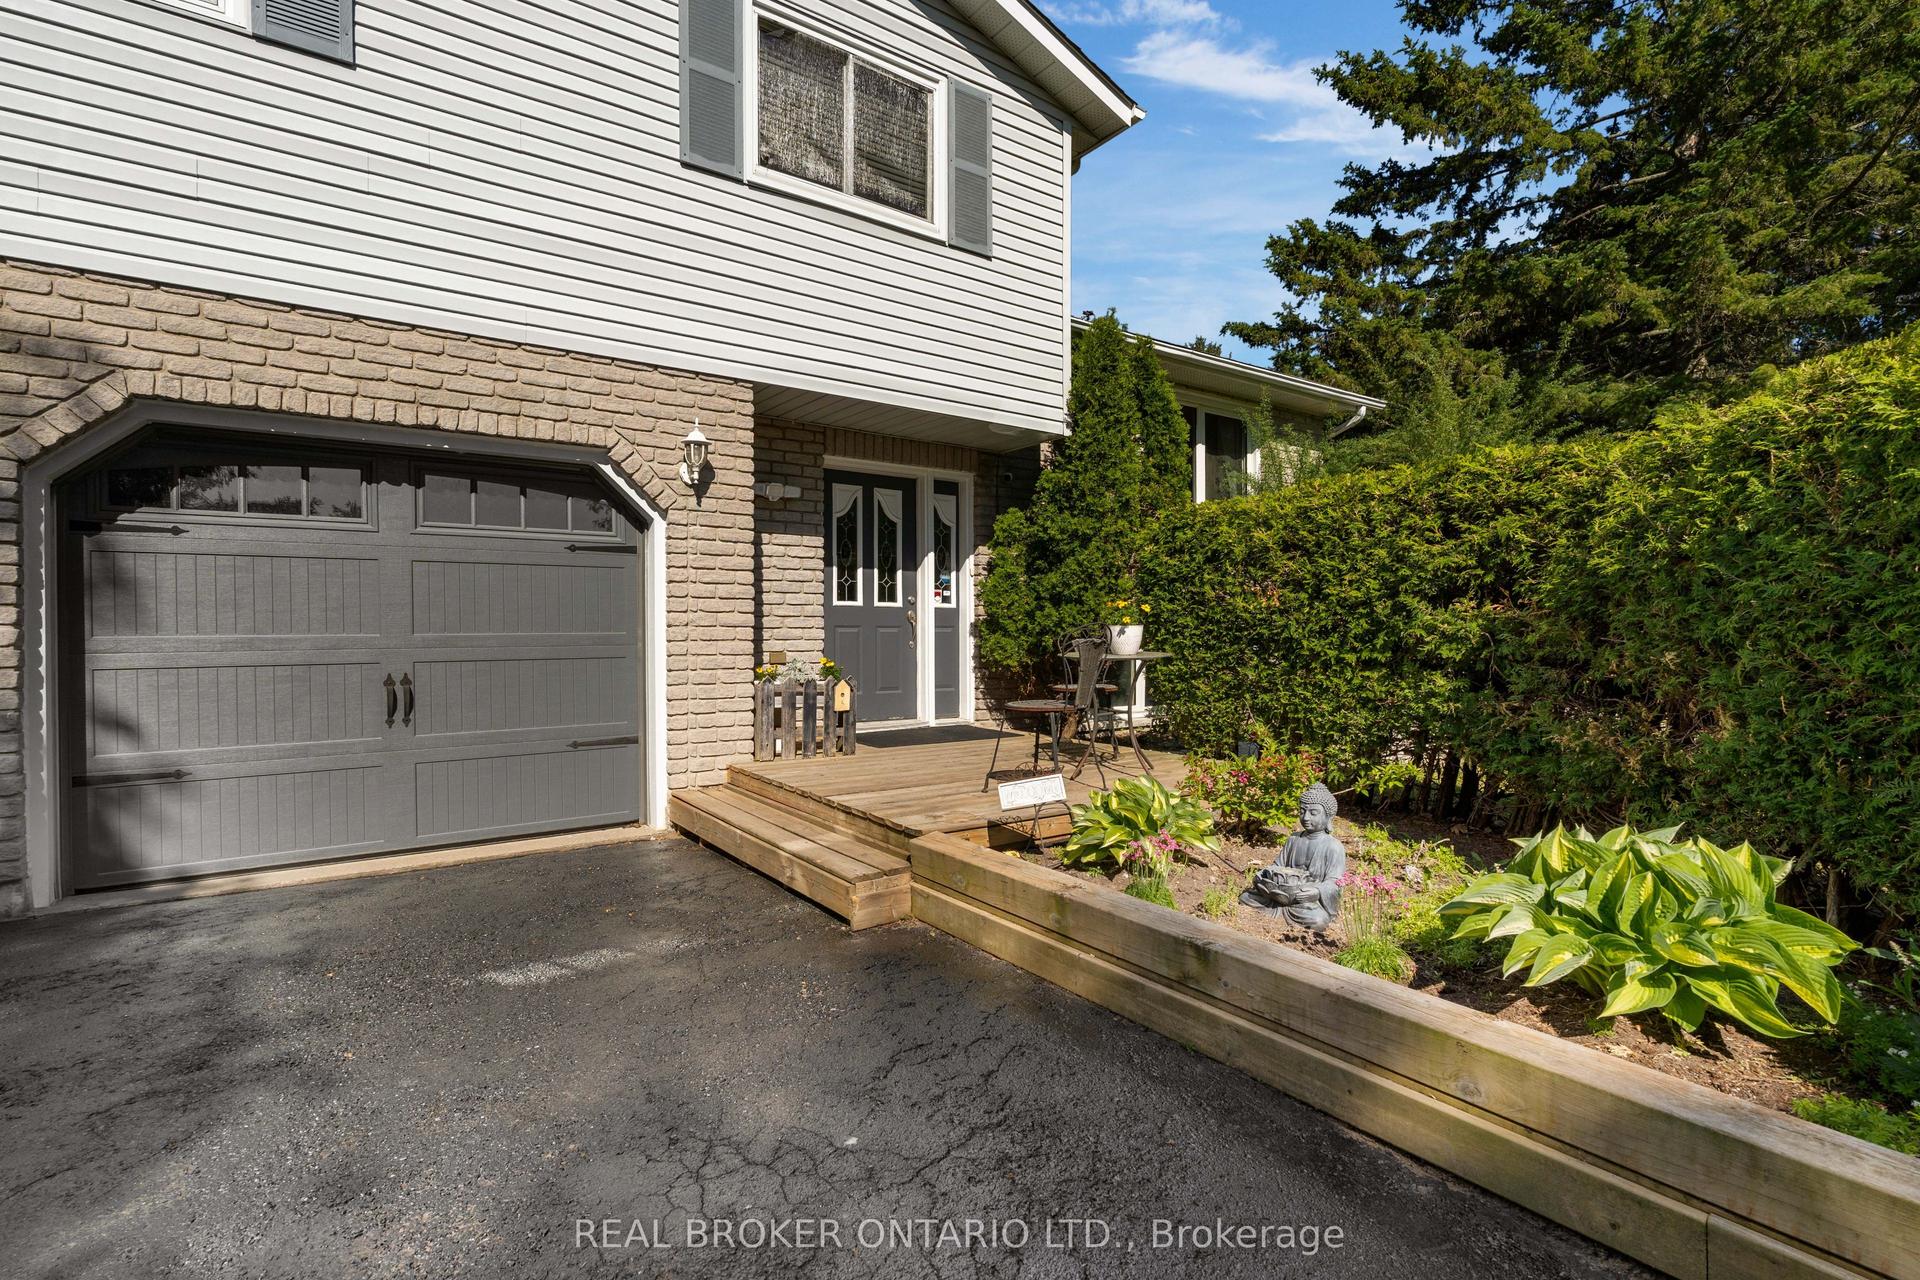
For Sale3 days ago
$819,000
Detached
est. $3,591/mo
215 Mary Anne Drive, Painswick North
Barrie, ON
3+1 bd
4 ba
2,250
8
MLS# S13634290Real Broker Ontario Ltd.
WhatsApp Aman