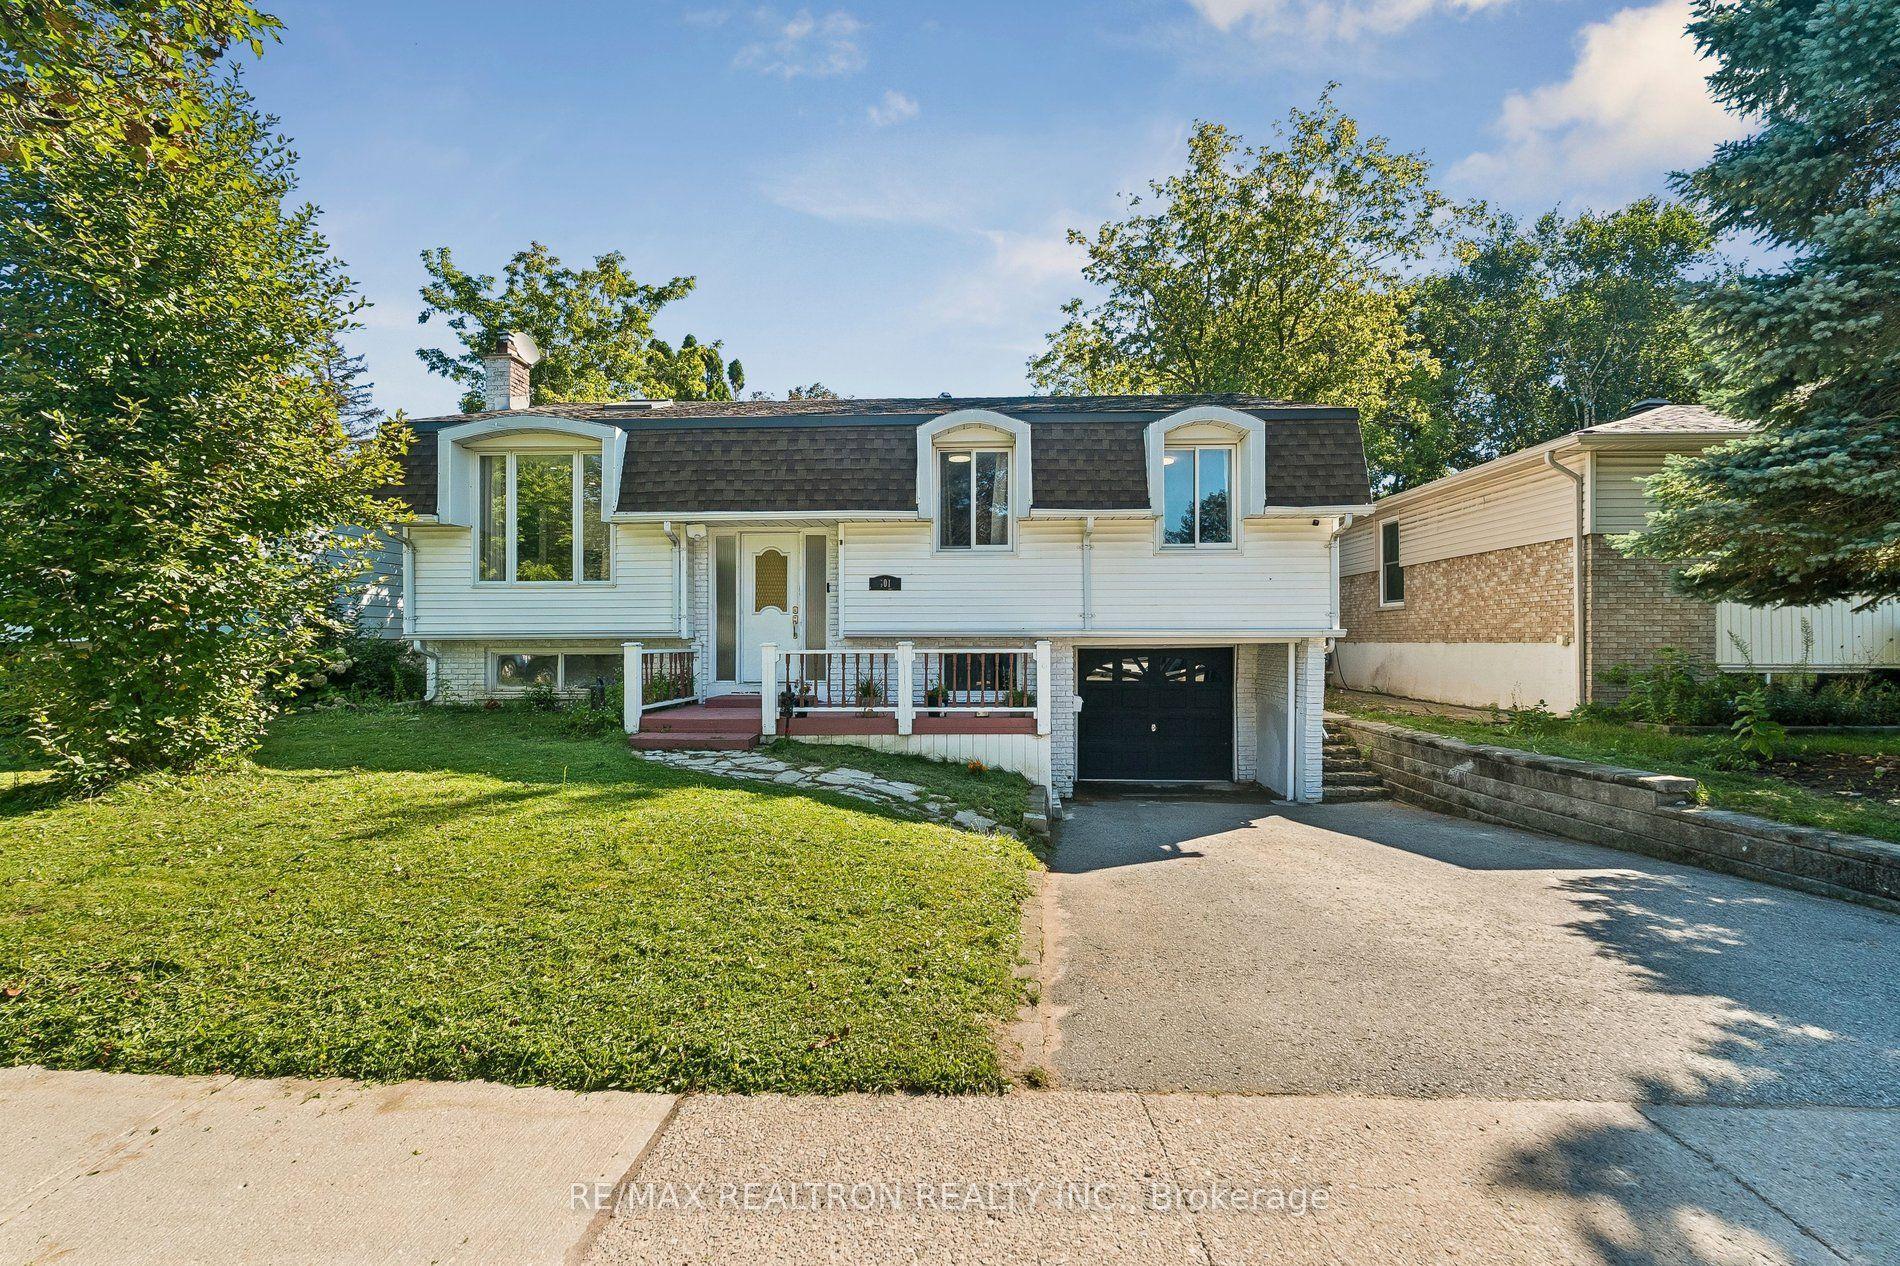
For Sale
35 Glenridge Road
Allandale Heights, Barrie, ON
$850,000
5Bd
3Ba
2,250+sqft
10Parking
42.36 x 132.51 ftlot
$378/sqft
DetachedMLS# S13640946Listed 2026-08-0552 DOM
Heating
Water Heater
Cooling
Central Air
On the market for 52 days — longer than average. The seller may be open to negotiation.
About this home
This home comes with a 1-yr warranty against defect. Welcome To 35 Glenridge Rd Where Comfort, Connection, And Everyday Living Come Naturally. Lovingly Maintained And Thoughtfully Updated, This Exceptional 5 Bedroom Family Home Offers Over 2,500 Sq. Ft. Of Bright, Functional Living Space Designed For Making Memories. The Heart Of The Home Is A Beautifully Updated Kitchen Featuring Quartz Countertops And A Spacious Breakfast Bar That Flows Effortlessly Into Inviting Family Spaces Centered Around A WETT-Certified Wood Burning Fireplace. Step Outside To Your Own Two-Tiered Private Backyard Retreat Measuring 80 Ft Wide Complete With An In-Ground Pool, Beautifully Landscaped Perennial Gardens, And Expansive Entertaining Areas, While The Second-Floor Balcony Provides The Perfect Place To Take In The Annual New Year's Eve Fireworks Over Kempenfelt Bay. An Oversized 4-Car Garage And 6-Car Driveway Offer Exceptional Space For Vehicles, Boats, RVs, And Recreational Equipment. A Fully Owned Solar Panel System Adds Long Term Value While Supporting Energy Efficient Living. Ideally Situated In Barrie's Sought After Allandale Heights Neighbourhood, You're Just Minutes From The Waterfront, Beaches, Trails, Schools, Recreation, Shopping, Restaurants, And Highway 400. More Than Just A House, This Is A Home Where Families Grow, Traditions Are Created, And Every Season Is Meant To Be Enjoyed. Bonus Green Feature: Solar panel system included at no additional cost! Alternatively, the seller will have the panels professionally removed and the roof restored with matching shingles prior to closing upon the buyer's request. The Useable Space At The Front Of The Property Far Exceeds The Legal Description.
PoolGarageWaterfrontFireplaceSolar
Rooms
Main Floor
| Family Room | 6.07 × 3.65 m | Skylight Fireplace W/O To Patio |
| Kitchen | 5.18 × 2.97 m | Stainless Steel Appl Pantry Breakfast Bar |
| Living Room | 4.52 × 4.00 m | French Doors Hardwood Floor Large Window |
| Foyer | 4.06 × 2.41 m | Tile Floor Closet Finished |
Second Floor
| Primary Bedroom | 4.52 × 5.36 m | Ensuite Bath Large Closet Broadloom |
| Bedroom 2 | 3.12 × 3.36 m | French Doors Balcony Large Window |
| Bedroom 3 | 2.77 × 3.12 m | Laminate Closet Window |
| Bedroom 4 | 3.12 × 3.02 m | Laminate Window |
| Bedroom 5 | 3.00 × 3.35 m | Laminate Window |
Basement
| Family Room | 6.93 × 4.06 m | Broadloom Closet |
| Utility Room | 3.68 × 3.56 m | Combined w/Workshop |
| Other | 4.72 × 2.97 m | |
| Laundry | 2.29 × 2.97 m | Laundry Sink |
| Utility Room | 2.67 × 2.97 m |
Features
- Auto Garage Door Remote
- Solar Owned
- Water Heater
- Workbench
- Water Softener
- Full
- Central Air
- 2-Storey
Financials
Annual Taxes
$5,392
Estimated Rental Income
Entire property$4,500 – $7,000/mo
Basement apartment$1,800 – $2,500/mo
Rental yield6.4% – 9.9%
*Estimates based on comparable rentals in the area. Actual income may vary.
Market Data — Barrie
Days on market52 days
Buyer's MarketSeller's Market
Based on active listings in Barrie. Data updates daily.
Getting around
How walkable, bikeable, and transit-friendly this neighbourhood is.
51
/ 100
Walk Score
Somewhat Walkable
42
/ 100
Transit Score
Some Transit
53
/ 100
Bike Score
Bikeable
Scores are estimates based on neighbourhood data and are for informational purposes only.
MLS® data courtesy of the Toronto Regional Real Estate Board (TRREB).
The information provided herein must only be used by consumers that have a bona fide interest in the purchase, sale, or lease of real estate and may not be used for any commercial purpose or any other purpose. Listing information is deemed reliable but is not guaranteed accurate by the Toronto Regional Real Estate Board, the listing brokerage, or this website. The trademarks REALTOR®, REALTORS® and the REALTOR® logo are controlled by The Canadian Real Estate Association (CREA) and identify real estate professionals who are members of CREA. MLS®, Multiple Listing Service®, and the associated logos are owned by CREA. Not intended to solicit properties currently listed for sale or buyers under contract.
You may also like
More homes in Barrie
Hand-picked listings with a similar price range and style.
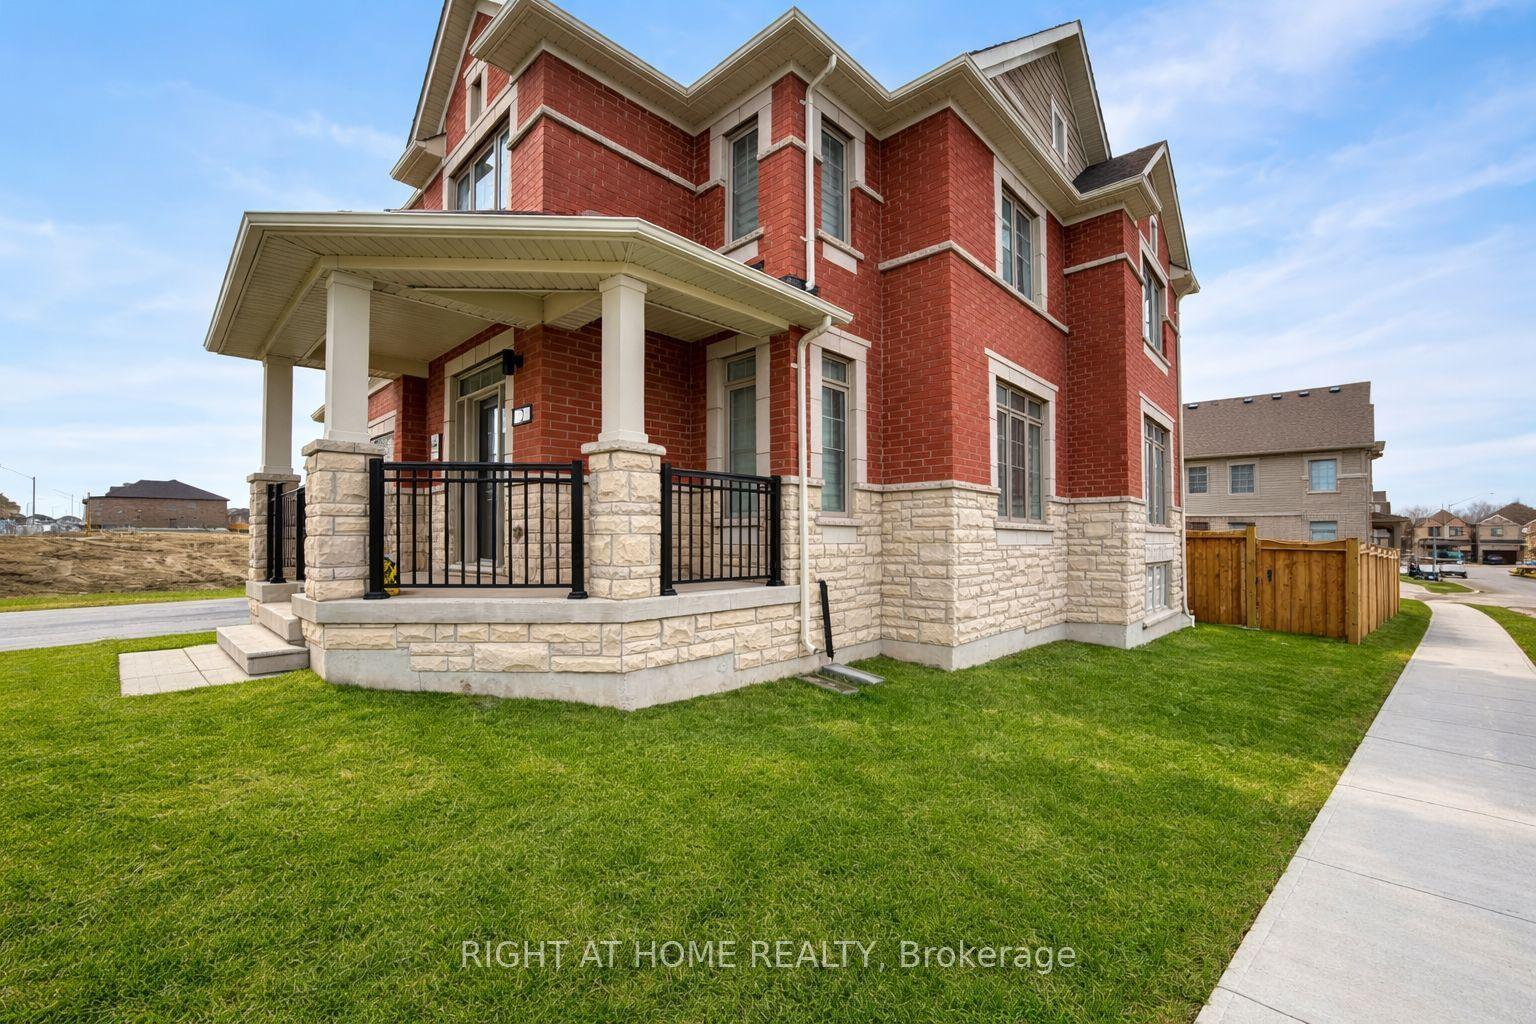
For Sale19 days ago
$918,000
Detached
est. $4,025/mo
2 Sagewood Avenue, Rural Barrie Southeast
Barrie, ON
4 bd
3 ba
2,250
4
MLS# S13751684Right At Home Realty
WhatsApp Aman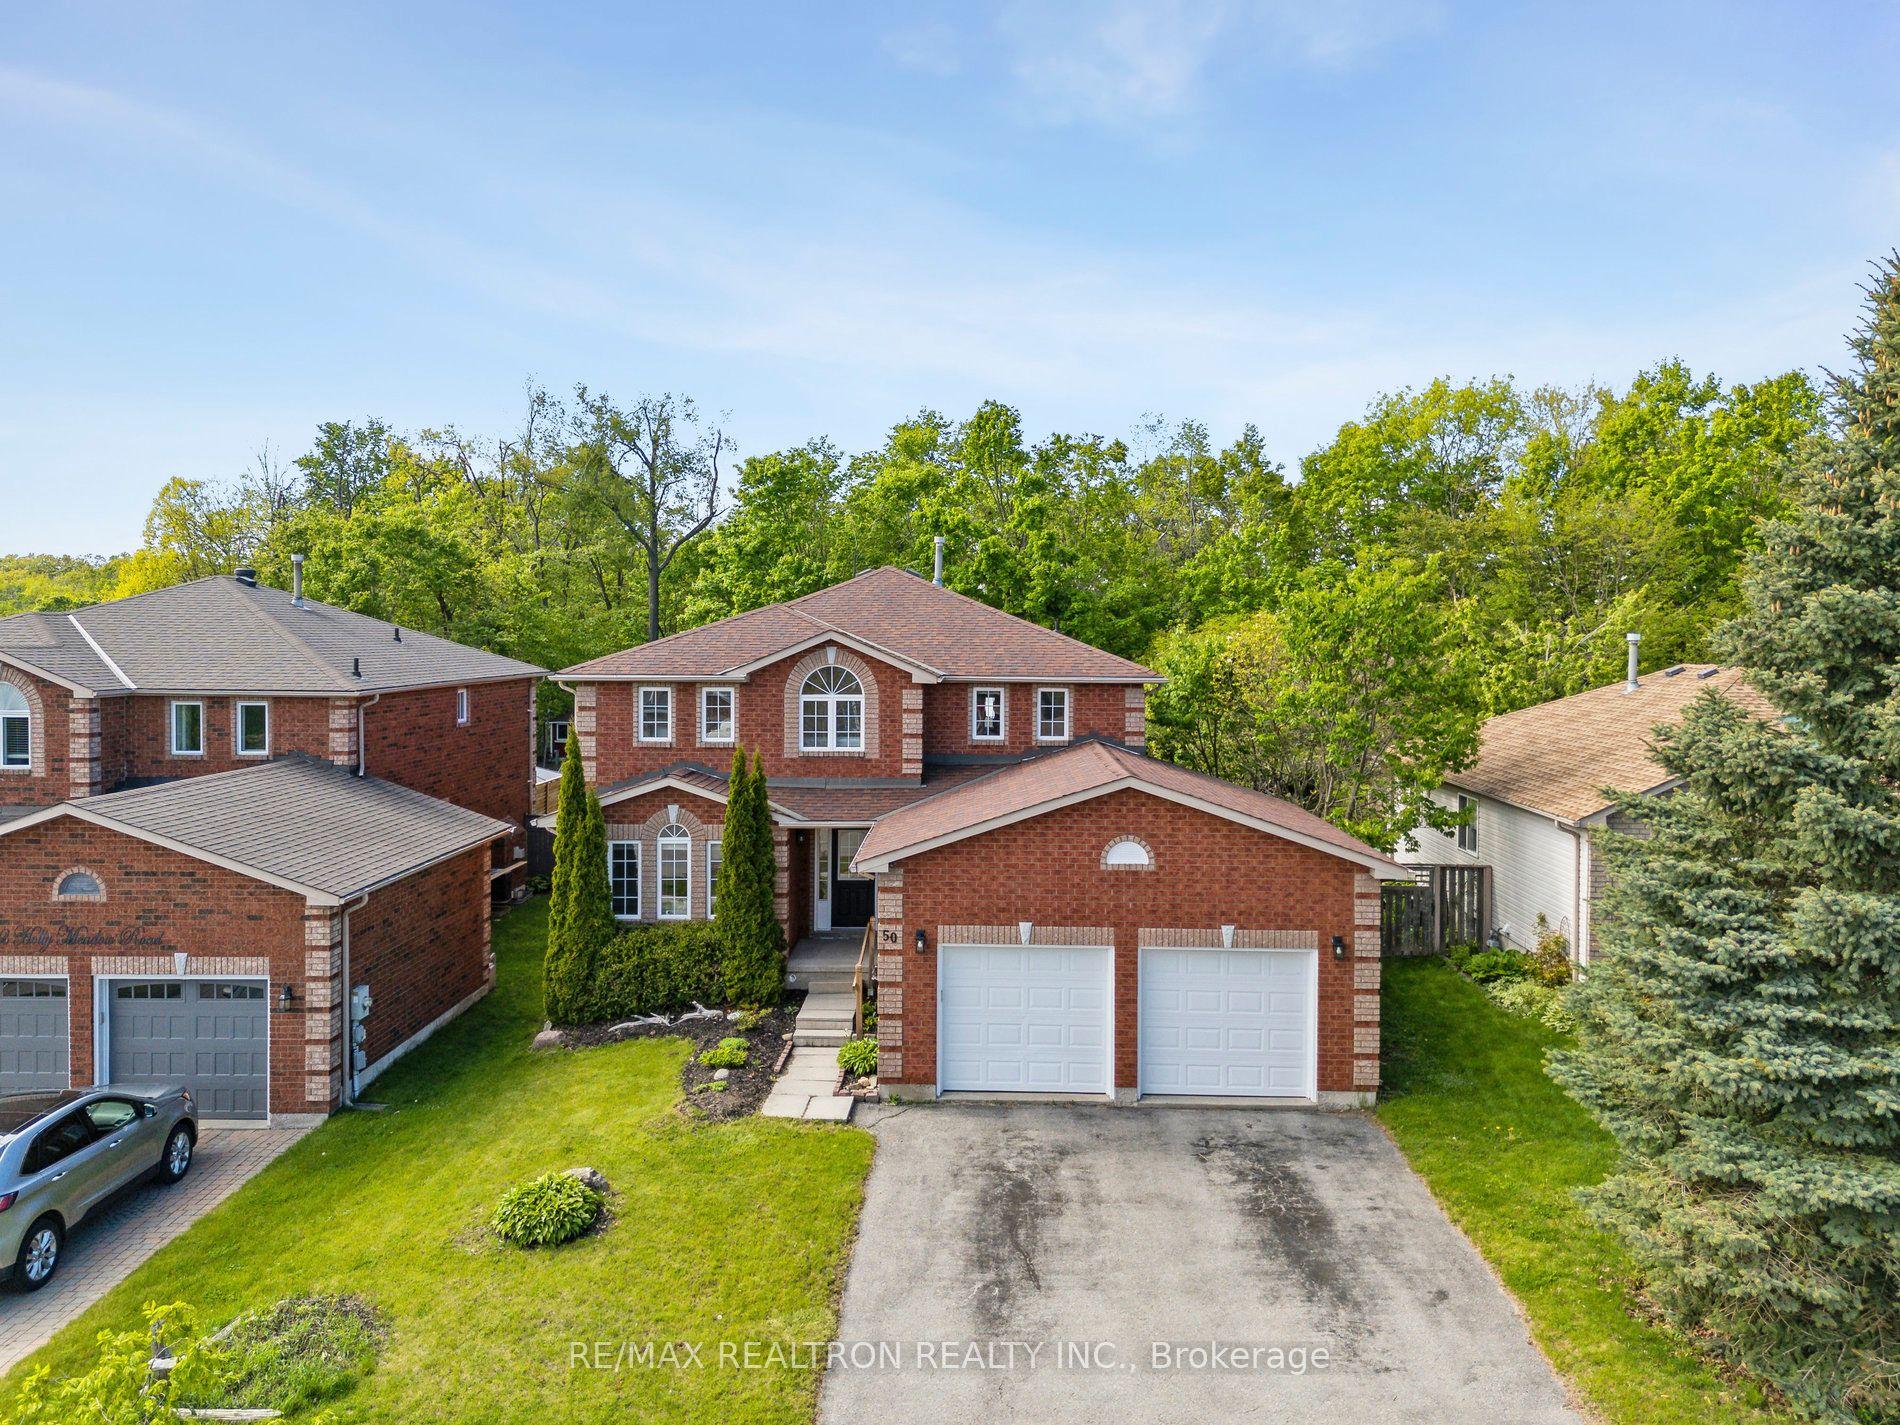
For Sale3 days ago
$899,000
Detached
est. $3,941/mo
50 Holly Meadow Road, Holly
Barrie, ON
4+1 bd
5 ba
2,750
4
MLS# S13825604Re/Max Realtron Realty Inc.
WhatsApp Aman