For Sale
137 Jewel House Lane
Innis-Shore, Barrie, ON
$1,027,500
4+1Bd
4Ba
2,750+sqft
4Parking
39.37 x 109.6 ftlot
$374/sqft
DetachedMLS# S13030352Listed 2026-04-2287 DOM
Cooling
Central Air
Basement
Finished with Walk-Out
On the market for 87 days — longer than average. The seller may be open to negotiation.
About this home
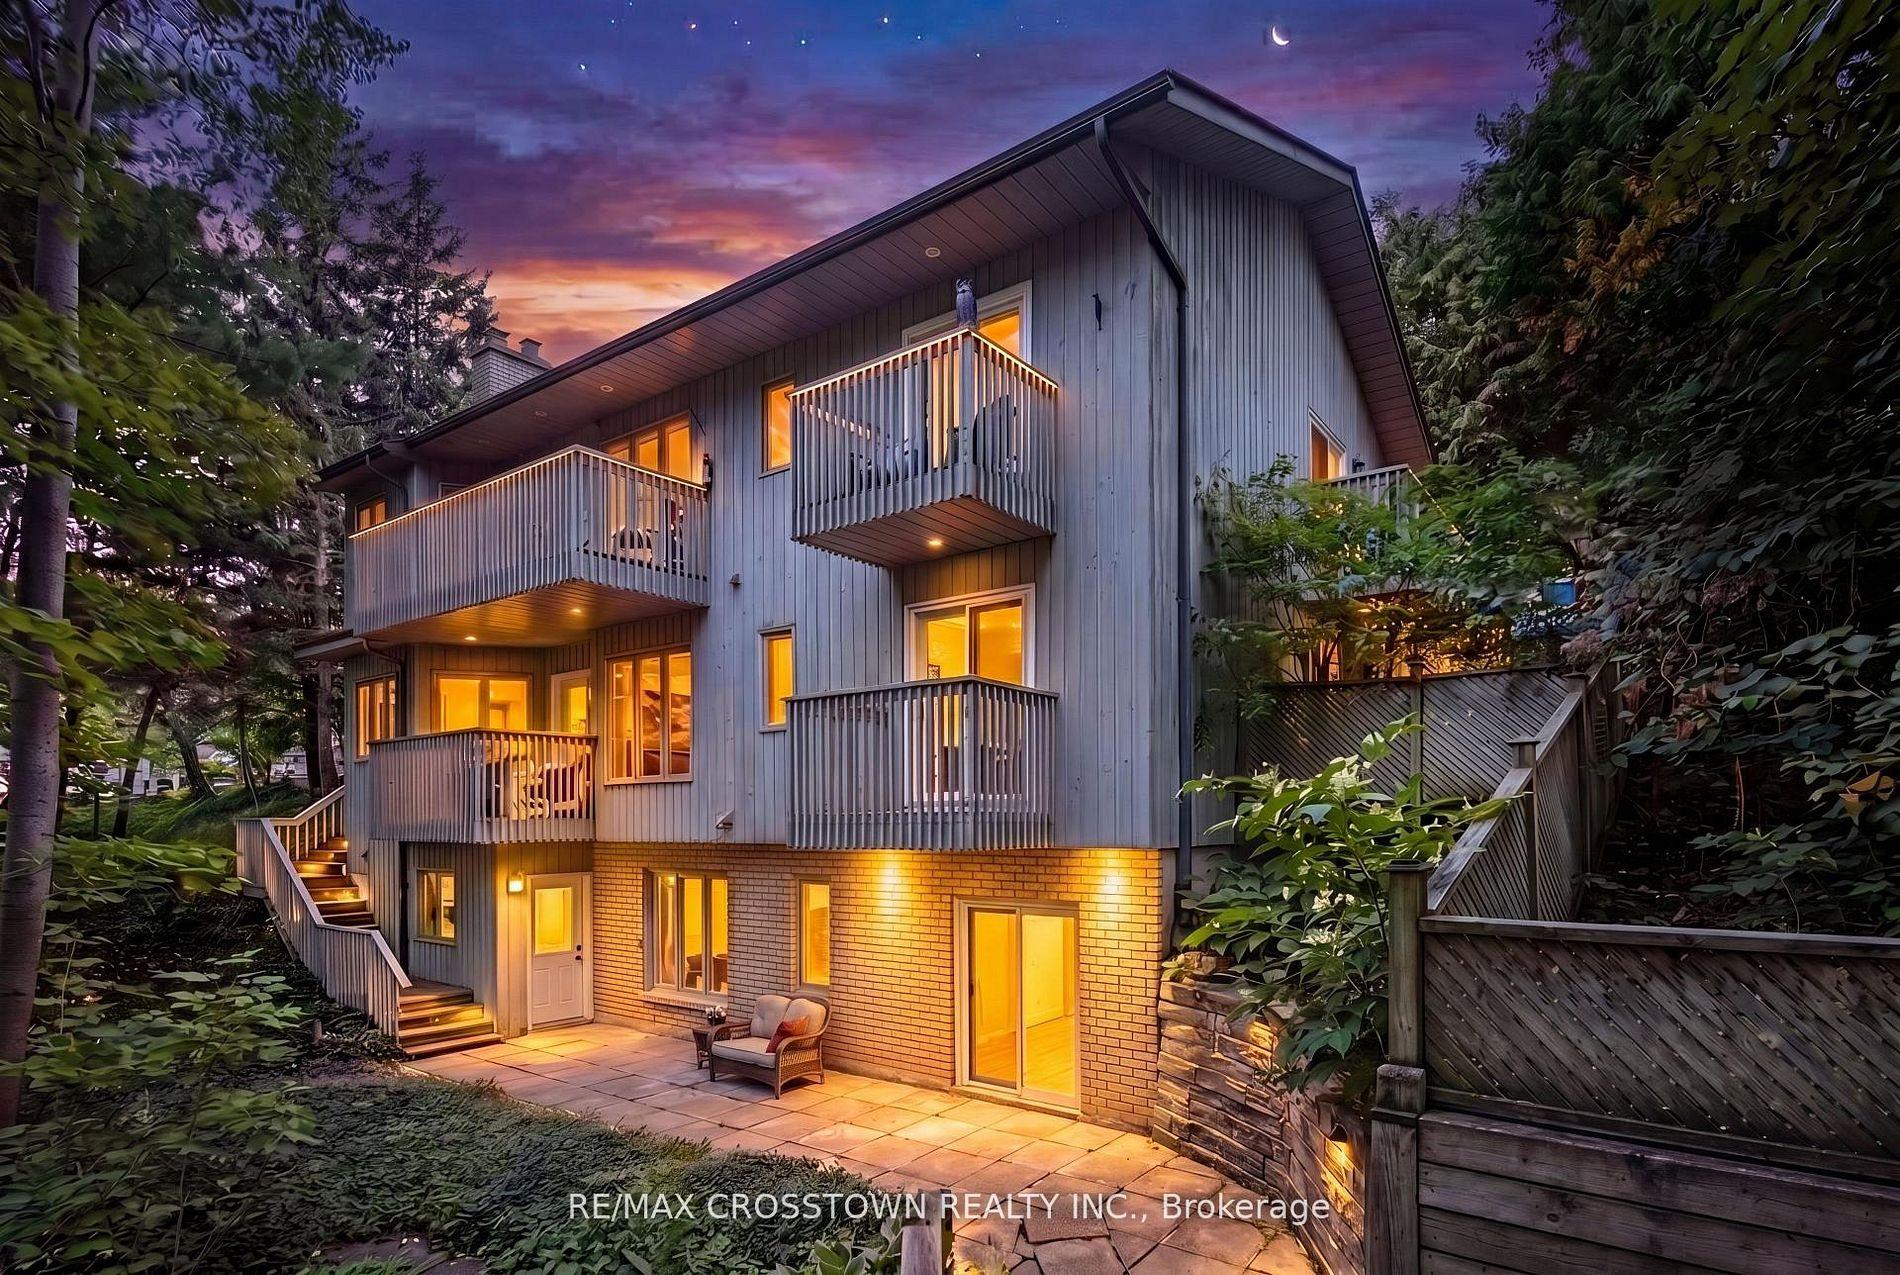
WALK OUT + BACKS GREEN SPACE!! Discover the opportunity for your family to grow in one of South Barrie's most coveted and quiet enclaves. With a little over 3,200 sq. ft. finished this Grandview Homes residence is designed for the established family seeking that perfect balance of connection and personal space. The heart of the home is an open concept kitchen, breakfast nook, and sitting room with patio doors to the deck for summertime dining. The home has been freshly painted and meticulously maintained, offering 5 generous bedrooms plus an office and 3.5 bathrooms to comfortably accommodate your household and your unique needs. One of the most notable features is the premium lot backing onto protected greenery; you can enjoy your morning coffee on the upper deck while keeping a watchful eye on your children playing in the park below or simply take in the breathtaking sunsets and seasonal views of the lake. The fully finished walk out lower level, featuring high ceilings and a fireplace, offers the long term flexibility of a possible in law suite or a dedicated space for teenagers. Surrounded by beautiful landscaping and pride in ownership, you are just steps from top rated schools, shopping, parks, nature trails, and Wilkins Beach. This home offers a lifestyle of privacy and convenience in a community where neighbours truly value their surroundings and their community. Flexible closing available!
FireplaceIn-law Suite
Rooms
Main Floor
| Kitchen | 4.26 × 3.10 m | |
| Breakfast | 5.22 × 2.25 m | |
| Family Room | 5.22 × 3.50 m | |
| Dining Room | 3.13 × 3.00 m | |
| Sitting | 4.33 × 3.00 m | |
| Laundry | 1.81 × 3.01 m | |
| Bathroom | 1.41 × 1.84 m | 2 Pc Bath |
| Office | 2.77 × 2.49 m |
Second Floor
| Primary Bedroom | 4.51 × 4.16 m | 4 Pc Ensuite |
| Bathroom | 3.72 × 2.56 m | 4 Pc Ensuite |
| Bedroom | 3.55 × 3.76 m | |
| Bedroom | 4.41 × 3.65 m | |
| Bedroom | 4.53 × 5.00 m | |
| Bathroom | 2.65 × 2.30 m | 4 Pc Bath |
Lower
| Recreation | 5.23 × 9.34 m | Walk-Out |
| Bedroom | 5.13 × 3.00 m | |
| Bathroom | 2.46 × 2.49 m | 3 Pc Bath |
Features
- In-Law Capability
- Deck
- Landscaped
- Year Round Living
- Finished with Walk-Out
- Central Air
- 2-Storey
Financials
Annual Taxes
$8,200
Estimated Rental Income
Entire property$4,000 – $6,500/mo
Rental yield4.7% – 7.6%
*Estimates based on comparable rentals in the area. Actual income may vary.
Market Data — Barrie
Days on market87 days
Buyer's MarketSeller's Market
Based on active listings in Barrie. Data updates daily.
Our estimate for this home
Estimated range
$944K – $1.10M
Mid-point $1.02M · ~$371/sqft
How this listing compares
$944KList · $1.03M$1.10M
High confidence·Based on 45 innis-shore comparables
Estimated range is generated automatically from active comparables and is for informational purposes only. Not an appraisal — contact Aman for a full comparative market analysis that factors in condition, renovations, and positioning.
Getting around
How walkable, bikeable, and transit-friendly this neighbourhood is.
61
/ 100
Walk Score
Somewhat Walkable
38
/ 100
Transit Score
Some Transit
39
/ 100
Bike Score
Somewhat Bikeable
Scores are estimates based on neighbourhood data and are for informational purposes only.
MLS® data courtesy of the Toronto Regional Real Estate Board (TRREB).
The information provided herein must only be used by consumers that have a bona fide interest in the purchase, sale, or lease of real estate and may not be used for any commercial purpose or any other purpose. Listing information is deemed reliable but is not guaranteed accurate by the Toronto Regional Real Estate Board, the listing brokerage, or this website. The trademarks REALTOR®, REALTORS® and the REALTOR® logo are controlled by The Canadian Real Estate Association (CREA) and identify real estate professionals who are members of CREA. MLS®, Multiple Listing Service®, and the associated logos are owned by CREA. Not intended to solicit properties currently listed for sale or buyers under contract.
You may also like
More homes in Barrie
Hand-picked listings with a similar price range and style.
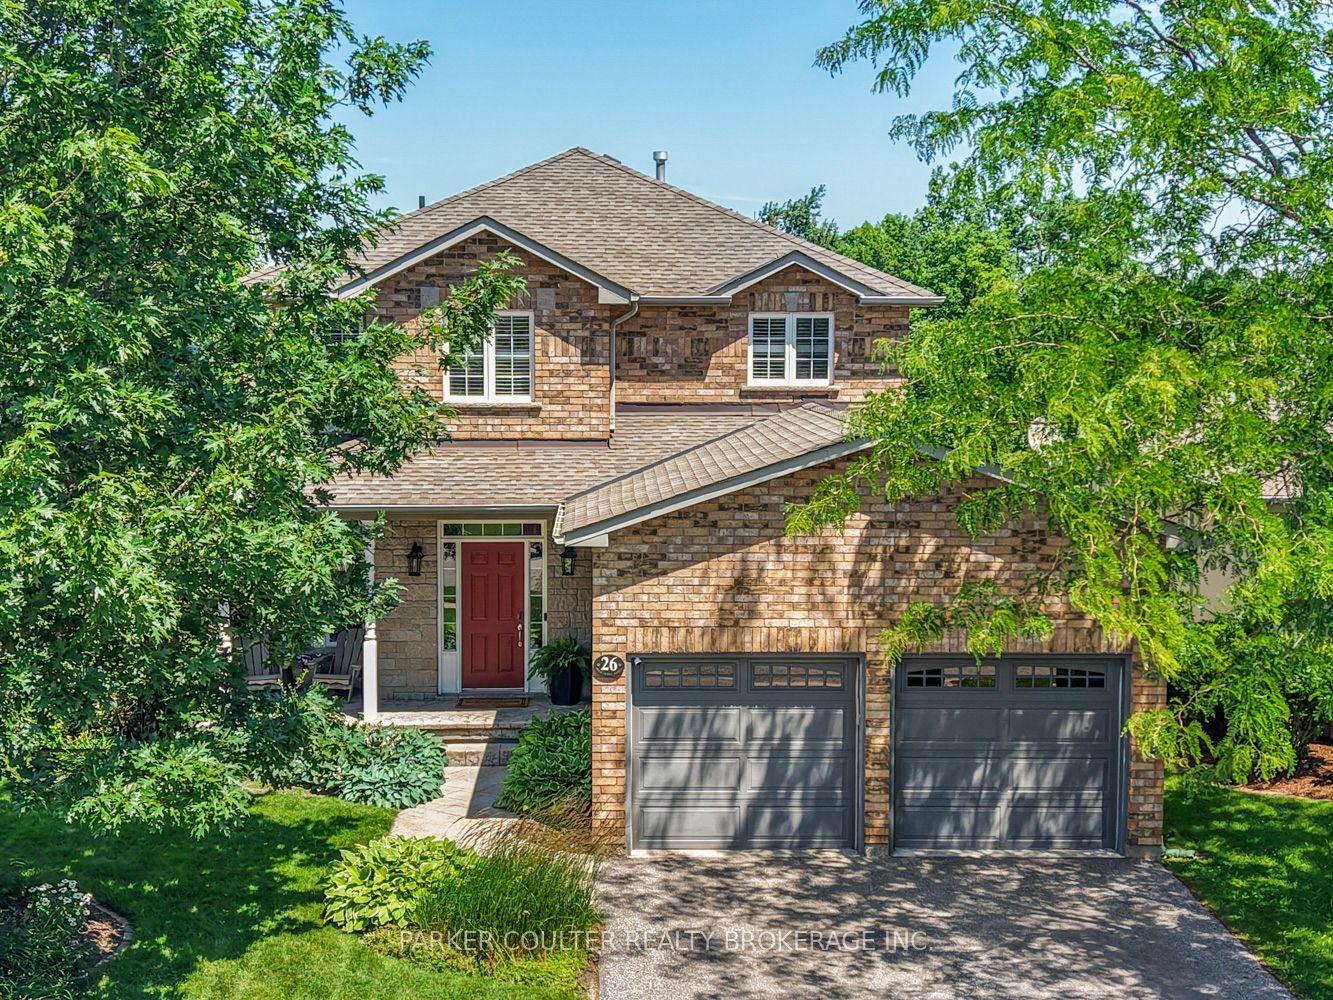
For Sale1 day ago
$974,900
Detached
est. $4,274/mo
26 Stanley Street, East Bayfield
Barrie, ON
3+1 bd
4 ba
2,250
4
MLS# S13578870Parker Coulter Realty Brokerage I…
WhatsApp Aman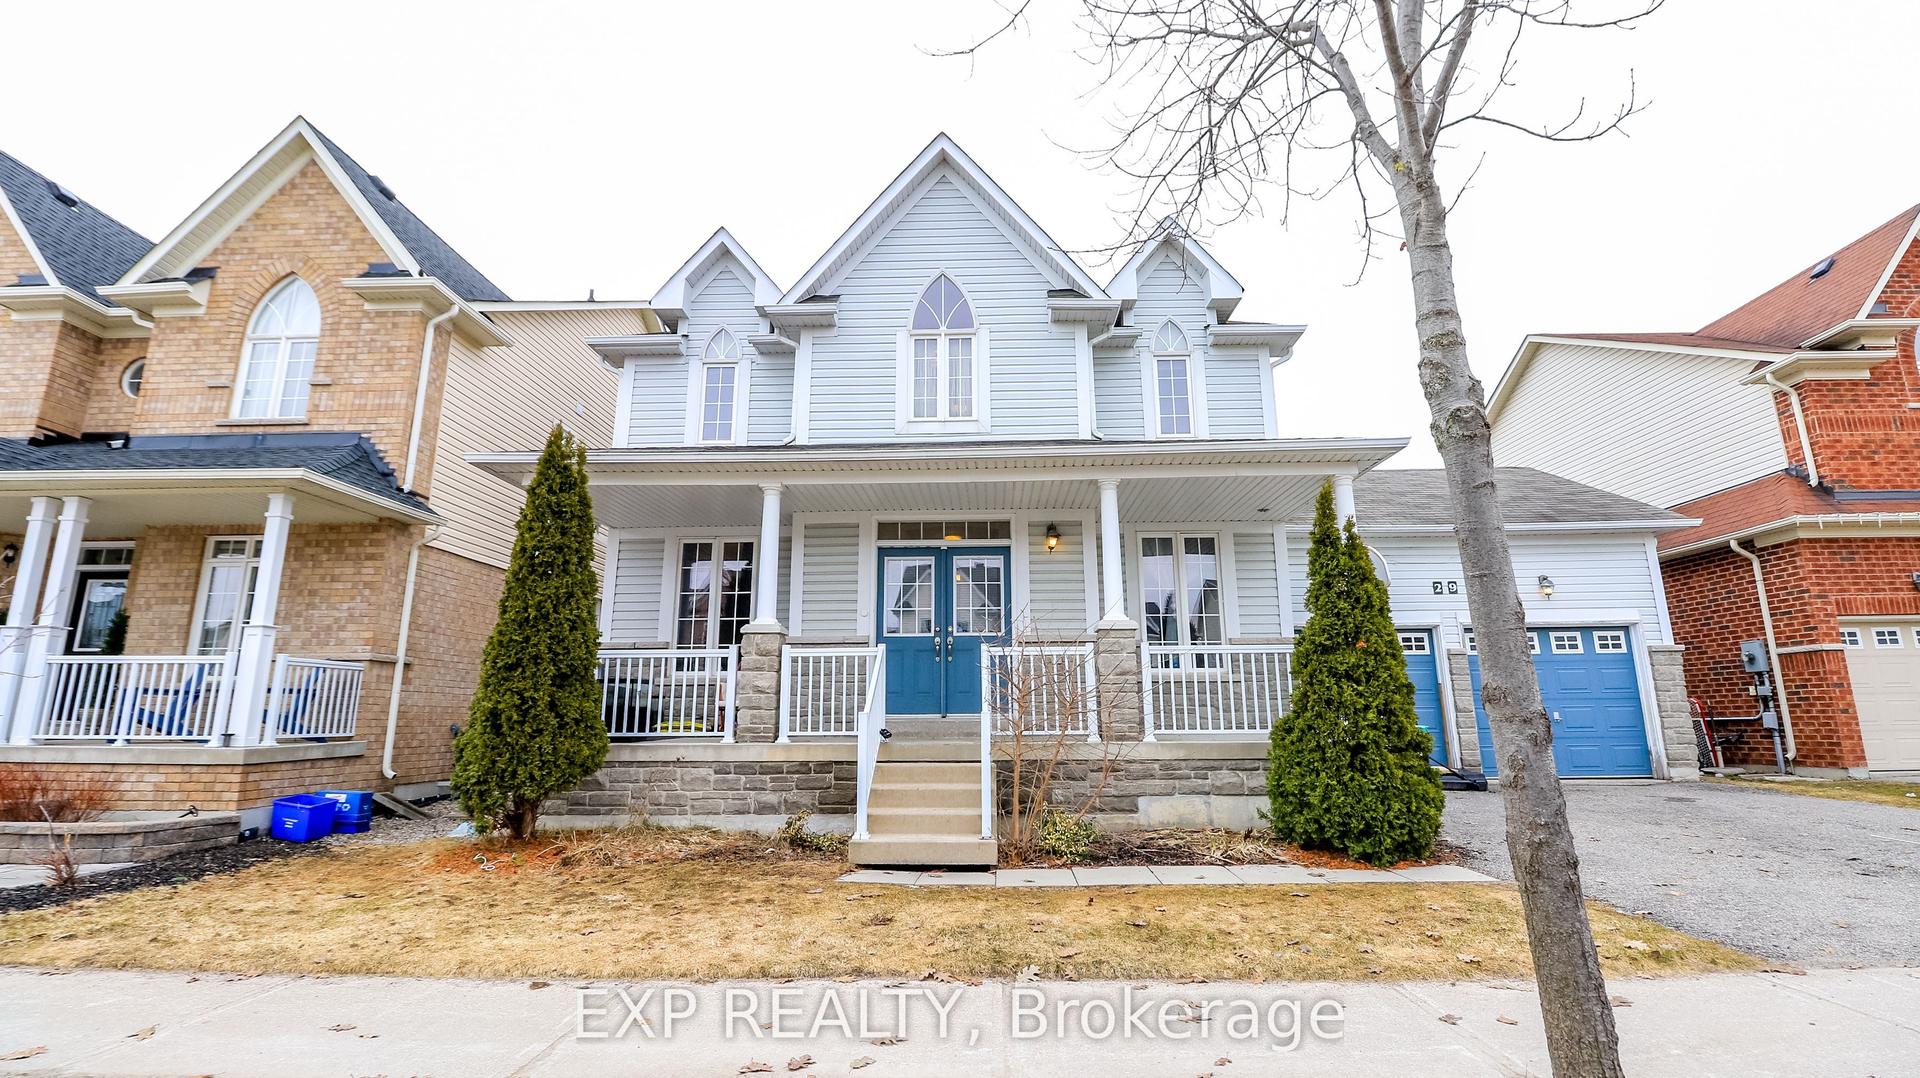
For Sale1 month ago
$789,000
Detached
est. $3,459/mo
29 The Queensway N/A, Innis-Shore
Barrie, ON
4+2 bd
4 ba
2,750
4
MLS# S13447800Exp Realty
WhatsApp Aman