For Sale
1290 A Line 15 N
Rural Oro-Medonte, Oro-Medonte, ON
$2,289,000
2+1Bd
3Ba
1,750+sqft
5Parking
83.6 x 165.39 ftlot
$1308/sqft
DetachedMLS# S13067630Listed 2026-05-01119 DOM
Heating
Water Heater Owned
Cooling
Air Exchanger
Basement
Finished with Walk-Out
On the market for 119 days — longer than average. The seller may be open to negotiation.
About this home
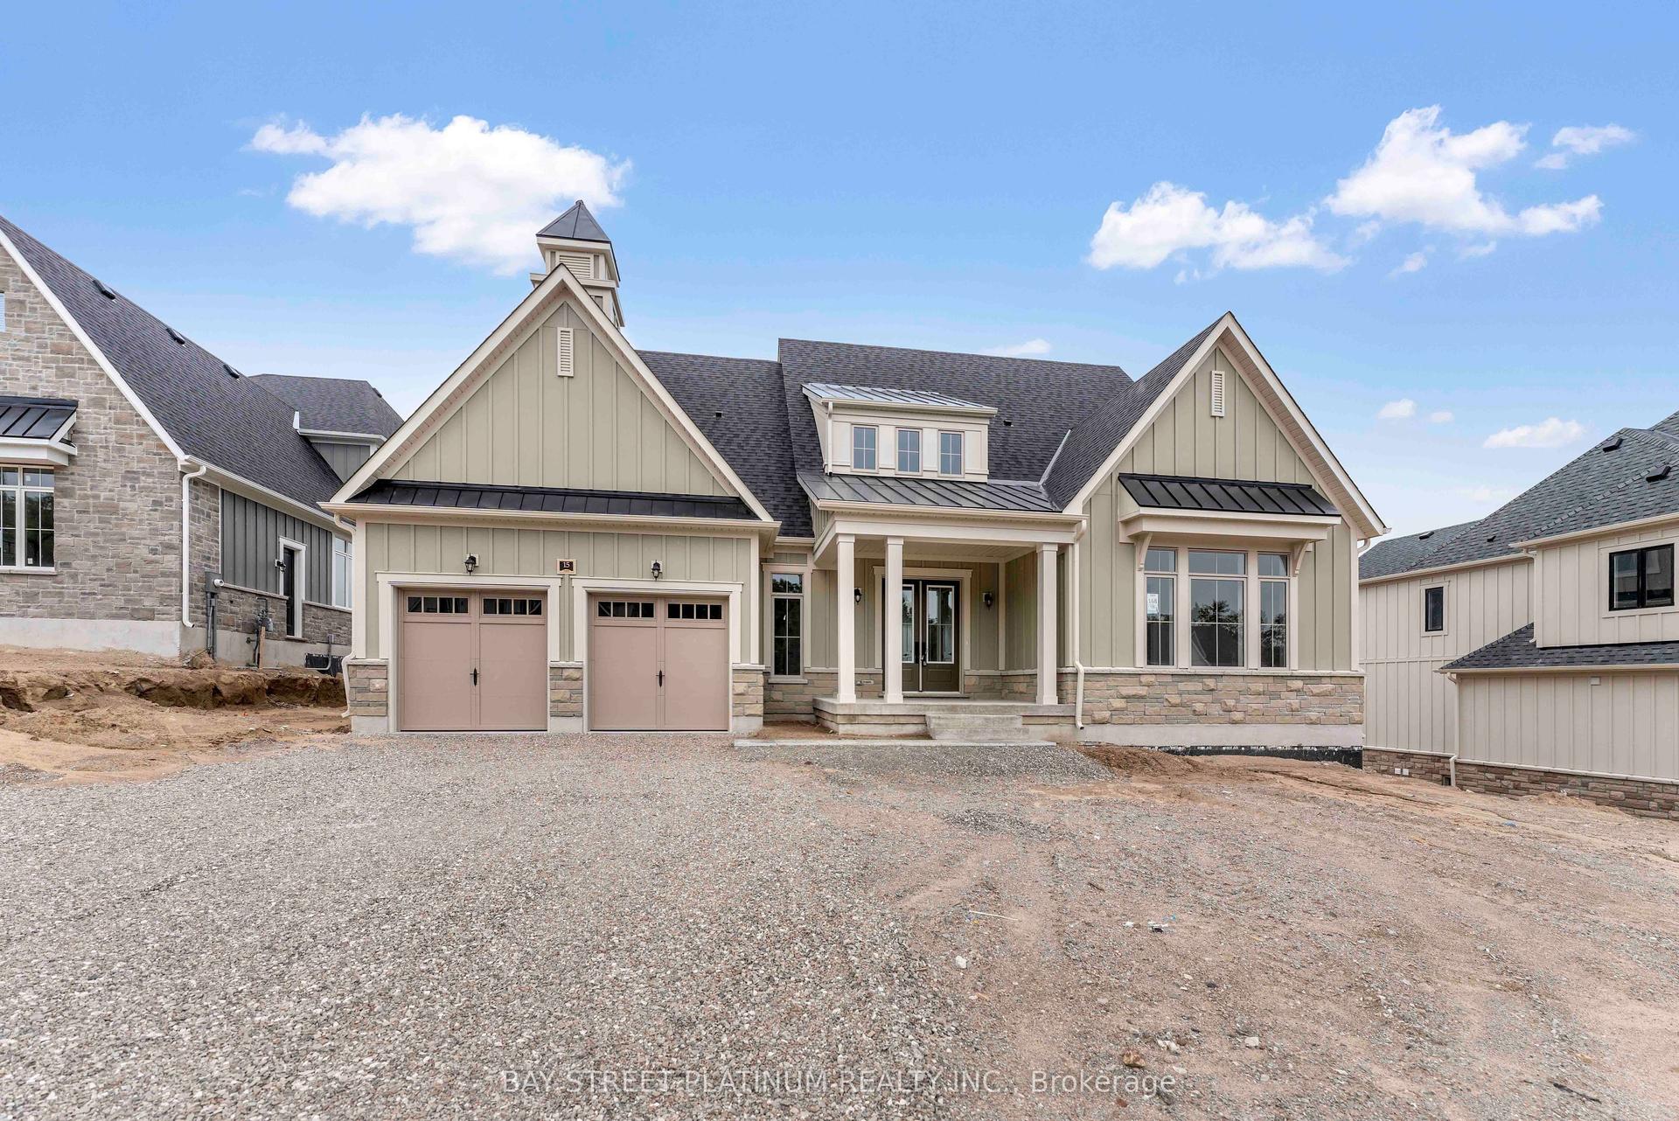
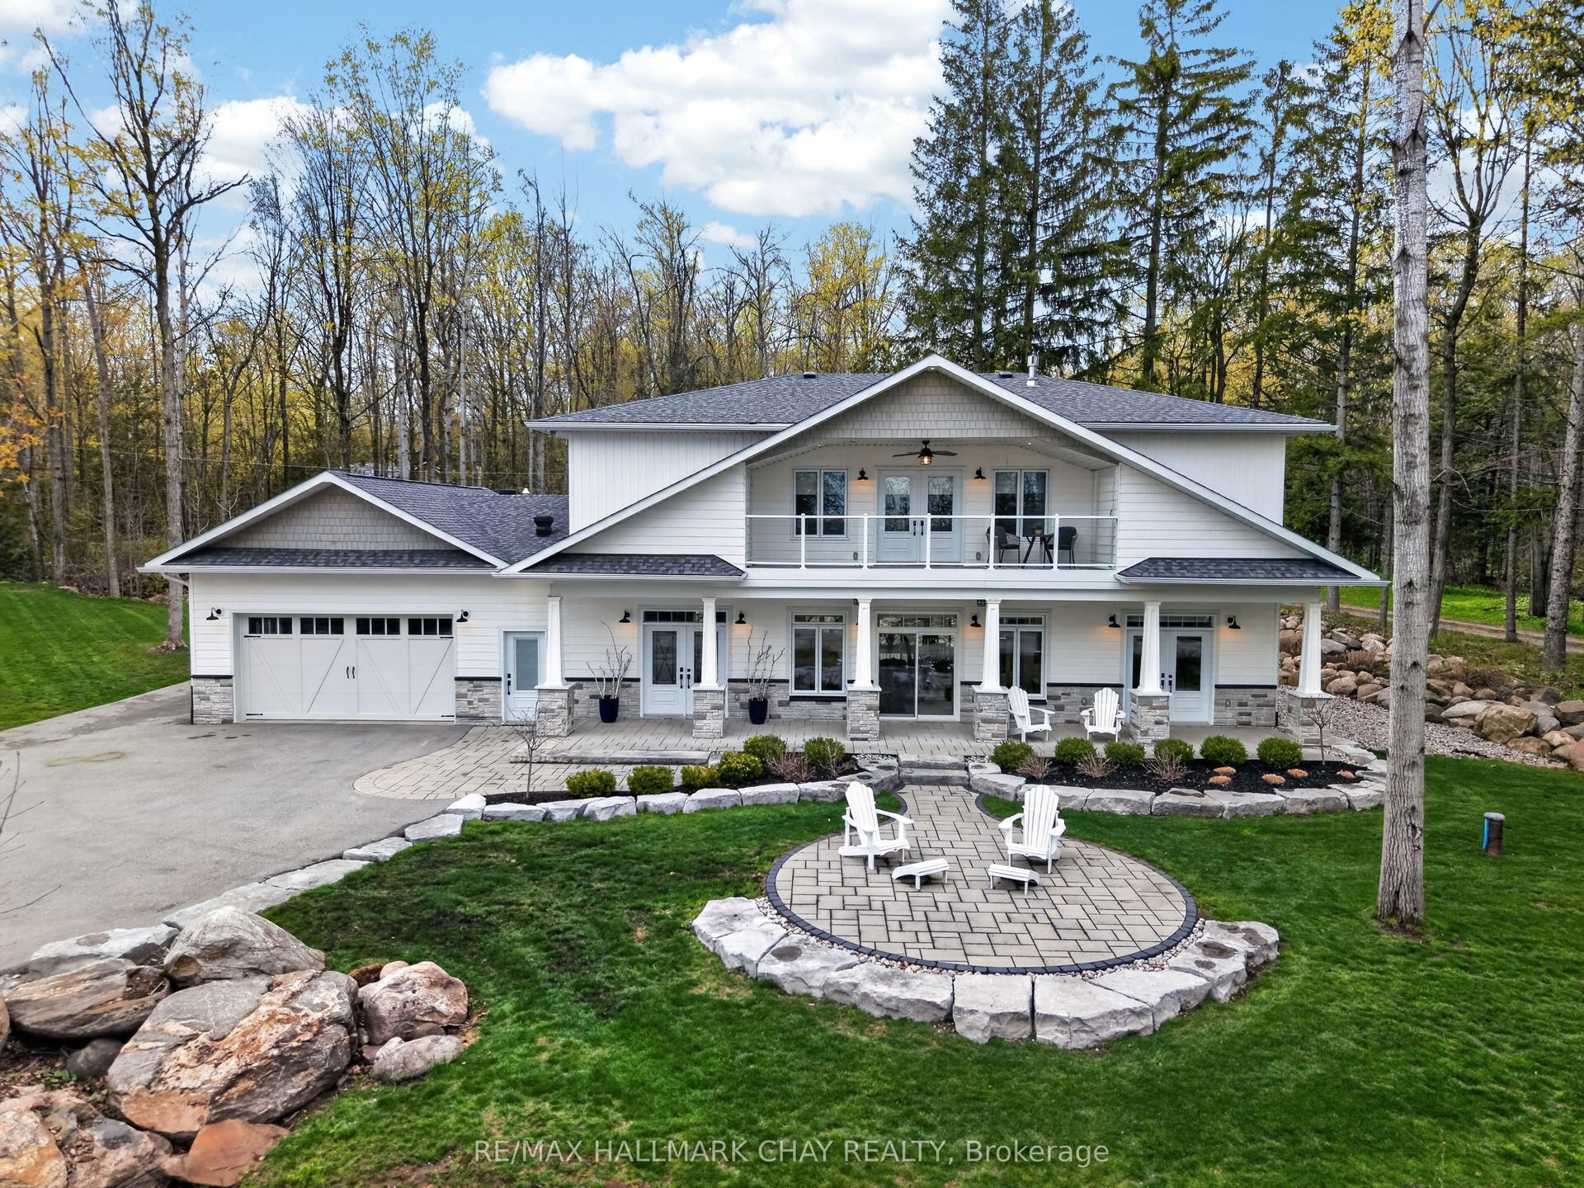
Welcome to serene Bass Lake living at one of Oro-Medonte's most coveted waterfront locations. Nestled on a beautifully treed lot with direct lake access, this exceptional custom built (2024) year round lakefront bungalow offers close to 3,000 sq ft of finished living space, blending comfort, tranquillity, and year-round enjoyment. Step inside to a bright, open-concept main level with vaulted ceilings, where the living, dining, and kitchen spaces seamlessly overlook the water, filling the home with natural light and breathtaking views. Spacious, light-filled rooms create an inviting atmosphere ideal for both everyday living and entertaining. Three bedrooms and a den/office are thoughtfully designed to provide comfort and privacy, including a peaceful primary suite that serves as a true retreat.The fully finished lower level with walk-out expands the living space and offers endless possibilities for guests or recreation-while maintaining seamless access to the outdoors and waterfront lifestyle. Outside, enjoy over 80 feet of sandy beach frontage, a private dock and boathouse, and endless opportunities for swimming, boating, fishing, kayaking, or simply relaxing lakeside by the firepit. Sip your morning coffee on the deck while taking in the tranquil water views, and unwind in the evenings surrounded by nature. Mature trees, generous frontage, and a quiet setting create an idyllic backdrop for cottage-style living. A single detached garage provides added convenience and storage for vehicles and lake toys alike. Located just minutes from the amenities of Orillia and offering quick access to Highway 12, shopping, dining, and year-round recreation, this property delivers the perfect balance of accessibility and privacy. Whether you're seeking a full-time residence or a weekend escape, this Bass Lake haven offers the ultimate lakeside lifestyle.
GarageWaterfront
Rooms
Main Floor
| Kitchen | 4.19 × 5.69 m | |
| Living Room | 5.13 × 4.48 m | |
| Dining Room | 5.14 × 3.25 m | |
| Primary Bedroom | 4.04 × 4.55 m | |
| Bathroom | 2.00 × 3.77 m | 4 Pc Ensuite |
| Bedroom 2 | 3.45 × 3.72 m | |
| Bathroom | 1.58 × 3.72 m | 4 Pc Bath |
Lower
| Bedroom 3 | 2.92 × 4.38 m | |
| Exercise Room | 3.81 × 4.39 m | |
| Laundry | 2.67 × 2.30 m | |
| Bathroom | 1.89 × 2.66 m | 3 Pc Bath |
| Recreation | 8.64 × 5.68 m | |
| Other | 4.97 × 1.94 m | |
| Utility Room | 3.00 × 3.86 m |
Features
- Primary Bedroom - Main Floor
- Sump Pump
- Water Heater Owned
- Water Treatment
- Water Softener
- Water Purifier
- Water Meter
- Upgraded Insulation
- Storage
- ERV/HRV
- Air Exchanger
- Auto Garage Door Remote
- Bar Fridge
- Carpet Free
- Deck
- Patio
- Year Round Living
- Finished with Walk-Out
- Full
- Central Air
- Bungalow
Financials
Annual Taxes
$7,284
Estimated Rental Income
Entire property$2,600 – $3,800/mo
Rental yield1.4% – 2.0%
*Estimates based on comparable rentals in the area. Actual income may vary.
Market Data — Oro-Medonte
Days on market119 days
Buyer's MarketSeller's Market
Based on active listings in Oro-Medonte. Data updates daily.
Getting around
How walkable, bikeable, and transit-friendly this neighbourhood is.
64
/ 100
Walk Score
Somewhat Walkable
37
/ 100
Transit Score
Some Transit
54
/ 100
Bike Score
Bikeable
Scores are estimates based on neighbourhood data and are for informational purposes only.
MLS® data courtesy of the Toronto Regional Real Estate Board (TRREB).
The information provided herein must only be used by consumers that have a bona fide interest in the purchase, sale, or lease of real estate and may not be used for any commercial purpose or any other purpose. Listing information is deemed reliable but is not guaranteed accurate by the Toronto Regional Real Estate Board, the listing brokerage, or this website. The trademarks REALTOR®, REALTORS® and the REALTOR® logo are controlled by The Canadian Real Estate Association (CREA) and identify real estate professionals who are members of CREA. MLS®, Multiple Listing Service®, and the associated logos are owned by CREA. Not intended to solicit properties currently listed for sale or buyers under contract.
You may also like
More homes in Oro-Medonte
Hand-picked listings with a similar price range and style.
For Sale2 months ago
$1,825,000
Detached
est. $8,001/mo
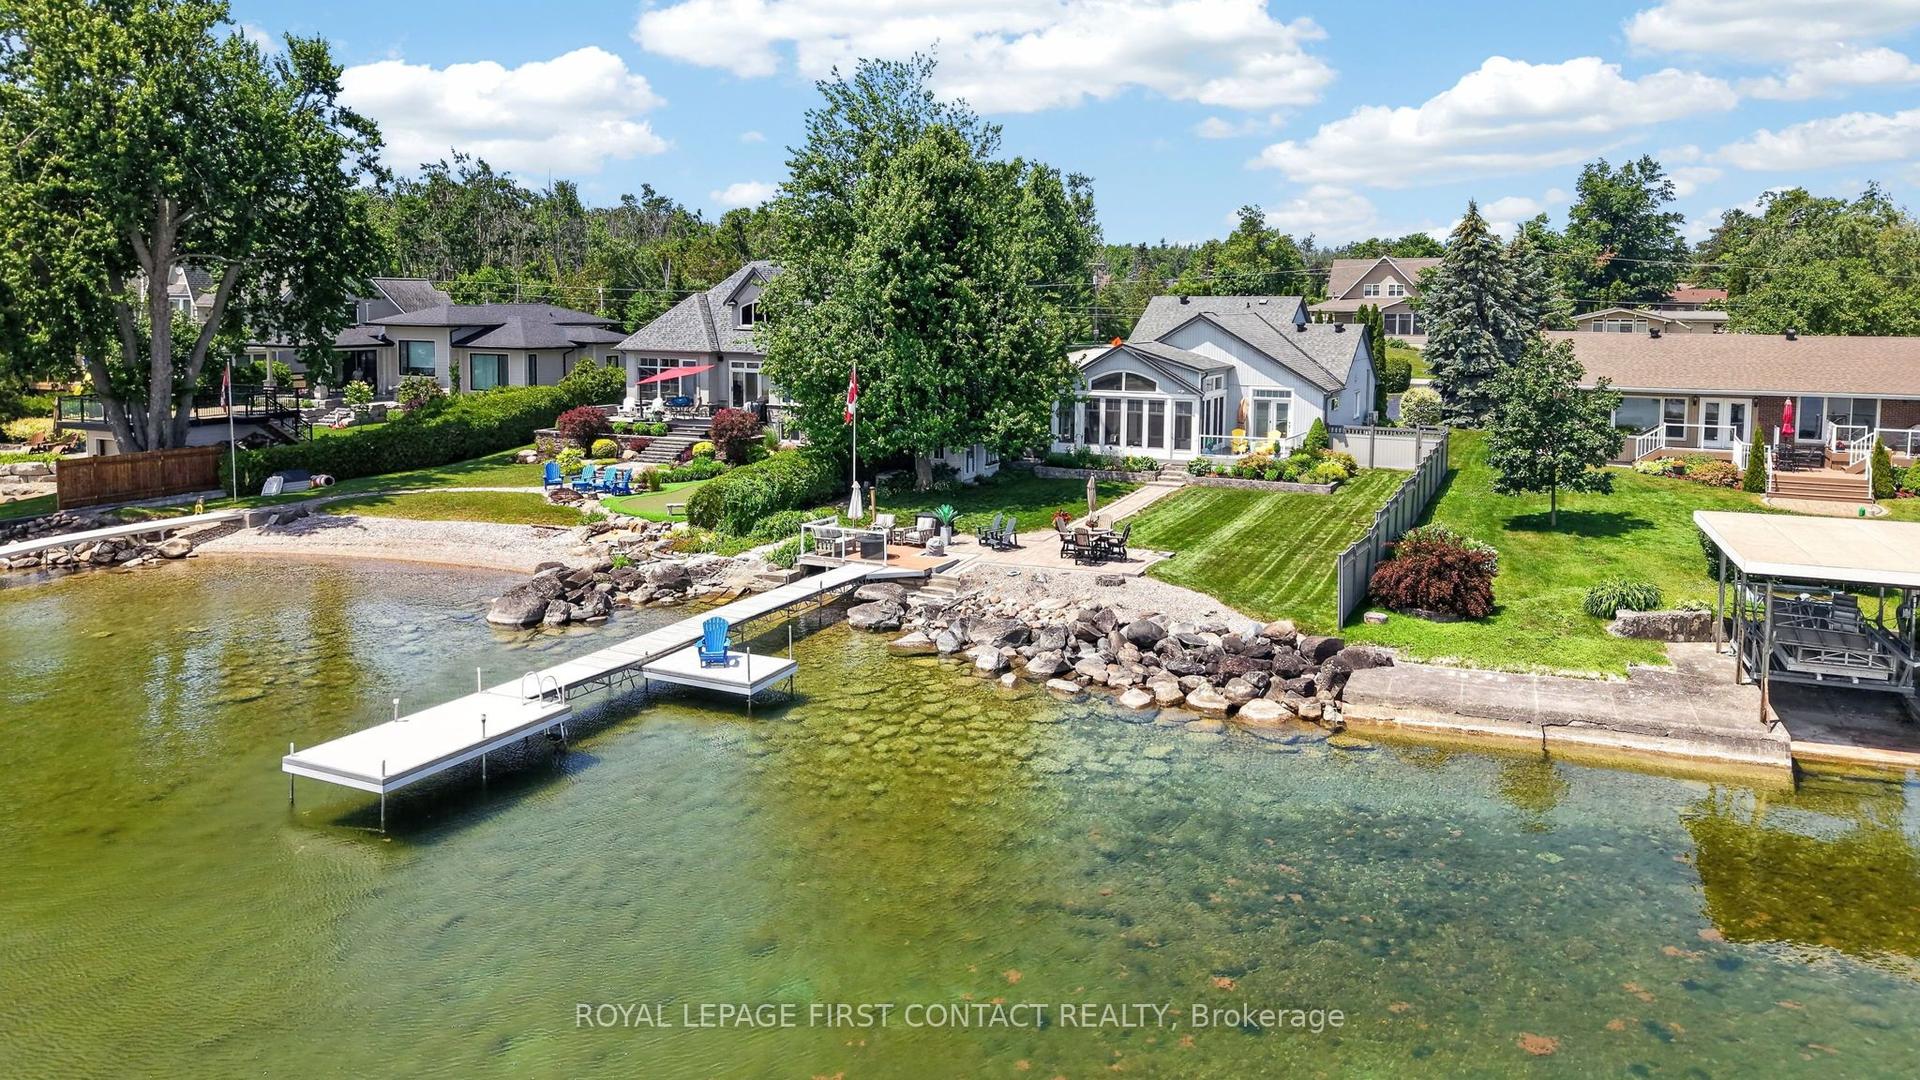
167 Lakeshore Road W, Rural Oro-Medonte
Oro-Medonte, ON
3 bd
2 ba
1,750
8
MLS# S13525176Royal Lepage First Contact Realty
WhatsApp Aman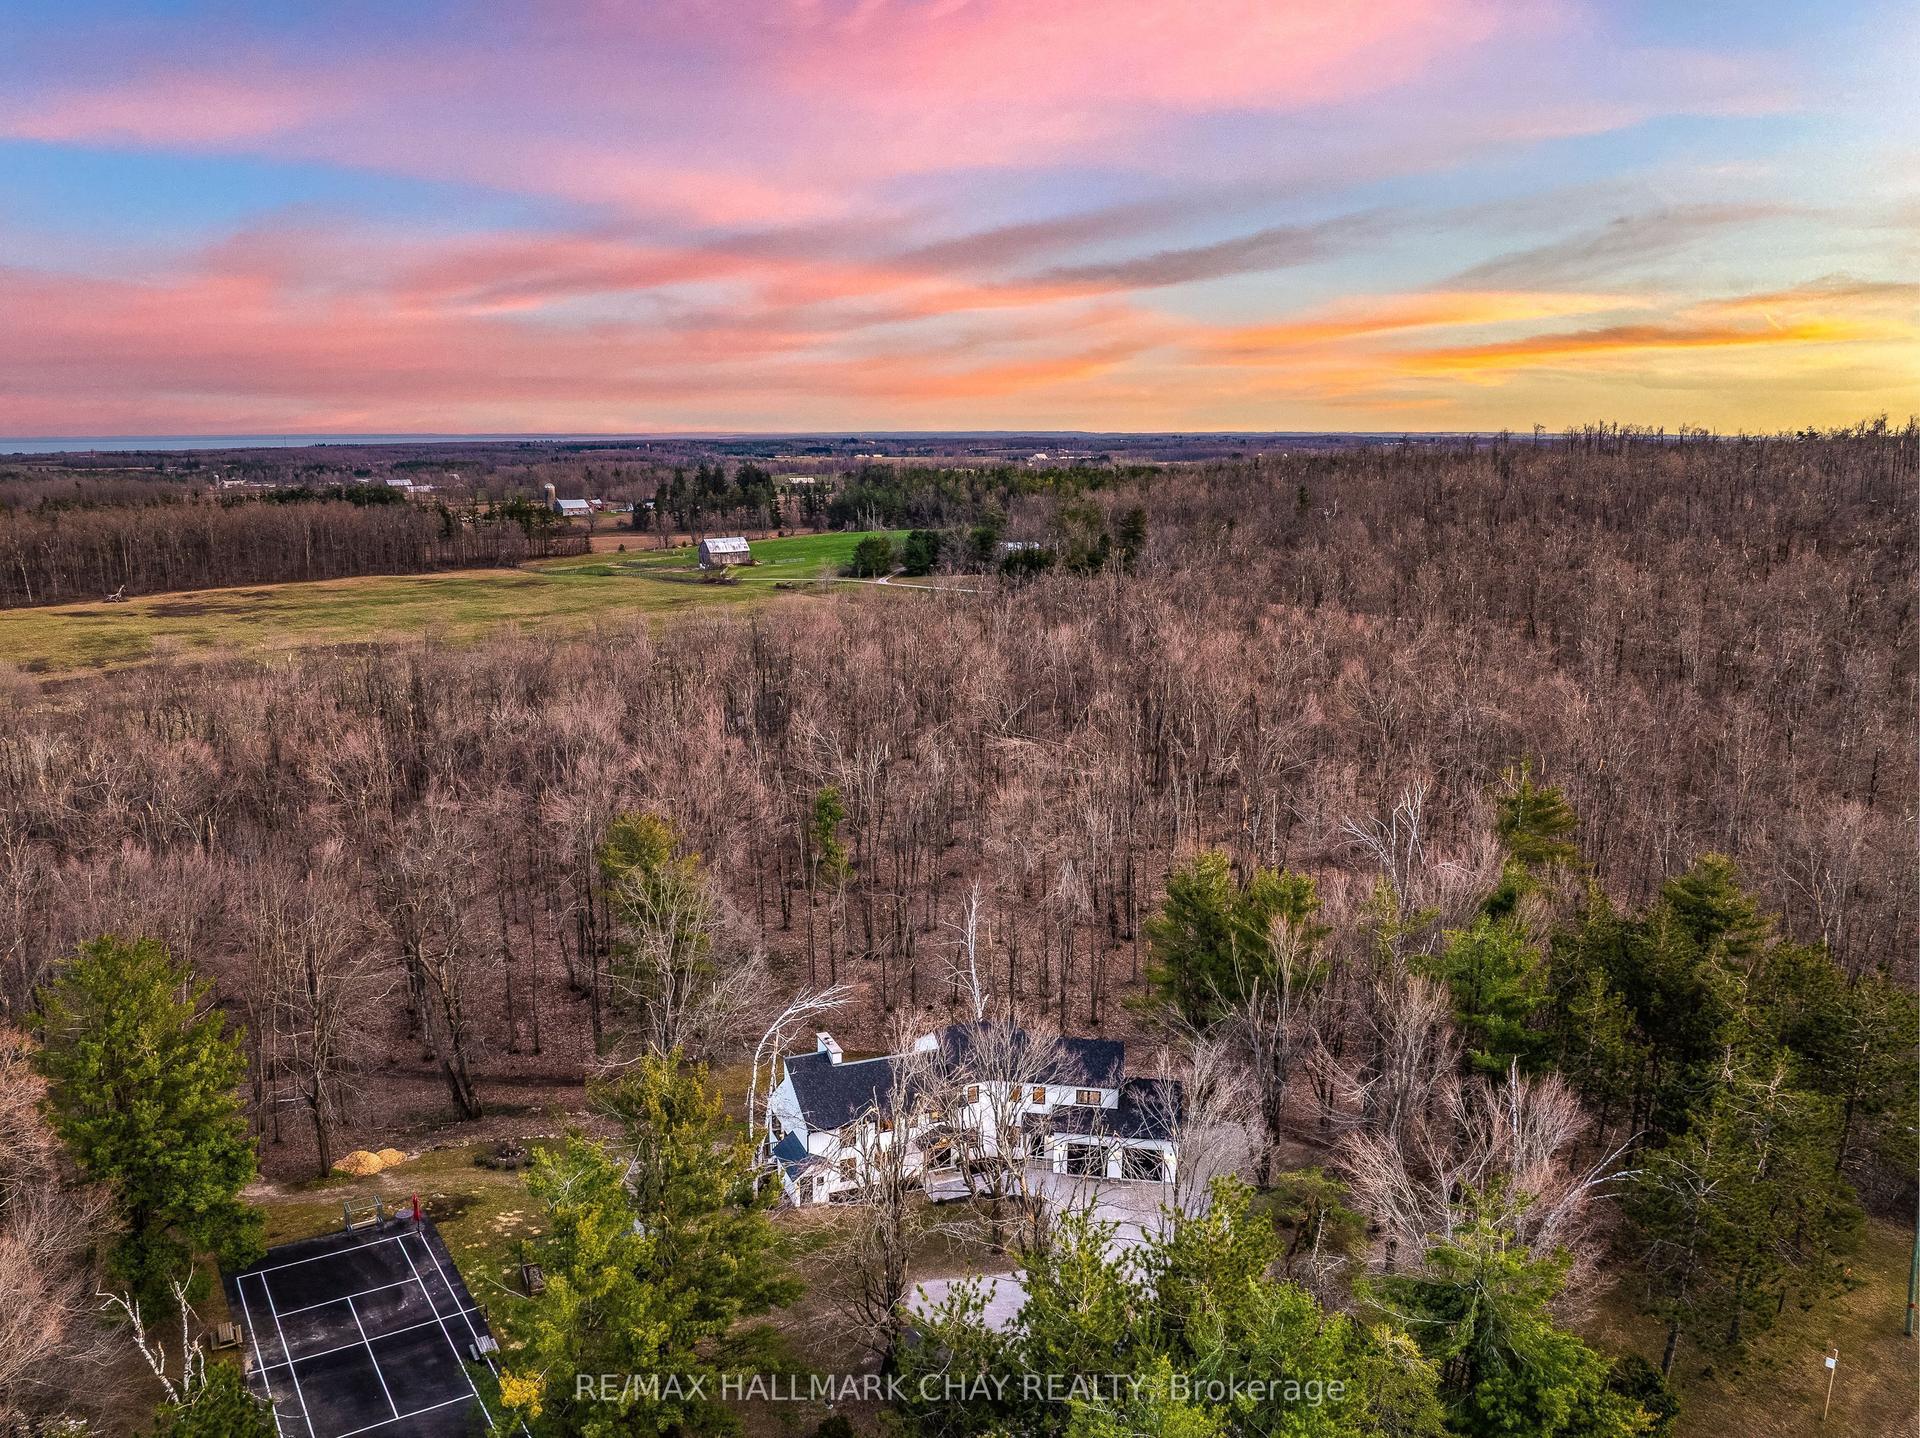
For Sale3 days ago
$2,099,900
Detached
est. $9,206/mo
1359 Old Barrie Road E, Hawkestone
Oro-Medonte, ON
4+1 bd
5 ba
3,250
17
MLS# S13710136Re/Max Hallmark Chay Realty
WhatsApp Aman