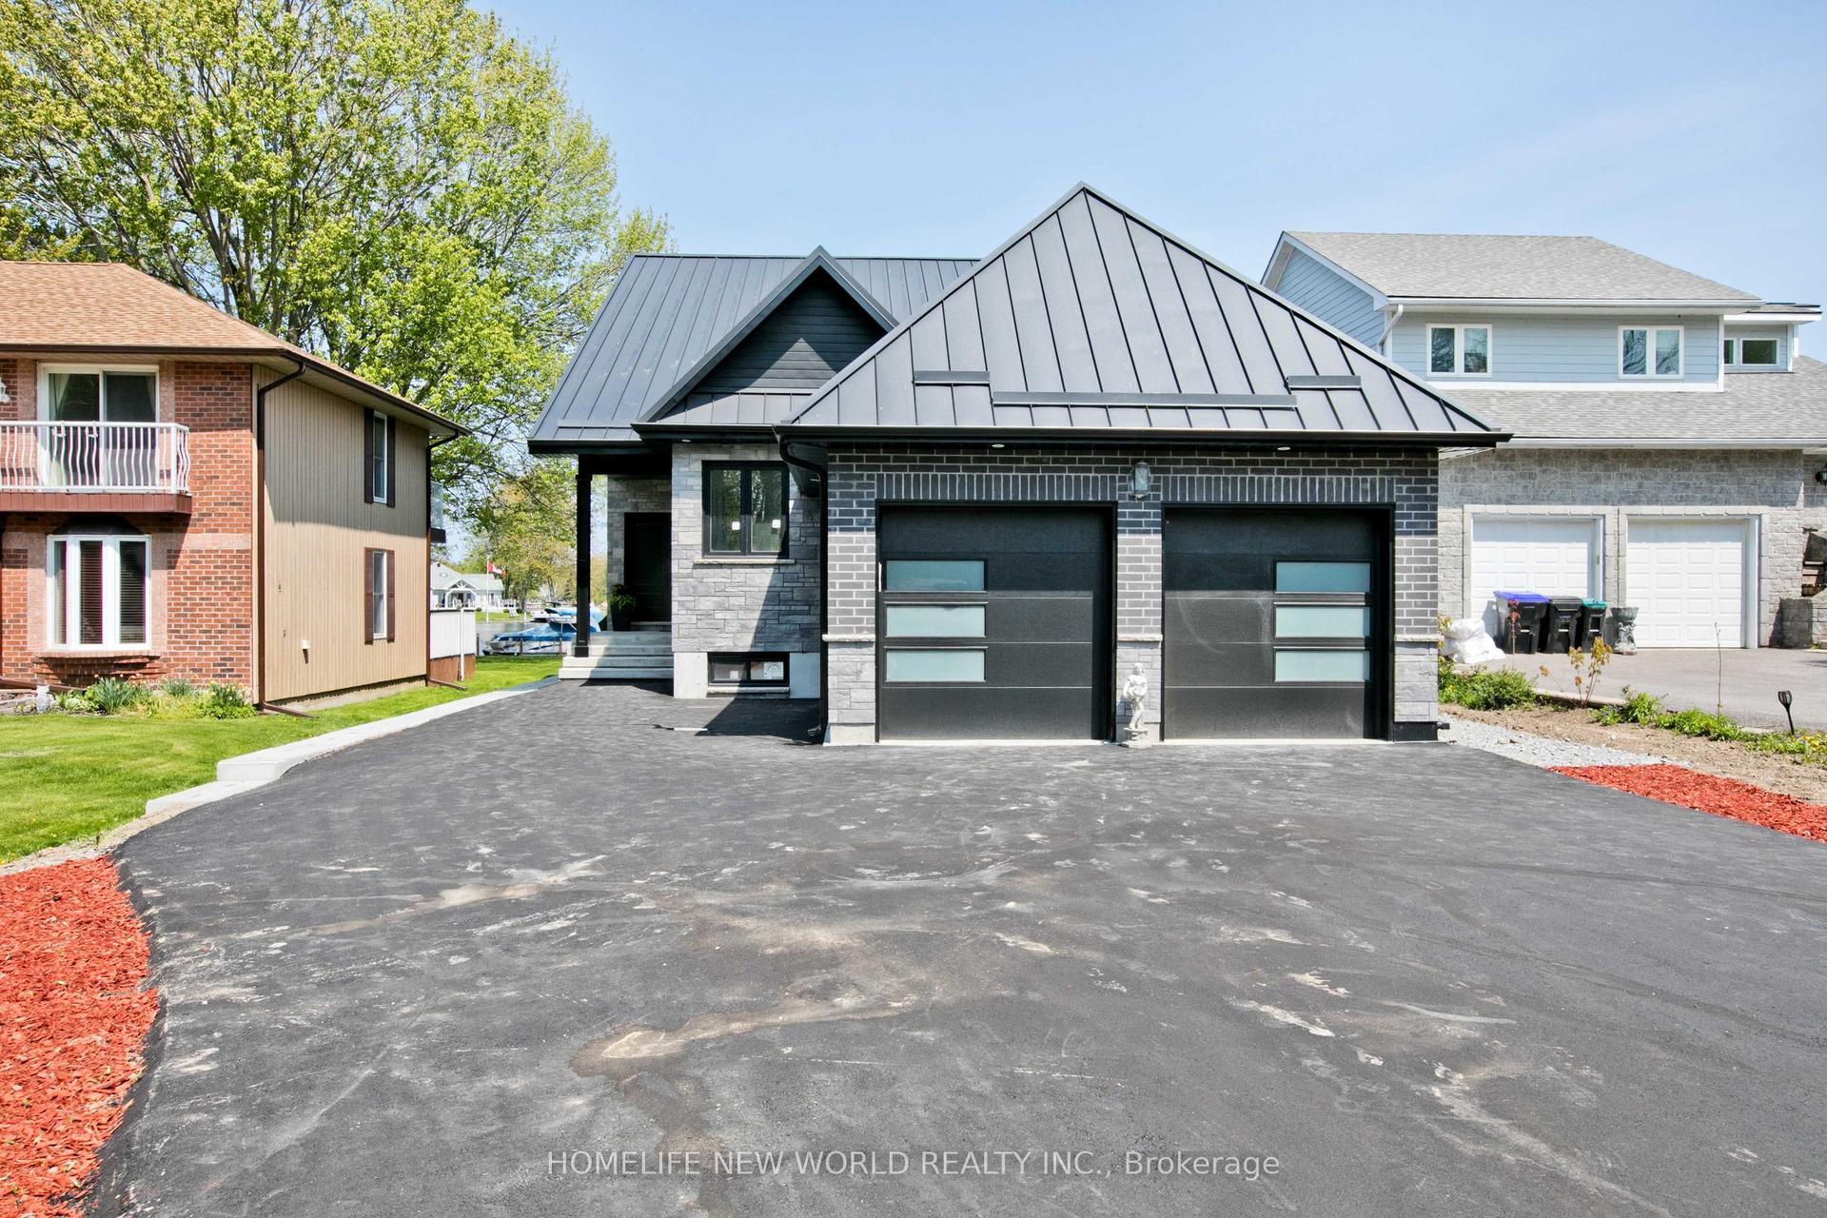
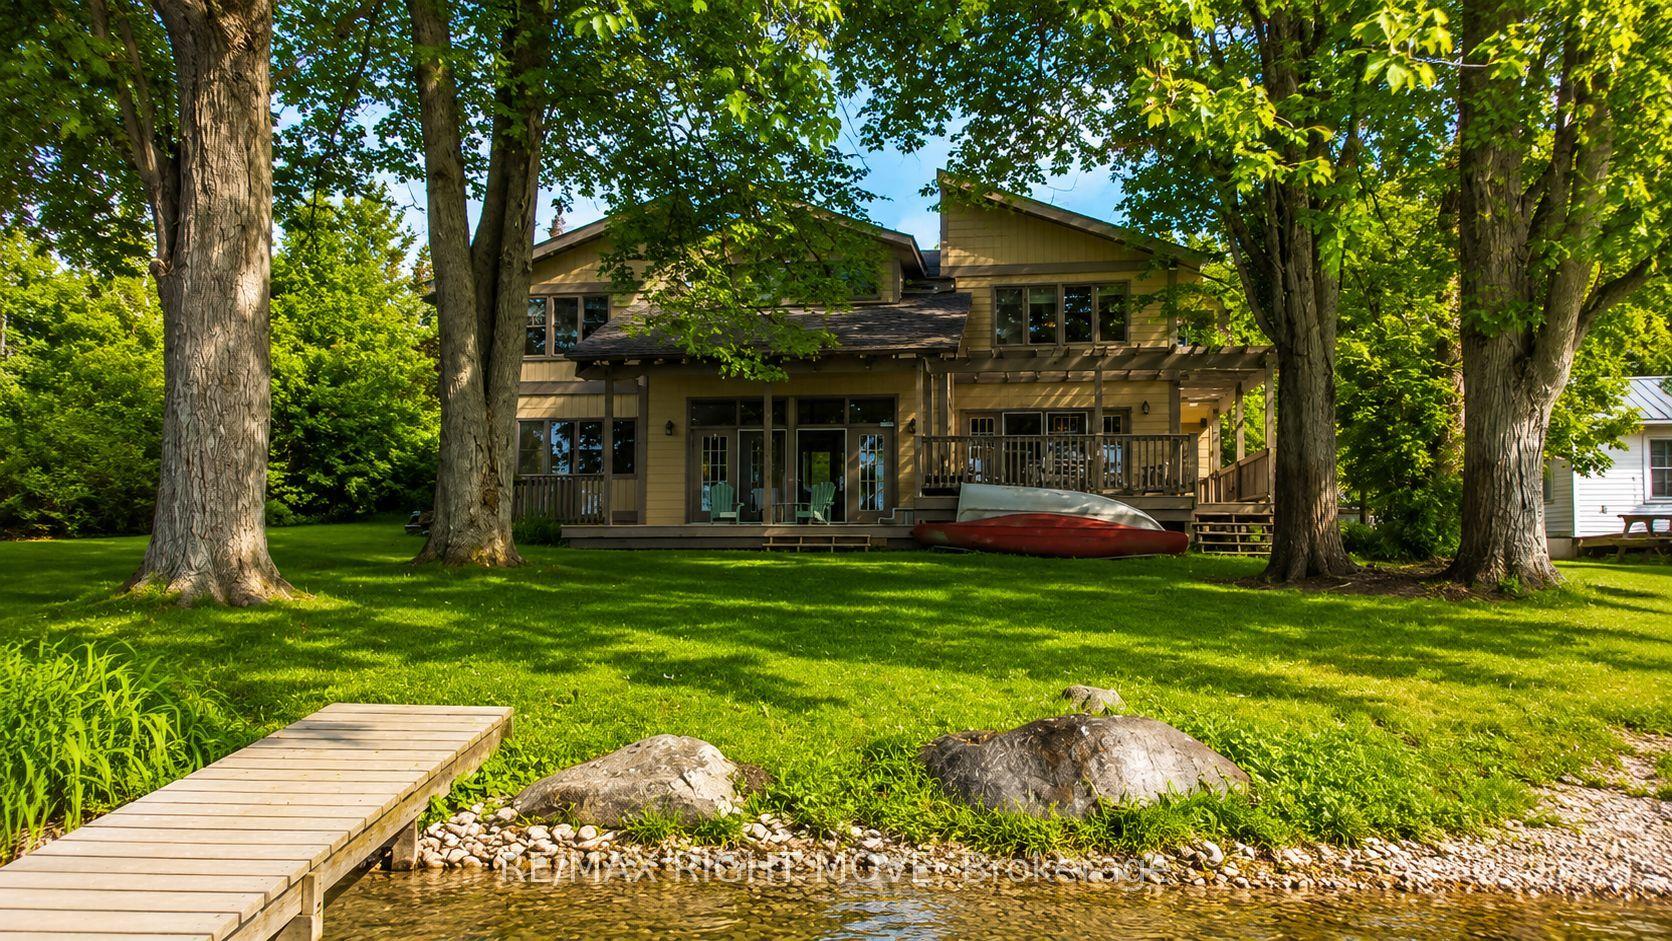
For Sale
2232 Lakeshore Drive
Rural Ramara, Ramara, ON
$1,575,000
3Bd
3Ba
2,250+sqft
10Parking
99.76 x 200 ftlot
$700/sqft
DetachedMLS# S13079828Listed 2026-05-0471 DOM
Cooling
Central Air
Basement
Unfinished
On the market for 71 days — longer than average. The seller may be open to negotiation.
About this home
Enjoy 100 feet of prime lake frontage with sandy, shallow-entry west-facing waterfront on the shores of Lake Simcoe, offering stunning sunsets, mature trees, and exceptional privacy-just a short drive from the city. Set on a generous 100 x 200 ft lot, this property delivers strong value and long-term potential, ideal for expansion, renovation, or a future custom lakefront build. The depth, frontage, and natural setting create a rare opportunity to maximize both lifestyle and investment. The upgraded beach-style home features a bright, open-concept layout with 3 bedrooms and 2 full bathrooms. The kitchen flows seamlessly into the family room and sunken living room, both oriented to capture panoramic lake views. Large windows fill the space with natural light, enhancing the relaxed, airy waterfront feel. Two walkouts lead to a spacious 25' x 24' deck-perfect for entertaining or enjoying the peaceful, tree-lined setting with unobstructed lake views. A fully renovated bunkie adds flexible space for guests, extended family, or a private retreat. With approximately 2,200 sq ft of total living space (including the bunkie) and a large unfinished basement, there's ample room to personalize, expand, and add further value over time. The expansive dock and calm, shallow shoreline offer an ideal waterfront experience for swimming, boating, and all-day enjoyment. A nearby boat launch adds convenience for watercraft access. Surrounded by nature and local wildlife, yet only 60 minutes to the GTA and 90 minutes to downtown Toronto, this property offers a compelling blend of privacy, accessibility, and future upside.
RenovatedWaterfront
Rooms
Main Floor
| Living Room | 0.00 × 0.00 m | Hardwood Floor Sunken Room Overlook Water |
| Dining Room | 0.00 × 0.00 m | Hardwood Floor Open Concept Overlook Water |
| Family Room | 0.00 × 0.00 m | Hardwood Floor Vaulted Ceiling(s) W/O To Deck |
| Kitchen | 0.00 × 0.00 m | Ceramic Floor Eat-in Kitchen Open Concept |
| Primary Bedroom | 0.00 × 0.00 m | Hardwood Floor 4 Pc Ensuite Overlook Water |
| Bedroom 2 | 0.00 × 0.00 m | Laminate Closet |
| Bedroom 3 | 0.00 × 0.00 m | Laminate Closet |
| Laundry | 0.00 × 0.00 m | 2 Pc Bath |
Features
- Auto Garage Door Remote
- Built-In Oven
- Deck
- Fishing
- Landscaped
- Lawn Sprinkler System
- Privacy
- Full
- Unfinished
- Central Air
- Bungalow
Financials
Annual Taxes
$6,685
Estimated Rental Income
Entire property$3,200 – $4,800/mo
Rental yield2.4% – 3.7%
*Estimates based on comparable rentals in the area. Actual income may vary.
Market Data — Ramara
Days on market71 days
Buyer's MarketSeller's Market
Based on active listings in Ramara. Data updates daily.
Our estimate for this home
Estimated range
$1.34M – $1.56M
Mid-point $1.45M · ~$646/sqft
How this listing compares
$1.34MList · $1.57M$1.56M
High confidence·Based on 72 rural ramara comparables
Estimated range is generated automatically from active comparables and is for informational purposes only. Not an appraisal — contact Aman for a full comparative market analysis that factors in condition, renovations, and positioning.
Getting around
How walkable, bikeable, and transit-friendly this neighbourhood is.
64
/ 100
Walk Score
Somewhat Walkable
35
/ 100
Transit Score
Some Transit
40
/ 100
Bike Score
Somewhat Bikeable
Scores are estimates based on neighbourhood data and are for informational purposes only.
MLS® data courtesy of the Toronto Regional Real Estate Board (TRREB).
The information provided herein must only be used by consumers that have a bona fide interest in the purchase, sale, or lease of real estate and may not be used for any commercial purpose or any other purpose. Listing information is deemed reliable but is not guaranteed accurate by the Toronto Regional Real Estate Board, the listing brokerage, or this website. The trademarks REALTOR®, REALTORS® and the REALTOR® logo are controlled by The Canadian Real Estate Association (CREA) and identify real estate professionals who are members of CREA. MLS®, Multiple Listing Service®, and the associated logos are owned by CREA. Not intended to solicit properties currently listed for sale or buyers under contract.
You may also like
More homes in Ramara
Hand-picked listings with a similar price range and style.
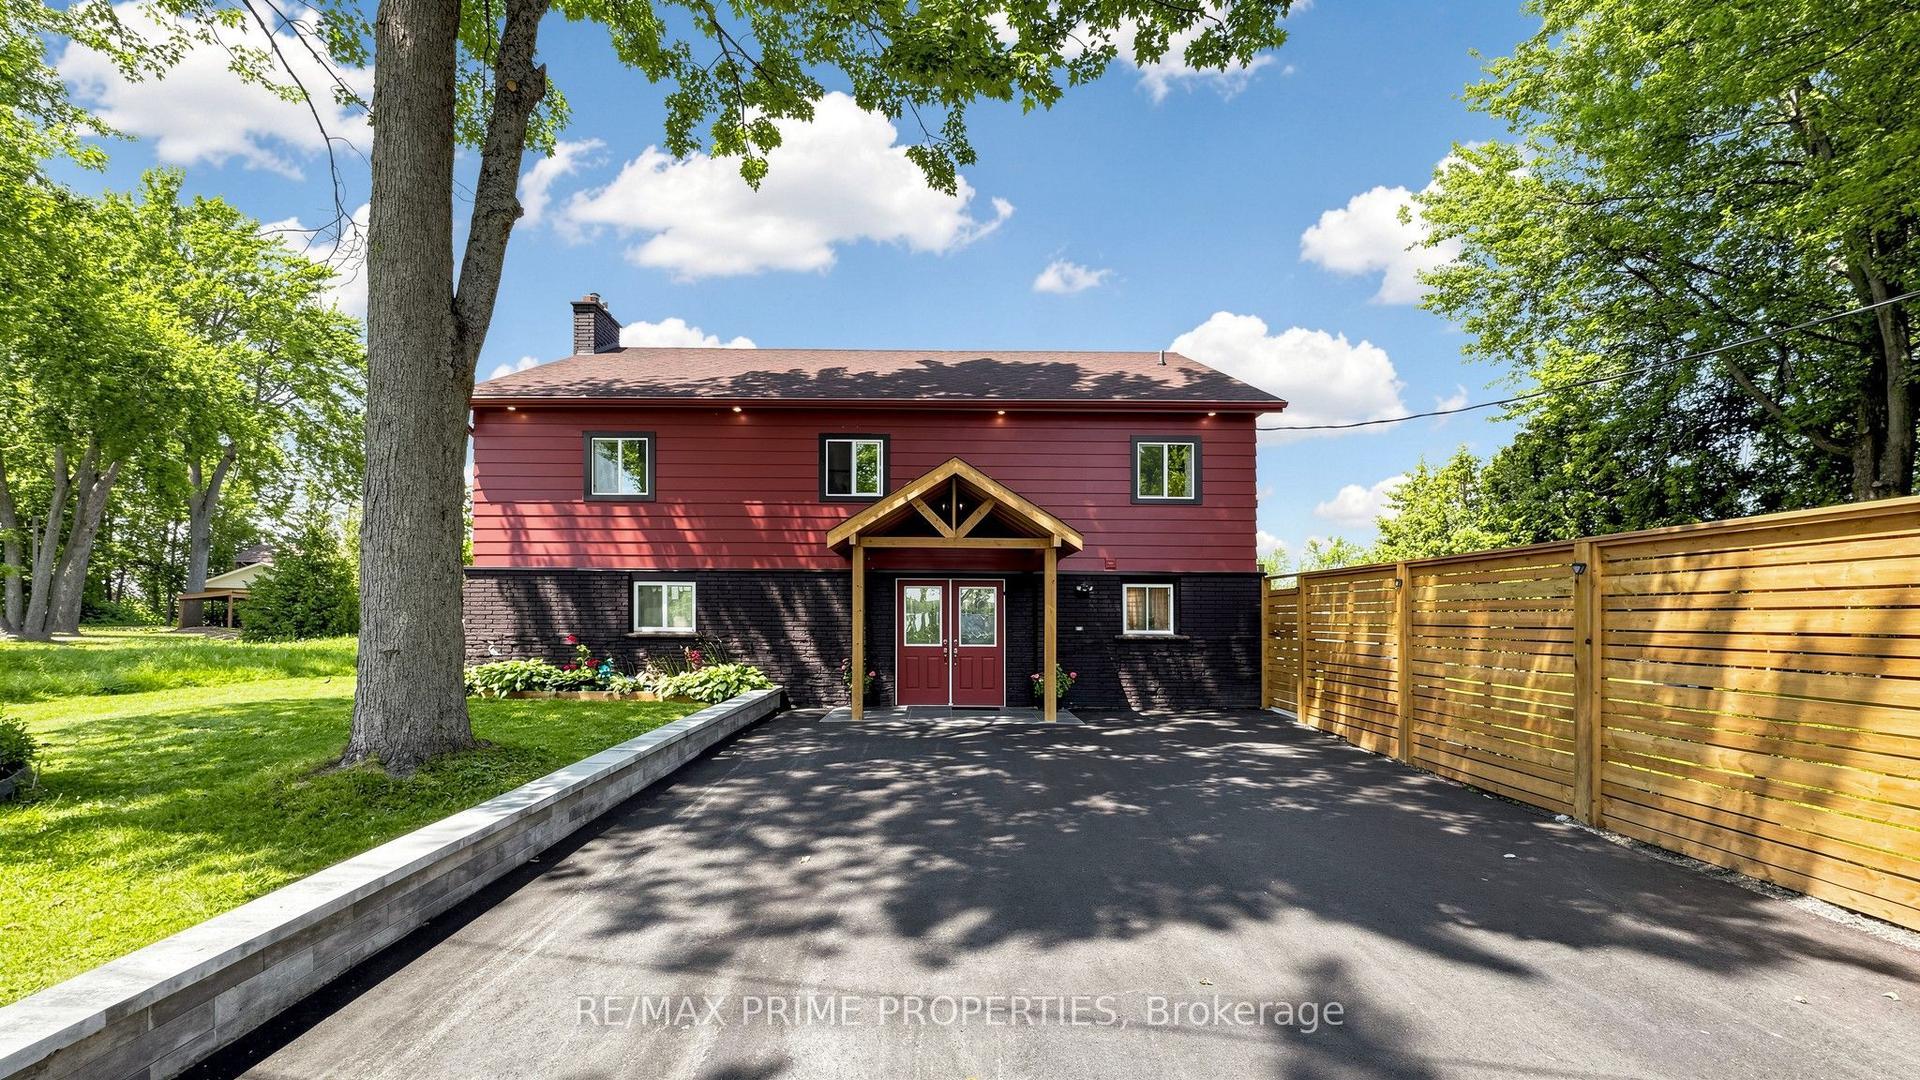
For Sale14 h ago
$1,298,000
Detached
est. $5,690/mo
4298 Plum Point Road W, Rural Ramara
Ramara, ON
5+1 bd
3 ba
3,250
9
MLS# S13562824Re/Max Prime Properties
WhatsApp Aman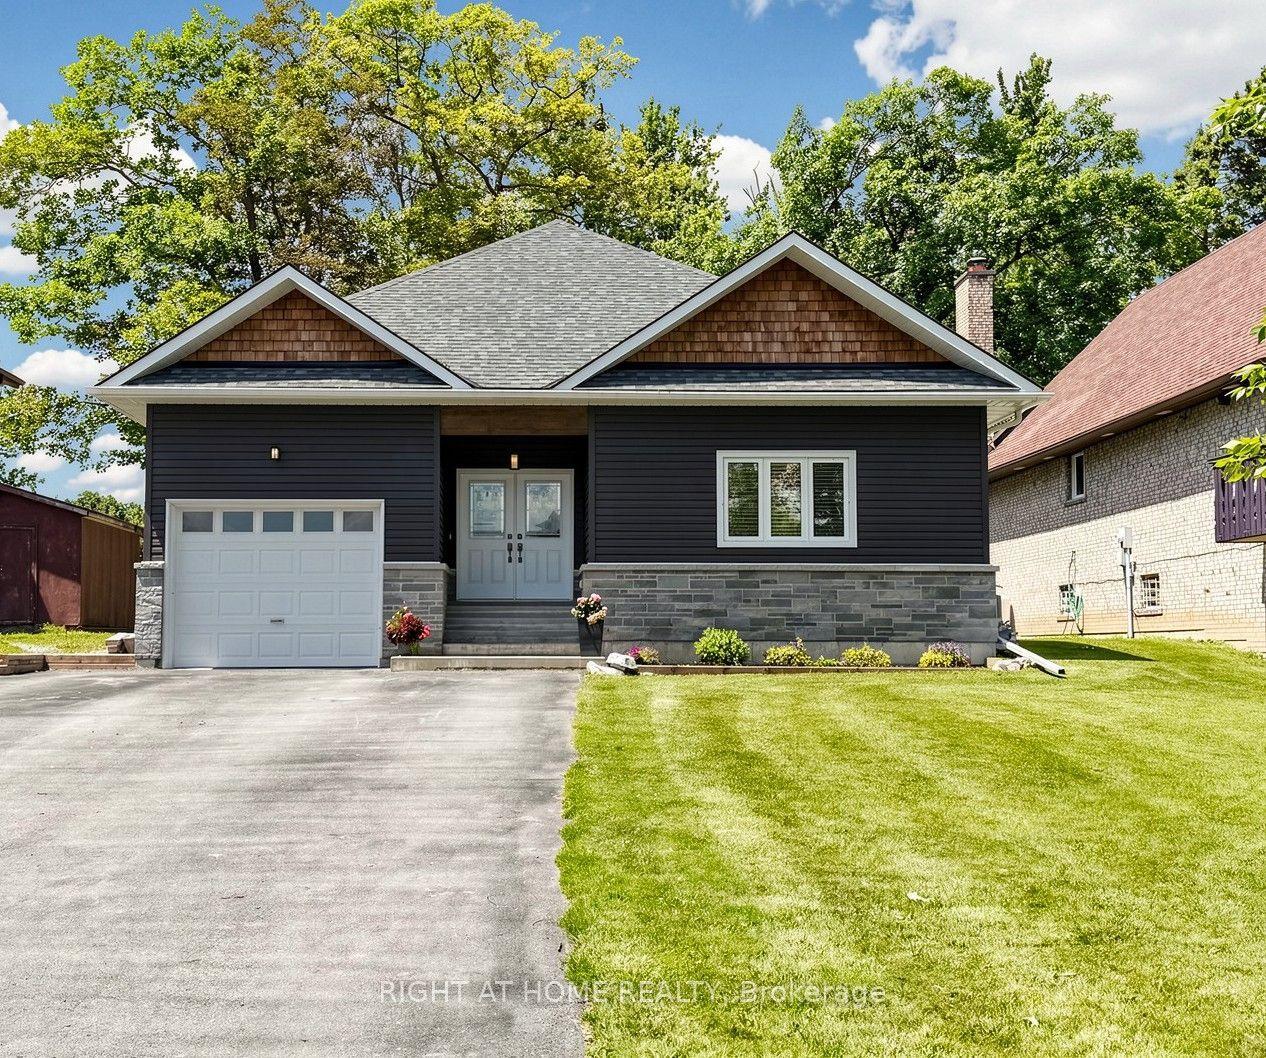
For Sale7 days ago
$1,199,000
Detached
est. $5,256/mo
48 Ridge Avenue, Rural Ramara
Ramara, ON
3 bd
3 ba
2,250
7
MLS# S13537682Right At Home Realty
WhatsApp Aman