For Sale
Just Listed
4298 Plum Point Road W
Rural Ramara, Ramara, ON
$1,298,000
5+1Bd
3Ba
3,250+sqft
9Parking
103.07 x 67 ftlot
$399/sqft
DetachedMLS# S13562824Listed 2026-07-140 DOM
Heating
Water Heater Owned
Cooling
Central Air
Just listed! New listings in Ramara often receive offers within the first week.
About this home
WELCOME TO YOUR PRIVATE LAKE SIMCOE RETREAT! Set on approx.100 feet of beautifully rebuilt granite-boulder shoreline, this extensively renovated waterfront home offers approximately 3,500 sq. ft. of bright, open-concept living space with breathtaking lake views and exceptional flexibility for family living, entertaining & hosting guests. Expansive windows and sliding patio doors fill the home with natural light, creating a seamless connection to the outdoors. The thoughtfully designed layout features 6 bedrooms, 2 kitchens and 3 bathrooms. The main level offers a spacious living area, a full kitchen with new stainless steel appliances, an oversized bedroom for two queen beds and an updated 3-piece bath. Upstairs, the quartz kitchen with new appliances opens to a sun-filled dining area surrounded by windows, a generous living room overlooking the lake, three king-sized bedrooms and an updated 4-piece bath. The third level features two additional bedrooms, a powder room, and a private balcony with spectacular waterfront views. Step outside to your lakeside paradise featuring an approx. 500 sq.ft. semi-wraparound deck, a sheltered outdoor living area, a 30-foot aluminum dock with cedar decking, a stone fire pit, mature trees, and landscaped grounds extending to the water's edge. Extensively renovated throughout in 2025/2026, the home features new windows and doors, updated electrical & plumbing, modern trim, pot lights, a refreshed exterior, a paved driveway, new fencing, a retaining wall, granite-look pavers, and a covered front porch. This waterfront home offers multiple entrances, abundant space, and potential for licensed seasonal rental use. Whether you're searching for a year-round waterfront home, a four-season family cottage, or the perfect gathering place for generations to come, this exceptional Lake Simcoe retreat offers more than a home-it offers a lifestyle where every sunrise, every sunset, and every season becomes a memory worth sharing.
RenovatedWaterfront
Rooms
Second Floor
| Kitchen | 6.50 × 4.80 m | Combined w/Dining Backsplash Laminate |
| Living Room | 7.30 × 6.30 m | Fireplace Window Laminate |
| Bedroom 2 | 4.30 × 3.30 m | Closet Organizers Window Laminate |
| Bedroom 3 | 3.40 × 3.30 m | Closet Organizers Window Laminate |
| Bedroom 4 | 3.40 × 3.30 m | Closet Organizers Window Laminate |
Third Floor
| Bedroom 5 | 5.30 × 3.30 m | Closet Organizers Window Laminate |
| Den | 3.70 × 3.30 m | Window Laminate |
Other
| Kitchen | 5.70 × 4.30 m | Combined w/Dining Backsplash Tile Floor |
| Living Room | 8.30 × 6.90 m | Combined w/Dining Window Tile Floor |
| Primary Bedroom | 6.30 × 3.50 m | Closet Organizers Window Laminate |
| Laundry | 3.40 × 2.10 m | B/I Shelves |
Features
- Carpet Free
- Guest Accommodations
- Other
- Primary Bedroom - Main Floor
- Propane Tank
- Storage
- Storage Area Lockers
- Water Heater Owned
- Water Purifier
- Water Treatment
- Deck
- Fishing
- Landscaped
- Lighting
- Patio
- Paved Yard
- Privacy
- Porch
- Year Round Living
- None
- Central Air
- 2 1/2 Storey
Financials
Annual Taxes
$4,159
Estimated Rental Income
Entire property$4,500 – $7,000/mo
Rental yield4.2% – 6.5%
*Estimates based on comparable rentals in the area. Actual income may vary.
Market Data — Ramara
Days on market0 days
Buyer's MarketSeller's Market
Based on active listings in Ramara. Data updates daily.
Our estimate for this home
Estimated range
$1.84M – $2.14M
Mid-point $1.99M · ~$612/sqft
How this listing compares
$1.84MList · $1.30M$2.14M
High confidence·Based on 66 rural ramara comparables
Estimated range is generated automatically from active comparables and is for informational purposes only. Not an appraisal — contact Aman for a full comparative market analysis that factors in condition, renovations, and positioning.
Getting around
How walkable, bikeable, and transit-friendly this neighbourhood is.
59
/ 100
Walk Score
Somewhat Walkable
36
/ 100
Transit Score
Some Transit
51
/ 100
Bike Score
Bikeable
Scores are estimates based on neighbourhood data and are for informational purposes only.
MLS® data courtesy of the Toronto Regional Real Estate Board (TRREB).
The information provided herein must only be used by consumers that have a bona fide interest in the purchase, sale, or lease of real estate and may not be used for any commercial purpose or any other purpose. Listing information is deemed reliable but is not guaranteed accurate by the Toronto Regional Real Estate Board, the listing brokerage, or this website. The trademarks REALTOR®, REALTORS® and the REALTOR® logo are controlled by The Canadian Real Estate Association (CREA) and identify real estate professionals who are members of CREA. MLS®, Multiple Listing Service®, and the associated logos are owned by CREA. Not intended to solicit properties currently listed for sale or buyers under contract.
You may also like
More homes in Ramara
Hand-picked listings with a similar price range and style.
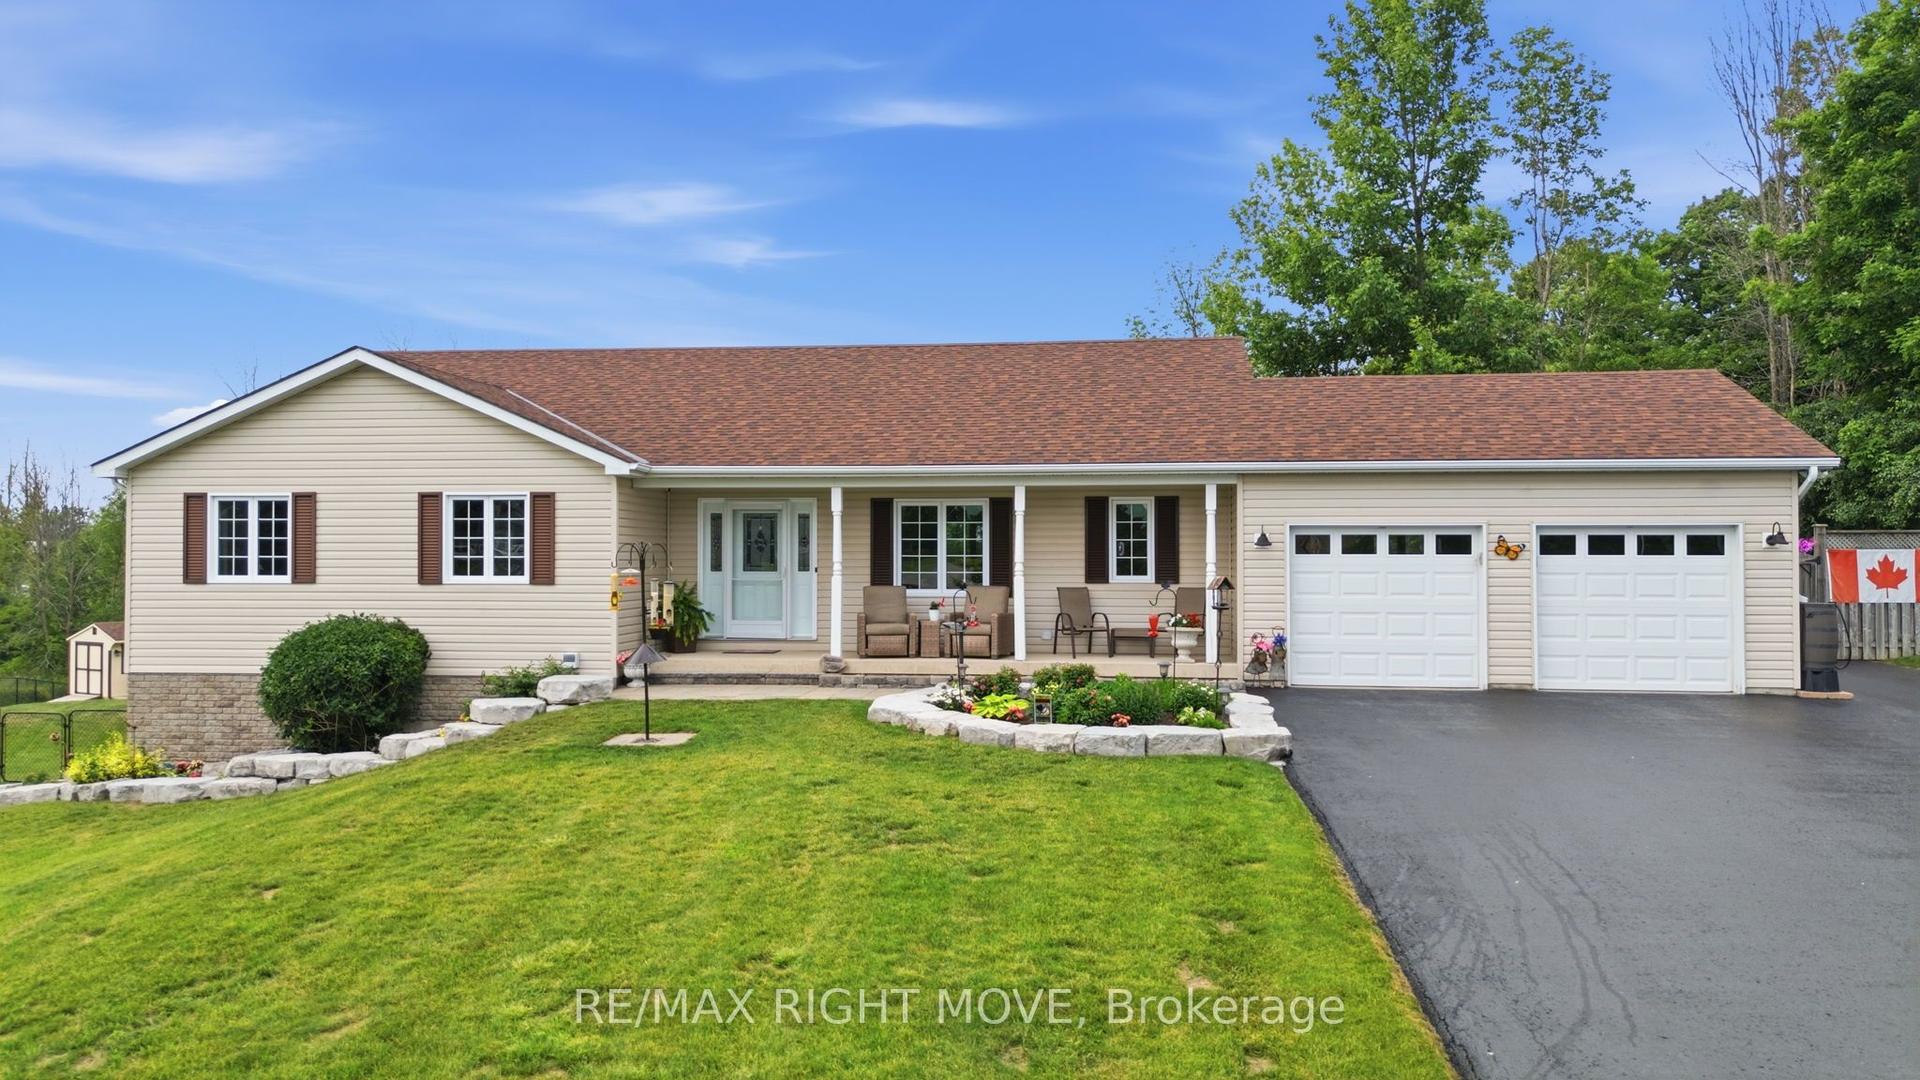
For Sale12 days ago
$1,150,000
Detached
est. $5,042/mo
4700 Zachary Crescent, Atherley
Ramara, ON
3+2 bd
3 ba
1,750
9
MLS# S13511176Re/Max Right Move
WhatsApp Aman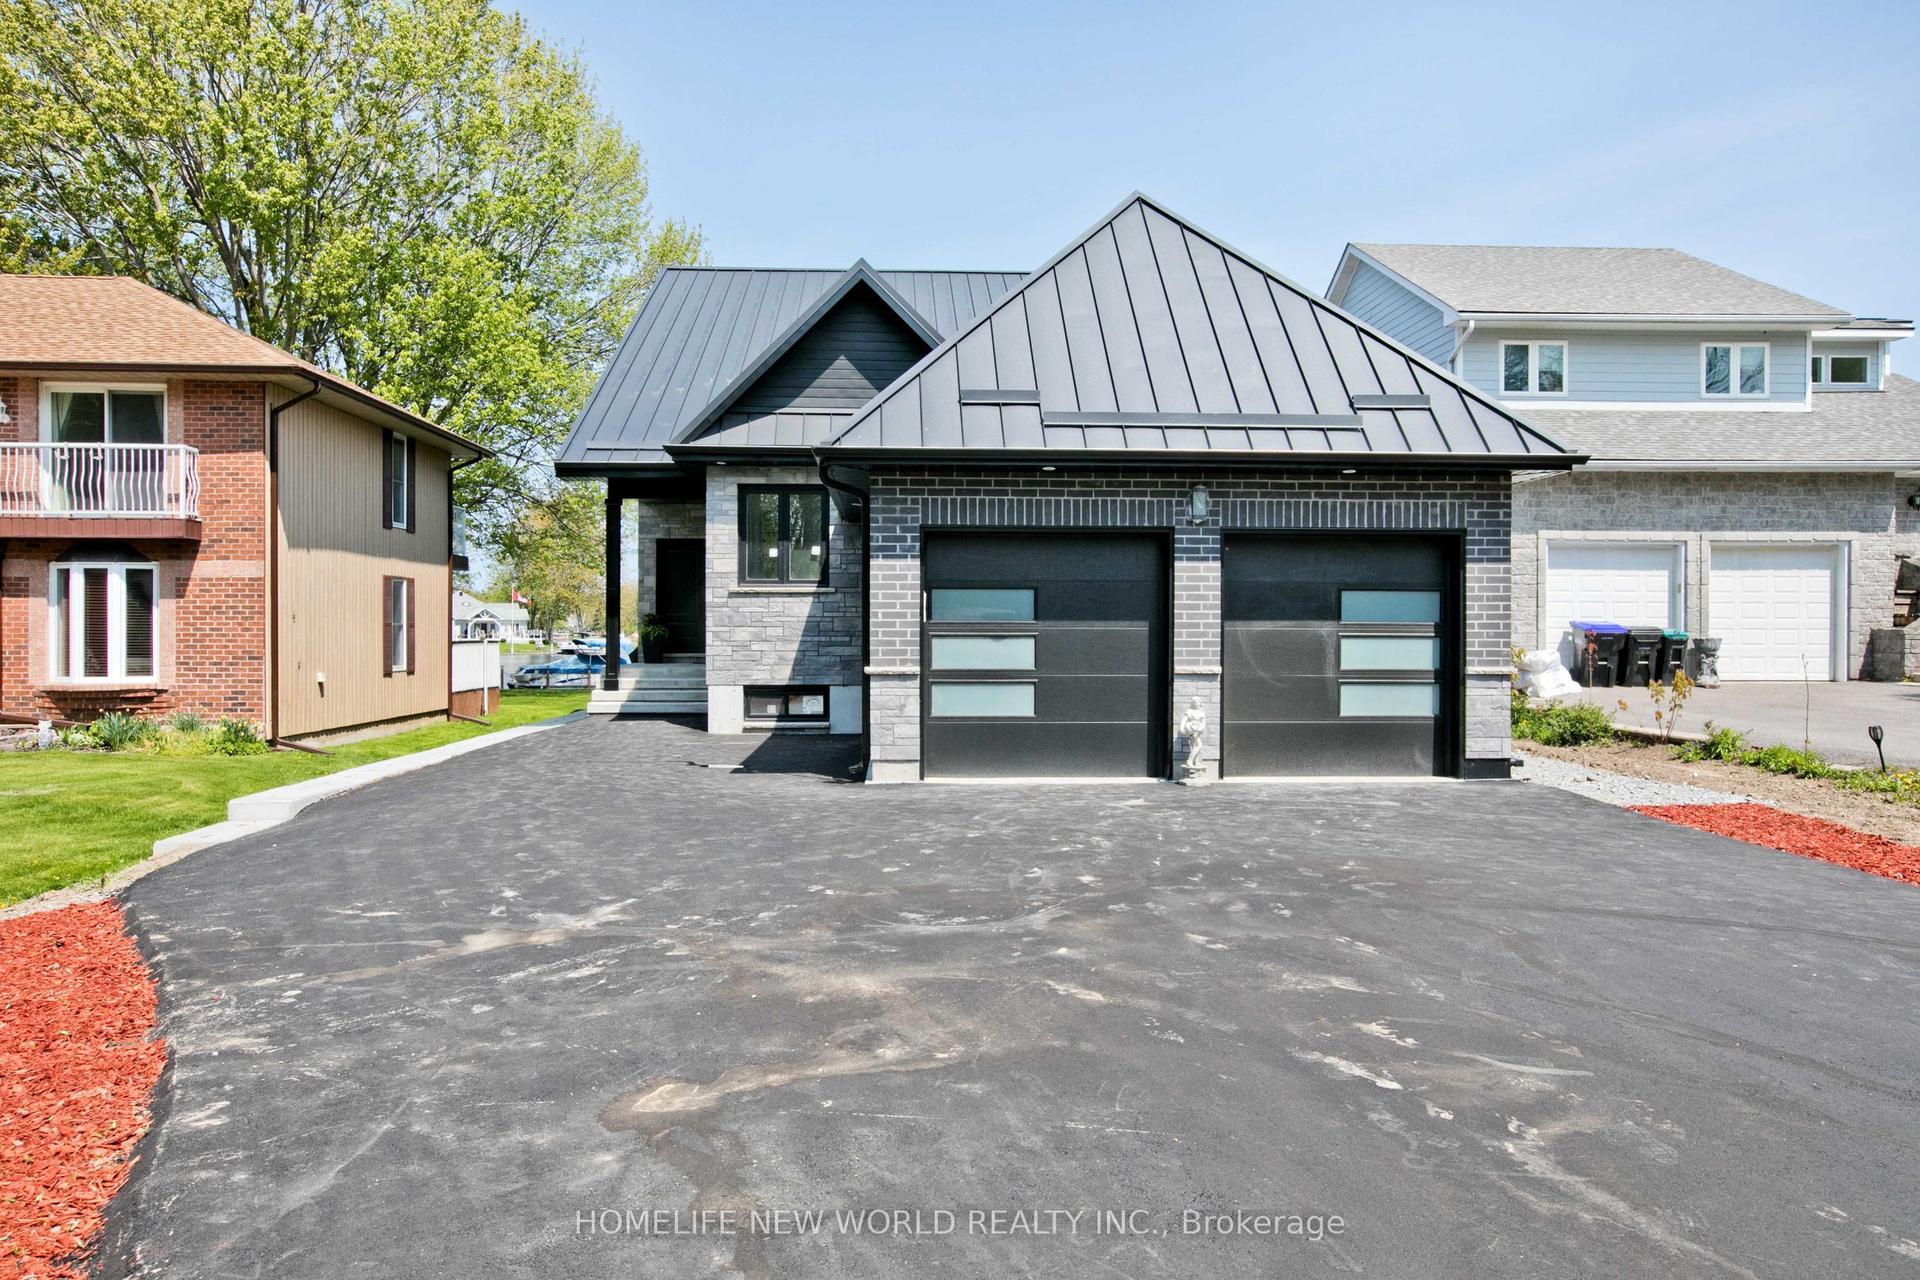
For Sale12 h ago
$1,388,000
Detached
est. $6,085/mo
62 Simcoe Road, Brechin
Ramara, ON
4 bd
4 ba
2,750
8
MLS# S13560314Homelife New World Realty Inc.
WhatsApp Aman
