For Lease
Just Listed
169 Allegra Drive
Wasaga Beach, Wasaga Beach, ON
$2,400
2+2Bd
3Ba
1,750+sqft
4Parking
41.7 x 94.55 ftlot
$1/sqft
TownhouseMLS# S13614982Listed 2026-07-282 DOM
Cooling
Central Air
Basement
Partially Finished
Just listed! New listings in Wasaga Beach often receive offers within the first week.
About this home
Lovely end-unit townhome available for lease in a great west-end location, just 10 minutes to Collingwood and 5 minutes to Stayner. Zancor Homes 'Breeze' model with the optional loft offers 4 bedrooms, 3 full bathrooms and a bright, open-concept kitchen, family room and dinette with walkout to rear yard deck. The home also features a recreation room, 2 storage areas with laundry and a cold room in the basement. Five appliances, central air conditioning a double-car garage with inside entry and parking for an additional 2 vehicles on the paved driveway. Enjoy the shaded front porch highlighted by several rose bushes, as well as a private backyard fenced on three sides and landscaped with perennial gardens along the back fence line. This is a non-smoking home that shows like new. No pets preferred. Floor plan available under the documents tab. Potential tenants to submit application, references, employment letter and credit score information.
GarageWalkout
Rooms
Main Floor
| Kitchen | 2.59 × 3.00 m | |
| Breakfast | 2.59 × 2.74 m | |
| Family Room | 3.84 × 4.27 m | |
| Primary Bedroom | 3.71 × 3.40 m | |
| Bedroom 2 | 2.74 × 3.05 m | |
| Foyer | 1.68 × 2.59 m | |
| Bathroom | 2.13 × 3.40 m | 4 Pc Ensuite |
| Bathroom | 2.59 × 2.13 m | 4 Pc Bath |
Upper
| Bedroom 3 | 3.66 × 4.17 m | |
| Bedroom 4 | 3.66 × 4.11 m | |
| Bathroom | 2.74 × 1.83 m | 4 Pc Bath |
| Loft | 3.58 × 2.08 m |
Basement
| Recreation | 5.18 × 4.14 m | |
| Utility Room | 5.18 × 5.41 m | |
| Cold Room/Cantina | 1.52 × 4.42 m | |
| Other | 4.42 × 5.18 m |
Features
- Auto Garage Door Remote
- Sump Pump
- Water Meter
- Storage
- Full
- Partially Finished
- Central Air
- 1 1/2 Storey
Financials
Estimated Rental Income
Entire property$2,600 – $3,800/mo
Basement apartment$1,800 – $2,500/mo
Rental yield1300.0% – 1900.0%
*Estimates based on comparable rentals in the area. Actual income may vary.
Market Data — Wasaga Beach
Days on market2 days
Buyer's MarketSeller's Market
Based on active listings in Wasaga Beach. Data updates daily.
Other rentals like this
Similar rentals in Wasaga Beach
Same property type, similar price, similar size — currently for rent.
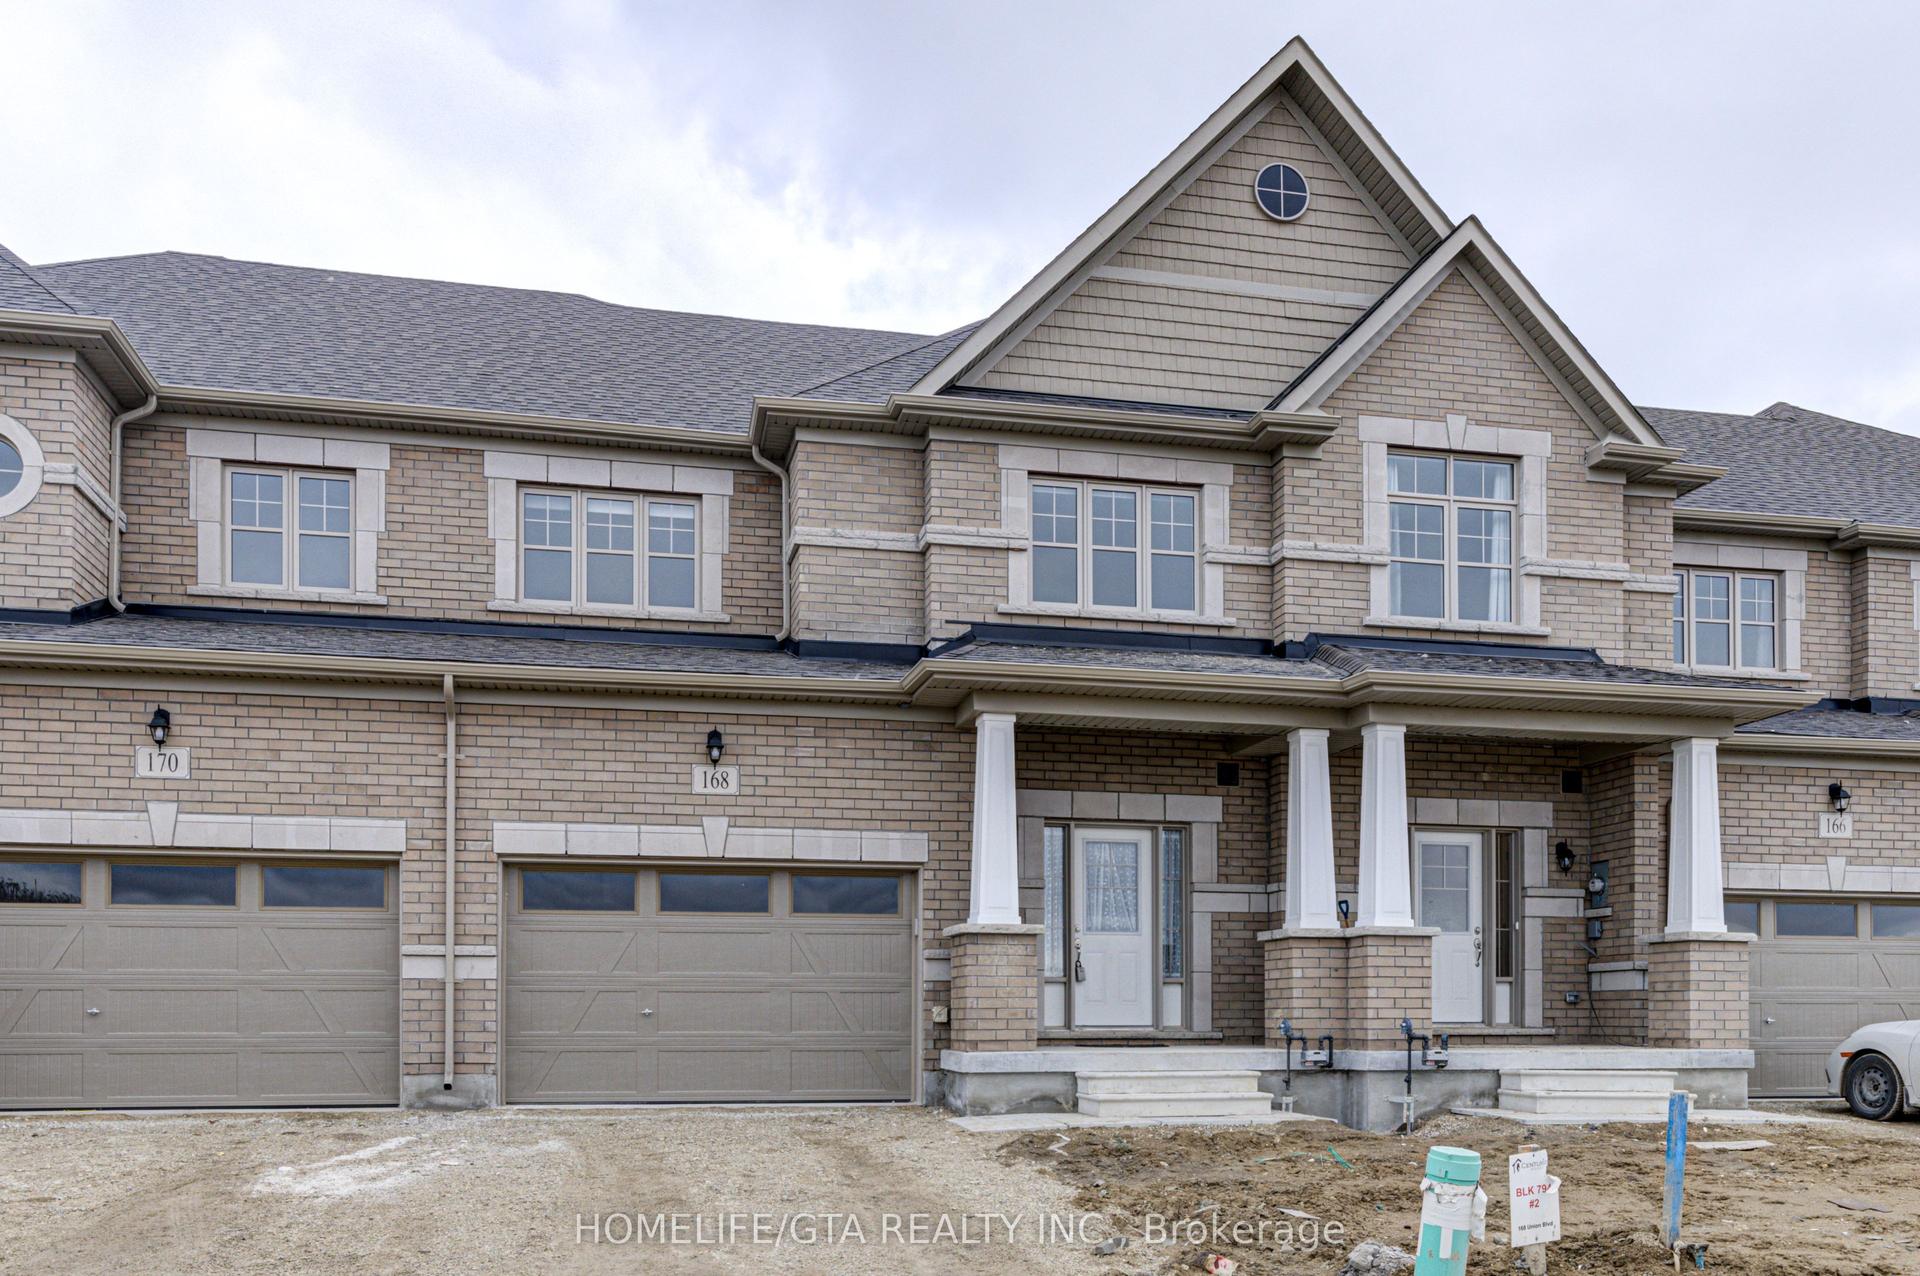
For Lease2 days ago
$2,550
Townhouse
168 Union Boulevard, Wasaga Beach
Wasaga Beach, ON
3 bd
3 ba
1,750
3
MLS# S13612924Homelife/Gta Realty Inc.
WhatsApp Aman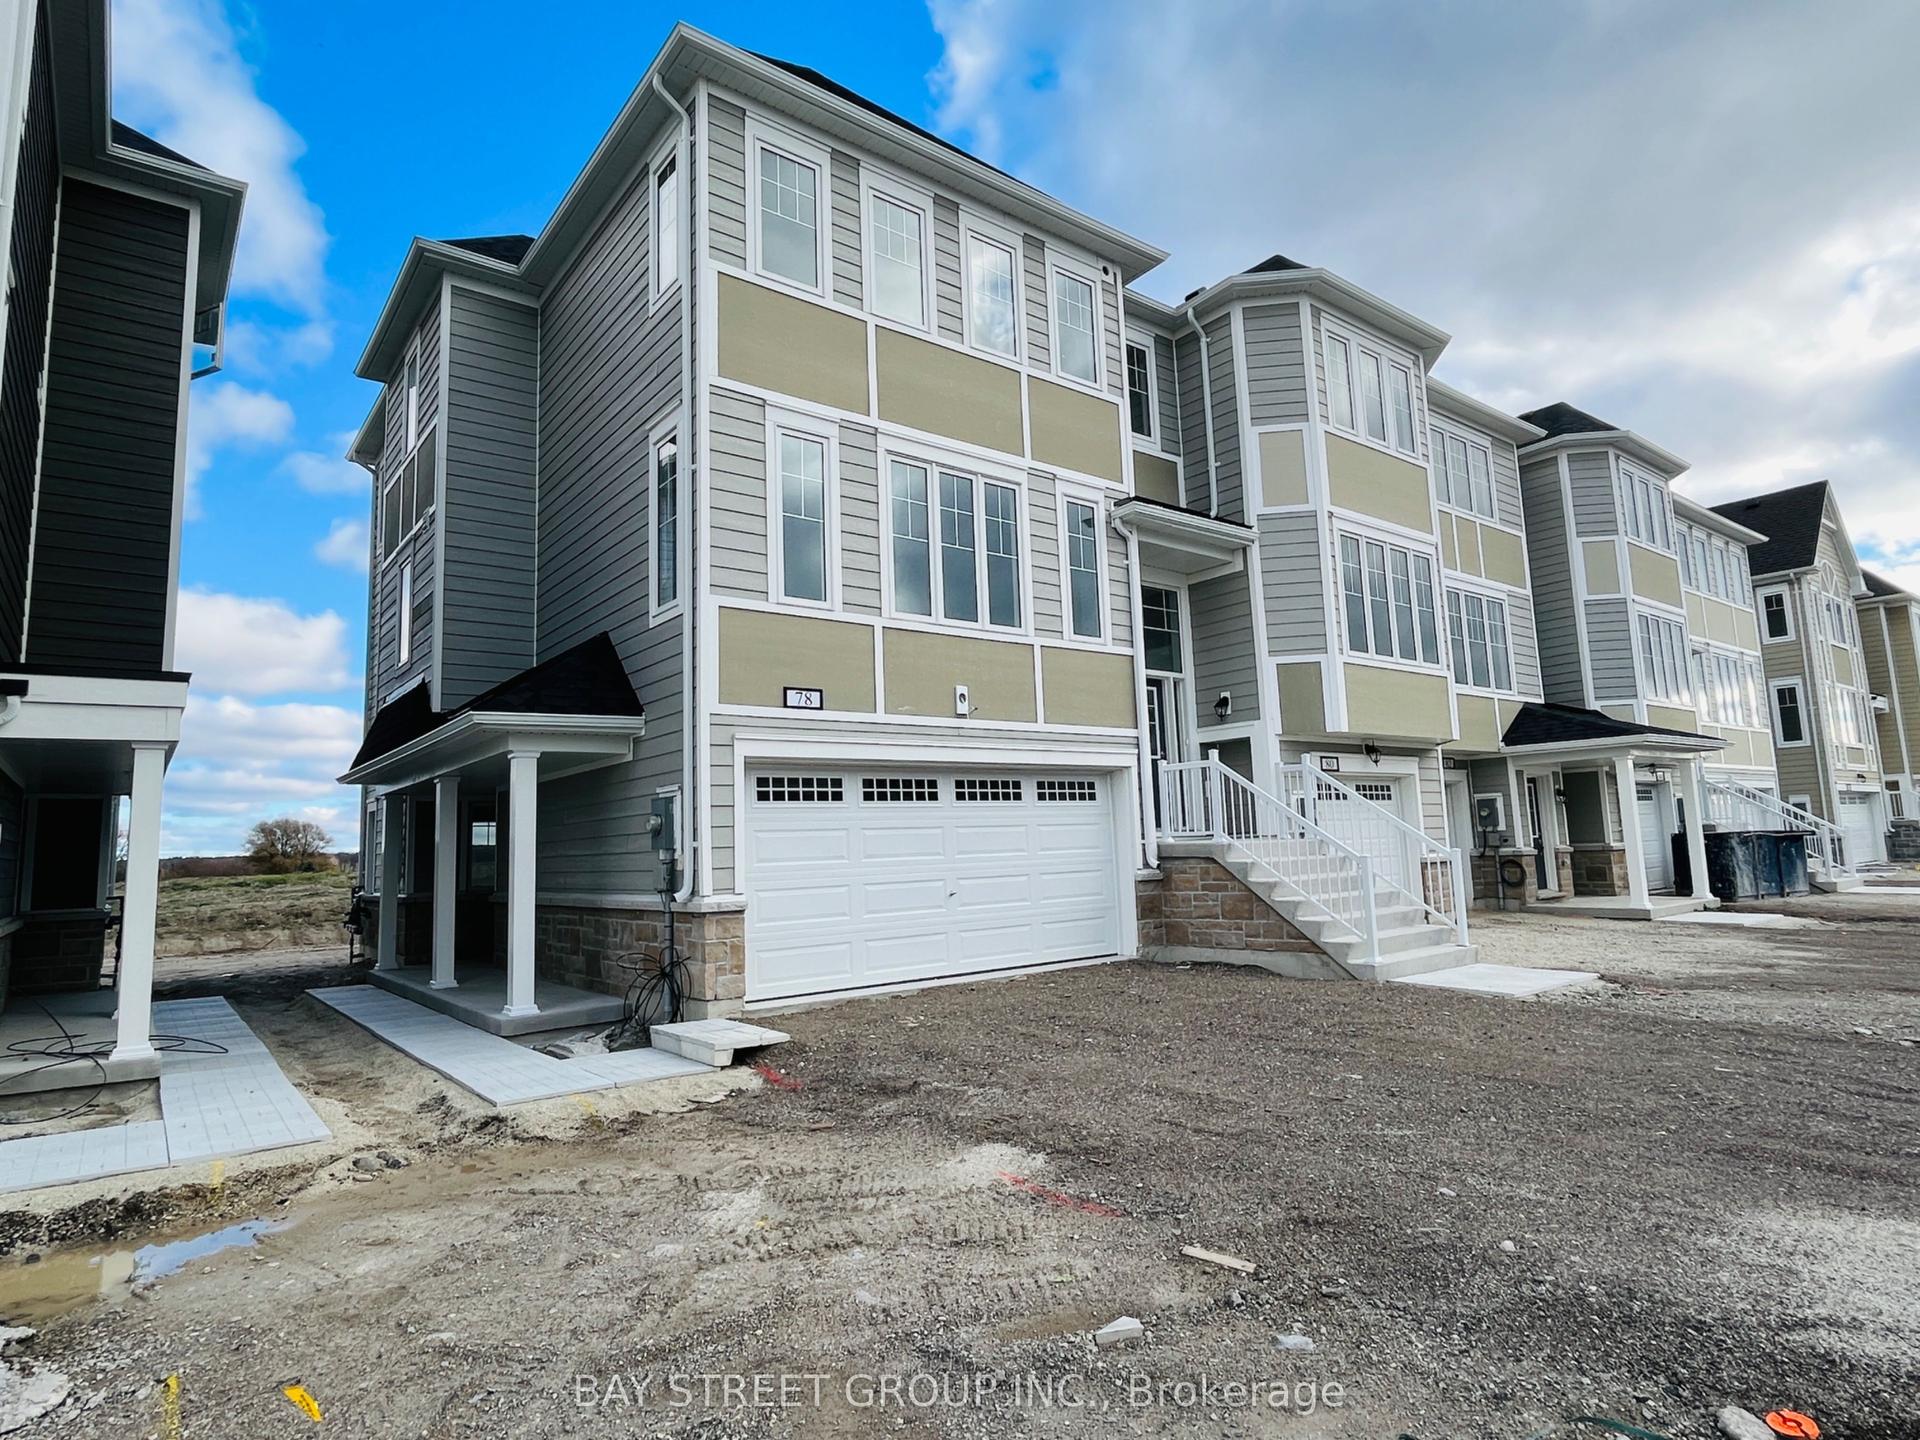
For Lease1 month ago
$2,500
Townhouse
78 Sandhill Crane Drive, Wasaga Beach
Wasaga Beach, ON
3 bd
4 ba
1,750
4
MLS# S13502052Bay Street Group Inc.
WhatsApp Aman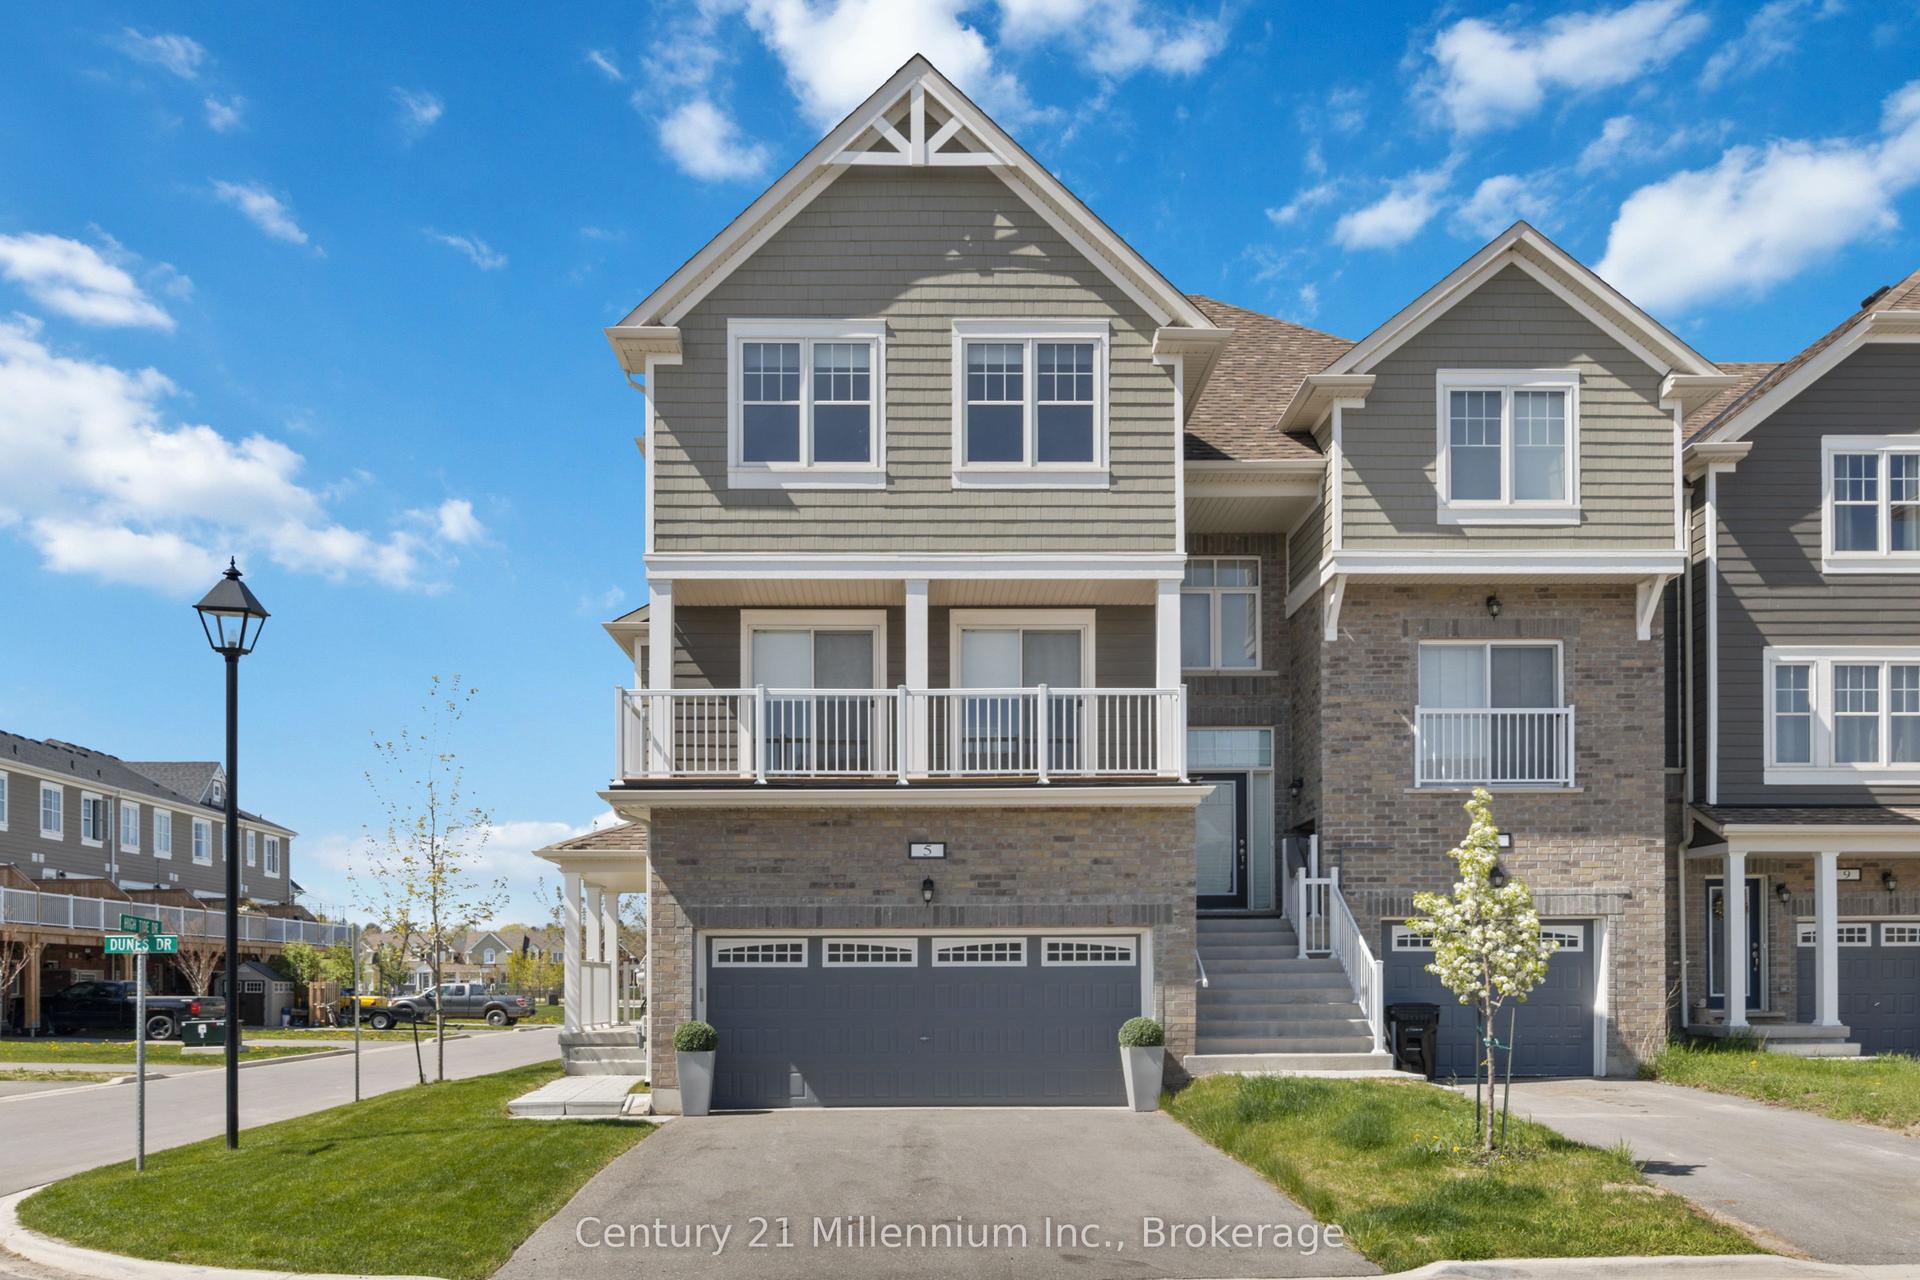
Getting around
How walkable, bikeable, and transit-friendly this neighbourhood is.
66
/ 100
Walk Score
Somewhat Walkable
43
/ 100
Transit Score
Some Transit
46
/ 100
Bike Score
Somewhat Bikeable
Scores are estimates based on neighbourhood data and are for informational purposes only.
MLS® data courtesy of the Toronto Regional Real Estate Board (TRREB).
The information provided herein must only be used by consumers that have a bona fide interest in the purchase, sale, or lease of real estate and may not be used for any commercial purpose or any other purpose. Listing information is deemed reliable but is not guaranteed accurate by the Toronto Regional Real Estate Board, the listing brokerage, or this website. The trademarks REALTOR®, REALTORS® and the REALTOR® logo are controlled by The Canadian Real Estate Association (CREA) and identify real estate professionals who are members of CREA. MLS®, Multiple Listing Service®, and the associated logos are owned by CREA. Not intended to solicit properties currently listed for sale or buyers under contract.