For Sale
20 Nippissing Ridge Road
Rural Tiny, Tiny, ON
$1,998,000
6Bd
5Ba
4,250+sqft
8Parking
277 x 580 ftlot
$470/sqft
DetachedMLS# S13091276Listed 2026-05-0689 DOM
Heating
Water Heater
Cooling
Air Exchanger
Basement
Finished with Walk-Out
On the market for 89 days — longer than average. The seller may be open to negotiation.
About this home
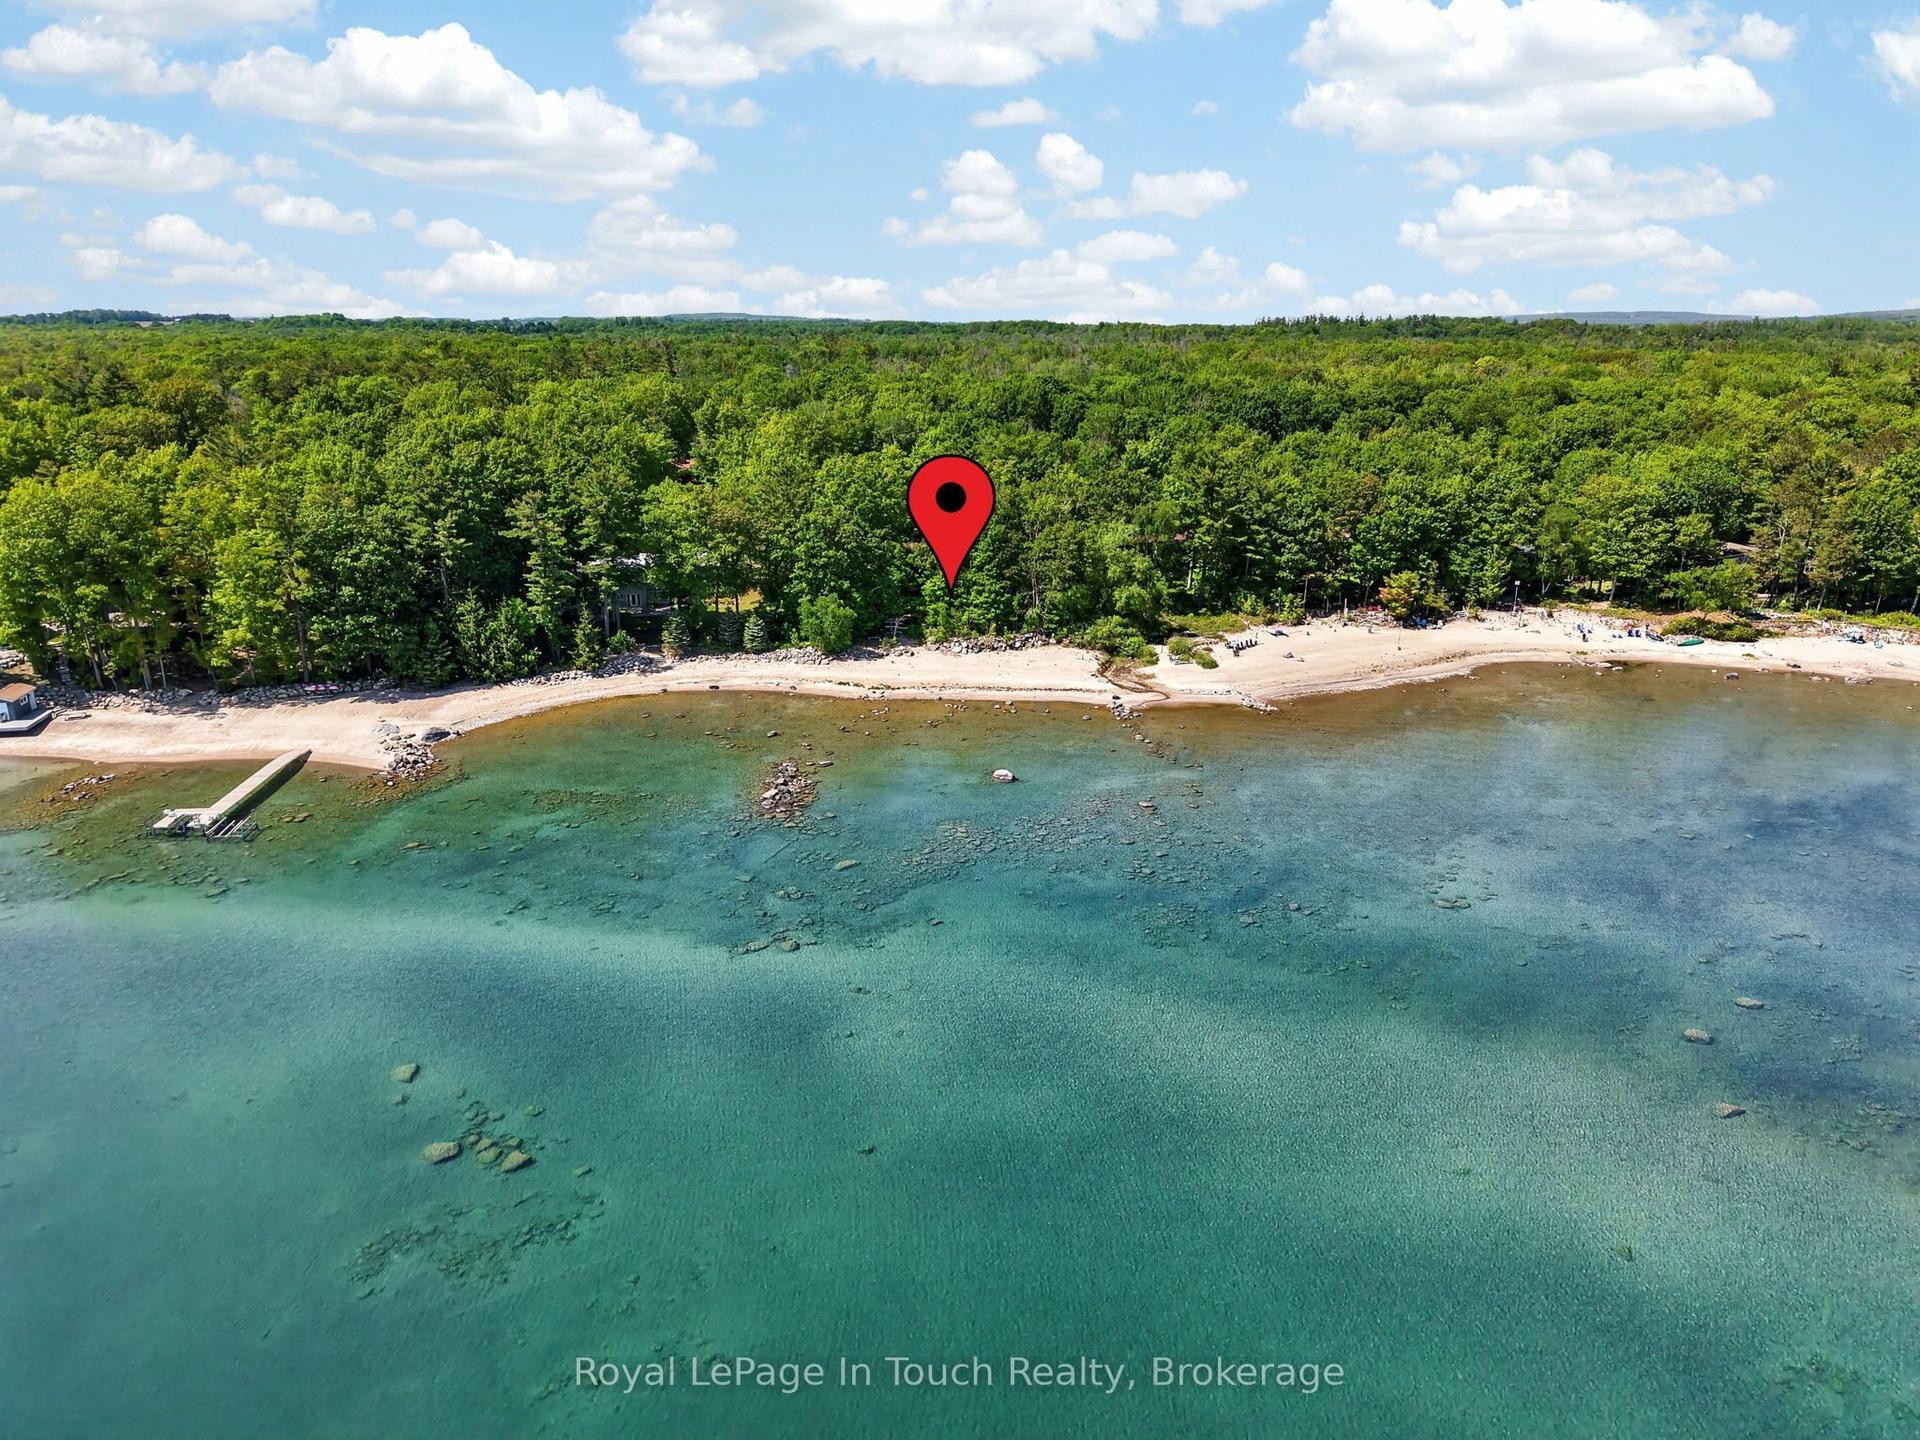
Perched high on a ridge in the coveted Cedar Ridge community at Cedar Point, this exceptional four-season residence captures sweeping panoramic views over the turquoise waters of Georgian Bay - "The Sixth Great Lake" and a UNESCO Biosphere Reserve - along with unforgettable western sunsets. Set on a premium 3.3 - acre lot just under two hours from Toronto, the home offers remarkable privacy, natural beauty, and a true four-season lifestyle. Designed for both relaxation and entertaining, the open-concept kitchen, dining and great room feature soaring vaulted ceilings, oak hardwood flooring, and oversized windows that fill the space with natural light. A granite-stone wood-burning fireplace anchors the great room, while a propane stove warms the sunroom. A wrap-around Western Red Cedar deck with LED lighting and a screened-in cedar lanai create seamless indoor-outdoor living. The private primary suite includes a 5-piece ensuite and direct access to its own deck overlooking the Bay. A walkout lower level with in-floor radiant heating and an upper loft provide flexible space for family and guests. Premium features include Pollard windows, Pella patio door, Lepage front door, generator, high-efficiency furnace, UV water treatment, air exchanger, irrigation, private well and septic. Professionally landscaped with integrated lighting and flagstone walkways. Located near theThunder Beach community, Awenda Provincial Park, Lafontaine Beach and the towns of Penetanguishene and Midland, with Georgian Bay General Hospital and essential services close at hand. World-class skiing at Blue Mountain and Horseshoe Valley is just 40 minutes away, while nearby golf and tennis clubs, sailing clubs, trails and sandy beaches offer recreation for every season. Private beach club membership available. A rare opportunity to own a four-season retreat in one of Ontario's most breathtaking and prestigious shoreline settings!
WalkoutHardwoodFireplace
Rooms
Second Floor
| Bedroom 3 | 6.25 × 7.65 m | 2 Pc Ensuite Wood Trim Side Door |
Lower
| Bedroom 4 | 3.12 × 6.21 m | Above Grade Window Heated Floor Overlook Water |
| Bedroom 5 | 3.32 × 4.90 m | Above Grade Window Heated Floor Overlook Water |
| Bedroom | 4.45 × 4.29 m | W/O To Terrace Ensuite Bath Walk-In Closet(s) |
| Bathroom | 2.59 × 2.45 m | 4 Pc Bath Heated Floor |
| Great Room | 10.72 × 8.40 m | West View W/O To Terrace Overlook Water |
Basement
| Utility Room | 4.13 × 8.62 m |
Other
| Living Room | 7.02 × 6.55 m | Vaulted Ceiling(s) Stone Fireplace W/O To Porch |
| Kitchen | 10.11 × 8.30 m | Skylight B/I Desk Breakfast Area |
| Breakfast | 4.38 × 3.60 m | Skylight West View Overlook Water |
| Dining Room | 4.30 × 4.79 m | East View Overlooks Living Hardwood Floor |
| Primary Bedroom | 4.87 × 6.83 m | W/O To Terrace Walk-In Closet(s) 5 Pc Ensuite |
| Bedroom 2 | 4.50 × 3.69 m | Hardwood Floor Walk-In Closet(s) 5 Pc Ensuite |
| Family Room | 4.77 × 4.38 m | Gas Fireplace Skylight Vaulted Ceiling(s) |
| Sunroom | 6.54 × 6.72 m | Overlook Water LED Lighting Vaulted Ceiling(s) |
| Laundry | 3.32 × 2.53 m | Ceramic Floor Side Door Laundry Sink |
Features
- Air Exchanger
- Atrium
- Auto Garage Door Remote
- Bar Fridge
- Built-In Oven
- Countertop Range
- ERV/HRV
- Floor Drain
- Generator - Full
- In-Law Capability
- In-Law Suite
- Primary Bedroom - Main Floor
- Propane Tank
- Storage
- Storage Area Lockers
- Sump Pump
- Ventilation System
- Water Heater
- Water Purifier
- Water Treatment
- Deck
- Landscaped
- Lawn Sprinkler System
- Lighting
- Patio
- Privacy
- Porch Enclosed
- Finished with Walk-Out
- Full
- Central Air
- 2-Storey
Financials
Annual Taxes
$10,647
Estimated Rental Income
Entire property$4,500 – $7,000/mo
Basement apartment$1,800 – $2,500/mo
Rental yield2.7% – 4.2%
*Estimates based on comparable rentals in the area. Actual income may vary.
Market Data — Tiny
Days on market89 days
Buyer's MarketSeller's Market
Based on active listings in Tiny. Data updates daily.
Our estimate for this home
Estimated range
$2.41M – $2.80M
Mid-point $2.60M · ~$612/sqft
How this listing compares
$2.41MList · $2.00M$2.80M
Medium confidence·Based on 17 rural tiny comparables
Estimated range is generated automatically from active comparables and is for informational purposes only. Not an appraisal — contact Aman for a full comparative market analysis that factors in condition, renovations, and positioning.
Getting around
How walkable, bikeable, and transit-friendly this neighbourhood is.
59
/ 100
Walk Score
Somewhat Walkable
42
/ 100
Transit Score
Some Transit
39
/ 100
Bike Score
Somewhat Bikeable
Scores are estimates based on neighbourhood data and are for informational purposes only.
MLS® data courtesy of the Toronto Regional Real Estate Board (TRREB).
The information provided herein must only be used by consumers that have a bona fide interest in the purchase, sale, or lease of real estate and may not be used for any commercial purpose or any other purpose. Listing information is deemed reliable but is not guaranteed accurate by the Toronto Regional Real Estate Board, the listing brokerage, or this website. The trademarks REALTOR®, REALTORS® and the REALTOR® logo are controlled by The Canadian Real Estate Association (CREA) and identify real estate professionals who are members of CREA. MLS®, Multiple Listing Service®, and the associated logos are owned by CREA. Not intended to solicit properties currently listed for sale or buyers under contract.
You may also like
More homes in Tiny
Hand-picked listings with a similar price range and style.
For Sale3 months ago
$1,799,000
Detached
est. $7,887/mo
1198 Tiny Beaches Road N, Rural Tiny
Tiny, ON
3+2 bd
4 ba
4,250
6
MLS# S13121666Sutton Group - Summit Realty Inc.
WhatsApp Aman
For Sale3 months ago
$1,499,000
Detached
est. $6,572/mo
50 Concession Rd 2 W, Rural Tiny
Tiny, ON
5 bd
3 ba
4,250
22
MLS# S13076862Lpt Realty
WhatsApp Aman