For Sale
595 Big Bay Point Road E
Bayshore, Barrie, ON
$1,078,900
3Bd
3Ba
1,750+sqft
13Parking
228.17 x 451.55 ftlot
$617/sqft
DetachedMLS# S13102468Listed 2026-05-08157 DOM
Cooling
Central Air
Basement
Finished with Walk-Out
On the market for 157 days — longer than average. The seller may be open to negotiation.
About this home
DISCOVER THIS RARE PAINSWICK GEM ON OVER 1.2 ACRES! Welcome to a truly unique opportunity in one of Barrie's fastest-growing neighbourhoods. This charm all set on a stunning 1.2-acre property just minutes from shopping, schools, and fully updated 3-bedroom, 3-bathroom home offers the perfect blend of modern living and country charm all set on a stunning 1.2-acre property just minutes from shopping, schools, and commuter routes. Step inside to over 3,000 finished square feet of beautifully maintained space, including a finished walkout basement with newer flooring, a renovated bathroom, and in-law potential. The main level is bright and inviting, featuring a renovated 4-piece bath, a 2-piece powder room, and a dedicated laundry room with updated radiant heated flooring comfort meets convenience. Out back, enjoy the peace and privacy of your own oasis. The saltwater inground pool (solar heated) is the centrepiece, surrounded by a newly refinished fence, multiple fruit trees, and a massive backyard perfect for entertaining or relaxing with the family. Major updates include: Brand new appliances (2024) fridge, range, washer, and dryer . Boiler (2018), water heater (2019), central air(2015). Three new exterior doors (2024) for added security and efficiency .Whether you're looking for more land, more space, or just a turnkey property that's move-in ready, this one checks all the boxes. Don't miss your chance to own this rare slice of Painswick paradise. Development Potential. Visit our website or book your private showing today! Design plans in photos.
PoolRenovatedWalkoutSolar
Rooms
Main Floor
| Kitchen | 3.32 × 2.99 m | Ceramic Floor Double Sink Stainless Steel Appl |
| Dining Room | 5.00 × 3.26 m | Ceramic Floor Fireplace W/O To Deck |
| Family Room | 5.77 × 3.77 m | Laminate Large Window Recessed Lighting |
| Office | 3.21 × 3.06 m | Laminate French Doors Large Window |
| Primary Bedroom | 4.66 × 3.35 m | Laminate Closet Window |
| Bedroom | 4.51 × 3.04 m | Laminate Window Double Closet |
| Bedroom | 4.51 × 3.14 m | Laminate Window |
| Laundry | 3.26 × 2.57 m | Ceramic Floor Laundry Sink Walk-Out |
Basement
| Living Room | 7.94 × 4.85 m | Vinyl Floor Window W/O To Yard |
| Game Room | 8.77 × 6.20 m | Vinyl Floor Window Recessed Lighting |
Features
- In-Law Capability
- Finished with Walk-Out
- Central Air
- Bungalow
Financials
Annual Taxes
$6,494
Estimated Rental Income
Entire property$3,200 – $4,800/mo
Basement apartment$1,800 – $2,500/mo
Rental yield3.6% – 5.3%
*Estimates based on comparable rentals in the area. Actual income may vary.
Market Data — Barrie
Days on market157 days
Buyer's MarketSeller's Market
Based on active listings in Barrie. Data updates daily.
Getting around
How walkable, bikeable, and transit-friendly this neighbourhood is.
57
/ 100
Walk Score
Somewhat Walkable
40
/ 100
Transit Score
Some Transit
39
/ 100
Bike Score
Somewhat Bikeable
Scores are estimates based on neighbourhood data and are for informational purposes only.
MLS® data courtesy of the Toronto Regional Real Estate Board (TRREB).
The information provided herein must only be used by consumers that have a bona fide interest in the purchase, sale, or lease of real estate and may not be used for any commercial purpose or any other purpose. Listing information is deemed reliable but is not guaranteed accurate by the Toronto Regional Real Estate Board, the listing brokerage, or this website. The trademarks REALTOR®, REALTORS® and the REALTOR® logo are controlled by The Canadian Real Estate Association (CREA) and identify real estate professionals who are members of CREA. MLS®, Multiple Listing Service®, and the associated logos are owned by CREA. Not intended to solicit properties currently listed for sale or buyers under contract.
You may also like
More homes in Barrie
Hand-picked listings with a similar price range and style.
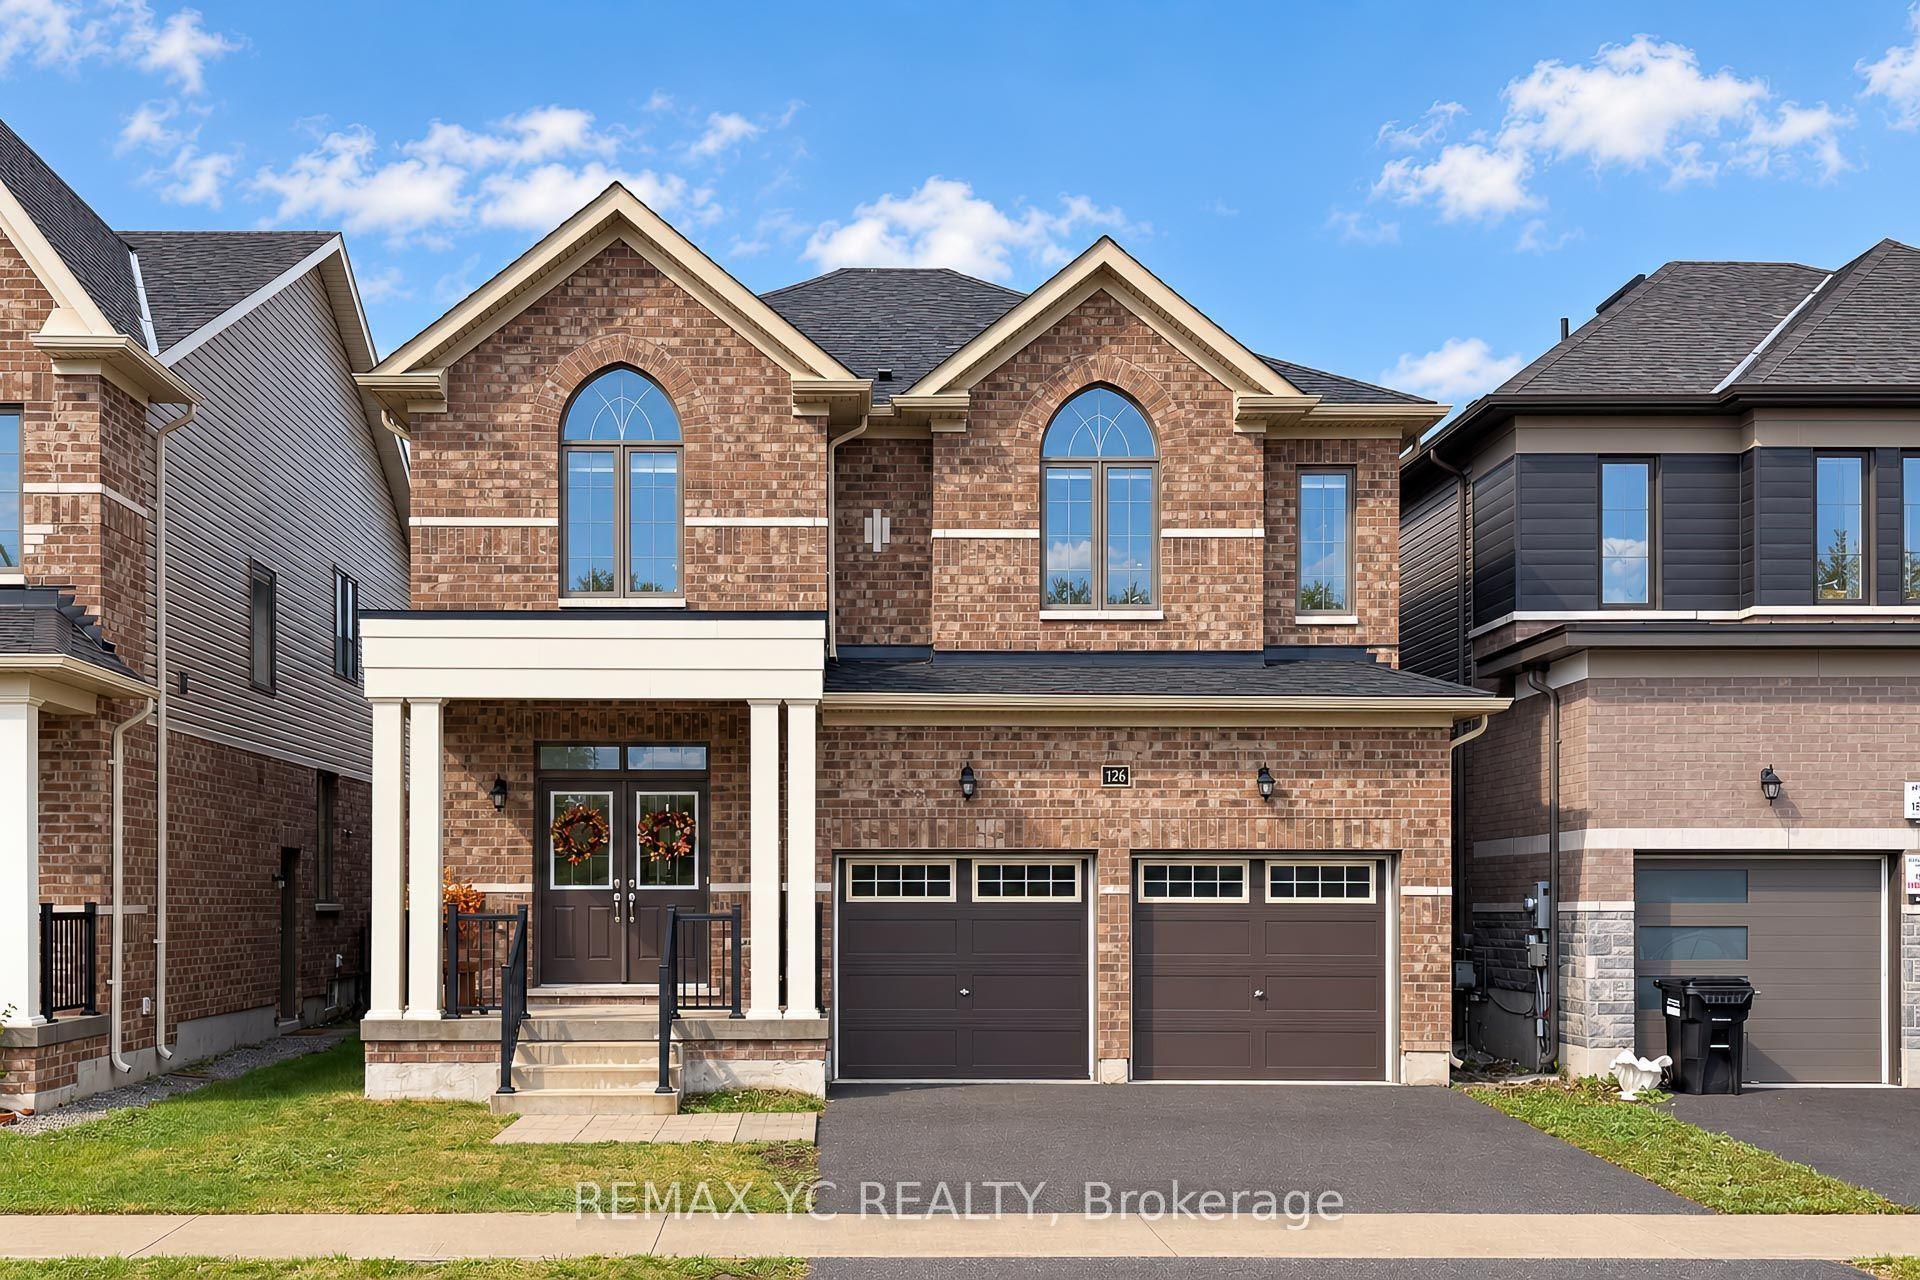
For Sale10 days ago
$929,900
Detached
est. $4,077/mo
126 Durham Avenue, Rural Barrie Southeast
Barrie, ON
4+1 bd
5 ba
2,750
4
MLS# S13856492Remax Yc Realty
WhatsApp Aman
For Sale2 days ago
$899,999
Detached
est. $3,946/mo
4 O'shaughnessy Crescent, Holly
Barrie, ON
4 bd
3 ba
2,250
6
MLS# S13884570Faris Team Real Estate Brokerage
WhatsApp Aman
