For Sale
Just Listed
108 Nottingham Road
Rural Barrie Southeast, Barrie, ON
$899,000
4+1Bd
4Ba
2,250+sqft
4Parking
32.81 x 91.86 ftlot
$400/sqft
DetachedMLS# S13884168Listed 2026-10-102 DOM
Cooling
Central Air
Just listed! New listings in Barrie often receive offers within the first week.
About this home
Rare & Exceptional Investment & Residential Opportunity! Welcome to this stunning detachedhome, built in 2023 and perfectly positioned facing the beautiful MVP Community Park. Offeringapproximately 2,727 sq. ft. of total living space, including a finished self-contained lower-level suite as shown on the builder's floor plan, this home combines modern comfort withexcellent income potential.The lower-level suite features a separate entrance, allowing for comfortable family livingwith rental-income potential. Designed with a bright, functional open-concept layout, the homeshowcases 9-ft ceilings on the main floor, elegant hardwood flooring throughout the main andsecond levels, and a gourmet kitchen with granite countertops.The spacious primary bedroom offers a large walk-in closet and a luxurious 5-piece ensuite.The convenient upper-level laundry room features oversized windows that fill the space withnatural light.Ideally located near the GO Station, Highway 400, Lake Simcoe and Friday Harbour Resort, withconvenient access to schools, parks, shopping, restaurants and essential amenities. Situatedin one of the area's fastest-growing communities, this property offers long-term appeal forhomeowners and investors. Be part of this vibrant and thriving neighbourhood!
Hardwood
Rooms
Main Floor
| Room | 4.27 × 4.74 m | Hardwood Floor |
| Kitchen | 5.00 × 3.29 m | Tile Floor Granite Counters |
| Great Room | 4.27 × 4.27 m | Hardwood Floor |
Second Floor
| Primary Bedroom | 4.27 × 3.81 m | Hardwood Floor |
| Bedroom 2 | 3.05 × 3.17 m | Hardwood Floor |
| Bedroom 3 | 4.45 × 3.53 m | |
| Bedroom 4 | 3.41 × 3.00 m | Hardwood Floor |
Lower
| Kitchen | 4.45 × 5.40 m | Laminate Combined w/Living |
| Bedroom 5 | 3.30 × 2.60 m | Laminate |
Features
- Auto Garage Door Remote
- Apartment
- Separate Entrance
- Central Air
- 2-Storey
Financials
Annual Taxes
$5,940
Estimated Rental Income
Entire property$4,000 – $6,500/mo
Rental yield5.3% – 8.7%
*Estimates based on comparable rentals in the area. Actual income may vary.
Market Data — Barrie
Days on market2 days
Buyer's MarketSeller's Market
Based on active listings in Barrie. Data updates daily.
Getting around
How walkable, bikeable, and transit-friendly this neighbourhood is.
61
/ 100
Walk Score
Somewhat Walkable
44
/ 100
Transit Score
Some Transit
41
/ 100
Bike Score
Somewhat Bikeable
Scores are estimates based on neighbourhood data and are for informational purposes only.
MLS® data courtesy of the Toronto Regional Real Estate Board (TRREB).
The information provided herein must only be used by consumers that have a bona fide interest in the purchase, sale, or lease of real estate and may not be used for any commercial purpose or any other purpose. Listing information is deemed reliable but is not guaranteed accurate by the Toronto Regional Real Estate Board, the listing brokerage, or this website. The trademarks REALTOR®, REALTORS® and the REALTOR® logo are controlled by The Canadian Real Estate Association (CREA) and identify real estate professionals who are members of CREA. MLS®, Multiple Listing Service®, and the associated logos are owned by CREA. Not intended to solicit properties currently listed for sale or buyers under contract.
You may also like
More homes in Barrie
Hand-picked listings with a similar price range and style.
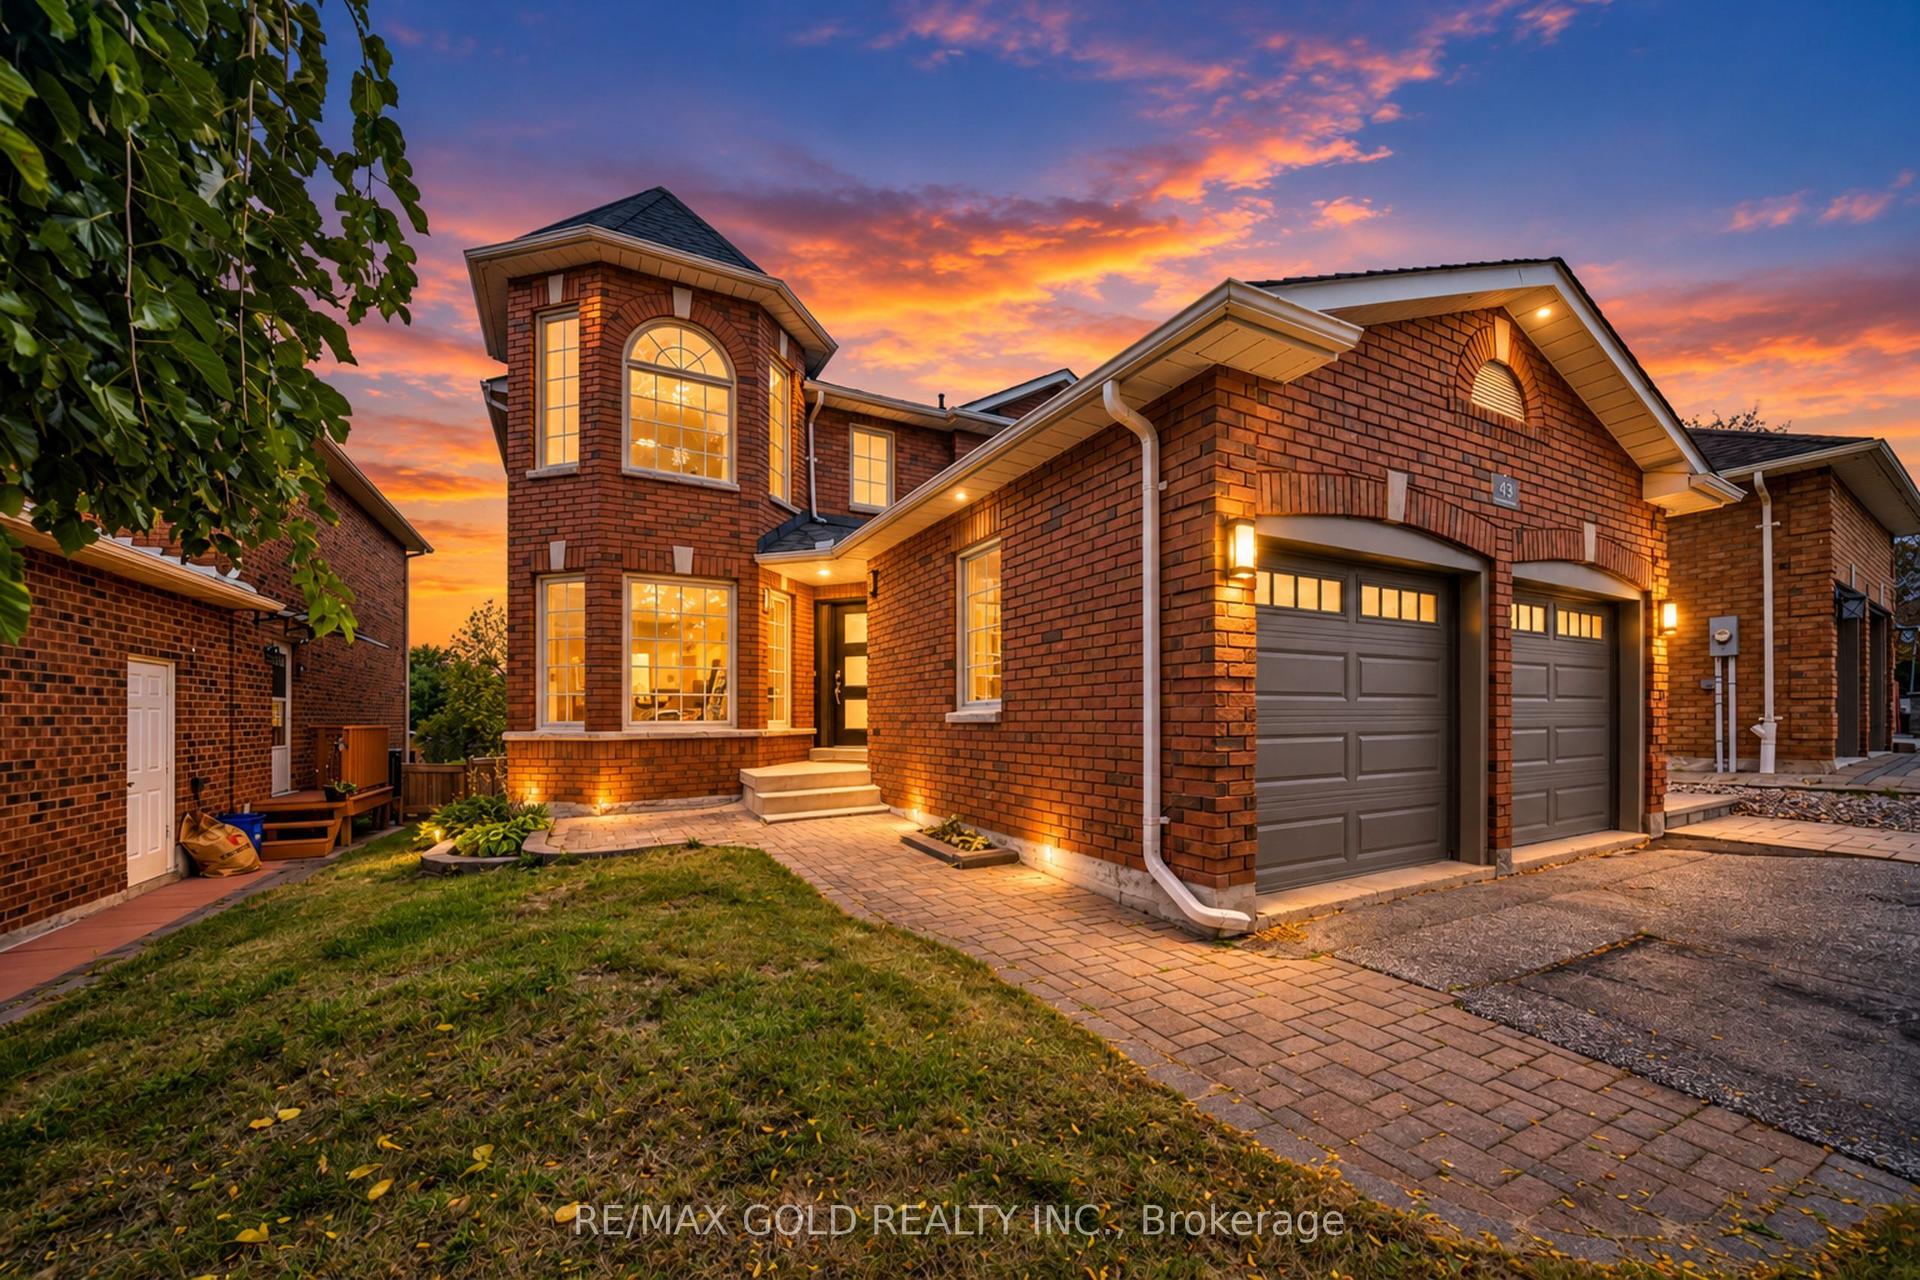
For Sale6 days ago
$899,000
Detached
est. $3,941/mo
43 Golden Meadow Road, Bayshore
Barrie, ON
4+1 bd
4 ba
2,250
4
MLS# S13867544Re/Max Gold Realty Inc.
WhatsApp Aman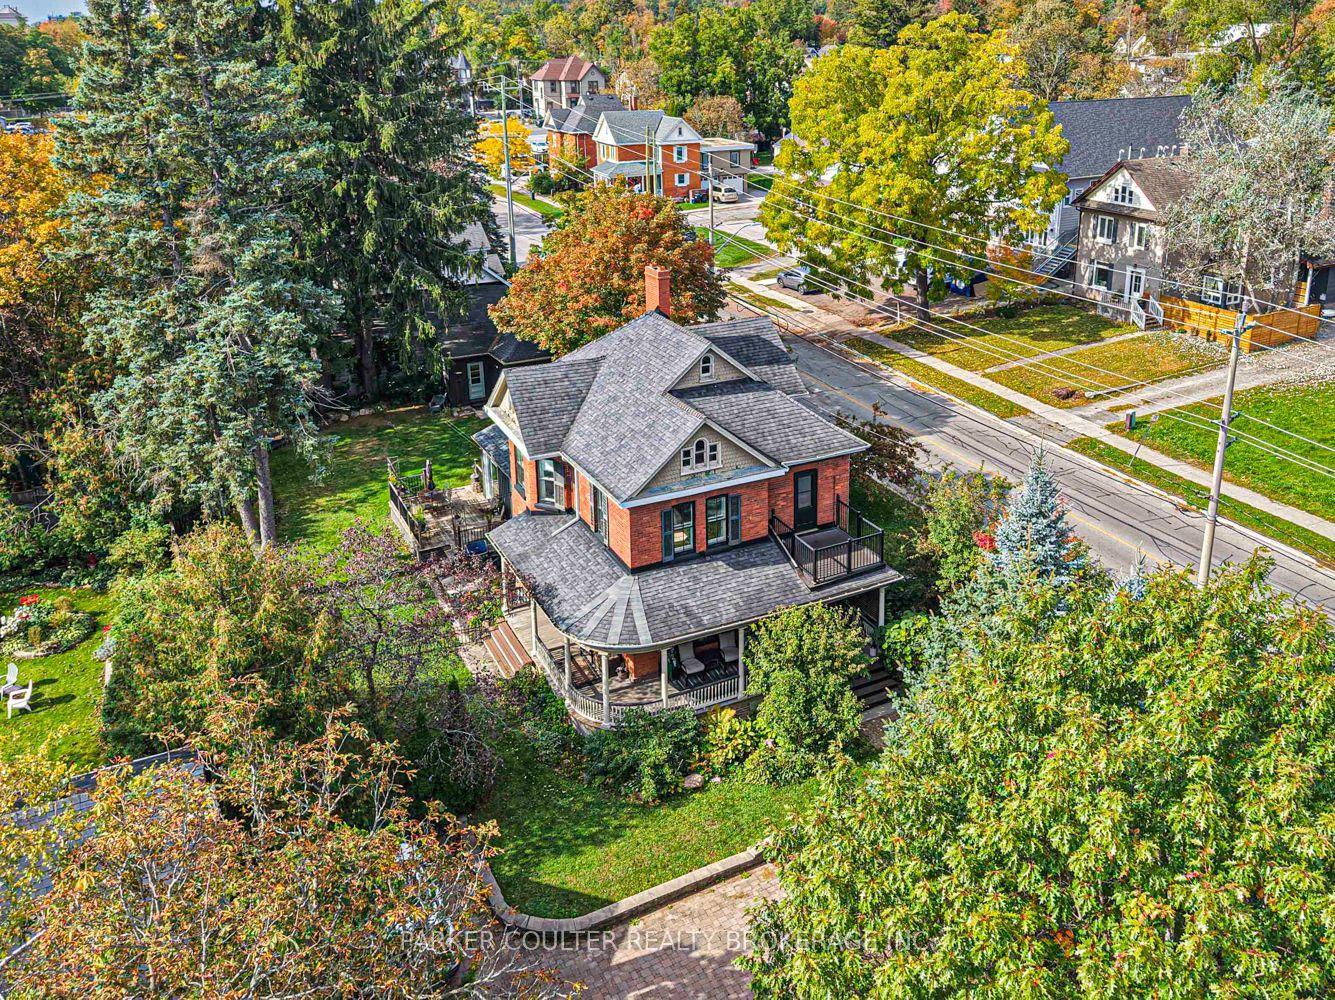
For Sale11 h ago
$899,000
Detached
est. $3,941/mo
102 Clapperton Street, Wellington
Barrie, ON
3 bd
2 ba
2,250
9
MLS# S13886590Parker Coulter Realty Brokerage I…
WhatsApp Aman