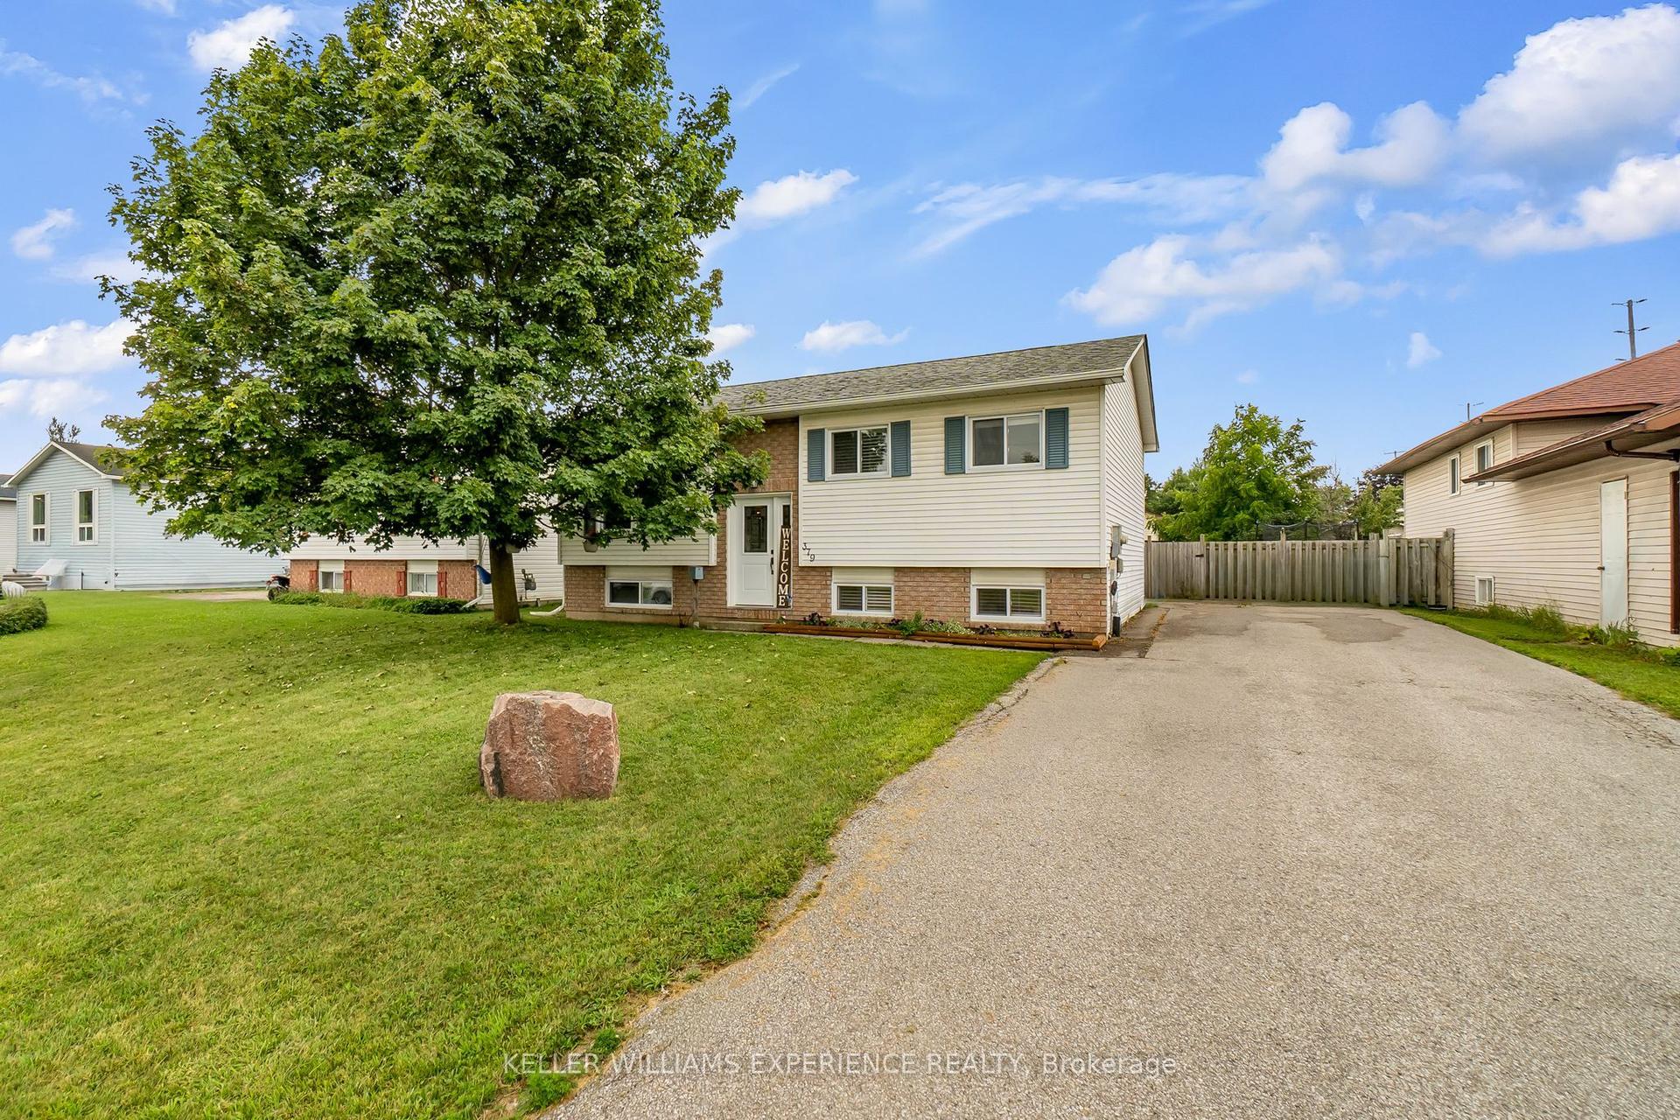
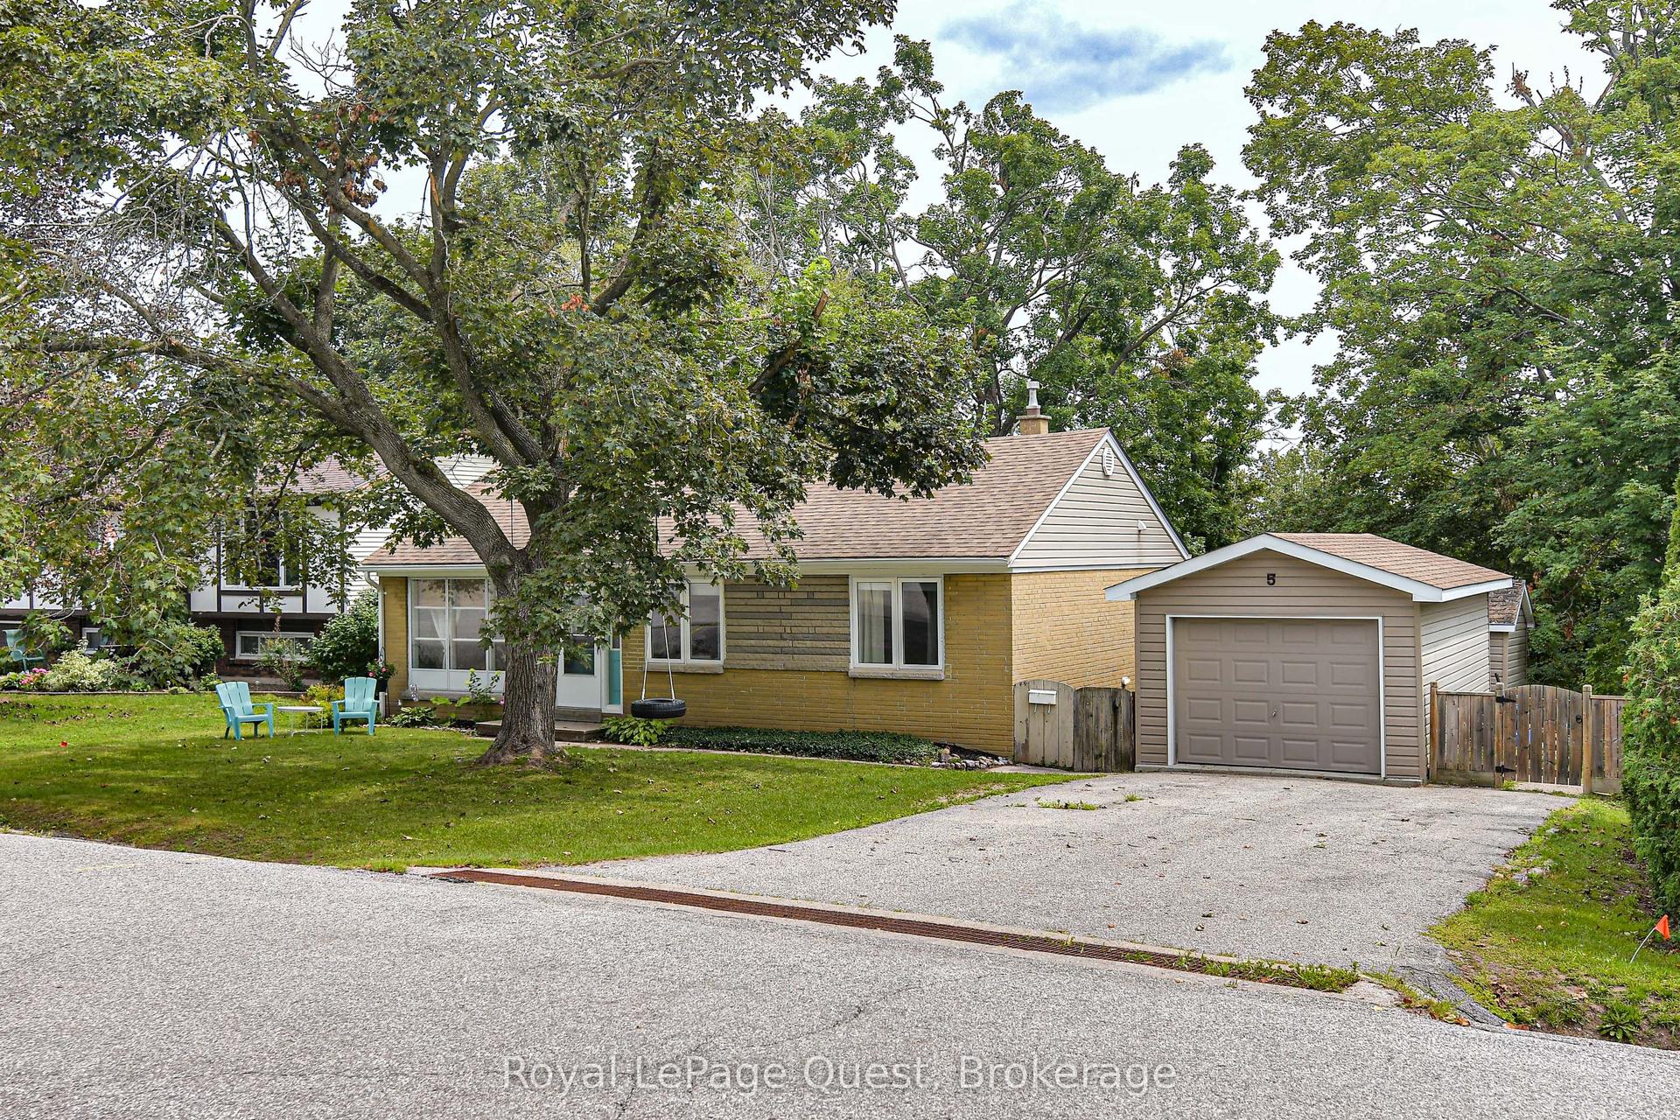
For Sale
408 Regent Street
Orillia, Orillia, ON
$475,000
3Bd
2Ba
1,750+sqft
2Parking
44 x 115 ftlot
$271/sqft
DetachedMLS# S13142828Listed 2026-05-1985 DOM
Heating
Water Heater Owned
Basement
Unfinished
On the market for 85 days — longer than average. The seller may be open to negotiation.
About this home
AFFORDABLE FAMILY LIVING STEPS FROM ORILLIA'S BEST AMENITIES - BRIGHT, SPACIOUS, & READY TO GROW WITH YOU! Welcome to a bright and welcoming detached 2-storey home perfectly situated in the heart of Orillia, where convenience and comfort come together for effortless everyday living. Imagine morning walks along nearby trails or skating at the Brian Orser Arena, all just a short stroll from your doorstep. Everything you need is within easy reach - schools, parks, public transit, and a local shopping plaza - while Lake Couchiching and Lake Simcoe marinas, and Orillia's lively downtown filled with restaurants, shops, and entertainment await just minutes away. Inside, sunlight pours through large windows, illuminating an inviting open-concept main floor that flows beautifully from the living and dining areas into the kitchen and family room. A walkout to the private, fully fenced backyard invites you to unwind, garden, or host summer gatherings surrounded by the warmth of home. The main floor also features a full 4-piece bathroom and a convenient laundry area, while upstairs, three bright and spacious bedrooms offer a peaceful retreat complemented by another full bathroom. A flexible layout provides the option to transform the family room into a main floor primary suite, and the unfinished basement offers endless potential to design your ideal space. Complete with 200-amp electrical service and efficient forced-air heating for year-round ease, this inviting home offers the perfect balance of comfort and flexibility to grow with your lifestyle - an ideal place to settle in, make memories, and truly feel #HomeToStay.
Walkout
Rooms
Main Floor
| Foyer | 2.66 × 3.51 m | |
| Kitchen | 2.72 × 3.75 m | |
| Dining Room | 3.32 × 4.05 m | |
| Living Room | 3.54 × 3.38 m | |
| Family Room | 5.79 × 4.71 m | Walk-Out |
Second Floor
| Primary Bedroom | 3.14 × 4.21 m | |
| Bedroom 2 | 3.38 × 3.14 m | |
| Bedroom 3 | 3.10 × 3.09 m |
Features
- Water Heater Owned
- Landscaped
- Unfinished
- Partial Basement
- None
- 2-Storey
Financials
Annual Taxes
$2,872.32
Estimated Rental Income
Entire property$3,200 – $4,800/mo
Basement apartment$1,800 – $2,500/mo
Rental yield8.1% – 12.1%
*Estimates based on comparable rentals in the area. Actual income may vary.
Market Data — Orillia
Days on market85 days
Buyer's MarketSeller's Market
Based on active listings in Orillia. Data updates daily.
Getting around
How walkable, bikeable, and transit-friendly this neighbourhood is.
55
/ 100
Walk Score
Somewhat Walkable
38
/ 100
Transit Score
Some Transit
45
/ 100
Bike Score
Somewhat Bikeable
Scores are estimates based on neighbourhood data and are for informational purposes only.
MLS® data courtesy of the Toronto Regional Real Estate Board (TRREB).
The information provided herein must only be used by consumers that have a bona fide interest in the purchase, sale, or lease of real estate and may not be used for any commercial purpose or any other purpose. Listing information is deemed reliable but is not guaranteed accurate by the Toronto Regional Real Estate Board, the listing brokerage, or this website. The trademarks REALTOR®, REALTORS® and the REALTOR® logo are controlled by The Canadian Real Estate Association (CREA) and identify real estate professionals who are members of CREA. MLS®, Multiple Listing Service®, and the associated logos are owned by CREA. Not intended to solicit properties currently listed for sale or buyers under contract.
You may also like
More homes in Orillia
Hand-picked listings with a similar price range and style.
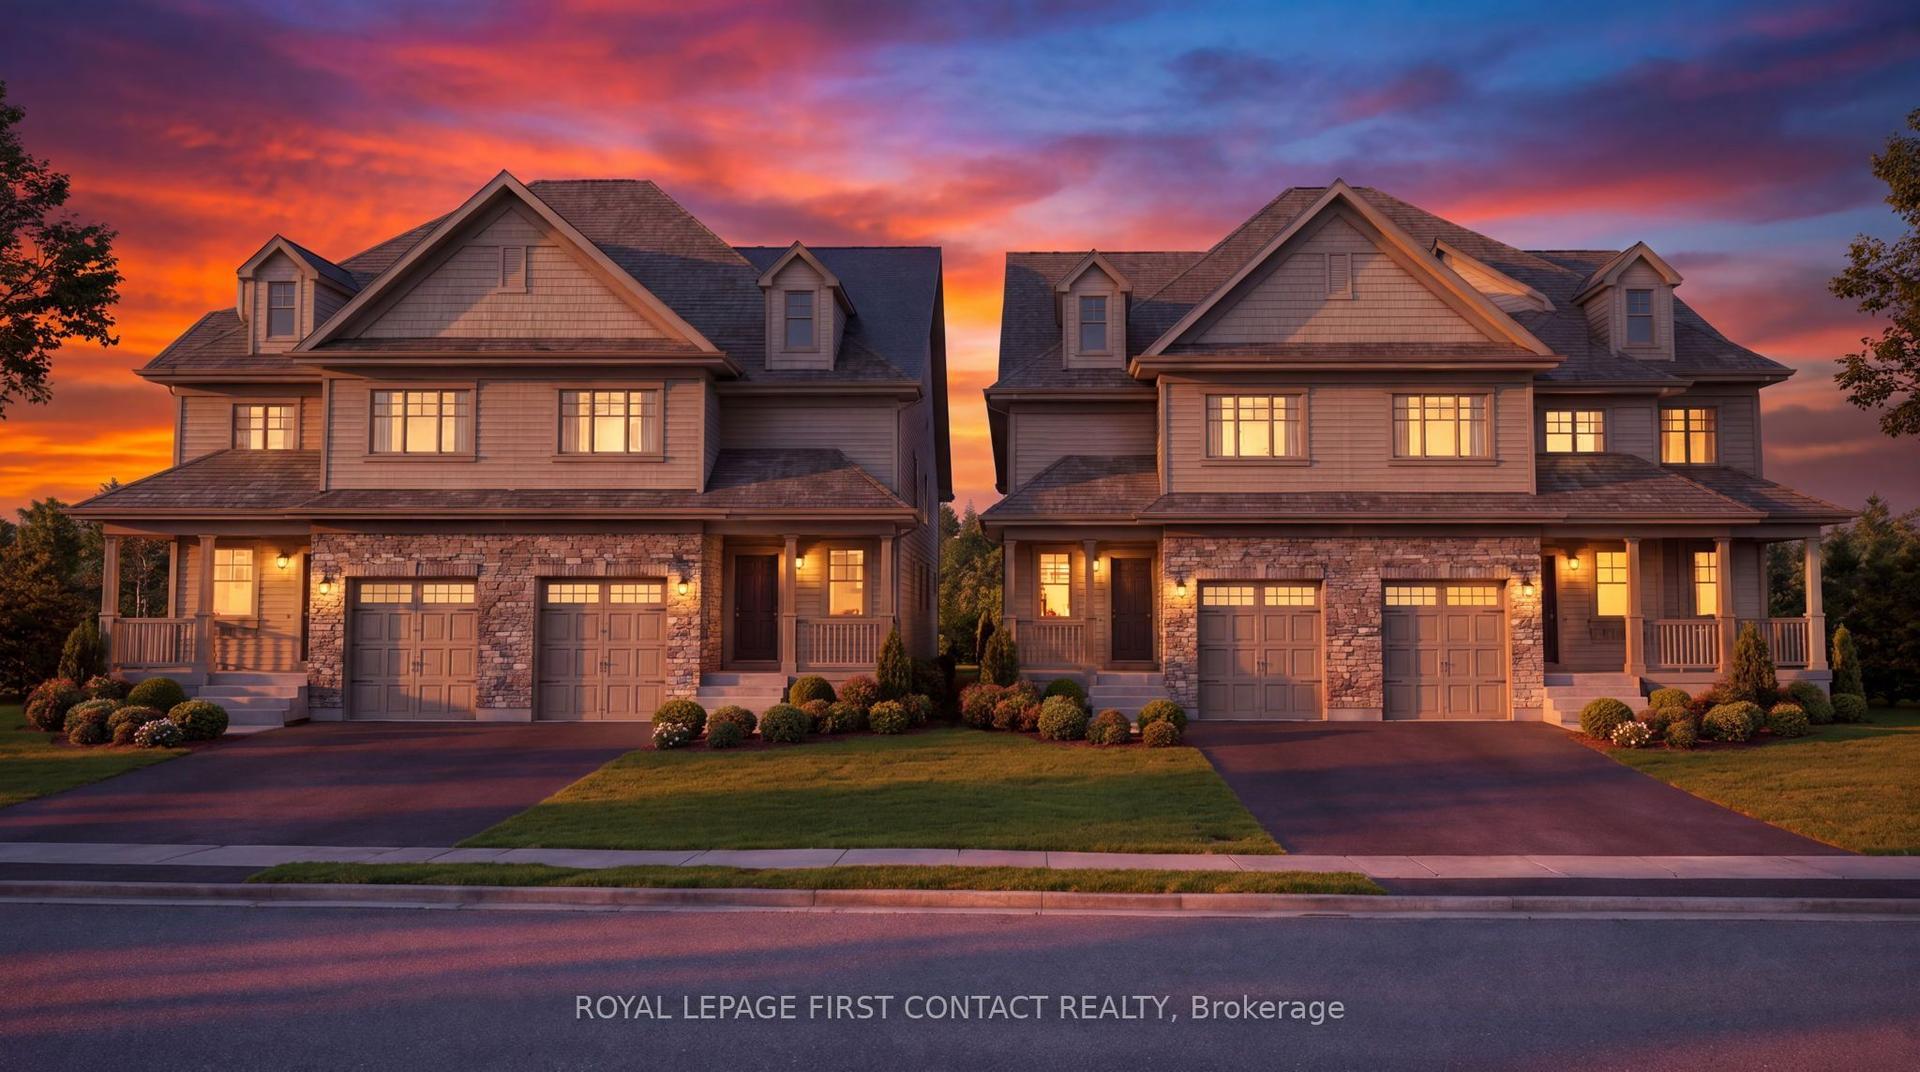
For Sale2 days ago
$499,999
Detached
est. $2,192/mo
43 FITTONS Road W, Orillia
Orillia, ON
4 bd
2 ba
1,750
7
MLS# S13661072Royal Lepage First Contact Realty
WhatsApp Aman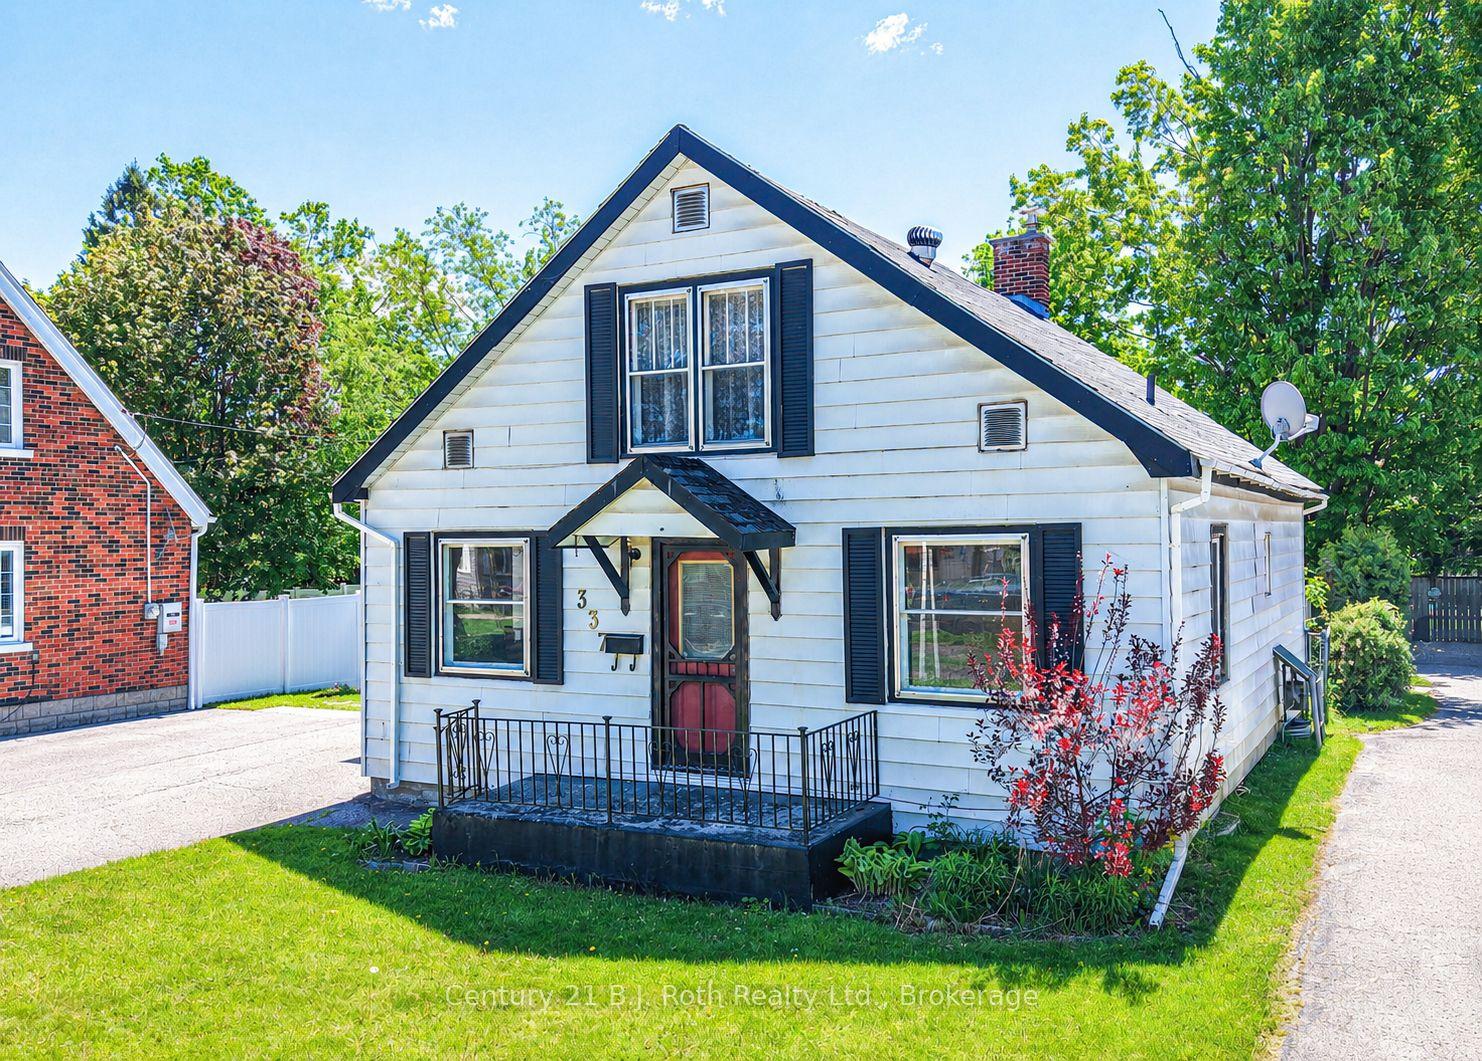
For Sale2 months ago
$395,000
Detached
est. $1,732/mo
337 Colborne Street W, Orillia
Orillia, ON
3 bd
1 ba
1,300
2
MLS# S13222012Century 21 B.J. Roth Realty Ltd.
WhatsApp Aman