For Sale
46 Balmoral Place
Innis-Shore, Barrie, ON
$1,149,000
3+1Bd
4Ba
3,250+sqft
6Parking
30.05 x 174.02 ftlot
$354/sqft
DetachedMLS# S13145288Listed 2026-05-1979 DOM
Cooling
Central Air
Basement
Finished
On the market for 79 days — longer than average. The seller may be open to negotiation.
About this home
An exceptional opportunity to own a beautifully upgraded family home on a massive pie-shaped lot in one of Barrie's most desirable communities - Innis-Shore. Tucked away in a quiet, family-friendly neighborhood with no rear neighbors, this impressive 3+1 bedroom, 4 bathroom home delivers the perfect combination of luxury, privacy, functionality, and location. 4000 sqft+! From the moment you arrive, the professionally landscaped exterior, patterned concrete, and extended parking for 6 vehicles create outstanding curb appeal and a property that truly stands out. The outdoor space has been thoughtfully upgraded for both relaxation and entertaining, featuring exterior electrical outlets ready for a hot tub setup, dual electrical panels for added flexibility, and an expansive backyard offering rare privacy and endless potential. Inside, the home features soaring high ceilings, a bright open-concept layout flooded with natural light, a cozy gas fireplace, and spacious principal rooms perfectly designed for comfortable everyday living and entertaining. Upgraded central vacuum system pans for easy sweeping and cleaning. The kitchen is both functional and welcoming, complete with a large eat-in breakfast bar and direct access the backyard, making indoor-outdoor living effortless. The fully renovated basement adds incredible additional living space with modern finishes, luxurious flooring throughout, a stylish 4-piece washroom, and endless room entertain, relax, create a home gym, office, or whatever suits your lifestyle. The converted garage currently functions as a second kitchen setup and can easily be converted back depending on your needs. Situated within walking distance to top-rated schools, parks, shopping plazas, and transit, and just minutes Station, Centennial Beach, and Alcona Beach, this home offers an unbeatable lifestyle one of Barrie's most sought-after locations. A rare turnkey property loaded with upgrades inside and out.
GarageRenovatedFireplace
Rooms
Main Floor
| Kitchen | 3.96 × 6.14 m | Ceramic Floor Breakfast Bar W/O To Yard |
| Living Room | 3.58 × 3.60 m | Hardwood Floor |
| Dining Room | 3.96 × 3.73 m | Hardwood Floor |
| Family Room | 4.19 × 5.18 m | Hardwood Floor 5 Pc Ensuite Closet |
Second Floor
| Primary Bedroom | 7.26 × 3.91 m | Hardwood Floor 5 Pc Ensuite Closet |
| Bedroom 2 | 5.18 × 4.54 m | Hardwood Floor Closet |
| Bedroom 3 | 4.77 × 5.18 m | Hardwood Floor Closet |
Basement
| Recreation | 0.00 × 0.00 m | Tile Floor Open Concept 4 Pc Bath |
Features
- Other
- Full
- Finished
- Central Air
- 2-Storey
Financials
Annual Taxes
$7,242.3
Estimated Rental Income
Entire property$3,200 – $4,800/mo
Basement apartment$1,800 – $2,500/mo
Rental yield3.3% – 5.0%
*Estimates based on comparable rentals in the area. Actual income may vary.
Market Data — Barrie
Days on market79 days
Buyer's MarketSeller's Market
Based on active listings in Barrie. Data updates daily.
Getting around
How walkable, bikeable, and transit-friendly this neighbourhood is.
56
/ 100
Walk Score
Somewhat Walkable
41
/ 100
Transit Score
Some Transit
50
/ 100
Bike Score
Bikeable
Scores are estimates based on neighbourhood data and are for informational purposes only.
MLS® data courtesy of the Toronto Regional Real Estate Board (TRREB).
The information provided herein must only be used by consumers that have a bona fide interest in the purchase, sale, or lease of real estate and may not be used for any commercial purpose or any other purpose. Listing information is deemed reliable but is not guaranteed accurate by the Toronto Regional Real Estate Board, the listing brokerage, or this website. The trademarks REALTOR®, REALTORS® and the REALTOR® logo are controlled by The Canadian Real Estate Association (CREA) and identify real estate professionals who are members of CREA. MLS®, Multiple Listing Service®, and the associated logos are owned by CREA. Not intended to solicit properties currently listed for sale or buyers under contract.
You may also like
More homes in Barrie
Hand-picked listings with a similar price range and style.
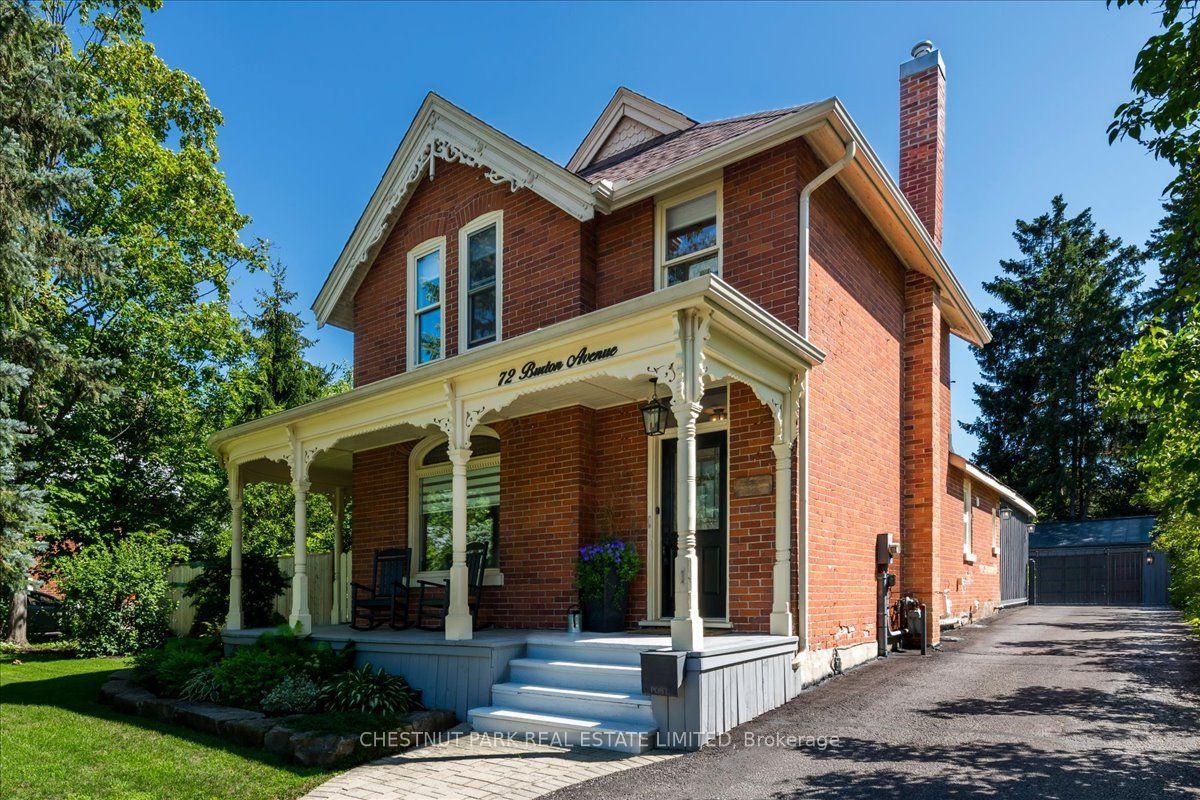
For Sale19 h ago
$899,999
Detached
est. $3,946/mo
72 Burton Avenue, Allandale
Barrie, ON
4 bd
2 ba
2,250
9
MLS# S13647676Chestnut Park Real Estate Limited
WhatsApp Aman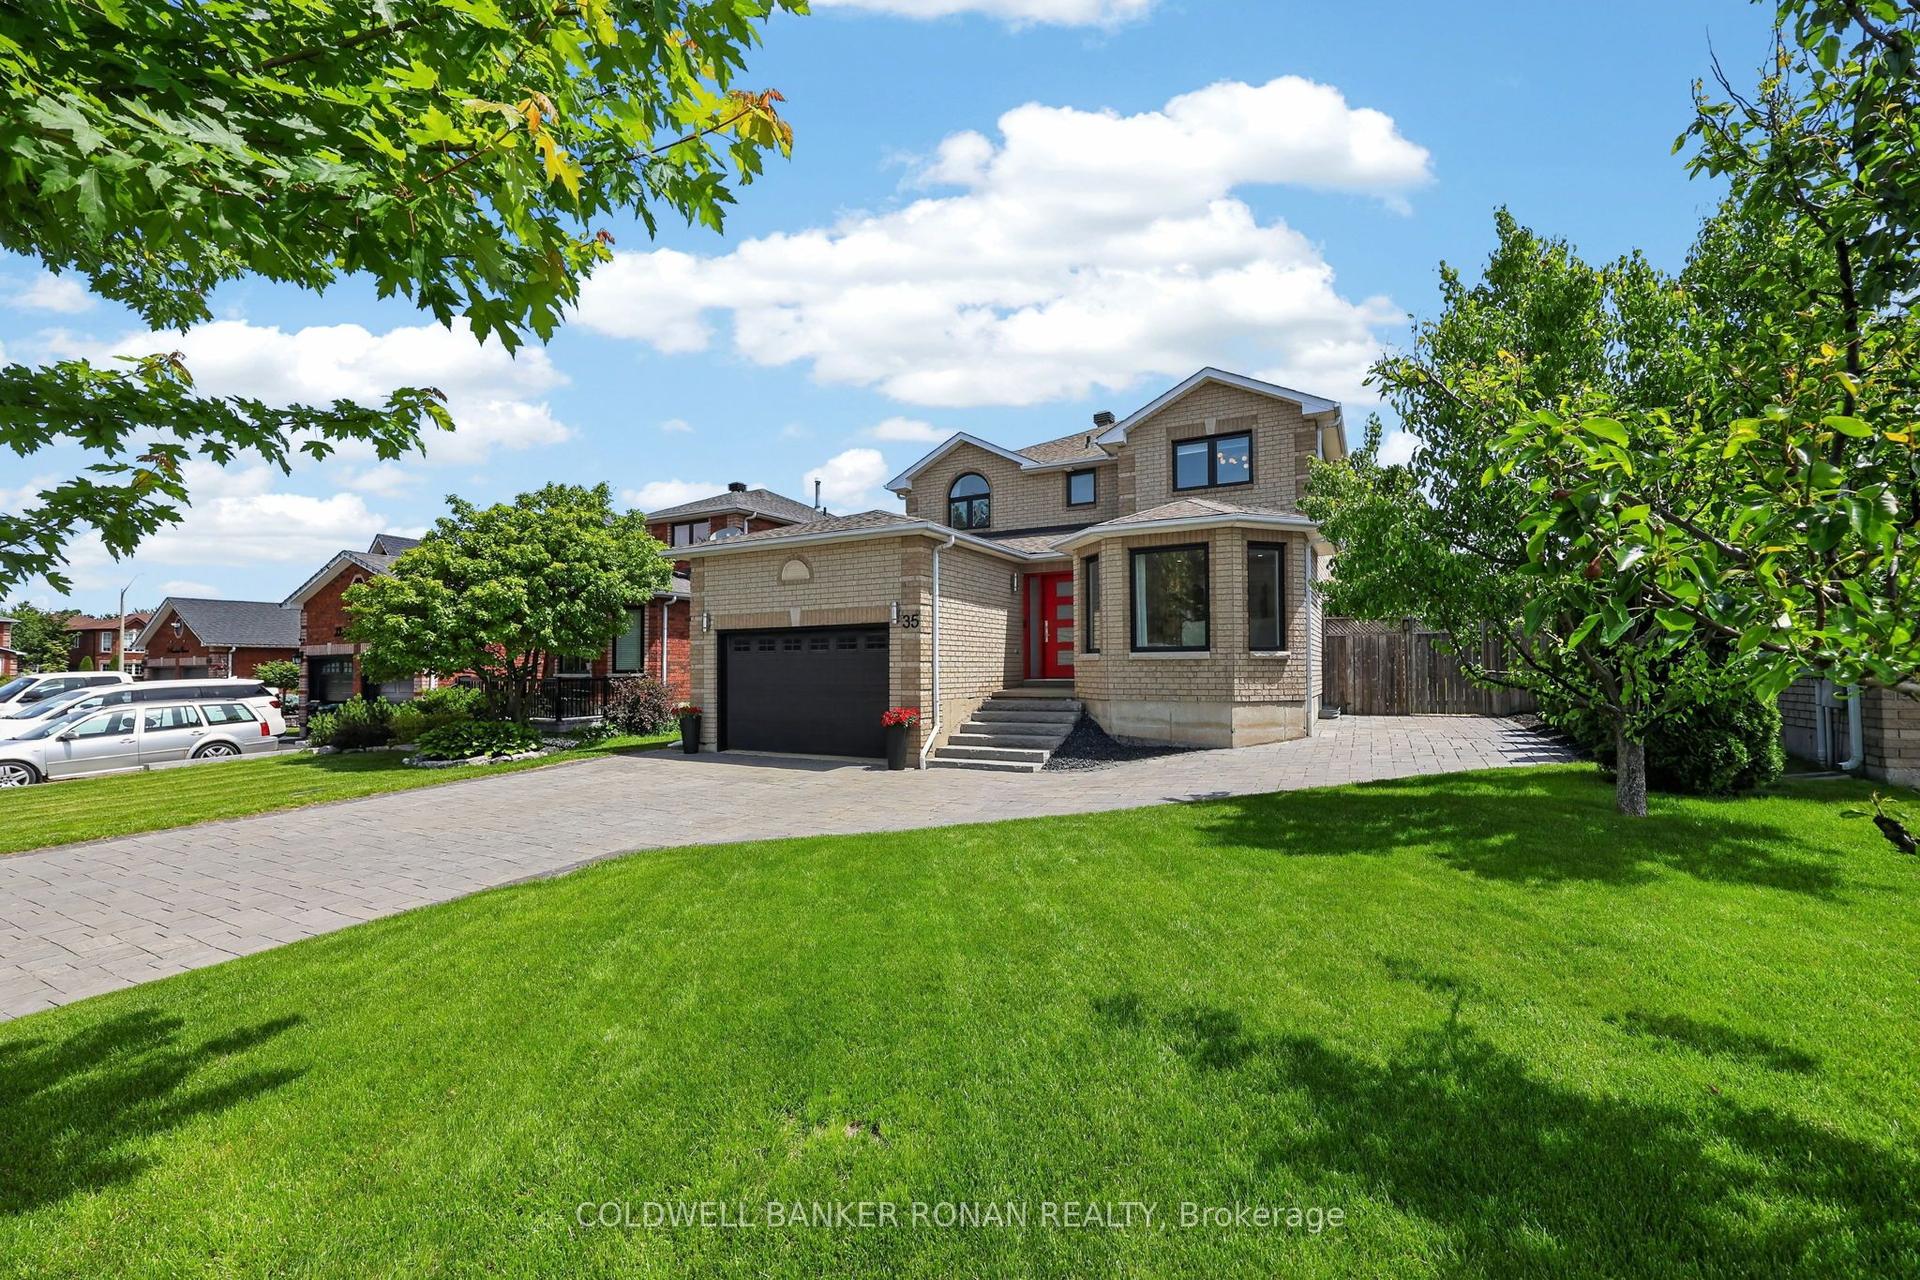
For Sale1 month ago
$949,000
Detached
est. $4,160/mo
35 Farmstead Crescent, Holly
Barrie, ON
4 bd
3 ba
1,750
7
MLS# S13504896Coldwell Banker Ronan Realty
WhatsApp Aman