For Sale
69 Rodney Street
Codrington, Barrie, ON
$989,000
3+2Bd
4Ba
1,750+sqft
6Parking
100 x 100 ftlot
$565/sqft
DetachedMLS# S13430118Listed 2026-06-1133 DOM
Heating
Water Heater
Cooling
Central Air
On the market for 33 days — longer than average. The seller may be open to negotiation.
About this home
Huge Pool Size Lot! and Room for the In-Laws Desirable East End Barrie on a huge corner lot with 100' frontage on Rodney and 100' on Highland Ave. Extensive renovations in 2020-22, including a stunning second-storey addition, Double Garage, as well as windows, heating, air conditioning, new custom roofline and shingles. The main level features a bright open-concept kitchen, dining, and living area centered around a cozy fireplace-perfect for entertaining and everyday living. This level also offers two additional spacious bedrooms, a stylish modern 3-piece bathroom, and convenient rough-in plumbing for main-floor laundry. The newer 2nd floor primary bedroom is a large, bright retreat featuring a stunning 5-piece ensuite, built-in closets and dressing area with make-up table. The lower level offers a bright 2-bedroom in-law suite with a private entrance, large windows, and its own laundry facilities. Beautifully landscaped grounds offer views of open green space, creating a peaceful setting while remaining close to all amenities, schools, parks, and commuter routes. A rare opportunity to own a move-in-ready home with exceptional versatility for extended family. DON'T FORGET TO VIEW THE SPACIOUS GARAGE, could be more living space!
PoolGarageCorner LotFireplaceIn-law Suite
Rooms
Main Floor
| Living Room | 6.15 × 4.42 m | Fireplace |
| Dining Room | 4.08 × 2.18 m | |
| Kitchen | 4.52 × 4.02 m | |
| Bedroom 2 | 329.00 × 2.81 m | |
| Bedroom 3 | 4.52 × 3.60 m | |
| Bathroom | 2.78 × 2.08 m | 3 Pc Bath |
Upper
| Primary Bedroom | 4.83 × 4.76 m | Walk-In Closet(s) 5 Pc Ensuite |
| Bathroom | 4.74 × 3.49 m | 5 Pc Ensuite |
Basement
| Recreation | 8.74 × 5.14 m | |
| Kitchen | 4.38 × 2.22 m | |
| Bedroom 4 | 4.39 × 4.10 m | |
| Bedroom 5 | 2.57 × 2.51 m | |
| Laundry | 2.08 × 1.58 m | |
| Bathroom | 1.66 × 1.35 m | 2 Pc Bath |
| Bathroom | 1.93 × 0.87 m | Separate Shower |
| Utility Room | 2.08 × 1.86 m | |
| Utility Room | 1.65 × 1.33 m |
Features
- Water Heater
- Water Heater Owned
- In-Law Suite
- In-Law Capability
- Deck
- Full
- Separate Entrance
- Central Air
- Bungaloft
Financials
Annual Taxes
$9,597.47
Estimated Rental Income
Entire property$3,200 – $4,800/mo
Basement apartment$1,800 – $2,500/mo
Rental yield3.9% – 5.8%
*Estimates based on comparable rentals in the area. Actual income may vary.
Market Data — Barrie
Days on market33 days
Buyer's MarketSeller's Market
Based on active listings in Barrie. Data updates daily.
Our estimate for this home
Estimated range
$953K – $1.11M
Mid-point $1.03M · ~$589/sqft
How this listing compares
$953KList · $989K$1.11M
Medium confidence·Based on 12 codrington comparables
Estimated range is generated automatically from active comparables and is for informational purposes only. Not an appraisal — contact Aman for a full comparative market analysis that factors in condition, renovations, and positioning.
Getting around
How walkable, bikeable, and transit-friendly this neighbourhood is.
61
/ 100
Walk Score
Somewhat Walkable
38
/ 100
Transit Score
Some Transit
43
/ 100
Bike Score
Somewhat Bikeable
Scores are estimates based on neighbourhood data and are for informational purposes only.
MLS® data courtesy of the Toronto Regional Real Estate Board (TRREB).
The information provided herein must only be used by consumers that have a bona fide interest in the purchase, sale, or lease of real estate and may not be used for any commercial purpose or any other purpose. Listing information is deemed reliable but is not guaranteed accurate by the Toronto Regional Real Estate Board, the listing brokerage, or this website. The trademarks REALTOR®, REALTORS® and the REALTOR® logo are controlled by The Canadian Real Estate Association (CREA) and identify real estate professionals who are members of CREA. MLS®, Multiple Listing Service®, and the associated logos are owned by CREA. Not intended to solicit properties currently listed for sale or buyers under contract.
You may also like
More homes in Barrie
Hand-picked listings with a similar price range and style.
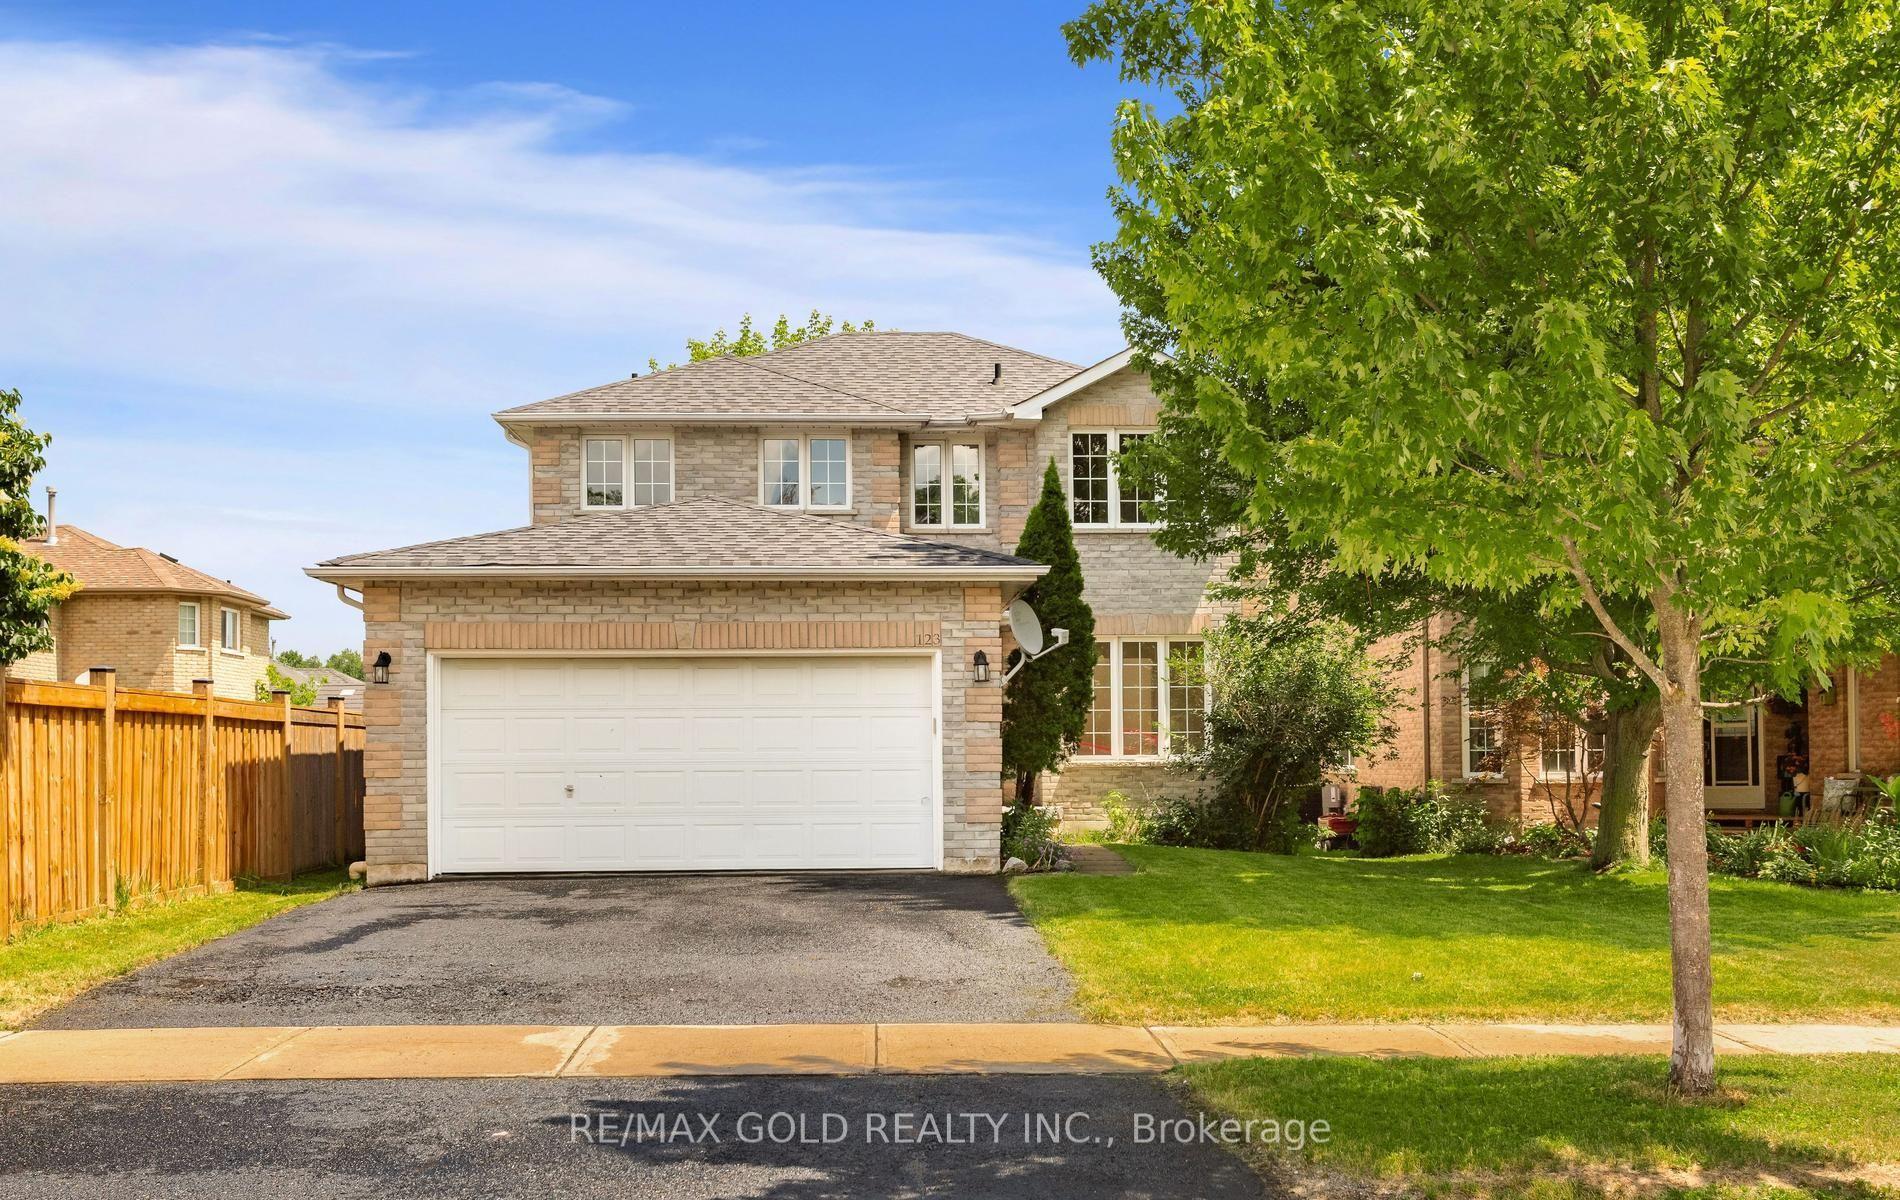
For Sale5 days ago
$890,000
Detached
est. $3,902/mo
123 Ruffet Drive, Edgehill Drive
Barrie, ON
4 bd
3 ba
2,250
4
MLS# S13551624Re/Max Gold Realty Inc.
WhatsApp Aman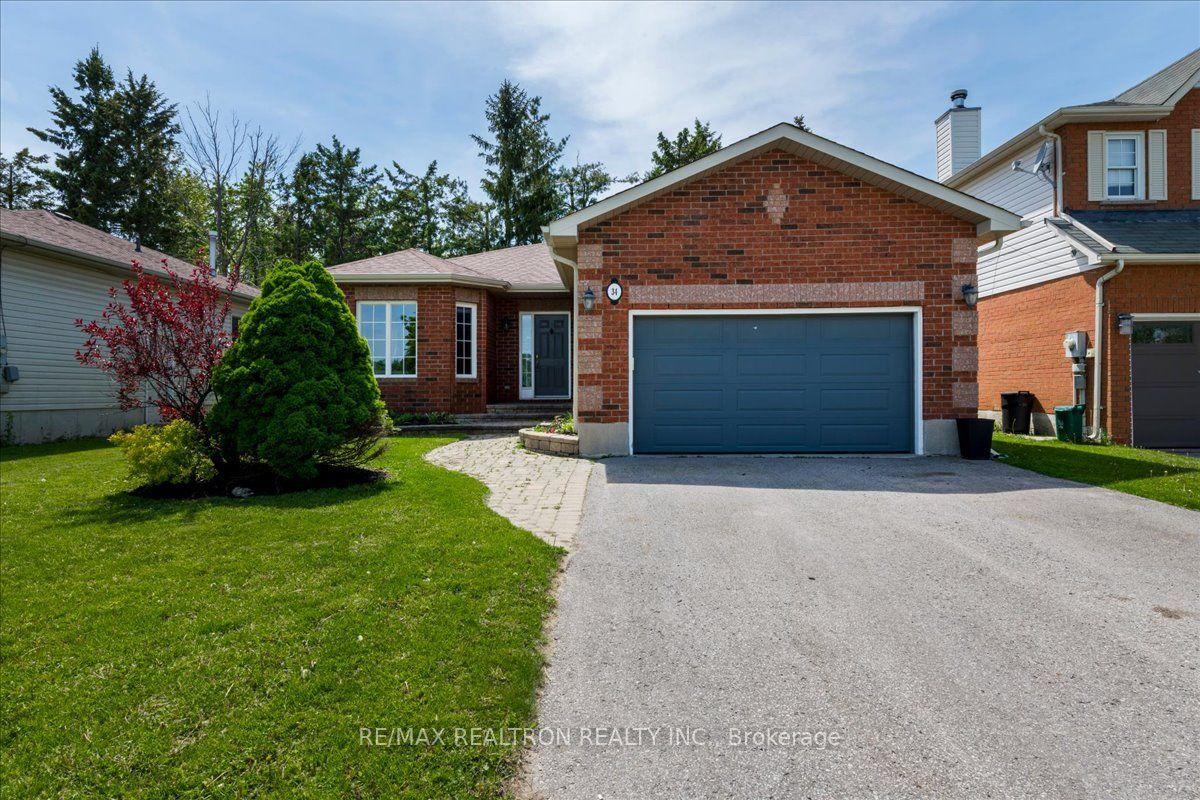
For Sale15 h ago
$749,900
Detached
est. $3,288/mo
34 O'Shaughnessy Crescent, Holly
Barrie, ON
3+1 bd
3 ba
1,750
6
MLS# S13562598Re/Max Realtron Realty Inc.
WhatsApp Aman
