For Sale
16 Rosanne Circ
Wasaga Beach, Wasaga Beach, ON
$979,900
4+1Bd
4Ba
3,250+sqft
6Parking
60 x 116 ftlot
$302/sqft
DetachedMLS# S13147300Listed 2026-05-2080 DOM
Cooling
Central Air
Basement
Unfinished
On the market for 80 days — longer than average. The seller may be open to negotiation.
About this home
Located In The Heart Of Wasaga Beach, This Beautiful 2023-Built Detached Home Offers Over 3,100 Sq Ft Of Upgraded Living Space. Featuring 4 Bedrooms Plus A Den That Can Be Used As A 5th Bedroom, Each Bedroom Includes Its Own Ensuite Bathroom. The Spacious Kitchen Offers Ample Storage And A Butler's Pantry, While The Upper-Level Laundry Adds Everyday Convenience. Enjoy A Bright Family Room With Large Picture Windows Overlooking Nature. Just Minutes To The Beach, Shops, Restaurants, Golf Courses, And Ski Hills - Perfect For Year-Round Living.
Rooms
Main Floor
| Kitchen | 6.40 × 4.30 m | Modern Kitchen Centre Island Walk-Out |
| Dining Room | 3.80 × 4.30 m | Overlooks Frontyard Window Pantry |
| Family Room | 5.70 × 4.10 m | Electric Fireplace Picture Window Laminate |
| Office | 3.40 × 3.00 m | Glass Doors Window Laminate |
Upper
| Primary Bedroom | 4.30 × 8.20 m | French Doors His and Hers Closets 5 Pc Ensuite |
| Bedroom 2 | 3.60 × 4.30 m | Large Closet Broadloom 3 Pc Ensuite |
| Bedroom 3 | 6.00 × 3.30 m | Large Closet Broadloom 5 Pc Ensuite |
| Bedroom 4 | 4.40 × 4.00 m | Picture Window Broadloom 5 Pc Ensuite |
| Laundry | 3.60 × 2.10 m | Picture Window Tile Floor Laundry Sink |
Features
- Auto Garage Door Remote
- Unfinished
- Central Air
- 2-Storey
Financials
Annual Taxes
$6,959
Estimated Rental Income
Entire property$4,000 – $6,500/mo
Rental yield4.9% – 8.0%
*Estimates based on comparable rentals in the area. Actual income may vary.
Market Data — Wasaga Beach
Days on market80 days
Buyer's MarketSeller's Market
Based on active listings in Wasaga Beach. Data updates daily.
Getting around
How walkable, bikeable, and transit-friendly this neighbourhood is.
59
/ 100
Walk Score
Somewhat Walkable
40
/ 100
Transit Score
Some Transit
49
/ 100
Bike Score
Somewhat Bikeable
Scores are estimates based on neighbourhood data and are for informational purposes only.
MLS® data courtesy of the Toronto Regional Real Estate Board (TRREB).
The information provided herein must only be used by consumers that have a bona fide interest in the purchase, sale, or lease of real estate and may not be used for any commercial purpose or any other purpose. Listing information is deemed reliable but is not guaranteed accurate by the Toronto Regional Real Estate Board, the listing brokerage, or this website. The trademarks REALTOR®, REALTORS® and the REALTOR® logo are controlled by The Canadian Real Estate Association (CREA) and identify real estate professionals who are members of CREA. MLS®, Multiple Listing Service®, and the associated logos are owned by CREA. Not intended to solicit properties currently listed for sale or buyers under contract.
You may also like
More homes in Wasaga Beach
Hand-picked listings with a similar price range and style.
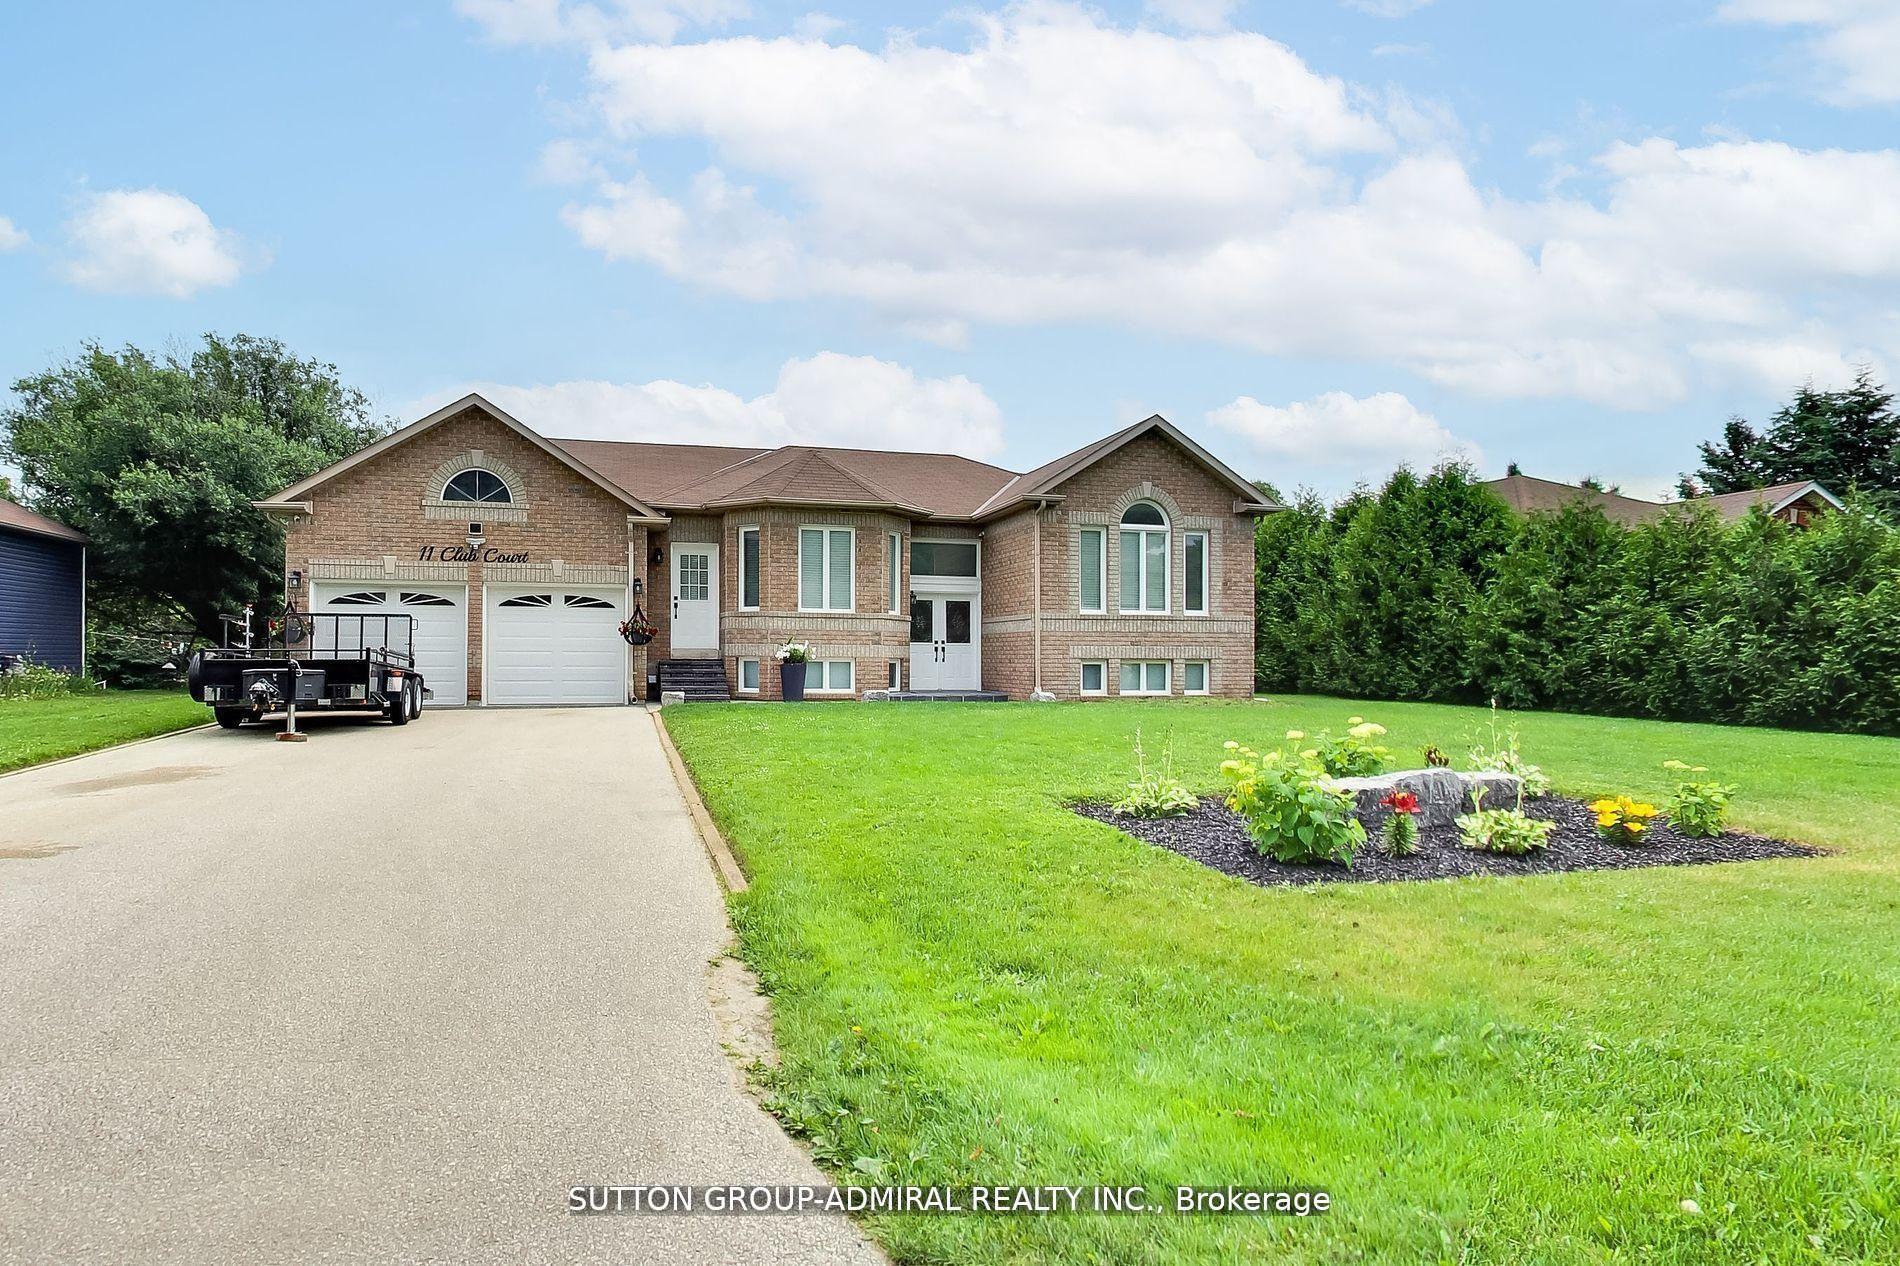
For Sale3 months ago
$858,500
Detached
est. $3,764/mo
11 Club Court, Wasaga Beach
Wasaga Beach, ON
3+1 bd
2 ba
1,750
6
MLS# S13097896Sutton Group-Admiral Realty Inc.
WhatsApp Aman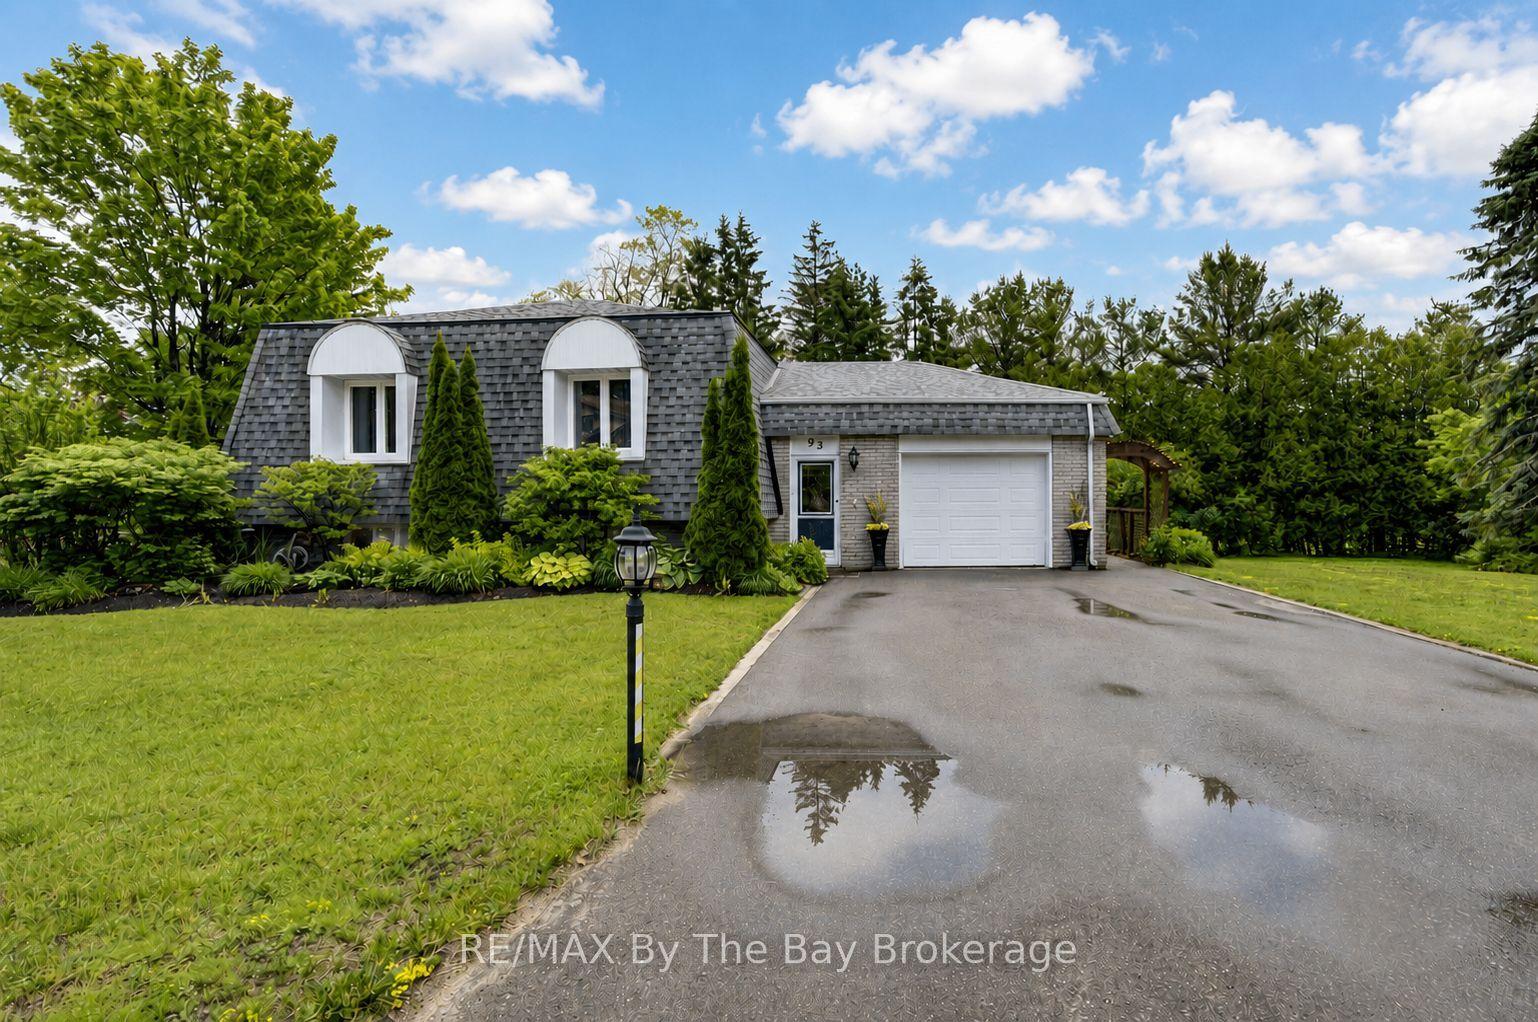
For Sale2 months ago
$825,000
Detached
est. $3,617/mo
93 Frederick Dr S/s Drive, Wasaga Beach
Wasaga Beach, ON
3 bd
2 ba
1,300
5
MLS# S13470596RE/MAX By The Bay Brokerage
WhatsApp Aman
