For Sale
Just Listed
4 Downer Crescent
Wasaga Beach, Wasaga Beach, ON
$999,900
3+2Bd
3Ba
2,250+sqft
6Parking
89.98 x 134 ftlot
$444/sqft
DetachedMLS# S13650154Listed 2026-08-071 DOM
Cooling
Central Air
Basement
Finished
Just listed! New listings in Wasaga Beach often receive offers within the first week.
About this home
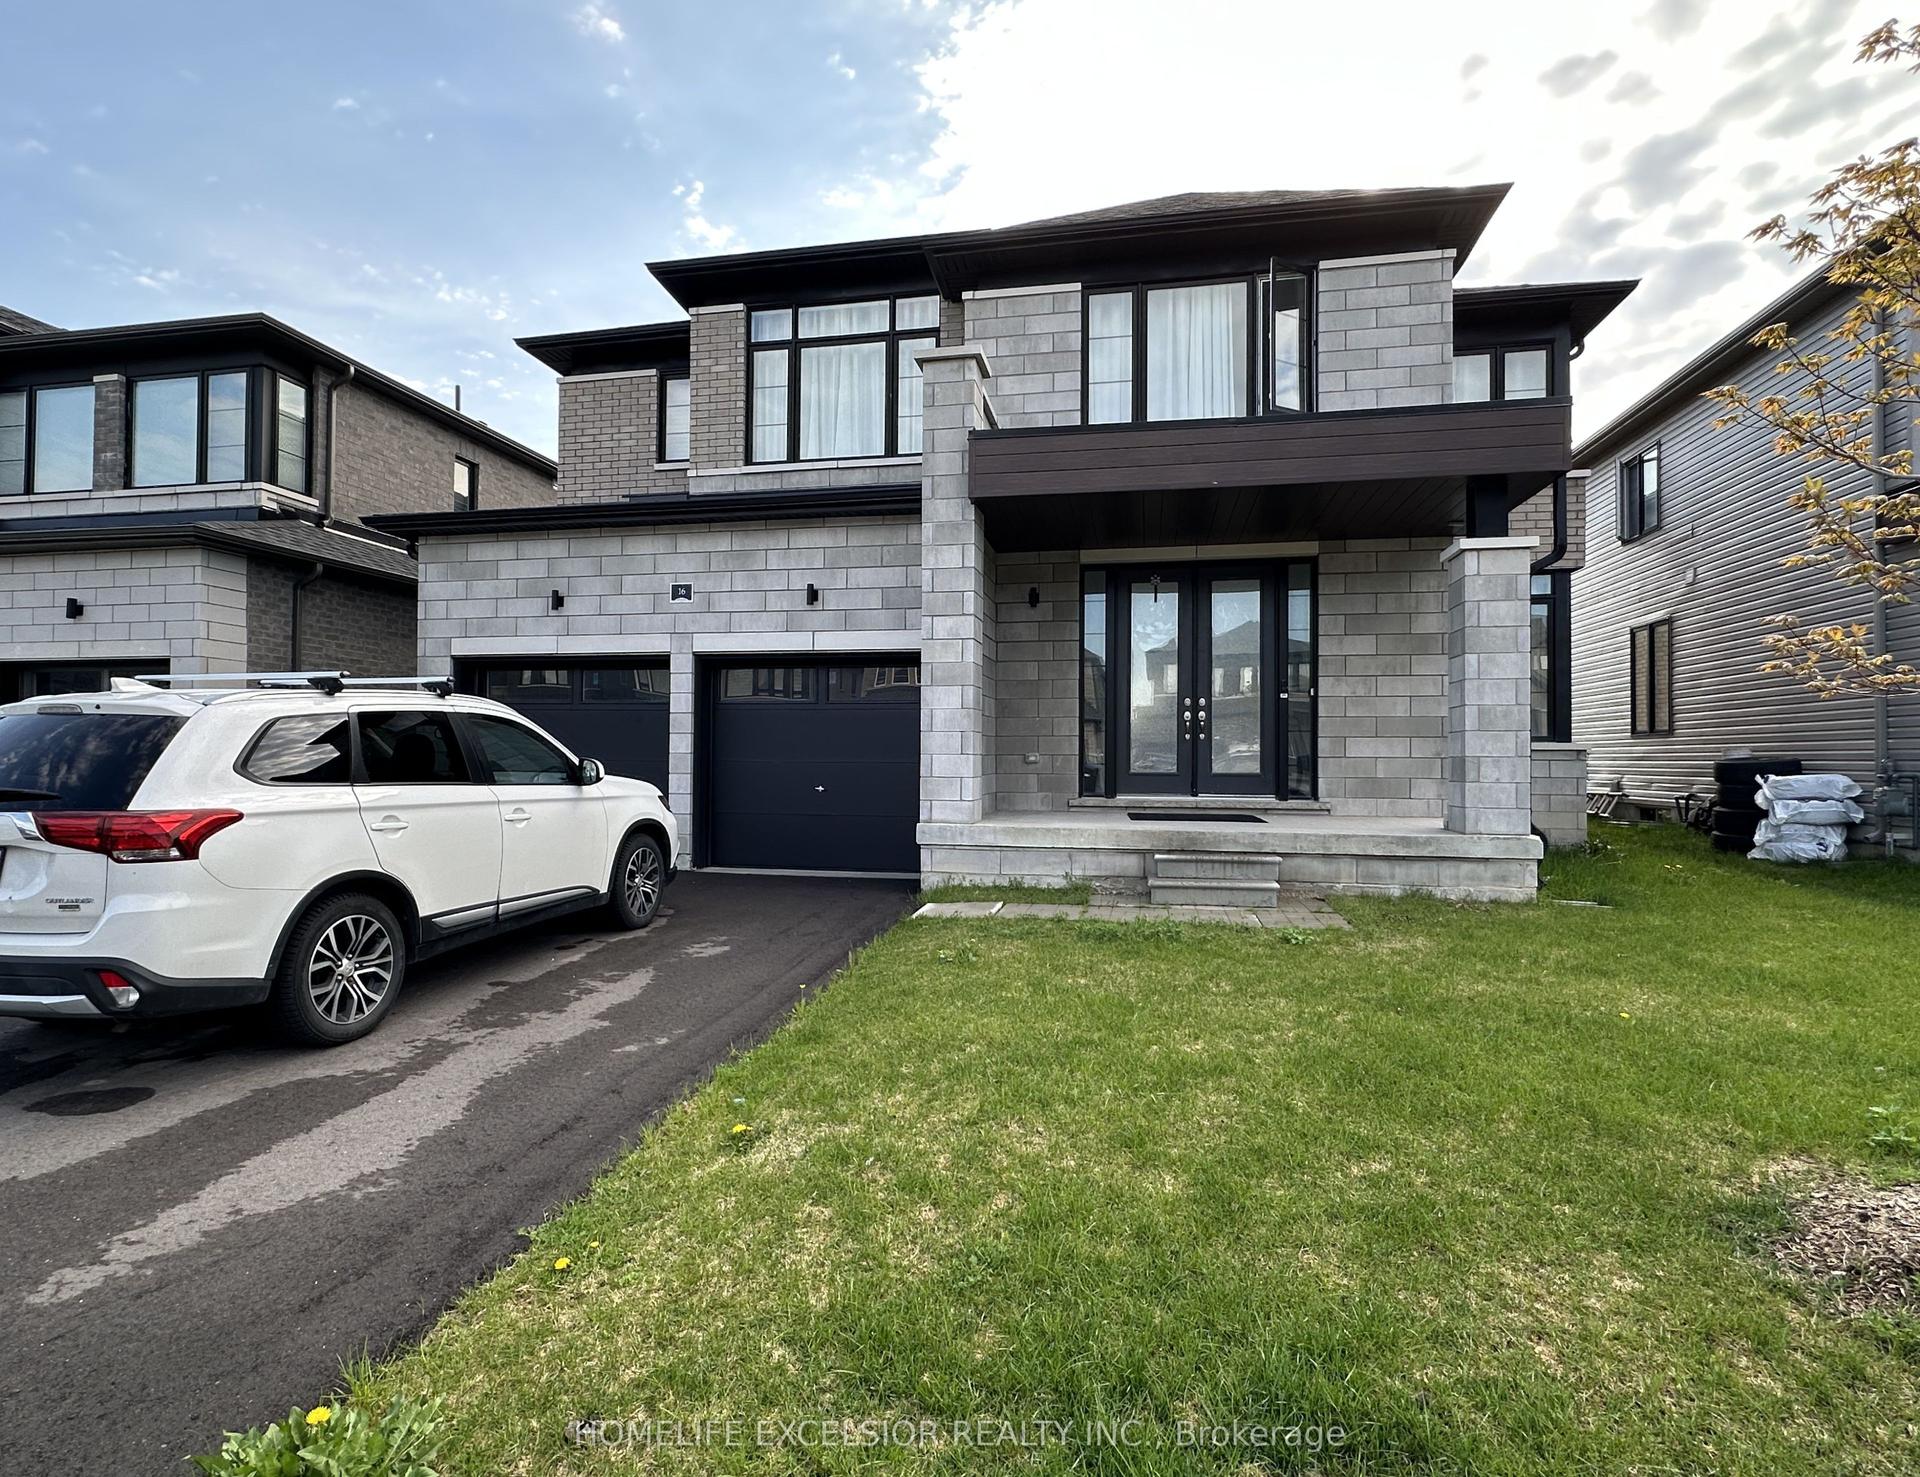
Welcome to this beautiful raised bungalow, perfectly positioned on an impressive lot offering exceptional space and versatility for everyday living and entertaining. Meticulously maintained and thoughtfully upgraded, this home showcases quality finishes, modern conveniences, and outstanding curb appeal. The heart of the home is the stunning renovated kitchen, featuring elegant quartz countertops, stainless steel appliances, a spacious breakfast bar, and abundant cabinetry. The open-concept layout seamlessly connects the kitchen, dining, and living areas, creating an inviting atmosphere for family gatherings and entertaining guests. The spacious primary suite offers a peaceful retreat with a walk-in closet, a private ensuite, and direct access to the backyard deck. Additional bedrooms provide generous space for family or guests, while the welcoming foyer features an oversized closet for exceptional everyday storage. The fully finished lower level expands your living space with additional bedrooms, a large bathroom, a recreation room, and storage. Extensive recent upgrades provide peace of mind, including a brand-new roof (2026), new windows (~ 2 years old), and new garage doors (~ 2 years old). Automatic zebra blinds throughout the home add both style and convenience, Car enthusiasts and hobbyists will appreciate the insulated, attached double garage with inside entry and generous storage potential. Outside, the beautifully landscaped backyard offers plenty of room for entertaining, relaxing under the gazebo, gardening, or enjoying the expansive outdoor space. A gated rear fence provides easy access, making the property as practical as it is beautiful. Ideally located just minutes from the world's longest freshwater beach, a golf course, shopping, dining, and everyday amenities, this exceptional home offers the perfect combination of modern upgrades, generous living space, and an unbeatable lifestyle in one of the area's most desirable locations.
GarageRenovated
Rooms
Main Floor
| Primary Bedroom | 4.18 × 4.94 m | |
| Bathroom | 1.77 × 3.02 m | |
| Bathroom | 5.40 × 2.99 m | |
| Bedroom | 4.70 × 4.15 m | |
| Room | 2.91 × 3.00 m | |
| Living Room | 4.53 × 5.08 m | |
| Kitchen | 4.22 × 4.46 m | |
| Dining Room | 3.12 × 4.46 m | |
| Bedroom | 3.67 × 4.27 m | |
| Laundry | 3.03 × 3.59 m | |
| Bedroom | 3.67 × 4.27 m |
Features
- Auto Garage Door Remote
- Primary Bedroom - Main Floor
- Sump Pump
- Deck
- Full
- Finished
- Central Air
- Bungalow-Raised
Financials
Annual Taxes
$5,222.9
Estimated Rental Income
Entire property$3,200 – $4,800/mo
Rental yield3.8% – 5.8%
*Estimates based on comparable rentals in the area. Actual income may vary.
Market Data — Wasaga Beach
Days on market1 days
Buyer's MarketSeller's Market
Based on active listings in Wasaga Beach. Data updates daily.
Getting around
How walkable, bikeable, and transit-friendly this neighbourhood is.
55
/ 100
Walk Score
Somewhat Walkable
46
/ 100
Transit Score
Some Transit
39
/ 100
Bike Score
Somewhat Bikeable
Scores are estimates based on neighbourhood data and are for informational purposes only.
MLS® data courtesy of the Toronto Regional Real Estate Board (TRREB).
The information provided herein must only be used by consumers that have a bona fide interest in the purchase, sale, or lease of real estate and may not be used for any commercial purpose or any other purpose. Listing information is deemed reliable but is not guaranteed accurate by the Toronto Regional Real Estate Board, the listing brokerage, or this website. The trademarks REALTOR®, REALTORS® and the REALTOR® logo are controlled by The Canadian Real Estate Association (CREA) and identify real estate professionals who are members of CREA. MLS®, Multiple Listing Service®, and the associated logos are owned by CREA. Not intended to solicit properties currently listed for sale or buyers under contract.
You may also like
More homes in Wasaga Beach
Hand-picked listings with a similar price range and style.
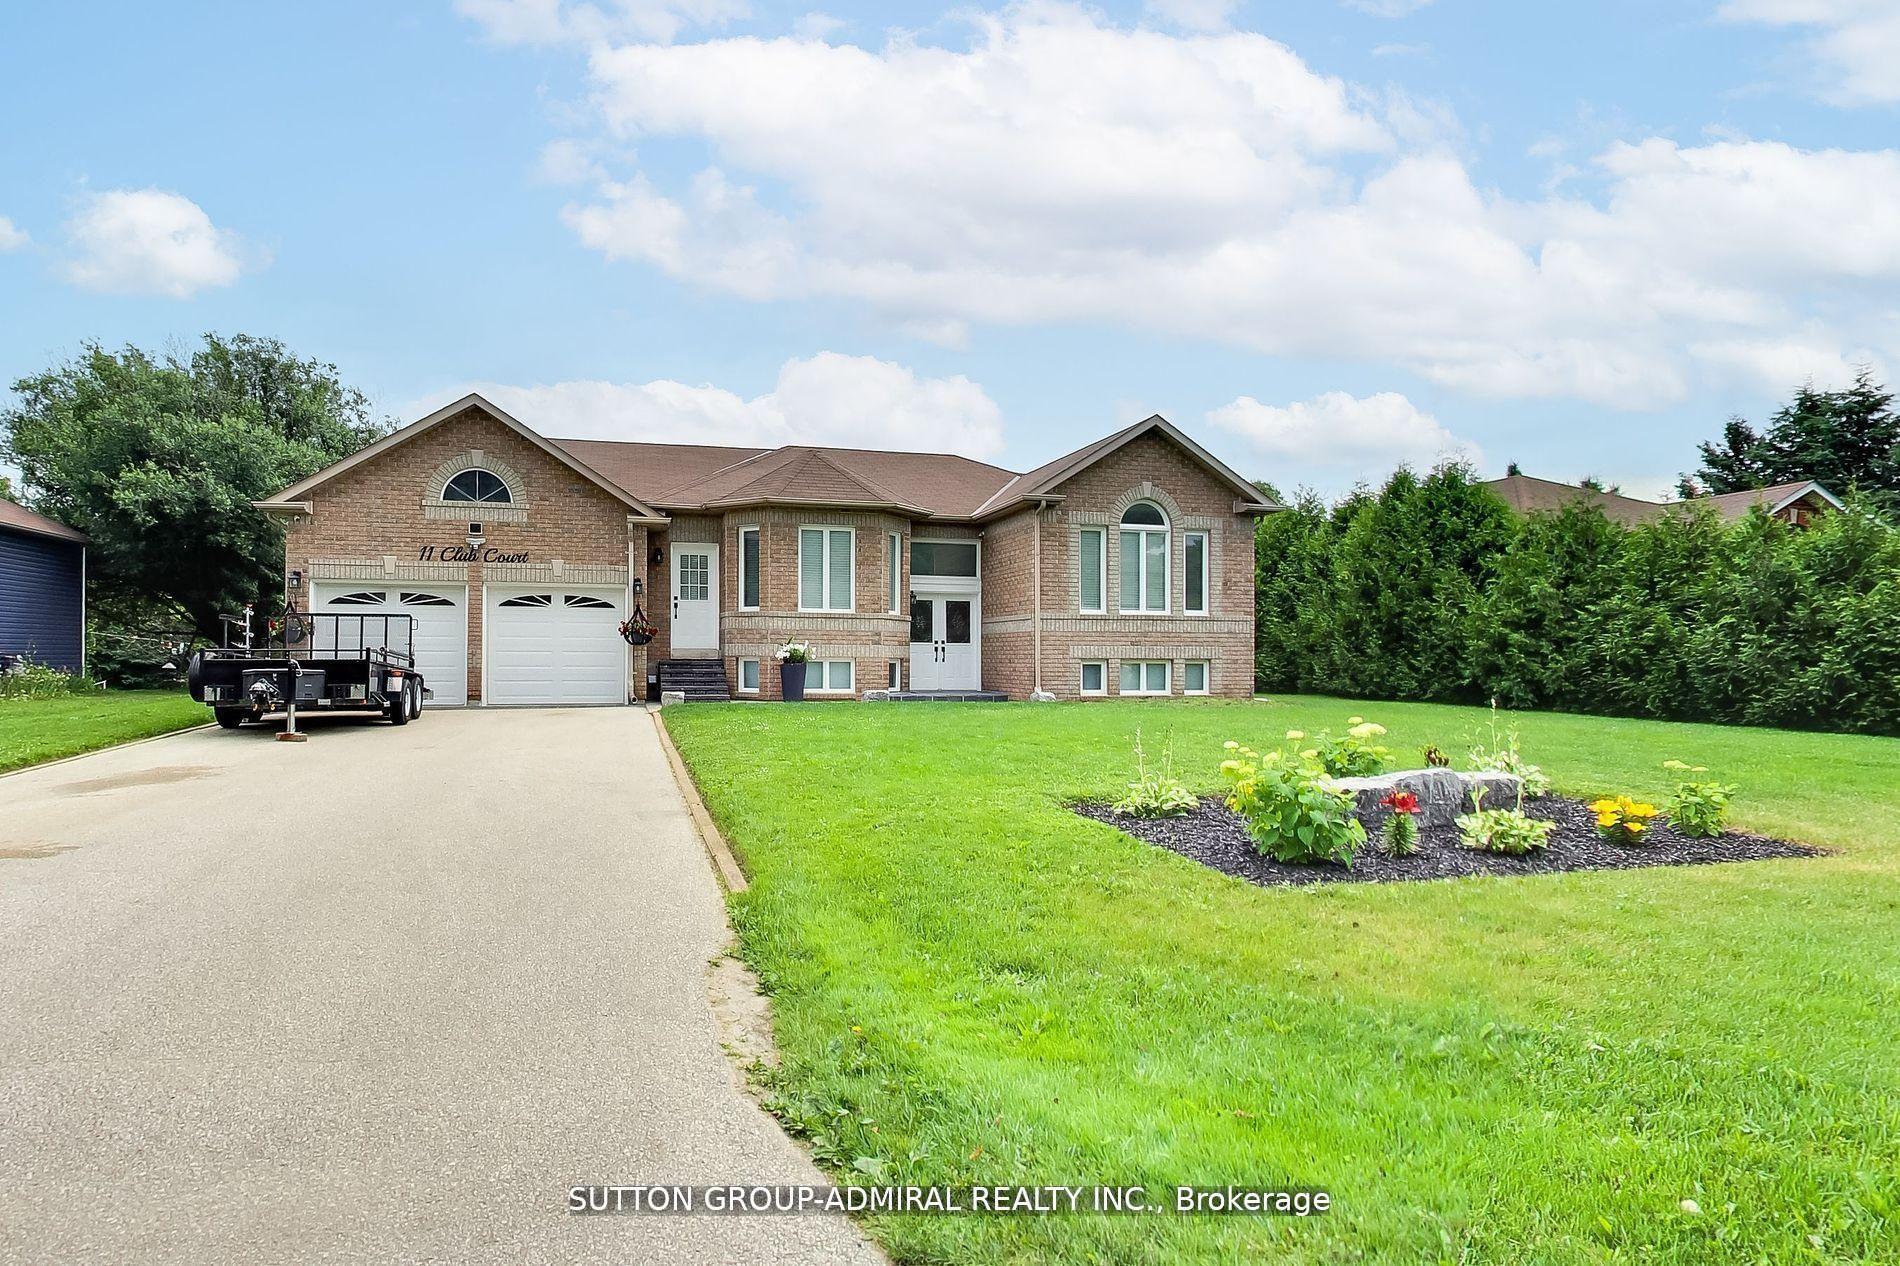
For Sale3 months ago
$858,500
Detached
est. $3,764/mo
11 Club Court, Wasaga Beach
Wasaga Beach, ON
3+1 bd
2 ba
1,750
6
MLS# S13097896Sutton Group-Admiral Realty Inc.
WhatsApp Aman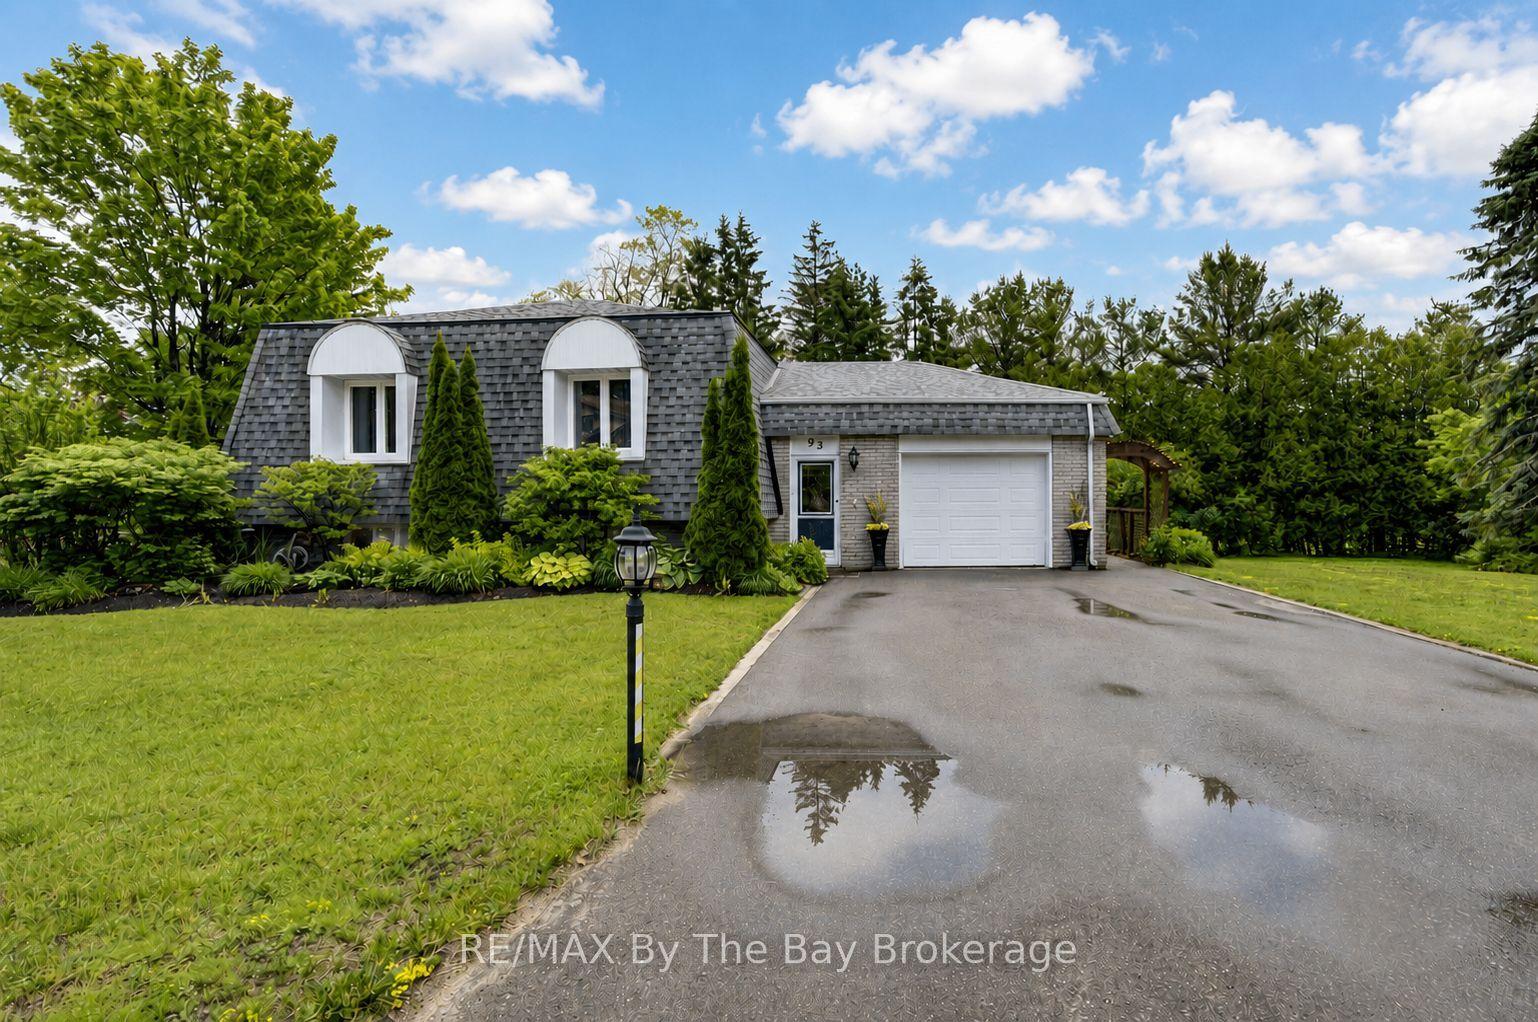
For Sale2 months ago
$825,000
Detached
est. $3,617/mo
93 Frederick Dr S/s Drive, Wasaga Beach
Wasaga Beach, ON
3 bd
2 ba
1,300
5
MLS# S13470596RE/MAX By The Bay Brokerage
WhatsApp Aman