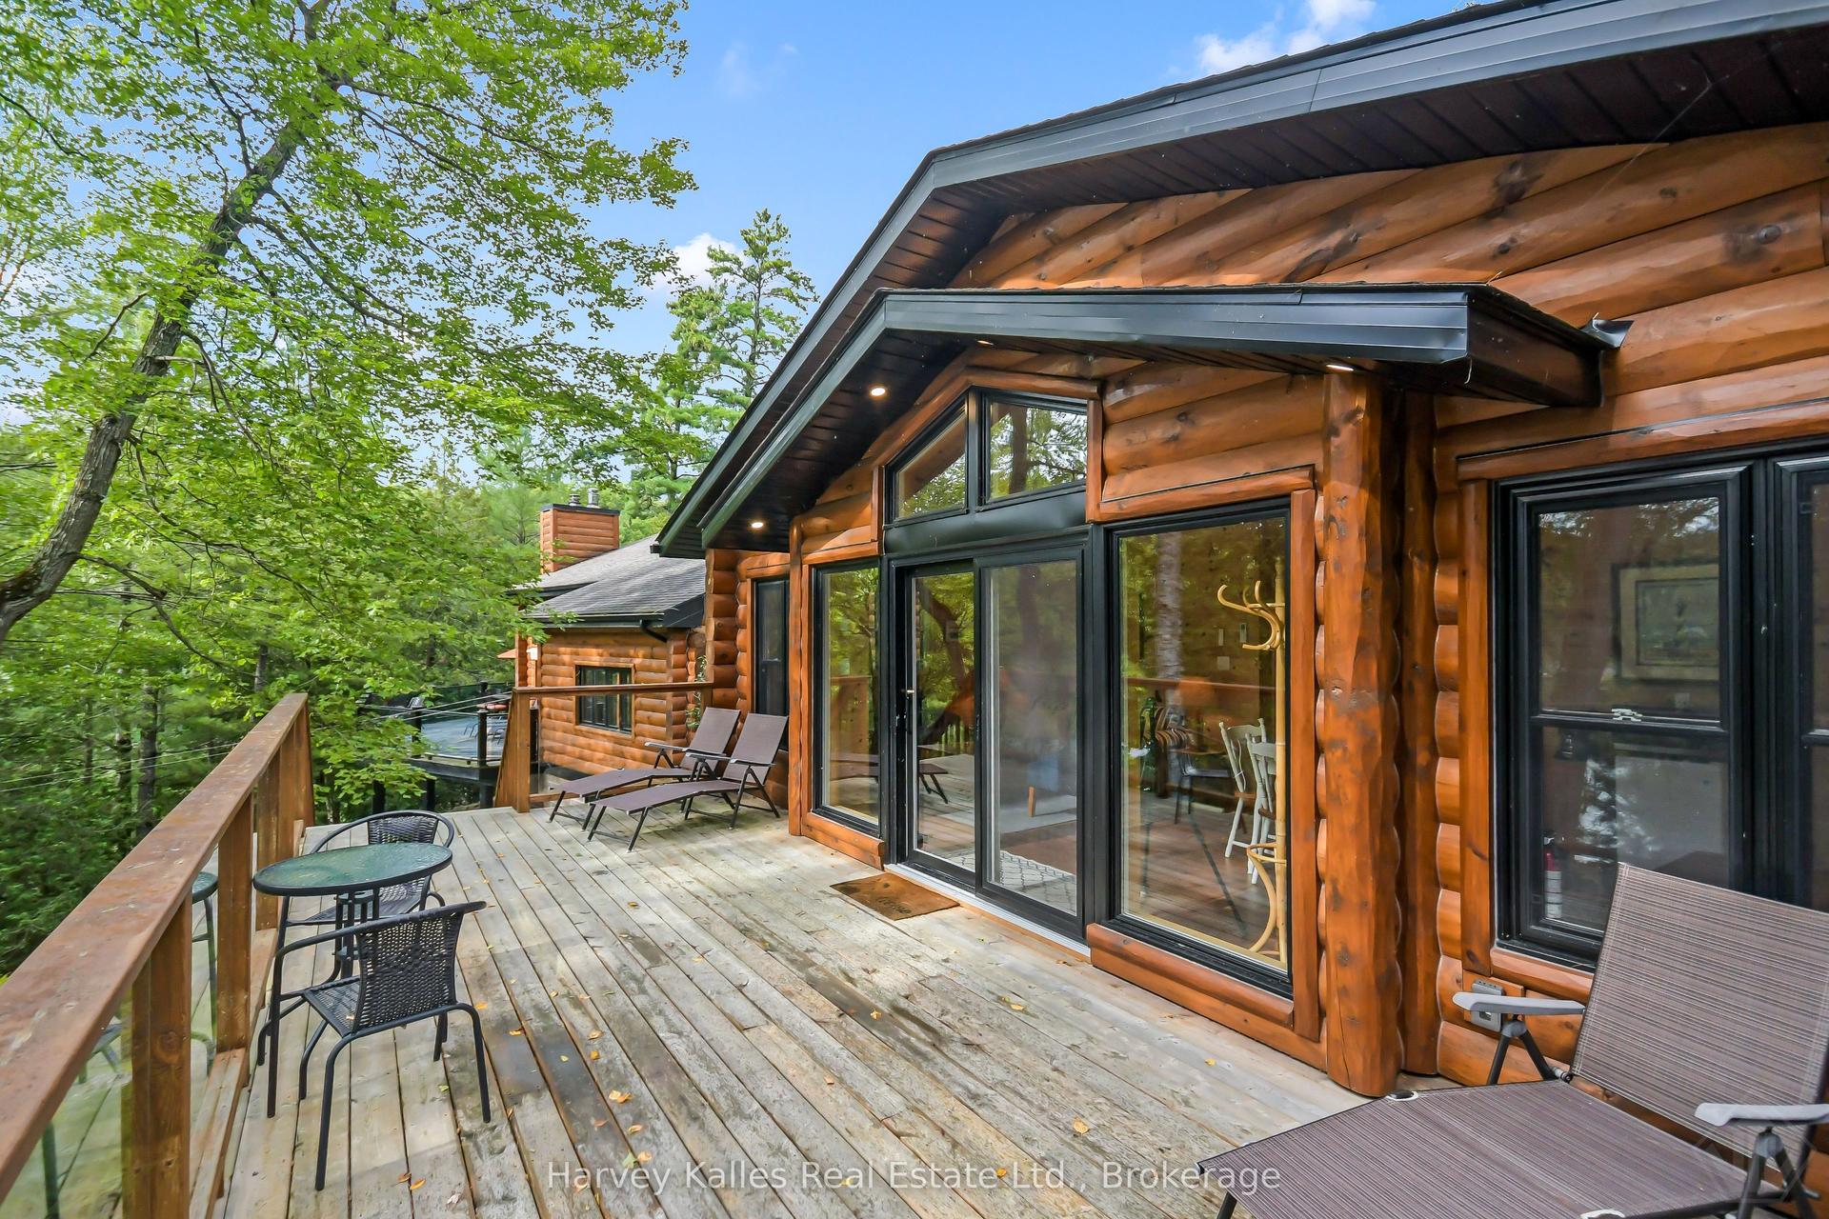
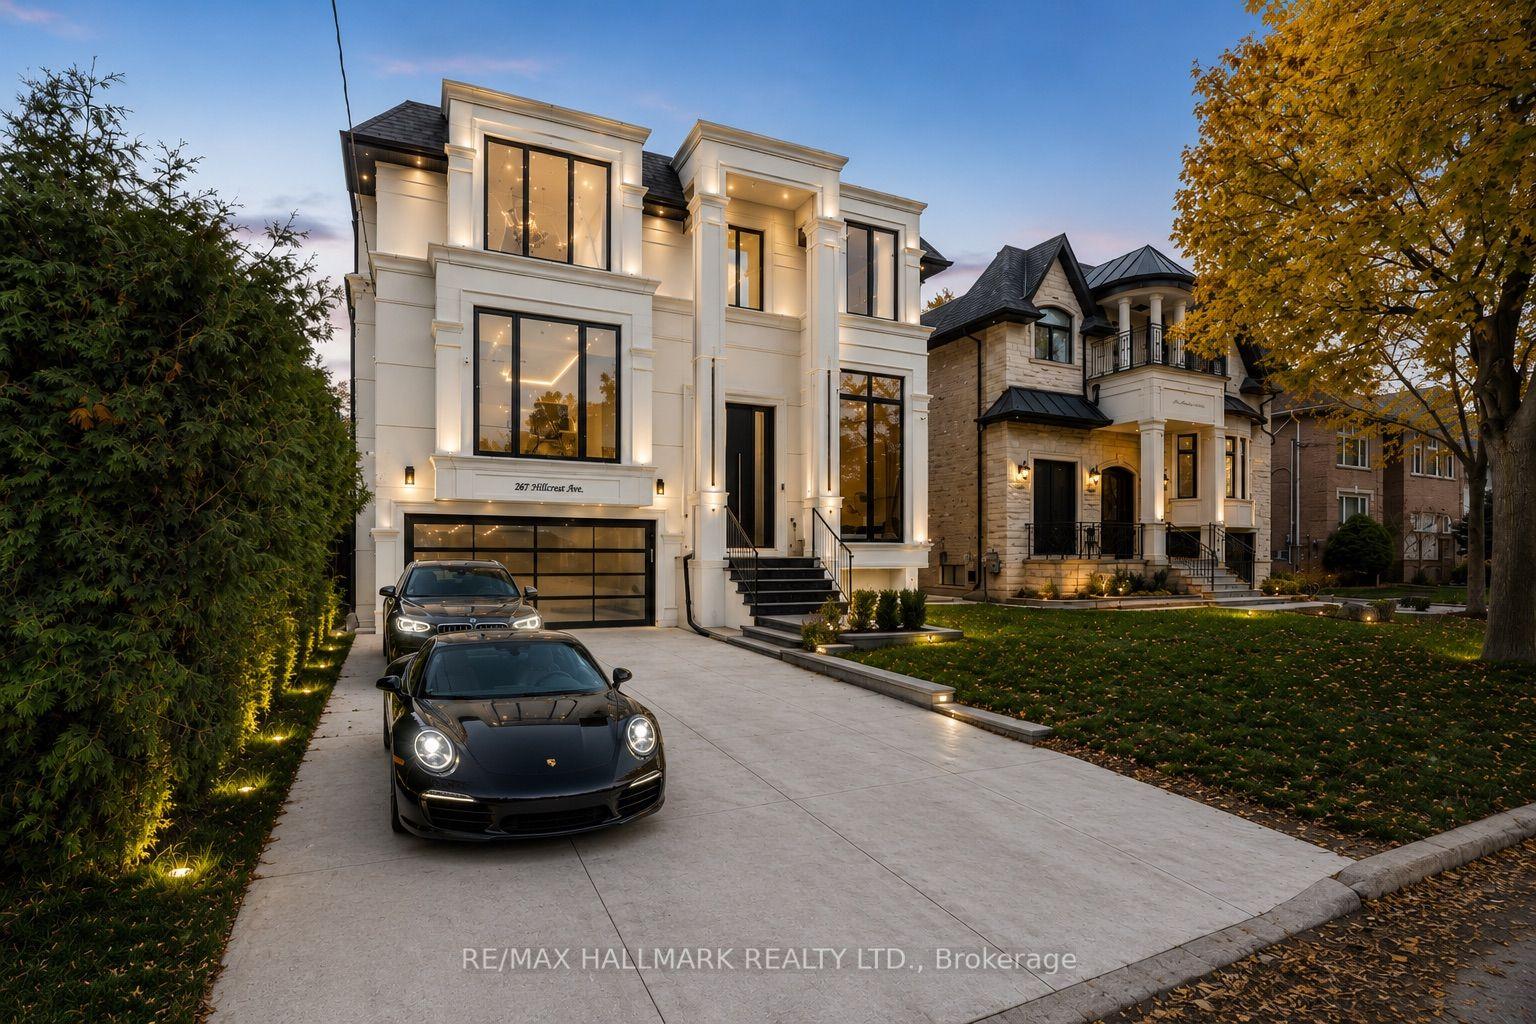
For Sale
18 Raintree Court
Rural Clearview, Clearview, ON
$3,995,000
7+2Bd
6Ba
4,250+sqft
12Parking
335.98 x 442.9 ftlot
$940/sqft
DetachedMLS# S13175748Listed 2026-05-26110 DOM
Heating
On Demand Water Heater
Cooling
Air Exchanger
Basement
Finished
On the market for 110 days — longer than average. The seller may be open to negotiation.
About this home
Experience elegance and timeless luxury in this stunning custom-built residence, situated in the prestigious WindRose Estates community. Set on a private 1.79-acre lot, this exceptional property offers 5,830 sq. ft. of meticulously designed living space, seamlessly blending sophistication, comfort, and functionality.The home's grand design showcases floor-to-ceiling windows and doors, flooding each room with natural light and offering serene views of the surrounding landscape. The custom chef's kitchen is a true showpiece-crafted with premium finishes, cabinetry, and top-end appliances perfect for both everyday living and entertaining on a grand scale. The open-concept main floor exudes an effortless flow, connecting elegant living and dining areas ideal for gatherings and quiet moments alike.With a total of nine bedrooms and six bathrooms, this home provides ample space for family and guests. The lower level is equally impressive, featuring a state-of-the-art fitness studio enclosed by a floor-to-ceiling glass wall and a spacious recreation or games room for leisure and entertainment. An exceptional feature of this property is the completely self-contained 1,100 sq. ft. apartment, offering two bedrooms, 1.5 bathrooms, a full kitchen, Private covered deck and a separate entrance-perfect for extended family, guests, or luxury rental opportunities. The main 3 car garage provides abundant space for vehicles and equipment, with an additional 1 car garage for the apartment completing this rare offering. Located just minutes from Osler Bluff Ski Club, Blue Mountain Resort, Georgian Bay's crystal waters, and the historic charm of downtown Collingwood, this home is surrounded by endless opportunities for recreation and relaxation-golfing, cycling, boating, and hiking all within reach. Every detail of this exquisite estate reflects thoughtful design and exceptional craftsmanship, making it a truly distinguished residence in one of the region's most sought-after communities
Garage
Rooms
Main Floor
| Kitchen | 7.04 × 6.70 m | |
| Dining Room | 7.04 × 3.93 m | |
| Living Room | 7.04 × 6.03 m | |
| Foyer | 3.93 × 2.16 m | |
| Foyer | 3.04 × 1.82 m | |
| Bedroom 5 | 3.04 × 3.04 m | |
| Bathroom | 2.43 × 1.09 m | 2 Pc Bath |
| Mud Room | 3.01 × 1.76 m |
Second Floor
| Bedroom 2 | 4.14 × 3.32 m | |
| Laundry | 2.80 × 1.67 m | |
| Bedroom 3 | 4.08 × 3.41 m | |
| Bathroom | 3.68 × 1.61 m | 4 Pc Bath |
| Bedroom 4 | 3.87 × 3.41 m | |
| Primary Bedroom | 5.69 × 3.96 m | |
| Bathroom | 5.69 × 2.19 m | 5 Pc Ensuite |
Upper
| Kitchen | 3.04 × 6.40 m | |
| Living Room | 6.09 × 6.40 m | |
| Bathroom | 1.95 × 1.00 m | 2 Pc Bath |
| Bedroom | 6.33 × 3.71 m | |
| Bathroom | 2.31 × 1.55 m | 4 Pc Bath |
| Bedroom | 4.51 × 3.68 m |
Basement
| Exercise Room | 7.22 × 4.66 m | |
| Recreation | 9.14 × 6.09 m | |
| Bedroom | 4.84 × 3.04 m | |
| Bathroom | 2.43 × 1.82 m | 4 Pc Bath |
| Bedroom | 4.84 × 3.04 m | |
| Other | 2.43 × 1.82 m |
Features
- Air Exchanger
- Accessory Apartment
- Carpet Free
- ERV/HRV
- In-Law Suite
- On Demand Water Heater
- Separate Heating Controls
- Sewage Pump
- Storage
- Sump Pump
- Water Heater Owned
- Water Softener
- Landscape Lighting
- Landscaped
- Lawn Sprinkler System
- Porch
- Year Round Living
- Full
- Finished
- Central Air
- 2-Storey
Financials
Annual Taxes
$2,479
Estimated Rental Income
Entire property$4,500 – $7,000/mo
Basement apartment$1,800 – $2,500/mo
Rental yield1.4% – 2.1%
*Estimates based on comparable rentals in the area. Actual income may vary.
Market Data — Clearview
Days on market110 days
Buyer's MarketSeller's Market
Based on active listings in Clearview. Data updates daily.
Getting around
How walkable, bikeable, and transit-friendly this neighbourhood is.
54
/ 100
Walk Score
Somewhat Walkable
41
/ 100
Transit Score
Some Transit
44
/ 100
Bike Score
Somewhat Bikeable
Scores are estimates based on neighbourhood data and are for informational purposes only.
MLS® data courtesy of the Toronto Regional Real Estate Board (TRREB).
The information provided herein must only be used by consumers that have a bona fide interest in the purchase, sale, or lease of real estate and may not be used for any commercial purpose or any other purpose. Listing information is deemed reliable but is not guaranteed accurate by the Toronto Regional Real Estate Board, the listing brokerage, or this website. The trademarks REALTOR®, REALTORS® and the REALTOR® logo are controlled by The Canadian Real Estate Association (CREA) and identify real estate professionals who are members of CREA. MLS®, Multiple Listing Service®, and the associated logos are owned by CREA. Not intended to solicit properties currently listed for sale or buyers under contract.
You may also like
More homes in Clearview
Hand-picked listings with a similar price range and style.
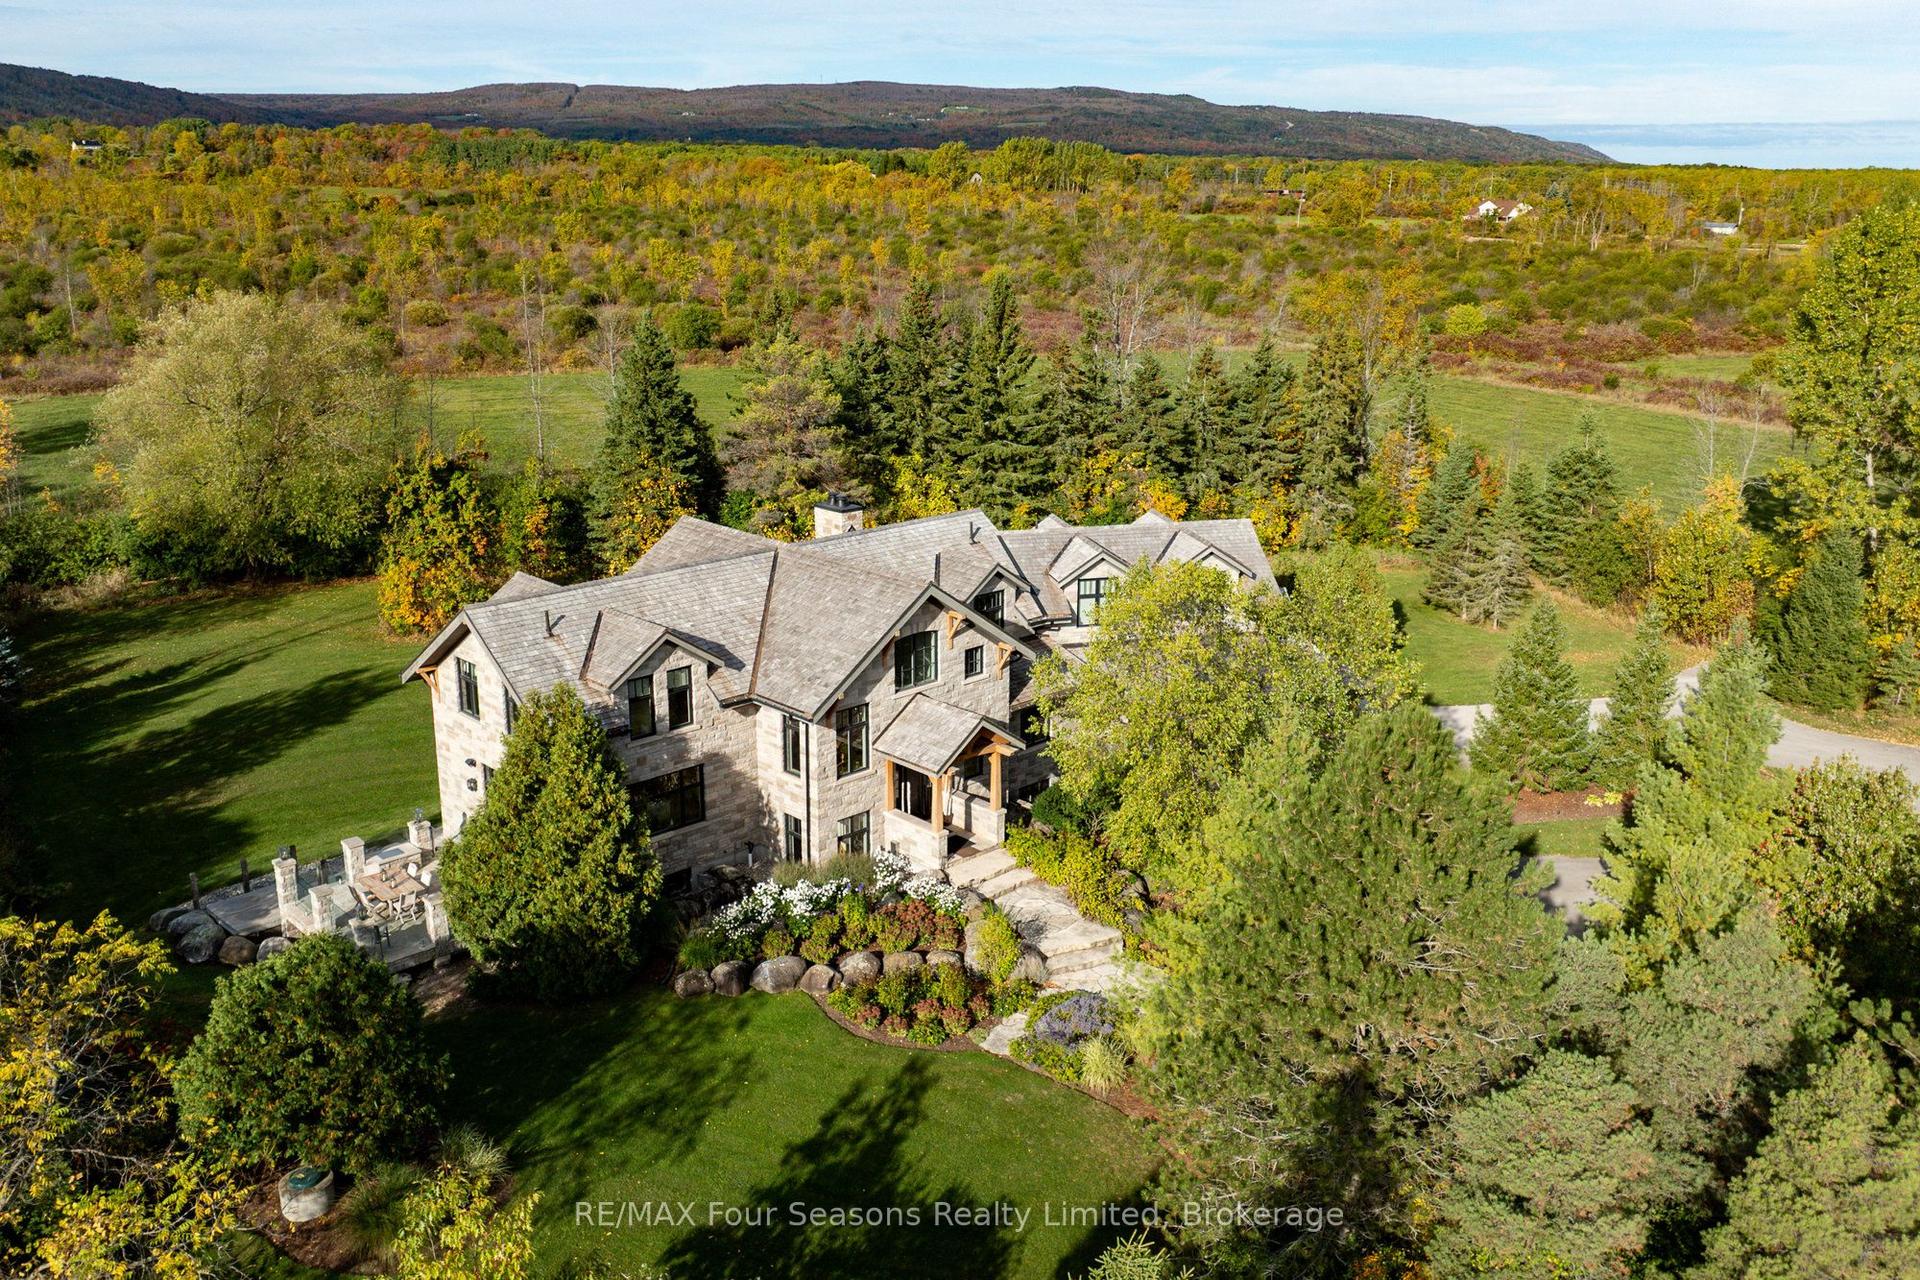
For Sale2 months ago
$3,975,000
Detached
est. $17,426/mo
2710 Nottawasaga 10 Concession N, Rural Clearview
Clearview, ON
4+2 bd
5 ba
4,250
14
MLS# S13593190RE/MAX Four Seasons Realty Limited
WhatsApp Aman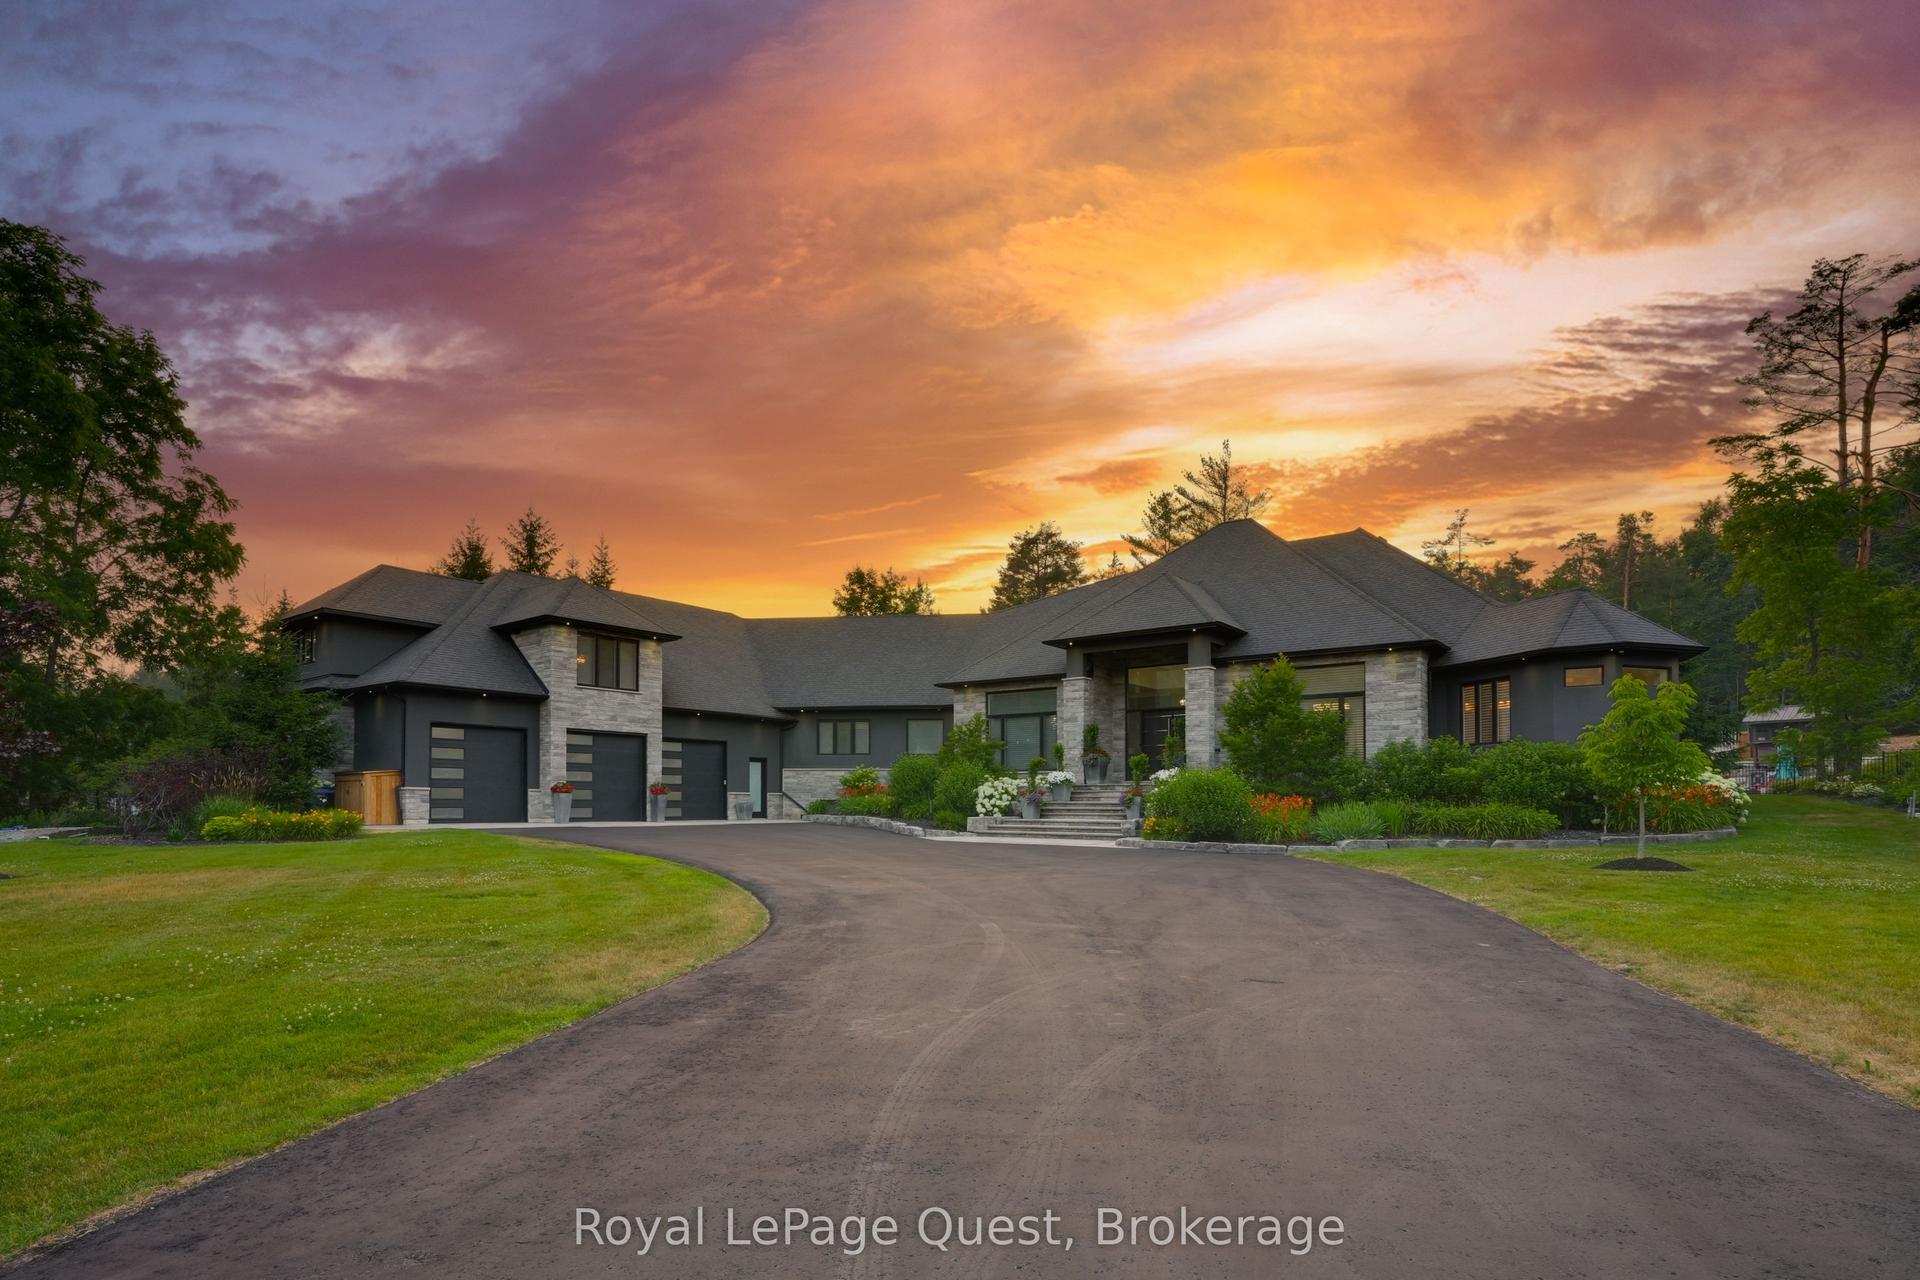
For Sale2 months ago
$4,500,000
Detached
est. $19,728/mo
8 Midves Court, Midhurst
Springwater, ON
4+3 bd
6 ba
—
32
MLS# S13620036Royal LePage Quest
WhatsApp Aman