For Sale
8 Midves Court
Midhurst, Springwater, ON
$4,500,000
4+3Bd
6Ba
5000 +sqft
32Parking
259.38 x 595 ftlot
DetachedMLS# S13620036Listed 2026-07-3045 DOM
Cooling
Central Air
Basement
Finished
On the market for 45 days — longer than average. The seller may be open to negotiation.
About this home
Experience luxury living in this exceptional estate offering over 10,000 sq. ft. of finished living space, thoughtfully designed for everyday comfort and unforgettable entertaining.The chef-inspired kitchen, complete with a butler's pantry, flows into the expansive living and dining areas, where soaring ceilings and a dramatic wall of windows overlook the private backyard retreat. The primary suite is a peaceful escape featuring an electric fireplace, spa-like ensuite, oversized walk-in closet, and walkout to the outdoor living space. A finished loft provides ideal accommodations for guests or extended family, while the heated garage and workshop are perfect for hobbyists and car enthusiasts.The fully finished walkout lower level is built for recreation, offering a games area, home theatre, sauna, gym with ensuite, three additional bedrooms (currently used as a media/office and gym), a full bath, and plenty of storage. Situated on over 2 private acres in prestigious Midhurst, the resort-style backyard is designed for year-round enjoyment with professionally landscaped grounds, a heated saltwater pool, hot tub, covered porch, wood-burning outdoor fireplace, and a cabana complete with a wet bar and bathroom. The multi-sport court is perfect for basketball, pickleball, or tennis in the warmer months and transforms into a private skating and hockey rink during the winter.This extraordinary property offers the perfect blend of luxury, privacy, and recreation, creating an unmatched lifestyle for family living and entertaining in every season.
PoolGarageWalkoutFireplace
Rooms
Main Floor
| Foyer | 2.41 × 4.72 m | |
| Kitchen | 6.00 × 6.35 m | |
| Laundry | 3.71 × 5.05 m | |
| Living Room | 8.38 × 9.10 m | |
| Mud Room | 2.49 × 4.01 m | |
| Primary Bedroom | 7.34 × 4.60 m | |
| Dining Room | 6.10 × 5.44 m | |
| Breakfast | 3.94 × 5.77 m | |
| Bedroom | 6.00 × 3.45 m | |
| Bedroom | 5.97 × 3.51 m | |
| Bathroom | 5.44 × 6.68 m | 7 Pc Ensuite |
| Bathroom | 6.00 × 3.10 m | 5 Pc Bath |
| Bathroom | 1.68 × 2.03 m | |
| Room | 4.80 × 4.34 m | Walk-In Closet(s) |
Upper
| Bedroom | 6.00 × 4.19 m | |
| Family Room | 14.20 × 10.52 m | |
| Utility Room | 2.21 × 5.54 m | |
| Other | 2.49 × 2.16 m | Walk-In Closet(s) |
Lower
| Bedroom | 4.14 × 6.22 m | |
| Bedroom | 4.06 × 7.27 m | |
| Cold Room/Cantina | 2.69 × 4.65 m | |
| Exercise Room | 4.62 × 6.88 m | |
| Recreation | 13.54 × 18.90 m | |
| Media Room | 7.14 × 6.10 m | |
| Utility Room | 4.67 × 5.11 m | |
| Bathroom | 2.46 × 3.12 m | 3 Pc Bath |
| Bathroom | 3.66 × 2.64 m | 4 Pc Bath |
| Other | 1.55 × 2.77 m | Walk-In Closet(s) |
| Other | 2.34 × 1.96 m | Walk-In Closet(s) |
Features
- Carpet Free
- Primary Bedroom - Main Floor
- Sauna
- Storage
- Finished
- Full
- Central Air
- Bungalow
Financials
Annual Taxes
$19,888.15
Estimated Rental Income
Entire property$4,000 – $6,500/mo
Rental yield1.1% – 1.7%
*Estimates based on comparable rentals in the area. Actual income may vary.
Market Data — Springwater
Days on market45 days
Buyer's MarketSeller's Market
Based on active listings in Springwater. Data updates daily.
Getting around
How walkable, bikeable, and transit-friendly this neighbourhood is.
59
/ 100
Walk Score
Somewhat Walkable
38
/ 100
Transit Score
Some Transit
53
/ 100
Bike Score
Bikeable
Scores are estimates based on neighbourhood data and are for informational purposes only.
MLS® data courtesy of the Toronto Regional Real Estate Board (TRREB).
The information provided herein must only be used by consumers that have a bona fide interest in the purchase, sale, or lease of real estate and may not be used for any commercial purpose or any other purpose. Listing information is deemed reliable but is not guaranteed accurate by the Toronto Regional Real Estate Board, the listing brokerage, or this website. The trademarks REALTOR®, REALTORS® and the REALTOR® logo are controlled by The Canadian Real Estate Association (CREA) and identify real estate professionals who are members of CREA. MLS®, Multiple Listing Service®, and the associated logos are owned by CREA. Not intended to solicit properties currently listed for sale or buyers under contract.
You may also like
More homes in Springwater
Hand-picked listings with a similar price range and style.
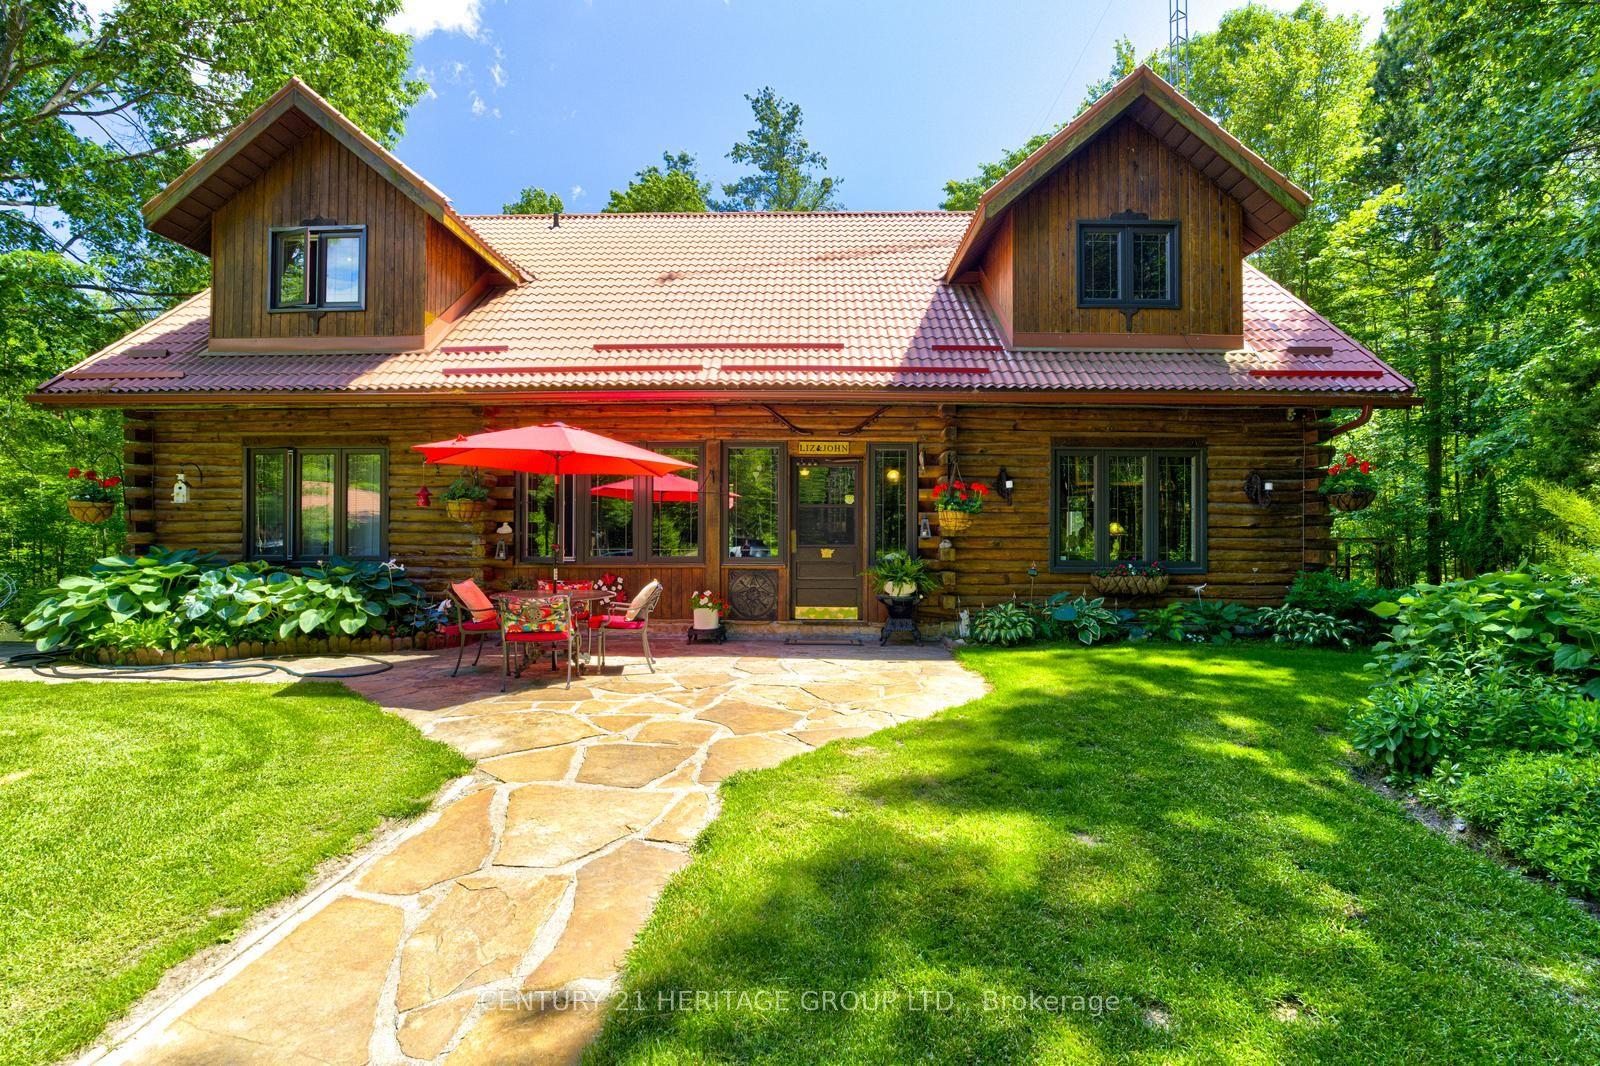
For Sale3 months ago
$3,390,000
Detached
est. $14,862/mo
1519 Nursery Road, Rural Springwater
Springwater, ON
2+1 bd
3 ba
2,750
18
MLS# S13507544Century 21 Heritage Group Ltd.
WhatsApp Aman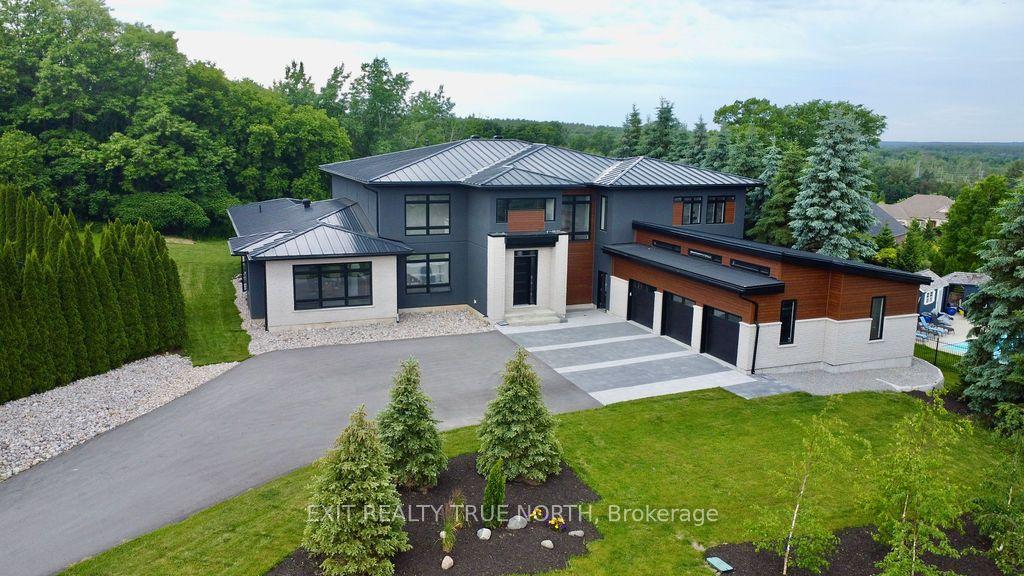
For Sale3 months ago
$3,840,000
Detached
est. $16,835/mo
57 Glenhuron Drive, Midhurst
Springwater, ON
4+2 bd
6 ba
—
15
MLS# S13249574Exit Realty True North
WhatsApp Aman