For Lease
113 Shepherd Drive
Rural Barrie Southeast, Barrie, ON
$3,200
4+1Bd
4Ba
2,750+sqft
4Parking
38.06 x 93.16 ftlot
$1/sqft
DetachedMLS# S13176074Listed 2026-05-2648 DOM
Cooling
Central Air
Basement
Unfinished
On the market for 48 days — longer than average. The seller may be open to negotiation.
About this home
Beautiful 4 BEDROOM PLUS DEN, 4 BATHROOM, DOUBLE GARAGE, DETACHED HOME in the highly sought-after Painswick South community of Barrie. Built by reputable Great Gulf, this home offers quality craftsmanship, modern design, and boasting approximately 2,600 sq ft of thoughtfully designed space. Great curb appeal featuring a brick, stone and stucco exterior. Spacious and bright open-concept main floor with 9-ft ceilings, hardwood floors and hardwood staircase with iron pickets. A bonus den on the main floor is perfect if you work from home and need a quiet office space or a kids play area. The well-appointed kitchen boasts quartz countertops, centre island with breakfast bar, upgraded shaker cabinetry, and S/S appliances - seamlessly flowing into the spacious living and dining areas, perfect for entertaining. Upstairs, you'll find 4 spacious bedrooms including the Master bedroom with a 4-piece ensuite and a large W/I closet. The 2nd bedroom also comes with its own 4PC ensuite. The 3rd & 4th bedroom are generously sized and share a 4PC bathroom. Convenient second-floor laundry adds everyday practicality. Large windows throughout provide an abundance of natural light. Ideally located just steps to a future park and elementary school, and minutes to Highway 400, Barrie South GO Station, shopping, Costco, restaurants, and Barrie's beautiful waterfront. Situated in a rapidly growing, family-friendly neighbourhood-perfect place for you to call home!
GarageWaterfrontHardwood
Rooms
Main Floor
| Great Room | 5.23 × 3.68 m | Hardwood Floor Open Concept Large Window |
| Kitchen | 4.27 × 2.59 m | Hardwood Floor Stainless Steel Appl Quartz Counter |
| Breakfast | 4.27 × 2.72 m | Hardwood Floor Combined w/Kitchen W/O To Yard |
| Dining Room | 3.35 × 5.33 m | Hardwood Floor Large Window Formal Rm |
| Den | 2.46 × 2.36 m | Hardwood Floor Large Window Separate Room |
Second Floor
| Primary Bedroom | 5.28 × 4.27 m | Broadloom 4 Pc Ensuite Walk-In Closet(s) |
| Bedroom 2 | 3.78 × 4.32 m | Broadloom B/I Closet 4 Pc Ensuite |
| Bedroom 3 | 3.96 × 3.35 m | Broadloom Large Window B/I Closet |
| Bedroom 4 | 3.48 × 3.35 m | Broadloom Large Window Walk-In Closet(s) |
| Laundry | 1.83 × 3.35 m | Ceramic Floor Separate Room |
Features
- None
- Unfinished
- Central Air
- 2-Storey
Financials
Estimated Rental Income
Entire property$4,000 – $6,500/mo
Rental yield1500.0% – 2437.5%
*Estimates based on comparable rentals in the area. Actual income may vary.
Market Data — Barrie
Days on market48 days
Buyer's MarketSeller's Market
Based on active listings in Barrie. Data updates daily.
Other rentals like this
Similar rentals in Barrie
Same property type, similar price, similar size — currently for rent.
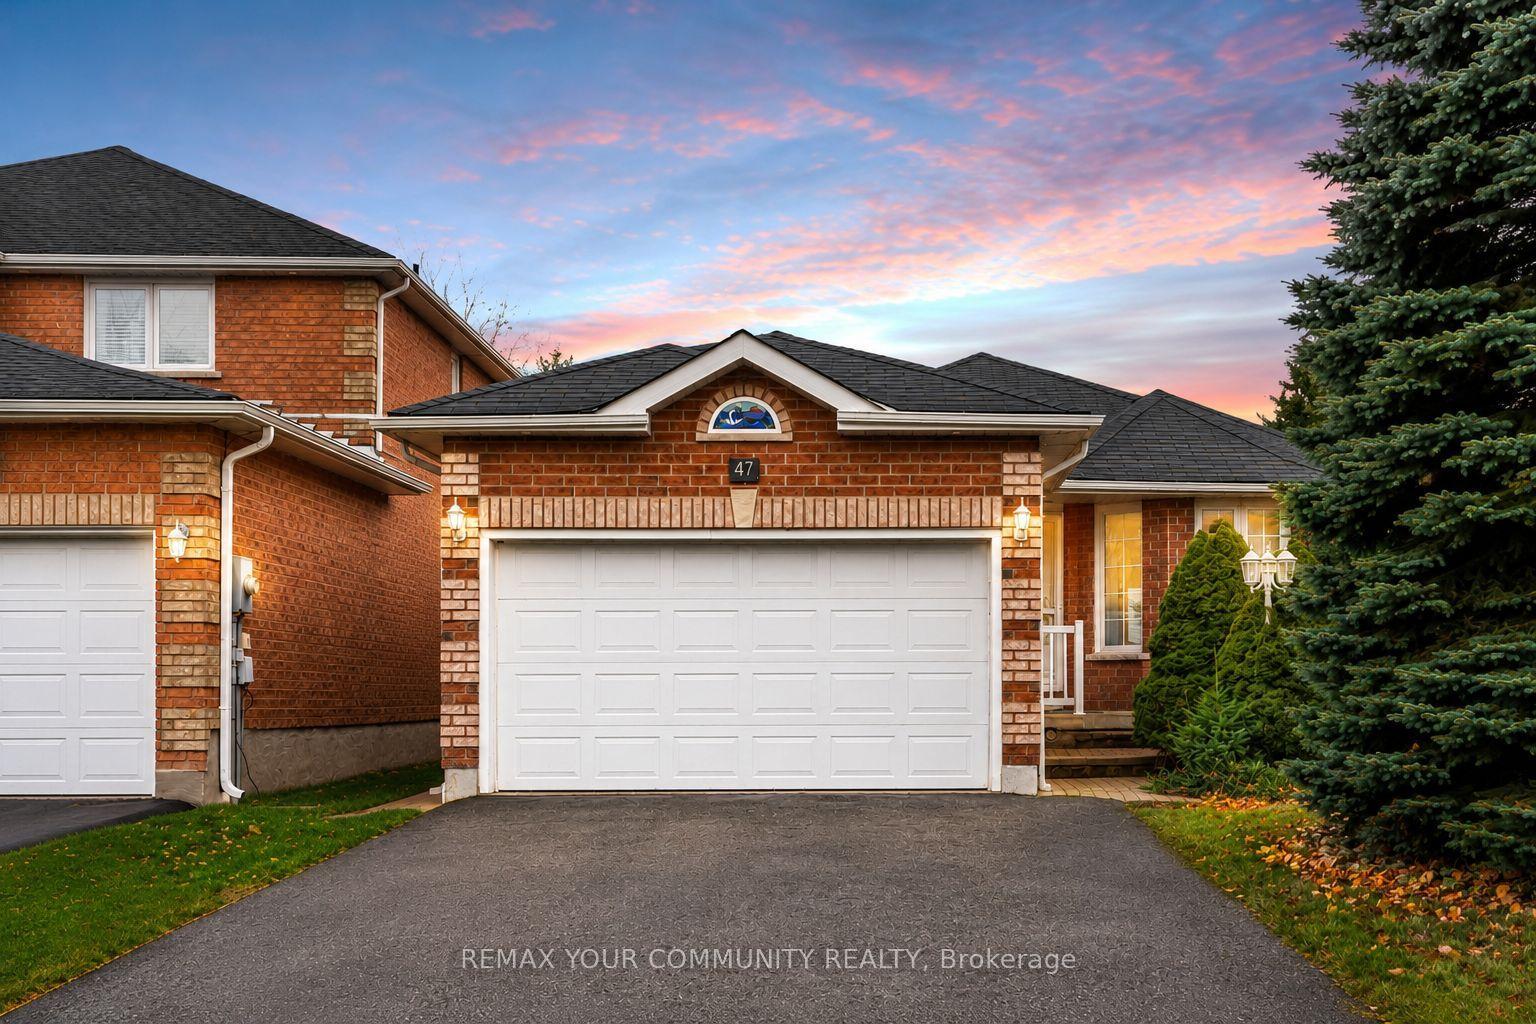
For Lease2 months ago
$2,550
Detached
47 Mcveigh Drive, Northwest
Barrie, ON
3 bd
3 ba
1,300
3
MLS# S13212216Remax Your Community Realty
WhatsApp Aman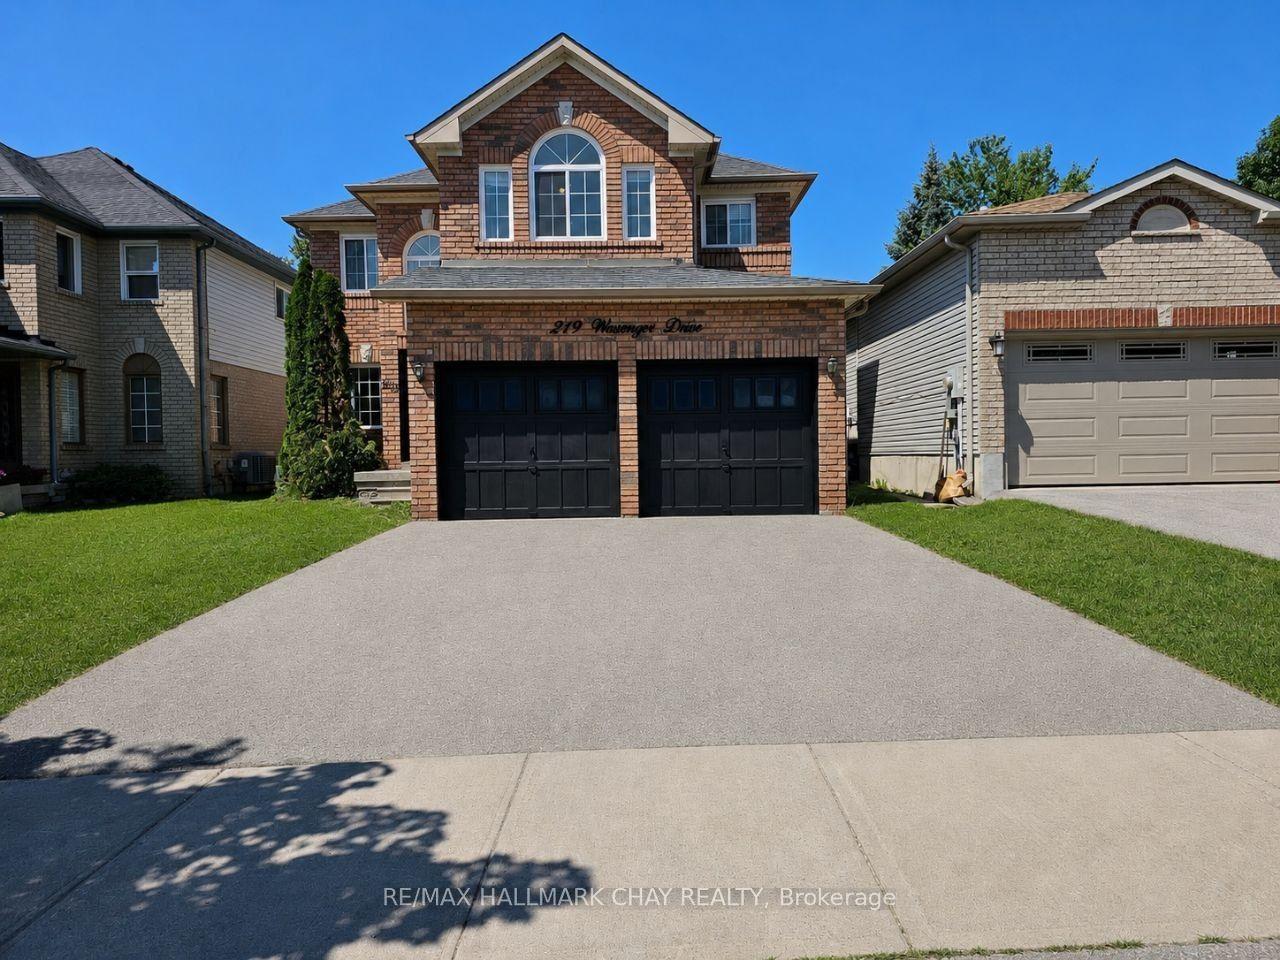
For Lease22 h ago
$3,600
Detached
219 WESSENGER Drive, Holly
Barrie, ON
4+2 bd
4 ba
2,250
4
MLS# S13557684Re/Max Hallmark Chay Realty
WhatsApp Aman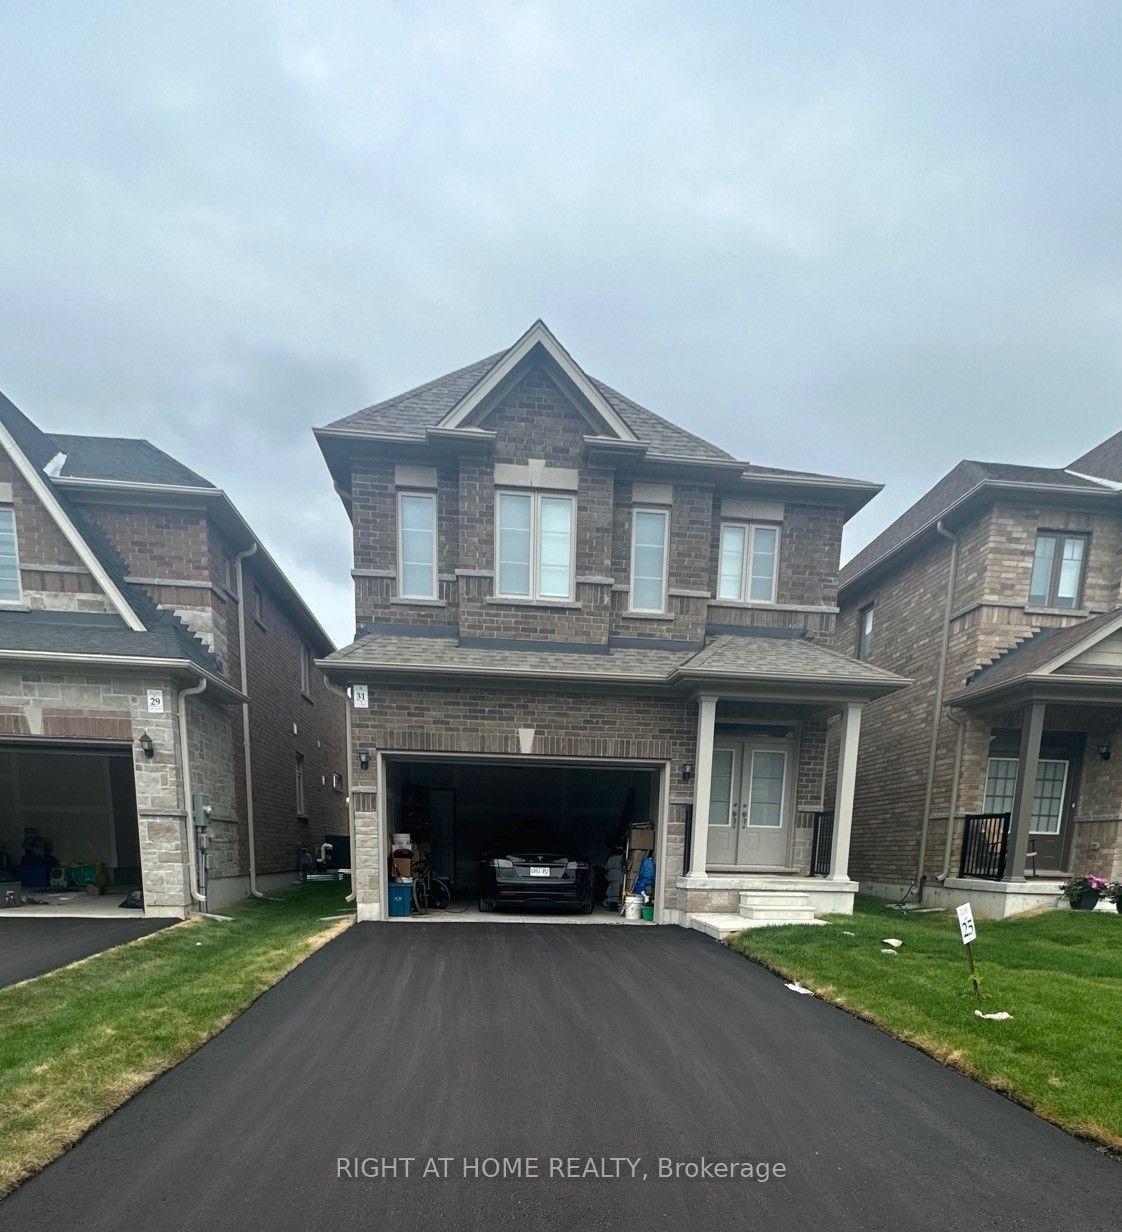

Getting around
How walkable, bikeable, and transit-friendly this neighbourhood is.
53
/ 100
Walk Score
Somewhat Walkable
46
/ 100
Transit Score
Some Transit
47
/ 100
Bike Score
Somewhat Bikeable
Scores are estimates based on neighbourhood data and are for informational purposes only.
MLS® data courtesy of the Toronto Regional Real Estate Board (TRREB).
The information provided herein must only be used by consumers that have a bona fide interest in the purchase, sale, or lease of real estate and may not be used for any commercial purpose or any other purpose. Listing information is deemed reliable but is not guaranteed accurate by the Toronto Regional Real Estate Board, the listing brokerage, or this website. The trademarks REALTOR®, REALTORS® and the REALTOR® logo are controlled by The Canadian Real Estate Association (CREA) and identify real estate professionals who are members of CREA. MLS®, Multiple Listing Service®, and the associated logos are owned by CREA. Not intended to solicit properties currently listed for sale or buyers under contract.