For Lease
Just Listed
219 WESSENGER Drive
Holly, Barrie, ON
$3,600
4+2Bd
4Ba
2,250+sqft
4Parking
39 x 110 ftlot
$2/sqft
DetachedMLS# S13557684Listed 2026-07-130 DOM
Cooling
Central Air
Basement
Finished
Just listed! New listings in Barrie often receive offers within the first week.
About this home
Welcome to 219 Wessenger Drive, a spacious Empire-built home for lease in Barrie's south-end Holly community, offering comfort, flexibility, and convenient access to everyday essentials.Located minutes from Highway 400, schools, parks, the community centre, library, shopping, restaurants, transit, and commuter routes, this home supports an easy and practical lifestyle in one of Barrie's most established south-end neighbourhoods.The home has been freshly painted throughout and features freshly painted garage doors and front door, new pot lights on the main floor, renovated kitchen cabinets and countertops, and freshly refinished wooden stairs.The main floor features a grand two-storey foyer, oversized windows, and an impressive family room with soaring ceilings, a fireplace, and plenty of natural light. A separate living and dining area provides additional space for entertaining, quiet evenings, or formal gatherings.The kitchen offers stainless steel appliances, ample cabinetry, a spacious eat-in area, and direct access to a fully fenced backyard, creating an easy flow for meals, summer barbecues, and outdoor enjoyment. Main-floor laundry and a powder room add everyday convenience.Upstairs, the home offers four generous bedrooms, including a bright primary suite with a renovated ensuite, plus an additional 4-piece bathroom.The fully finished basement adds valuable flexibility, with a separate entrance from the garage, a large living area, two additional bedrooms, a 3-piece bathroom, and a separate laundry area. The layout provides options for additional living space, work-from-home needs, guest space, recreation, storage, or day-to-day flexibility. Available for a minimum one-year lease, this bright and spacious home offers a rare combination of location, function, and lifestyle in Barrie's desirable Holly community.
GarageRenovatedFireplace
Rooms
Main Floor
| Family Room | 5.46 × 3.61 m | |
| Living Room | 5.84 × 3.63 m | |
| Kitchen | 5.97 × 3.63 m | |
| Bathroom | 0.00 × 0.00 m | 2 Pc Bath |
Second Floor
| Primary Bedroom | 5.23 × 3.76 m | |
| Bedroom | 3.20 × 3.10 m | |
| Bedroom | 3.50 × 3.02 m | |
| Bedroom | 3.20 × 3.10 m | |
| Bathroom | 0.00 × 0.00 m | 4 Pc Bath |
| Bathroom | 0.00 × 0.00 m | 4 Pc Ensuite |
Basement
| Bedroom | 3.60 × 2.90 m | |
| Bedroom | 3.60 × 3.00 m | |
| Living Room | 7.42 × 5.00 m | |
| Bathroom | 0.00 × 0.00 m | 3 Pc Bath |
Features
- Auto Garage Door Remote
- Separate Entrance
- Finished
- Full
- Central Air
- 2-Storey
Financials
Estimated Rental Income
Entire property$4,000 – $6,500/mo
Basement apartment$1,800 – $2,500/mo
Rental yield1333.3% – 2166.7%
*Estimates based on comparable rentals in the area. Actual income may vary.
Market Data — Barrie
Days on market0 days
Buyer's MarketSeller's Market
Based on active listings in Barrie. Data updates daily.
Other rentals like this
Similar rentals in Barrie
Same property type, similar price, similar size — currently for rent.
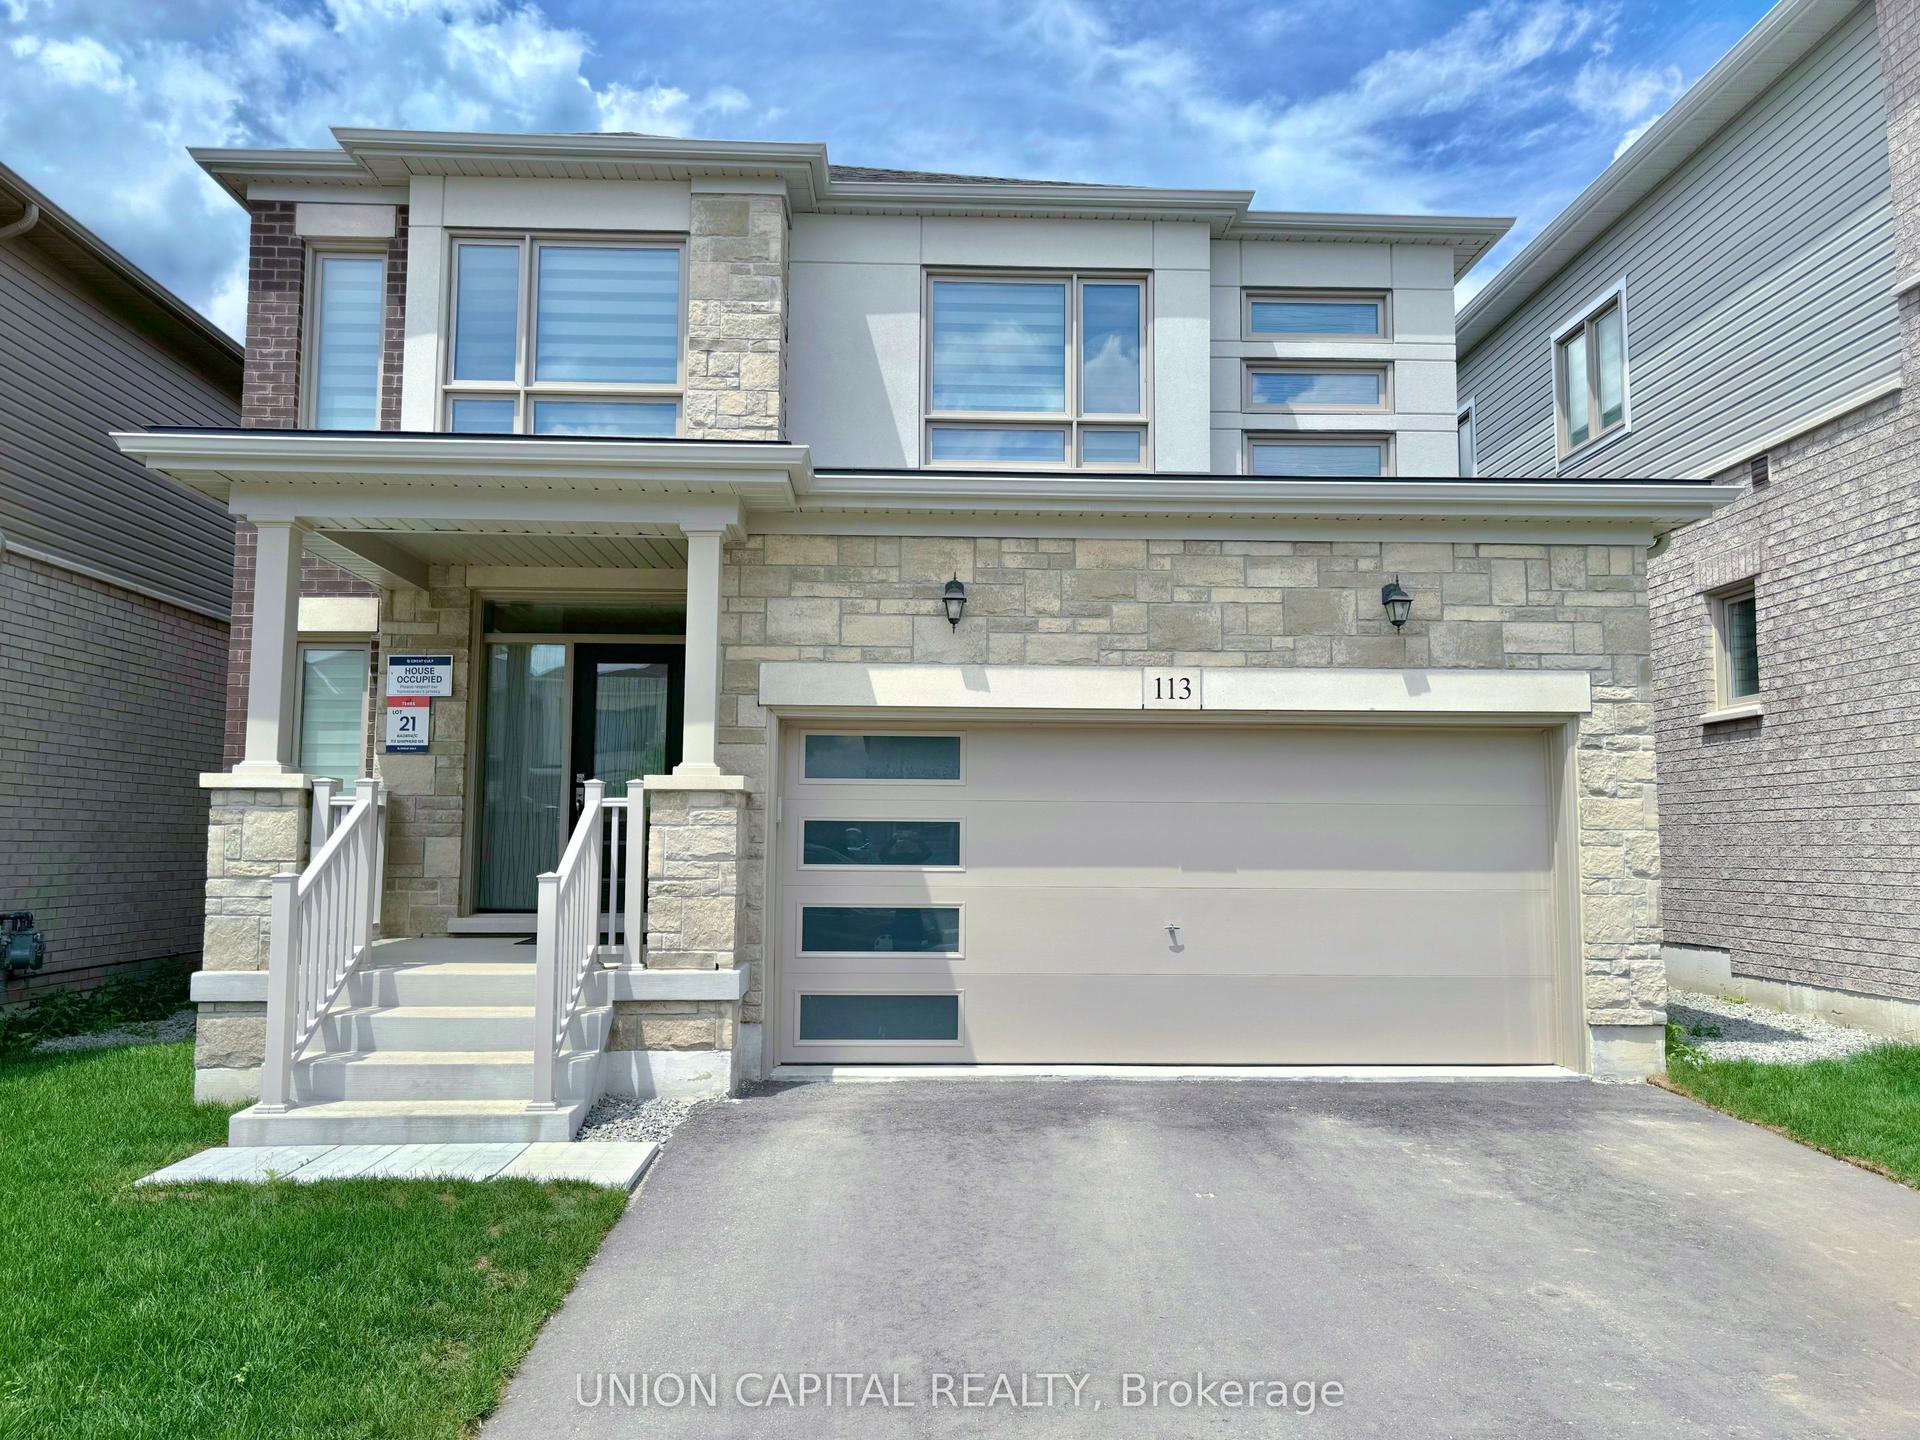
For Lease2 months ago
$3,200
Detached
113 Shepherd Drive, Rural Barrie Southeast
Barrie, ON
4+1 bd
4 ba
2,750
4
MLS# S13176074Union Capital Realty
WhatsApp Aman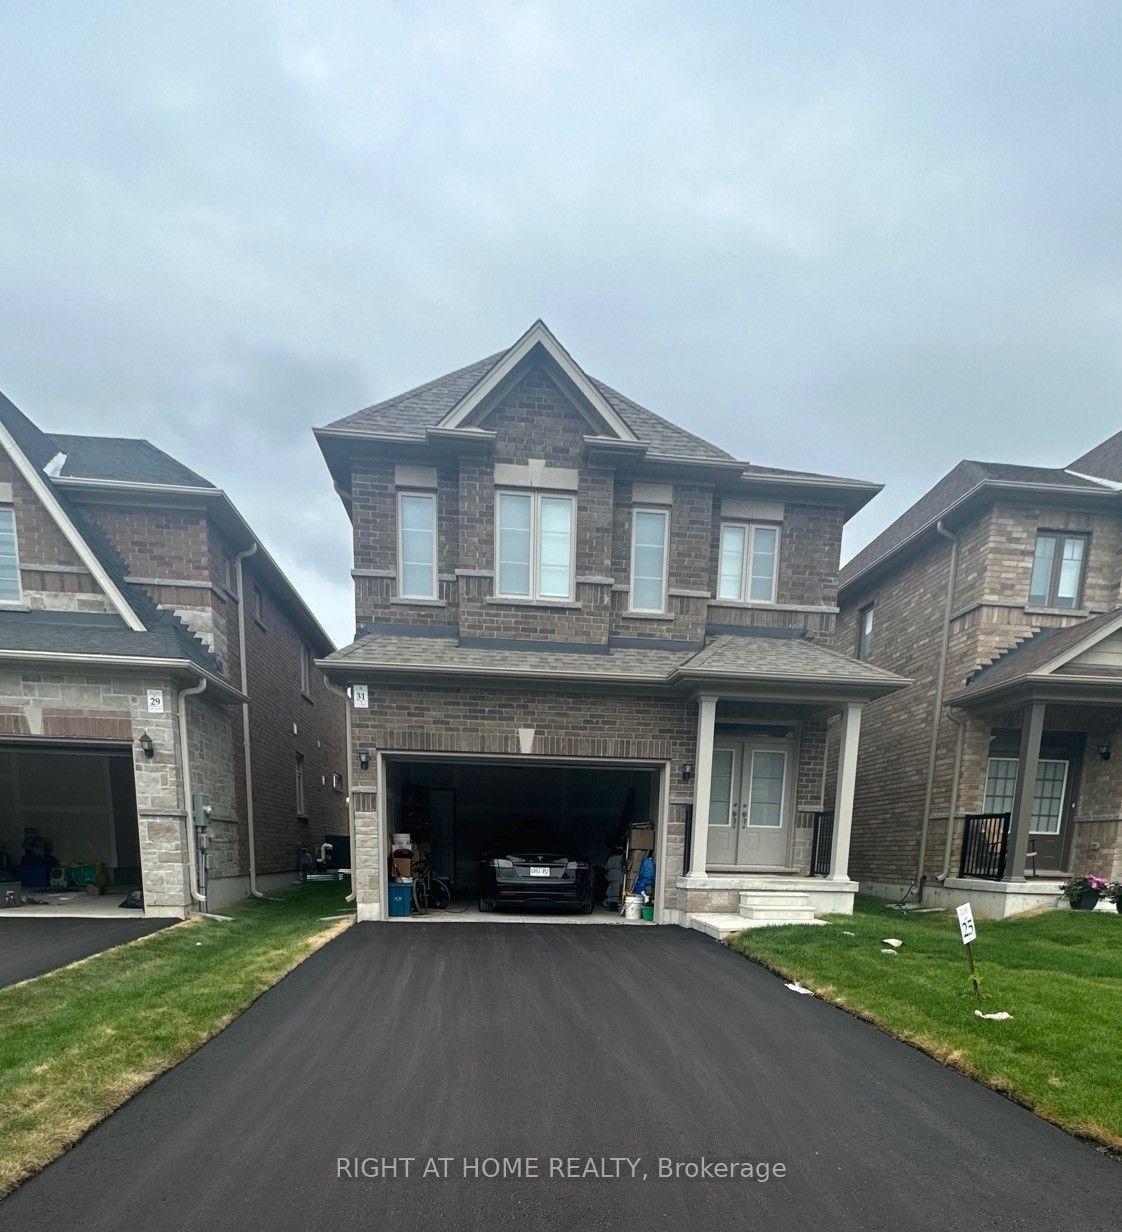
For Lease22 h ago
$3,000
Detached
31 Copperhill Heights, Rural Barrie Southeast
Barrie, ON
4 bd
3 ba
1,750
3
MLS# S13556724Right At Home Realty
WhatsApp Aman

Getting around
How walkable, bikeable, and transit-friendly this neighbourhood is.
59
/ 100
Walk Score
Somewhat Walkable
36
/ 100
Transit Score
Some Transit
47
/ 100
Bike Score
Somewhat Bikeable
Scores are estimates based on neighbourhood data and are for informational purposes only.
MLS® data courtesy of the Toronto Regional Real Estate Board (TRREB).
The information provided herein must only be used by consumers that have a bona fide interest in the purchase, sale, or lease of real estate and may not be used for any commercial purpose or any other purpose. Listing information is deemed reliable but is not guaranteed accurate by the Toronto Regional Real Estate Board, the listing brokerage, or this website. The trademarks REALTOR®, REALTORS® and the REALTOR® logo are controlled by The Canadian Real Estate Association (CREA) and identify real estate professionals who are members of CREA. MLS®, Multiple Listing Service®, and the associated logos are owned by CREA. Not intended to solicit properties currently listed for sale or buyers under contract.