For Sale
50 Nippissing Ridge Road
Rural Tiny, Tiny, ON
$1,599,000
4+1Bd
5Ba
1,750+sqft
13Parking
166 x 574 ftlot
$914/sqft
DetachedMLS# S13180626Listed 2026-05-2759 DOM
Cooling
Central Air
Basement
Finished
On the market for 59 days — longer than average. The seller may be open to negotiation.
About this home
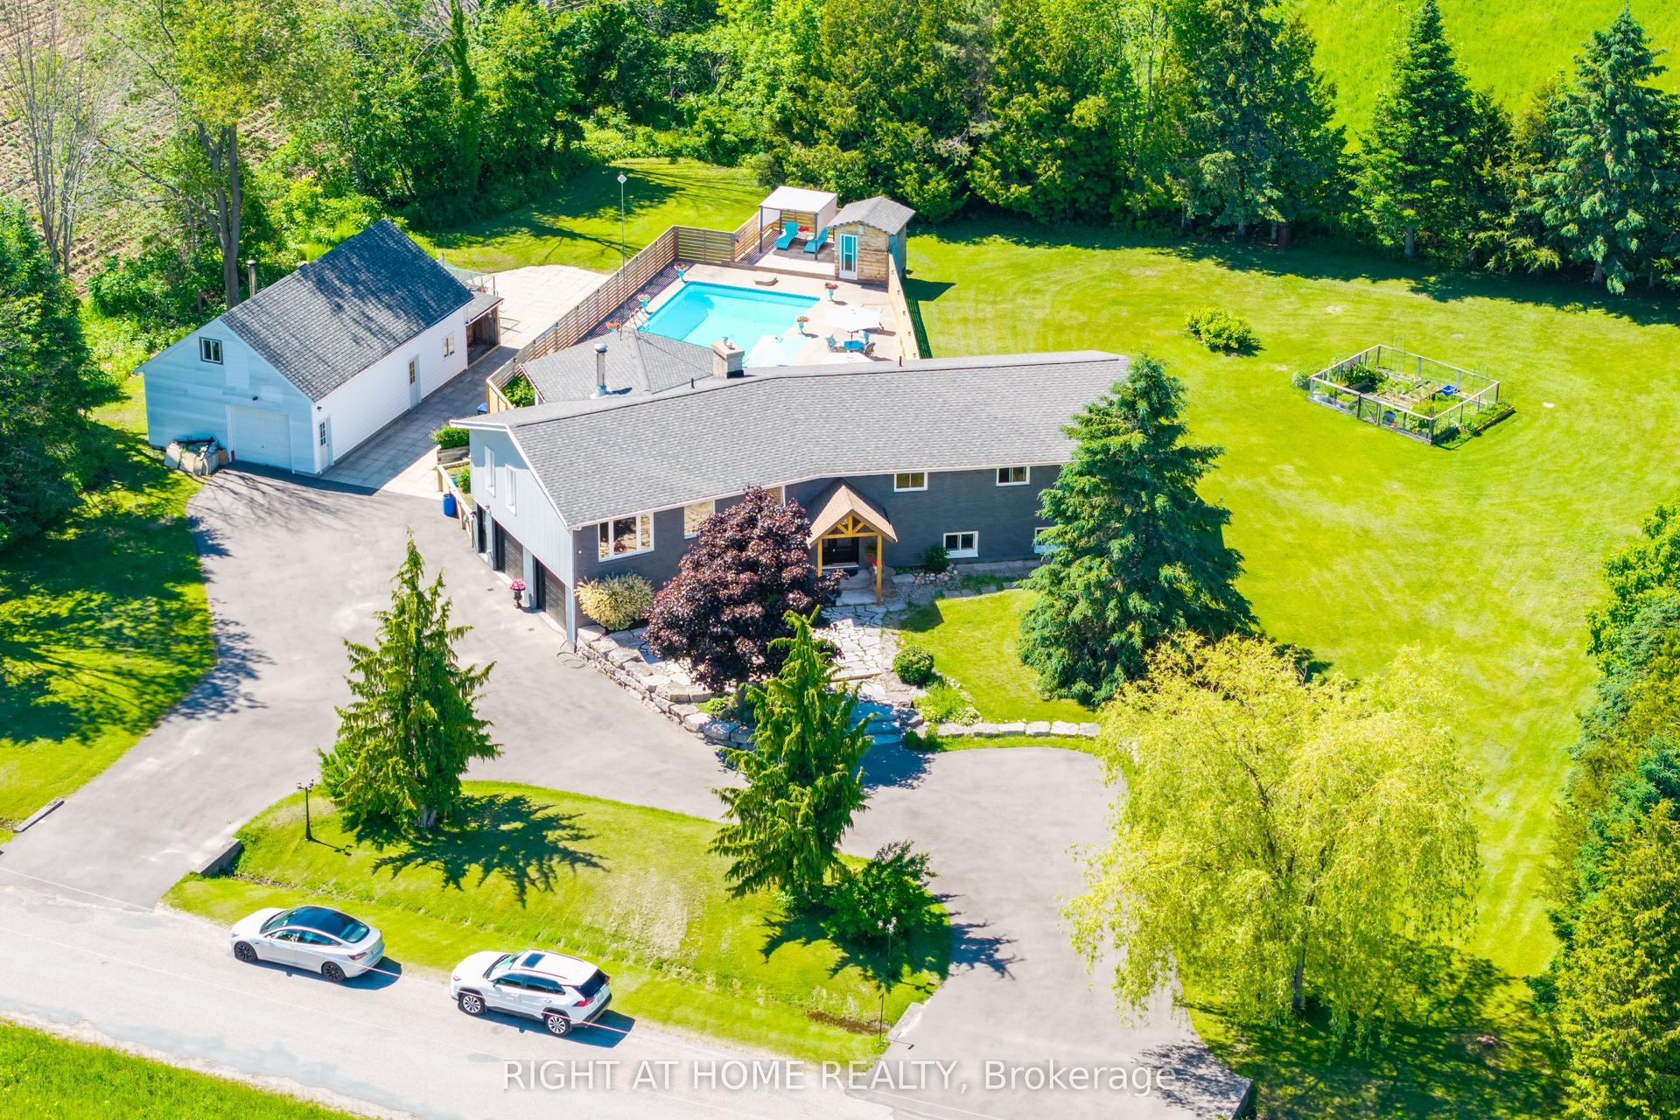
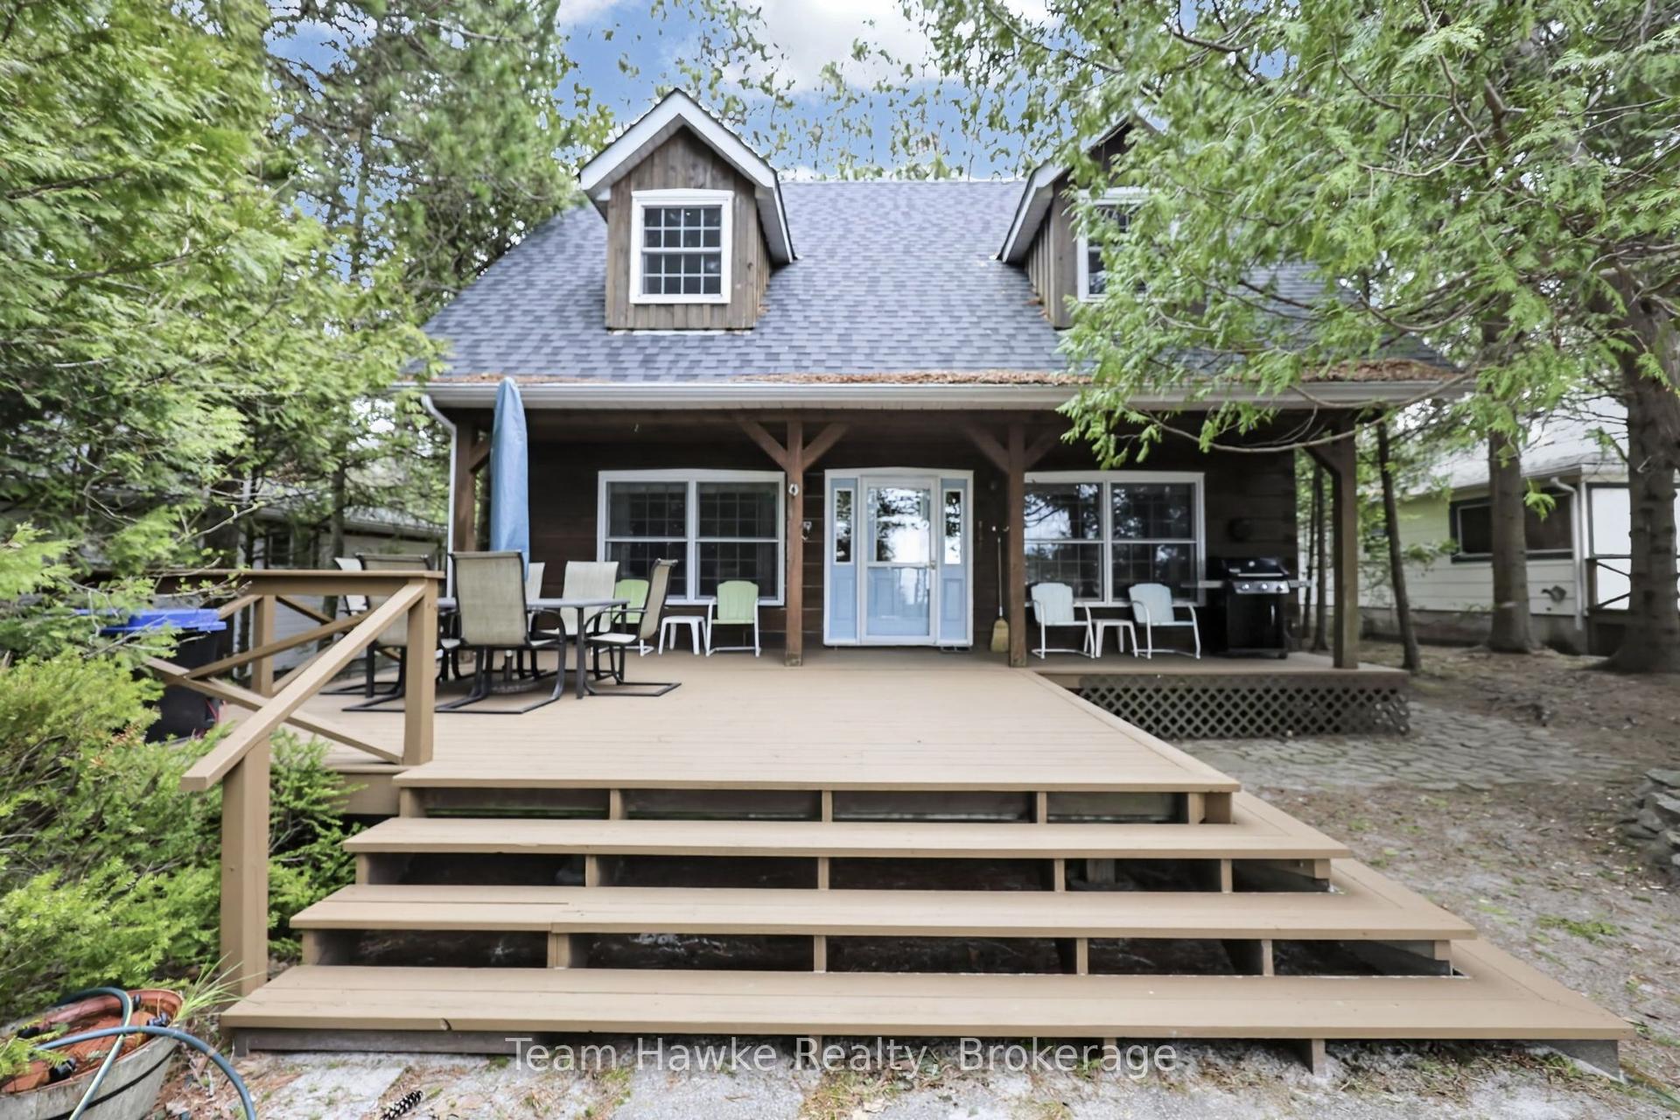
Perched on a bluff above Georgian Bay, this 4+1 bedroom Normerica timberframe home sits on 2.15ac and features an inviting open concept living & dining room with double height windows looking over the water. A large stone wood burning fireplace anchors the living room and complements the timber interior and vaulted ceilings. The well appointed kitchen has sliding glass doors leading out to a large deck, perfect for bbq'ing, eating or relaxing. With a private deck, the main floor primary suite has windows on three sides giving both water and forest views. The ensuite bathroom and large walk in closet complete the spacious primary suite. The lower level features a large recreation room with propane fireplace and a walk out through sliding glass doors to the lawn and outdoor sitting area. The versatile office/family room has another walk out to the lower lawn which is within the fenced area - perfect for pets. The lower level also includes another bedroom and full bathroom along with dedicated laundry and mechanical rooms. The upper level landing looks out over the great room and allows views through the large main floor windows, and provides access to two bedrooms with a 4pc bathroom. Above the three bay garage is bright flexible accomodation for guests with views to the water, a bedroom, full bathroom and plenty of storage. Outside there are low maintenance perennial gardens, a long private circular drive and plenty of parking. Ask the listing agent about the two lots to the north, available separately.
GarageFireplace
Rooms
Main Floor
| Living Room | 5.05 × 4.95 m | |
| Dining Room | 2.44 × 4.95 m | |
| Kitchen | 3.66 × 5.77 m | |
| Primary Bedroom | 3.53 × 5.77 m | |
| Bathroom | 2.46 × 2.79 m | |
| Powder Room | 1.55 × 1.50 m |
Second Floor
| Bedroom 2 | 2.49 × 4.24 m | |
| Bedroom 3 | 2.46 × 4.24 m | |
| Bathroom | 2.26 × 1.50 m |
Lower
| Recreation | 7.16 × 4.70 m | |
| Bedroom 4 | 3.35 × 4.67 m | |
| Family Room | 3.33 × 5.36 m | |
| Bathroom | 2.21 × 1.80 m | |
| Laundry | 2.26 × 2.06 m |
Other
| Common Room | 6.96 × 3.94 m | |
| Bedroom 5 | 2.74 × 4.45 m | |
| Bathroom | 2.29 × 2.41 m | |
| Utility Room | 2.31 × 3.99 m |
Features
- Built-In Oven
- Countertop Range
- Generator - Full
- Guest Accommodations
- In-Law Capability
- Primary Bedroom - Main Floor
- Propane Tank
- Landscaped
- Patio
- Porch
- Recreational Area
- Year Round Living
- Deck
- Finished
- Finished with Walk-Out
- Central Air
- 2-Storey
Financials
Annual Taxes
$5,655
Estimated Rental Income
Entire property$4,000 – $6,500/mo
Rental yield3.0% – 4.9%
*Estimates based on comparable rentals in the area. Actual income may vary.
Market Data — Tiny
Days on market59 days
Buyer's MarketSeller's Market
Based on active listings in Tiny. Data updates daily.
Our estimate for this home
Estimated range
$1.14M – $1.33M
Mid-point $1.24M · ~$706/sqft
How this listing compares
$1.14MList · $1.60M$1.33M
Medium confidence·Based on 23 rural tiny comparables
Estimated range is generated automatically from active comparables and is for informational purposes only. Not an appraisal — contact Aman for a full comparative market analysis that factors in condition, renovations, and positioning.
Getting around
How walkable, bikeable, and transit-friendly this neighbourhood is.
63
/ 100
Walk Score
Somewhat Walkable
40
/ 100
Transit Score
Some Transit
41
/ 100
Bike Score
Somewhat Bikeable
Scores are estimates based on neighbourhood data and are for informational purposes only.
MLS® data courtesy of the Toronto Regional Real Estate Board (TRREB).
The information provided herein must only be used by consumers that have a bona fide interest in the purchase, sale, or lease of real estate and may not be used for any commercial purpose or any other purpose. Listing information is deemed reliable but is not guaranteed accurate by the Toronto Regional Real Estate Board, the listing brokerage, or this website. The trademarks REALTOR®, REALTORS® and the REALTOR® logo are controlled by The Canadian Real Estate Association (CREA) and identify real estate professionals who are members of CREA. MLS®, Multiple Listing Service®, and the associated logos are owned by CREA. Not intended to solicit properties currently listed for sale or buyers under contract.
You may also like
More homes in Tiny
Hand-picked listings with a similar price range and style.
For Sale2 months ago
$1,575,360
Detached
est. $6,906/mo
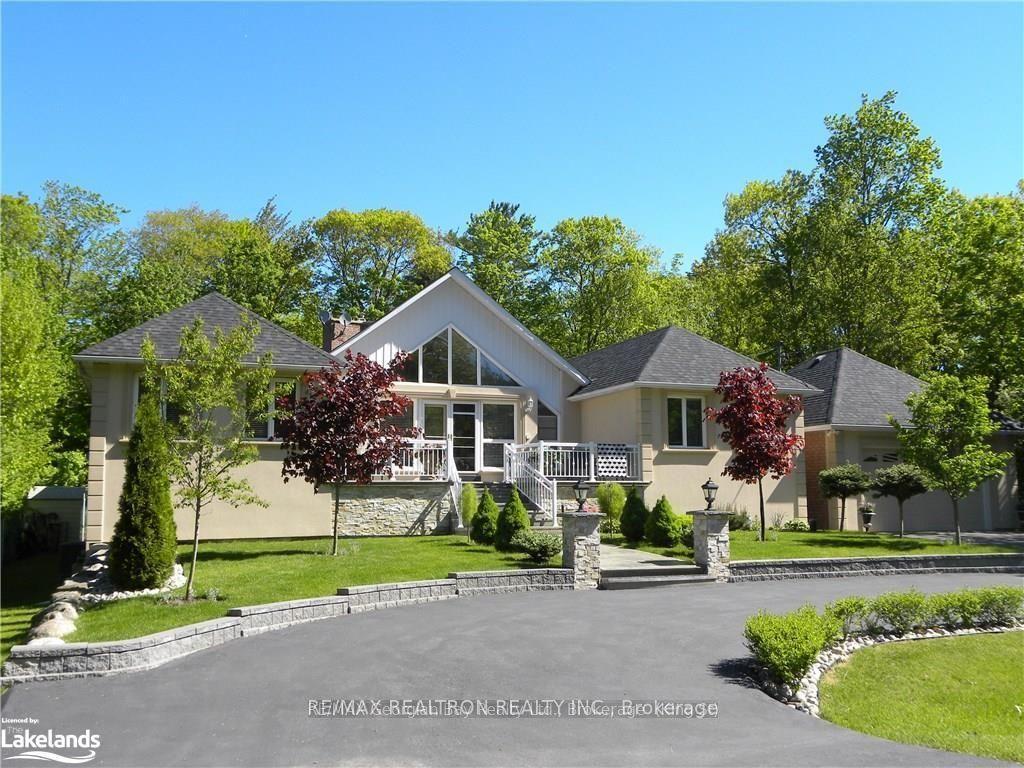
43 Staglir Drive, Rural Tiny
Tiny, ON
4+1 bd
4 ba
2,750
10
MLS# S13423876Re/Max Realtron Realty Inc.
WhatsApp Aman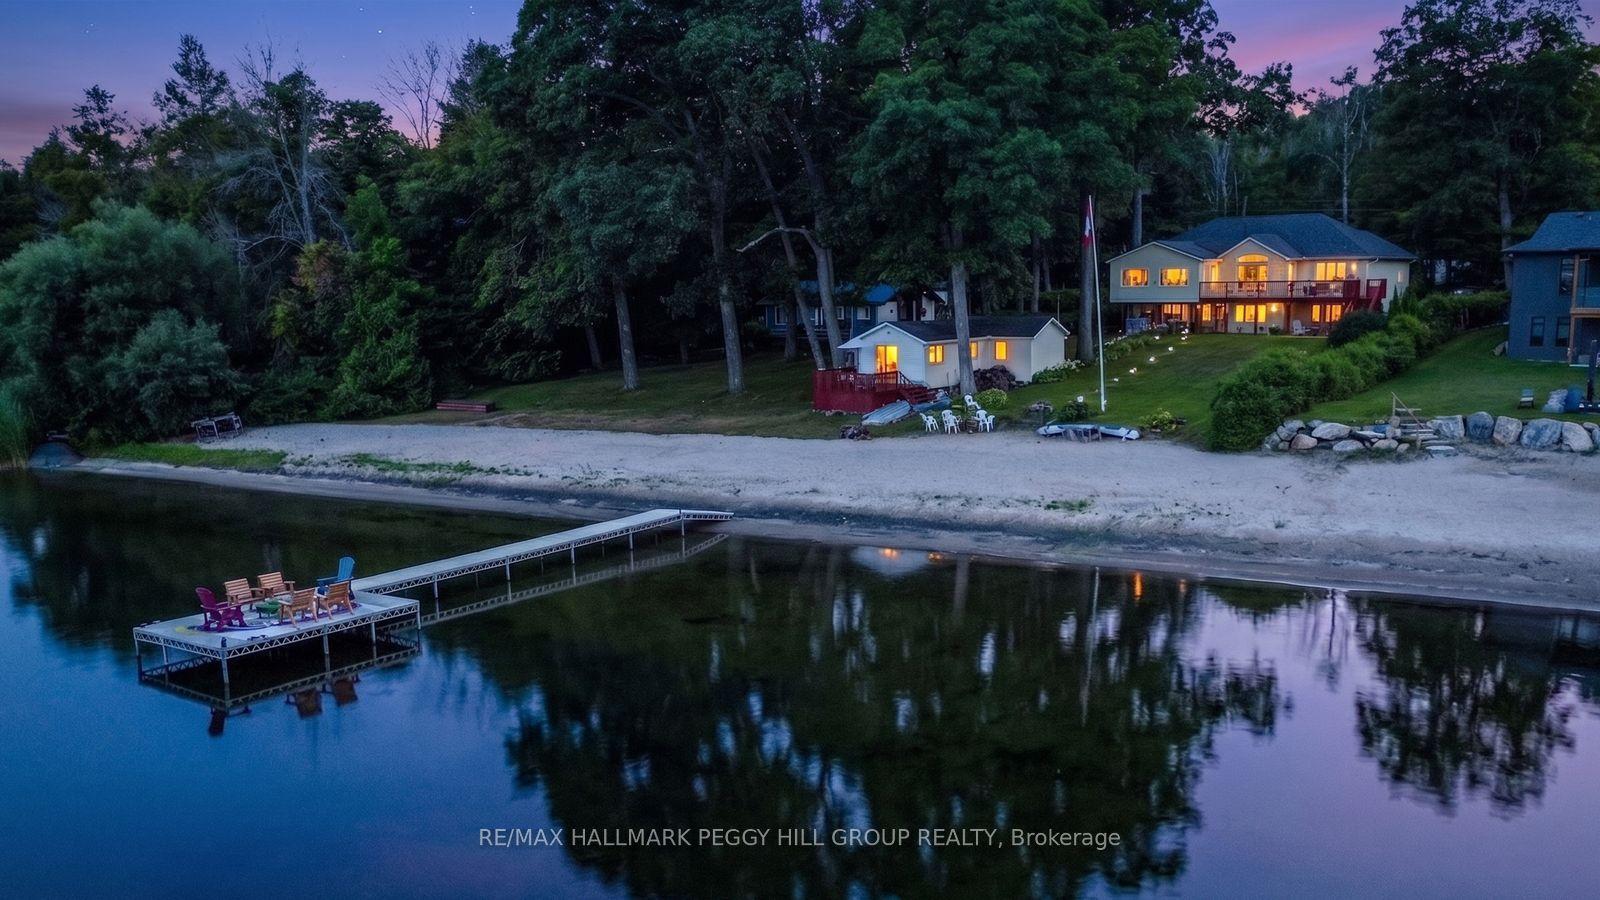
For Sale5 days ago
$1,499,000
Detached
est. $6,572/mo
383 Peek-A-Boo Trail, Rural Tiny
Tiny, ON
5+1 bd
4 ba
2,250
8
MLS# S13584692Re/Max Hallmark Peggy Hill Group…
WhatsApp Aman