For Sale
Just Listed
383 Peek-A-Boo Trail
Rural Tiny, Tiny, ON
$1,499,000
5+1Bd
4Ba
2,250+sqft
8Parking
83.01 x 190.34 ftlot
$666/sqft
DetachedMLS# S13584692Listed 2026-07-205 DOM
Cooling
Central Vacuum
Basement
Finished with Walk-Out
About this home
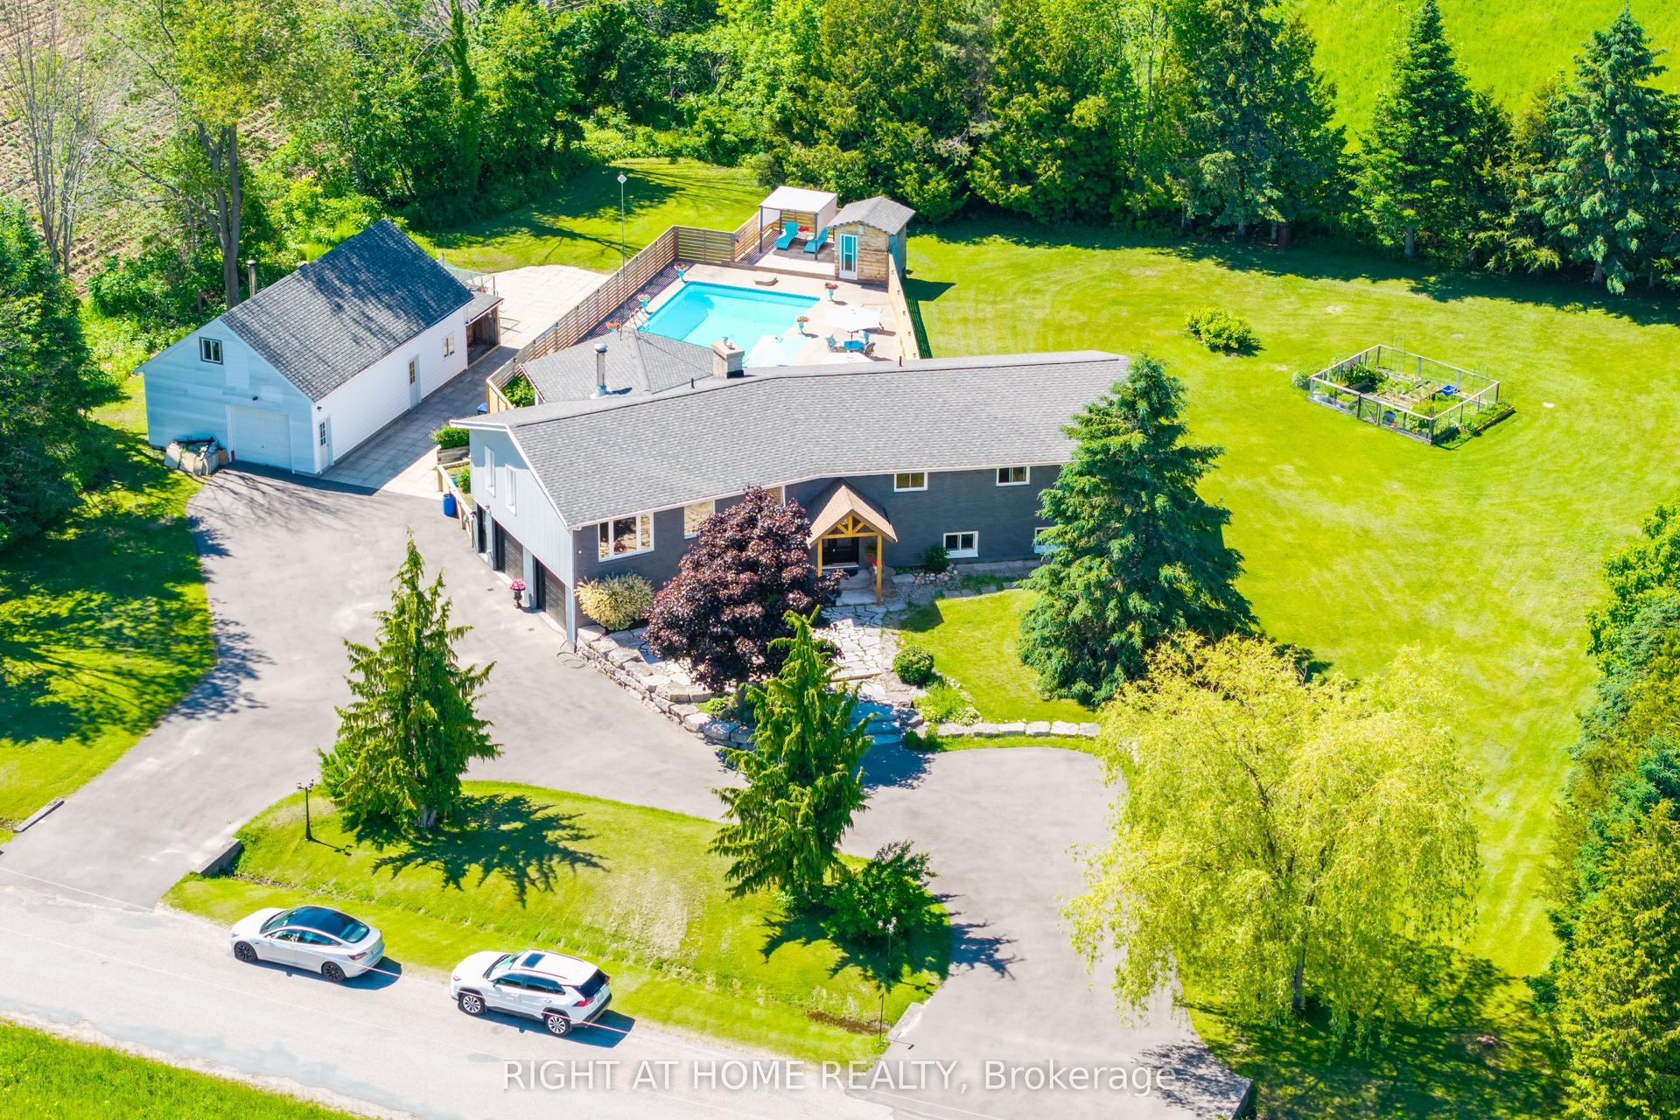
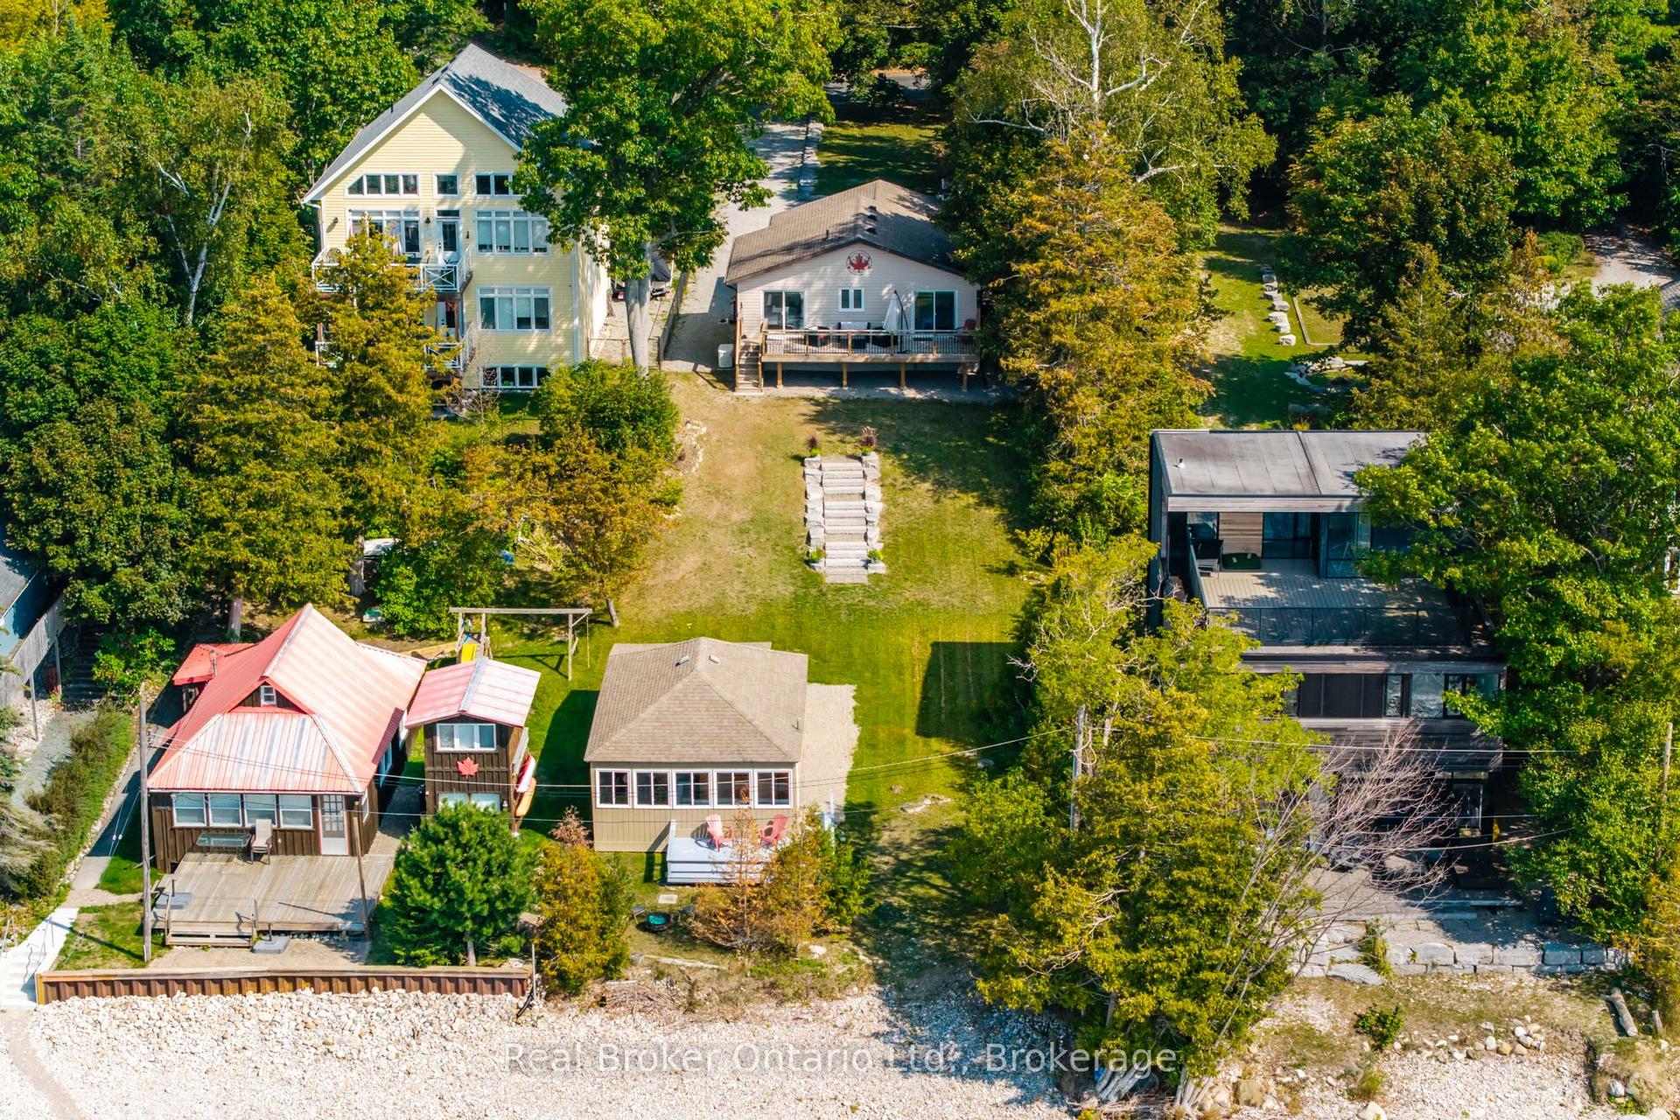
YOUR OWN PIECE OF GEORGIAN BAY PARADISE WITH A SANDY BEACH, PRIVATE DOCK & SECOND DWELLING OFFERING MULTIGENERATIONAL POTENTIAL! With 83 feet of private Georgian Bay frontage, the property features a shallow sandy shoreline, clear water and beautiful sunrise views across the bay. Nearly half an acre offers generous lawn space, a large rear deck and an expansive L-shaped dock extending into the water. Over 4,000 finished sq ft across the main home and secondary dwelling provide substantial space for family, extended family and guests. The kitchen features rich wood cabinetry, granite counters, stainless steel appliances, a built-in desk and a breakfast area for casual meals. French doors open to the separate dining room, while the living room adds hardwood flooring, a bay window, crown moulding and a fireplace. The sunroom features soaring ceilings, large windows, shiplap accents, pot lights, a fireplace and a walkout to the deck. The primary bedroom also opens to the sunroom and includes a walk-in closet and 6-piece ensuite. The finished walkout basement adds a massive recreation room with space for a pool table, a third fireplace, an additional bedroom, a full bathroom and direct access to the yard. The secondary dwelling includes two bedrooms, a bathroom, kitchen, living area and private deck, giving the property a self-contained setup with added privacy. Main floor laundry, in-floor radiant heating, central vacuum, ERV/HRV systems, a detached two-car garage and parking for six complete the property. Set on a peaceful cul-de-sac, it is a short walk to Tee Pee Point Park and approximately 10 minutes from local essentials, with Penetanguishene and Midland nearby.
PoolGarageCul-de-sacWalkoutHardwoodFireplace
Rooms
Main Floor
| Foyer | 1.42 × 2.17 m | |
| Kitchen | 4.55 × 3.68 m | Tile Floor Granite Counters |
| Breakfast | 2.91 × 3.68 m | W/O To Deck Tile Floor |
| Dining Room | 4.43 × 4.37 m | Hardwood Floor French Doors |
| Living Room | 4.50 × 5.26 m | Fireplace Hardwood Floor |
| Sunroom | 4.13 × 7.17 m | Wood Stove Vaulted Ceiling(s) W/O To Deck |
| Primary Bedroom | 4.45 × 4.62 m | 6 Pc Ensuite Walk-In Closet(s) W/O To Sunroom |
| Bedroom | 3.32 × 3.67 m | Broadloom Closet |
| Bedroom | 3.31 × 3.07 m | Broadloom |
| Foyer | 1.11 × 4.18 m | |
| Kitchen | 4.08 × 3.30 m | |
| Living Room | 4.08 × 3.20 m | W/O To Deck |
| Primary Bedroom | 2.81 × 4.17 m | |
| Bedroom | 2.99 × 2.31 m |
Basement
| Recreation | 8.85 × 16.19 m | W/O To Yard Fireplace Carpet Free |
| Other | 3.05 × 3.58 m | Dry Bar |
| Bedroom | 3.06 × 2.25 m | Carpet Free |
Features
- Central Vacuum
- ERV/HRV
- Primary Bedroom - Main Floor
- Sewage Pump
- Deck
- Landscaped
- Privacy
- Porch
- Year Round Living
- Full
- Finished with Walk-Out
- Separate Entrance
- None
- Bungalow-Raised
Financials
Annual Taxes
$5,672.45
Estimated Rental Income
Entire property$4,500 – $7,000/mo
Basement apartment$1,800 – $2,500/mo
Rental yield3.6% – 5.6%
*Estimates based on comparable rentals in the area. Actual income may vary.
Market Data — Tiny
Days on market5 days
Buyer's MarketSeller's Market
Based on active listings in Tiny. Data updates daily.
Our estimate for this home
Estimated range
$1.28M – $1.49M
Mid-point $1.39M · ~$617/sqft
How this listing compares
$1.28MList · $1.50M$1.49M
High confidence·Based on 63 rural tiny comparables
Estimated range is generated automatically from active comparables and is for informational purposes only. Not an appraisal — contact Aman for a full comparative market analysis that factors in condition, renovations, and positioning.
Getting around
How walkable, bikeable, and transit-friendly this neighbourhood is.
52
/ 100
Walk Score
Somewhat Walkable
43
/ 100
Transit Score
Some Transit
40
/ 100
Bike Score
Somewhat Bikeable
Scores are estimates based on neighbourhood data and are for informational purposes only.
MLS® data courtesy of the Toronto Regional Real Estate Board (TRREB).
The information provided herein must only be used by consumers that have a bona fide interest in the purchase, sale, or lease of real estate and may not be used for any commercial purpose or any other purpose. Listing information is deemed reliable but is not guaranteed accurate by the Toronto Regional Real Estate Board, the listing brokerage, or this website. The trademarks REALTOR®, REALTORS® and the REALTOR® logo are controlled by The Canadian Real Estate Association (CREA) and identify real estate professionals who are members of CREA. MLS®, Multiple Listing Service®, and the associated logos are owned by CREA. Not intended to solicit properties currently listed for sale or buyers under contract.
You may also like
More homes in Tiny
Hand-picked listings with a similar price range and style.
For Sale2 months ago
$1,575,360
Detached
est. $6,906/mo
43 Staglir Drive, Rural Tiny
Tiny, ON
4+1 bd
4 ba
2,750
10
MLS# S13423876Re/Max Realtron Realty Inc.
WhatsApp Aman
For Sale2 months ago
$1,599,000
Detached
est. $7,010/mo
50 Nippissing Ridge Road, Rural Tiny
Tiny, ON
4+1 bd
5 ba
1,750
13
MLS# S13180626Royal LePage Estate Realty
WhatsApp Aman