For Sale
423 Ellen Street
Midland, Midland, ON
$549,000
3Bd
2Ba
1,750+sqft
2Parking
50 x 100 ftlot
$314/sqft
DetachedMLS# S13466144Listed 2026-06-1955 DOM
Heating
Water Heater Owned
Basement
Partial Basement
On the market for 55 days — longer than average. The seller may be open to negotiation.
About this home
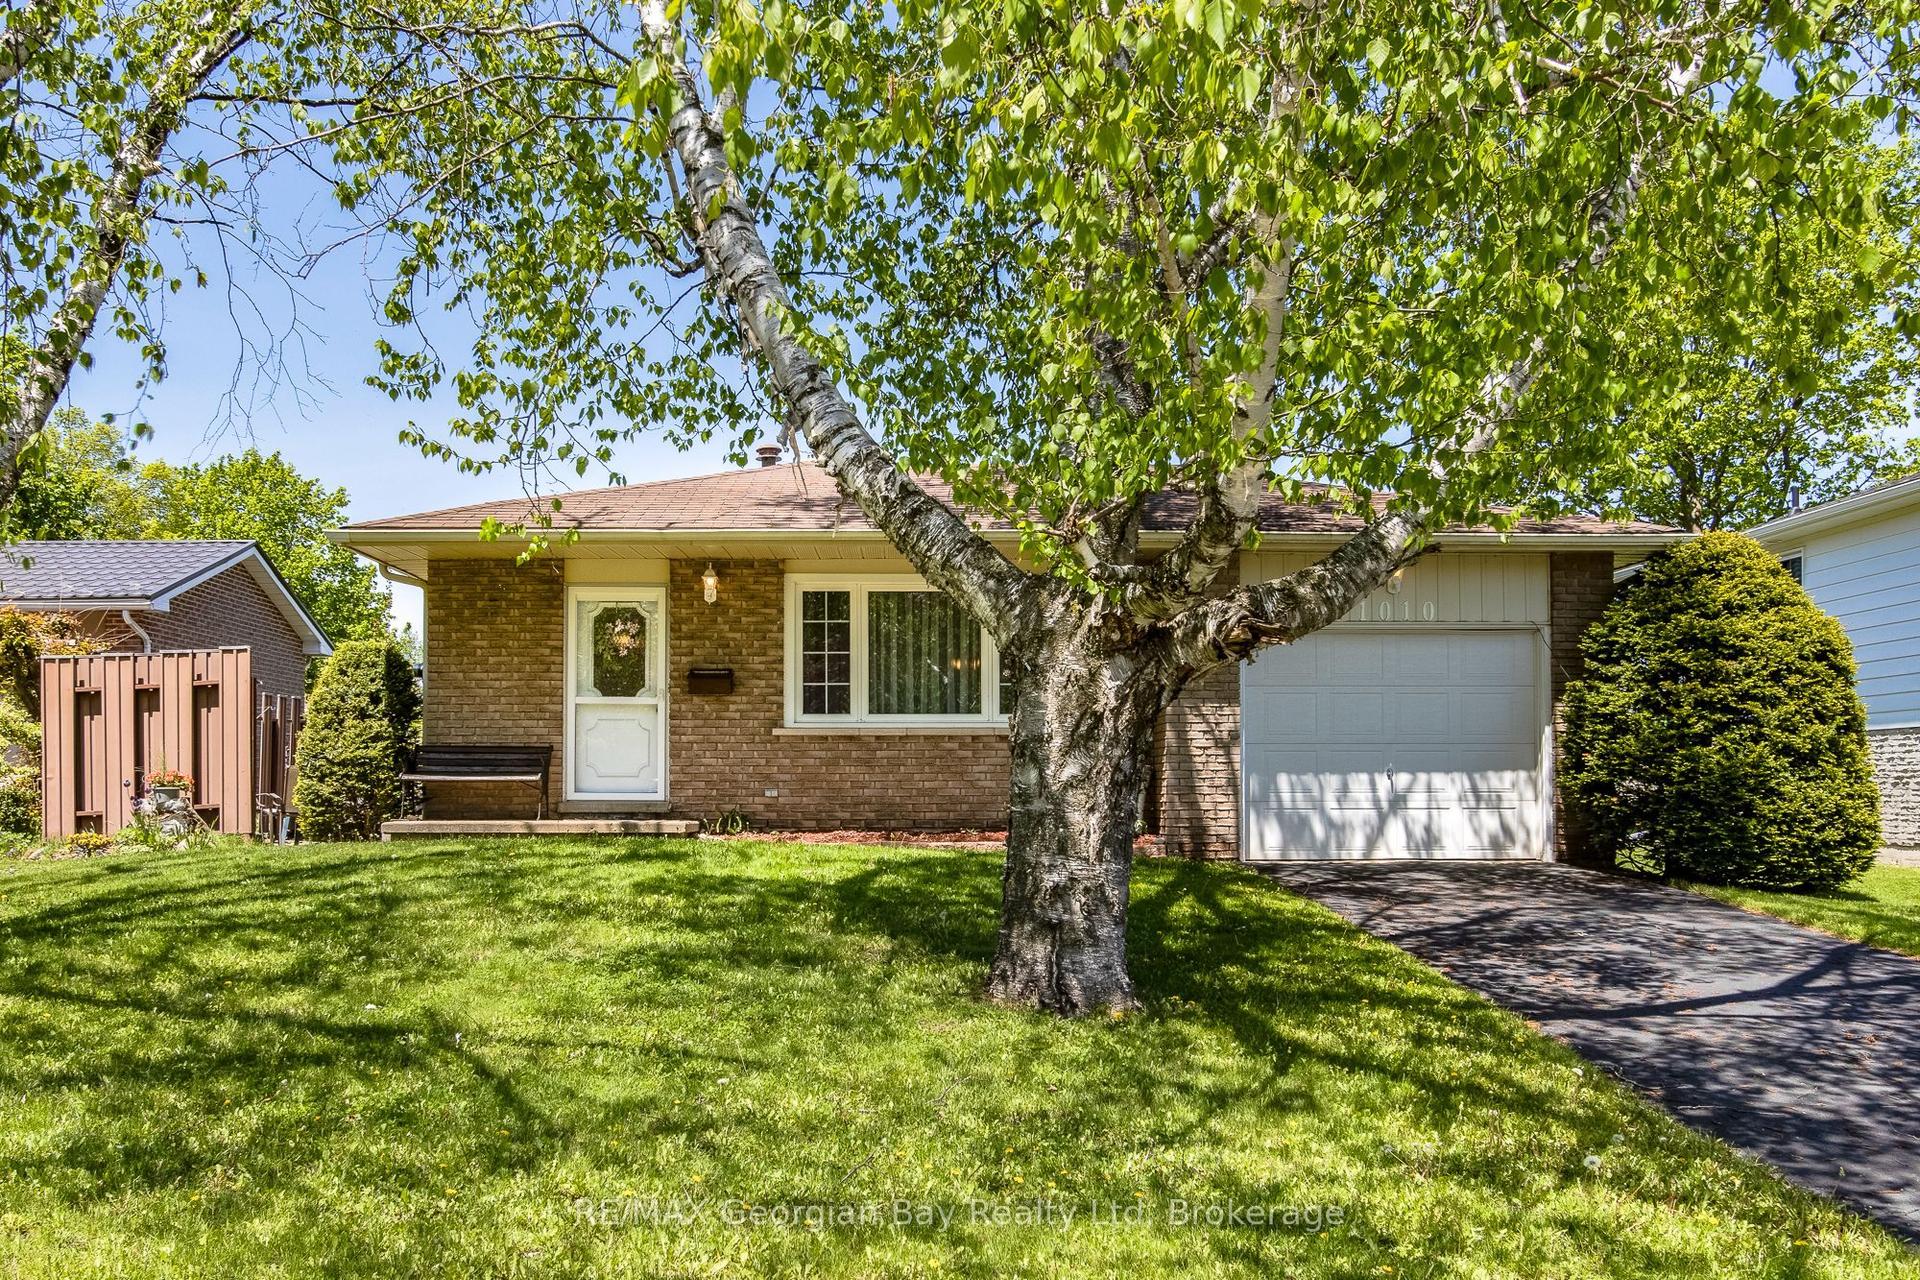
Looking for a family home in a great location? This spacious 2.5-storey has a main floor family room with a gas fireplace and walkout to the deck, a fenced yard, 3 or 4 bedrooms depending on how you wish to use the finished third floor, and is centrally situated in an established neighbourhood close to schools and all the other amenities our wonderful shoreline community has to offer you, including Georgian Bay. Be within walking distance to the waterfront, our lovely downtown shops, restaurants, and Little Lake Park for outdoor fun throughout the seasons. Commuting distance to Barrie, Wasaga Beach, Orillia, and 90 minutes to the Toronto area. Overall square footage is based on exterior dimensions. This is the perfect opportunity for couples, families or first-time buyers to enter the market and build memories here. Schedule your visit today!
WaterfrontWalkoutFireplace
Rooms
Main Floor
| Mud Room | 2.26 × 1.56 m | Vinyl Floor |
| Foyer | 4.32 × 2.23 m | Hardwood Floor |
| Living Room | 4.31 × 4.16 m | |
| Dining Room | 3.54 × 3.04 m | |
| Kitchen | 4.44 × 3.23 m | Double Sink Vinyl Floor |
| Family Room | 5.90 × 3.66 m | Gas Fireplace W/O To Deck |
| Bathroom | 1.91 × 1.44 m | 2 Pc Bath Vinyl Floor |
| Other | 1.81 × 1.69 m | W/O To Patio Vinyl Floor |
Second Floor
| Primary Bedroom | 3.84 × 3.30 m | Double Closet |
| Bedroom 2 | 3.48 × 3.26 m | Double Closet |
| Bedroom 3 | 3.29 × 2.51 m | Closet |
| Bathroom | 4.00 × 2.29 m | 4 Pc Bath Separate Shower |
Third Floor
| Loft | 5.79 × 4.63 m | Walk-In Closet(s) |
Features
- Water Heater Owned
- Deck
- Patio
- Year Round Living
- Partial Basement
- Unfinished
- None
- 2 1/2 Storey
Financials
Annual Taxes
$2,955.93
Estimated Rental Income
Entire property$3,200 – $4,800/mo
Basement apartment$1,800 – $2,500/mo
Rental yield7.0% – 10.5%
*Estimates based on comparable rentals in the area. Actual income may vary.
Market Data — Midland
Days on market55 days
Buyer's MarketSeller's Market
Based on active listings in Midland. Data updates daily.
Getting around
How walkable, bikeable, and transit-friendly this neighbourhood is.
51
/ 100
Walk Score
Somewhat Walkable
46
/ 100
Transit Score
Some Transit
39
/ 100
Bike Score
Somewhat Bikeable
Scores are estimates based on neighbourhood data and are for informational purposes only.
MLS® data courtesy of the Toronto Regional Real Estate Board (TRREB).
The information provided herein must only be used by consumers that have a bona fide interest in the purchase, sale, or lease of real estate and may not be used for any commercial purpose or any other purpose. Listing information is deemed reliable but is not guaranteed accurate by the Toronto Regional Real Estate Board, the listing brokerage, or this website. The trademarks REALTOR®, REALTORS® and the REALTOR® logo are controlled by The Canadian Real Estate Association (CREA) and identify real estate professionals who are members of CREA. MLS®, Multiple Listing Service®, and the associated logos are owned by CREA. Not intended to solicit properties currently listed for sale or buyers under contract.
You may also like
More homes in Midland
Hand-picked listings with a similar price range and style.
For Sale13 h ago
$679,777
Detached
est. $2,980/mo
423 Irwin Street, Midland
Midland, ON
4 bd
2 ba
2,250
4
MLS# S13670688RE/MAX Georgian Bay Realty Ltd
WhatsApp Aman
For Sale13 h ago
$559,777
Detached
est. $2,454/mo
1060 HARBOURVIEW Drive, Midland
Midland, ON
3+1 bd
1 ba
900
3
MLS# S13670654RE/MAX Georgian Bay Realty Ltd
WhatsApp Aman