For Sale
33 Reilly's Run
Snow Valley, Springwater, ON
$1,499,000
3+2Bd
4Ba
2,250+sqft
10Parking
99.59 x 173.95 ftlot
$666/sqft
DetachedMLS# S13214250Listed 2026-05-2984 DOM
Cooling
Central Air
Basement
Finished
On the market for 84 days — longer than average. The seller may be open to negotiation.
About this home
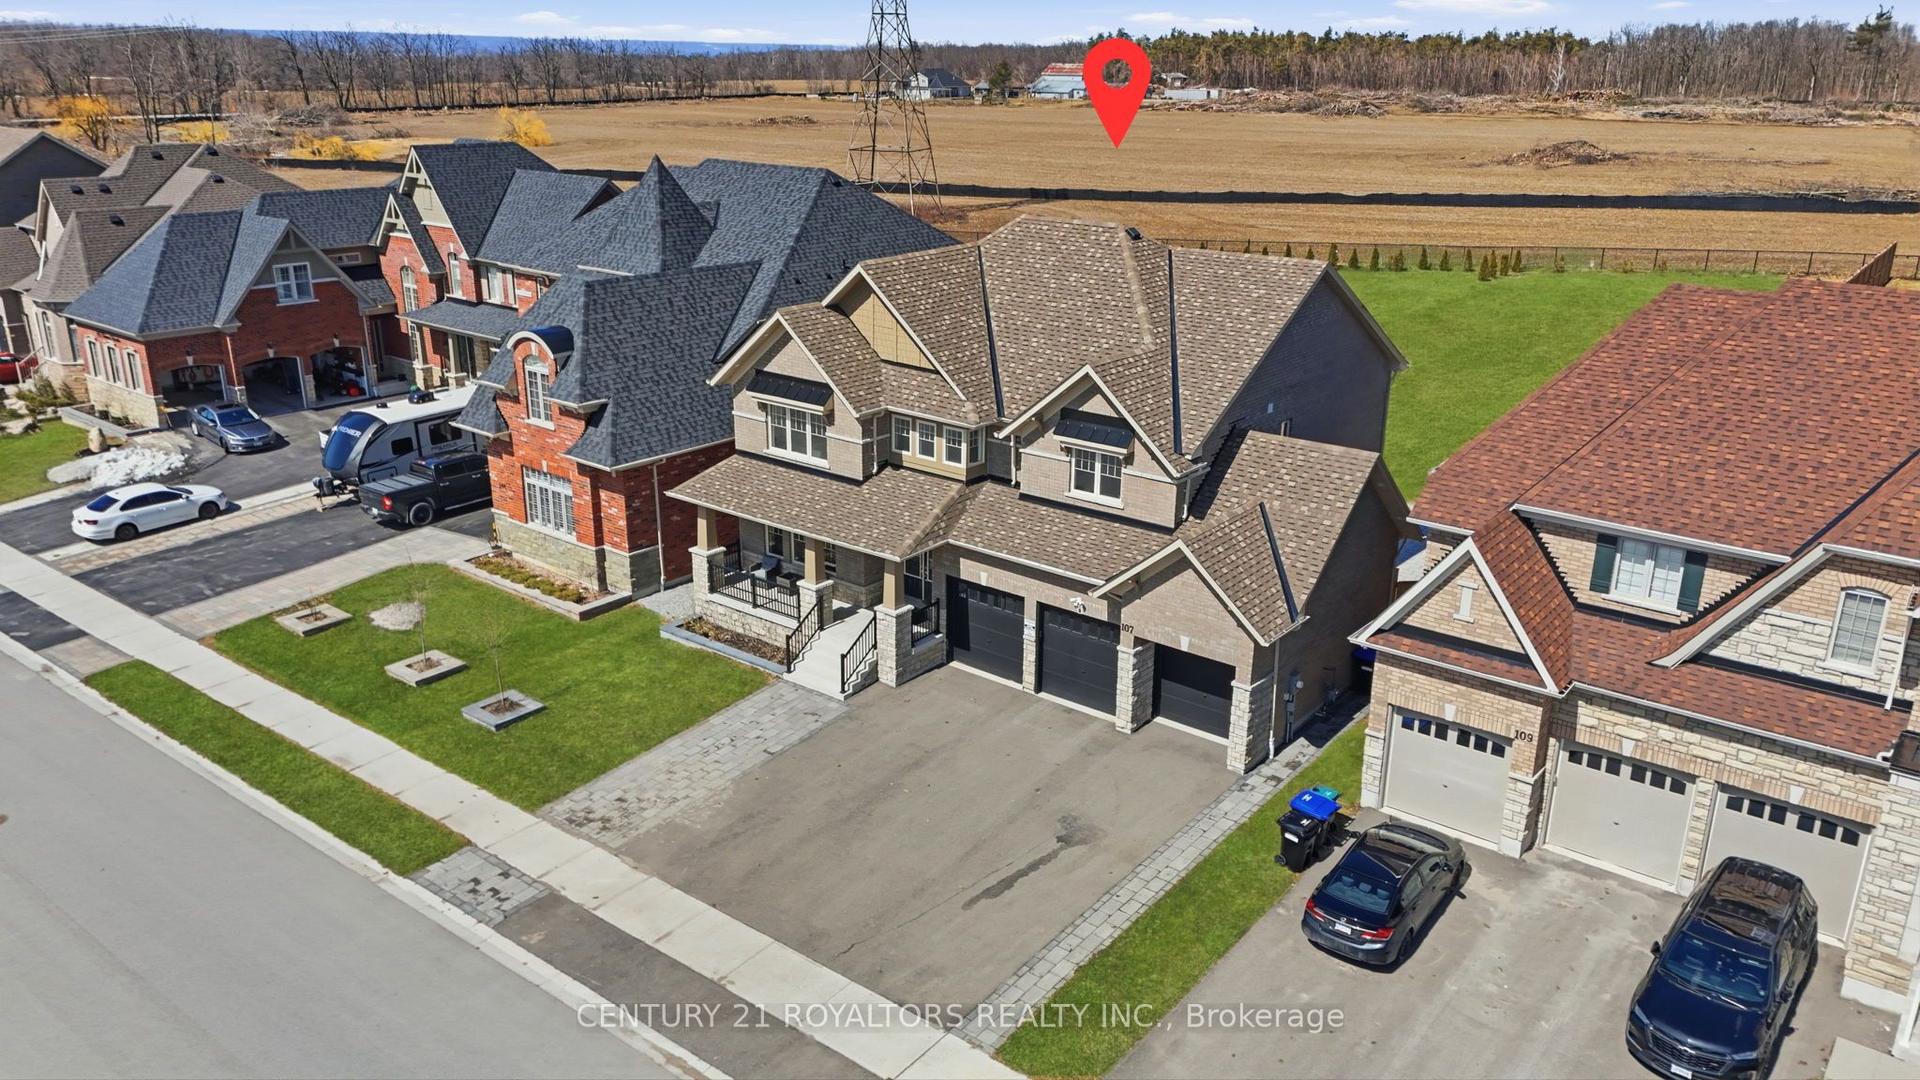
Stunning open-concept bungalow in one of Springwater's most sought-after communities offering the perfect blend of luxury, comfort, privacy, and year-round recreation, just minutes to Barrie and surrounded by golf courses, hiking and snowshoeing trails, Barrie Hill Farms, and Snow Valley Ski Resort. Backing onto protected EP land with nothing ever to be built behind you, this property offers exceptional privacy and peaceful views of nature. Beautifully designed with natural light throughout, the home features 5 bedrooms, 3.5 bathrooms, a large welcoming foyer, spacious kitchen, living and dining areas ideal for entertaining, and a stunning main floor primary suite complete with a walk-in closet and beautiful ensuite, plus two additional main floor bedrooms. Step outside to enjoy the covered back porch perfect for year-round BBQing, along with patio space and a private firepit area. The fully finished basement, completed in 2016 and adding approximately 2,000 square feet of additional living space, offers incredible versatility with a possible in-law suite setup, two additional bedrooms separated from the living space by a beautiful barn door, a large recreation area with wet bar featuring a bar fridge, plus great space for a home gym, and abundant storage space. Additional features include a SONOS sound system throughout the home, a 3+ vehicle garage with dedicated workspace and mezzanine added in 2017, inside entry to a spacious mudroom, concrete driveway and backyard patio stone completed in 2014, new upstairs bedroom carpet, new fridge (2026), new furnace (2026), replaced A/C (2015), and rented hot water heater (2025). Combining thoughtful upgrades, incredible entertaining space, and an unbeatable lifestyle location surrounded by nature and recreation, this exceptional home offers everything today's buyers are searching for.
GarageIn-law Suite
Rooms
Main Floor
| Foyer | 2.59 × 6.08 m | |
| Office | 3.40 × 3.37 m | |
| Bathroom | 1.36 × 1.42 m | |
| Living Room | 5.96 × 5.91 m | |
| Kitchen | 4.56 × 3.59 m | |
| Other | 1.85 × 1.94 m | Pantry |
| Dining Room | 4.55 × 3.53 m | |
| Primary Bedroom | 5.31 × 5.23 m | |
| Bathroom | 1.92 × 4.18 m | 4 Pc Ensuite |
| Bedroom | 3.28 × 4.03 m | |
| Bedroom | 3.52 × 4.55 m | |
| Bathroom | 1.47 × 2.85 m | 4 Pc Bath |
| Mud Room | 3.05 × 2.80 m |
Basement
| Recreation | 12.46 × 11.99 m | Wet Bar |
| Bedroom | 5.31 × 3.35 m | |
| Bedroom | 4.08 × 4.04 m | |
| Bathroom | 3.05 × 2.94 m | 4 Pc Bath |
| Laundry | 3.82 × 3.41 m | |
| Utility Room | 3.76 × 3.74 m | |
| Other | 2.19 × 2.62 m | |
| Other | 3.82 × 2.76 m |
Features
- Primary Bedroom - Main Floor
- Storage
- Patio
- Privacy
- Porch
- Year Round Living
- Landscaped
- Backs On Green Belt
- Full
- Finished
- Central Air
- Bungalow
Financials
Annual Taxes
$6,933.92
Estimated Rental Income
Entire property$3,200 – $4,800/mo
Basement apartment$1,800 – $2,500/mo
Rental yield2.6% – 3.8%
*Estimates based on comparable rentals in the area. Actual income may vary.
Market Data — Springwater
Days on market84 days
Buyer's MarketSeller's Market
Based on active listings in Springwater. Data updates daily.
Getting around
How walkable, bikeable, and transit-friendly this neighbourhood is.
60
/ 100
Walk Score
Somewhat Walkable
45
/ 100
Transit Score
Some Transit
42
/ 100
Bike Score
Somewhat Bikeable
Scores are estimates based on neighbourhood data and are for informational purposes only.
MLS® data courtesy of the Toronto Regional Real Estate Board (TRREB).
The information provided herein must only be used by consumers that have a bona fide interest in the purchase, sale, or lease of real estate and may not be used for any commercial purpose or any other purpose. Listing information is deemed reliable but is not guaranteed accurate by the Toronto Regional Real Estate Board, the listing brokerage, or this website. The trademarks REALTOR®, REALTORS® and the REALTOR® logo are controlled by The Canadian Real Estate Association (CREA) and identify real estate professionals who are members of CREA. MLS®, Multiple Listing Service®, and the associated logos are owned by CREA. Not intended to solicit properties currently listed for sale or buyers under contract.
You may also like
More homes in Springwater
Hand-picked listings with a similar price range and style.
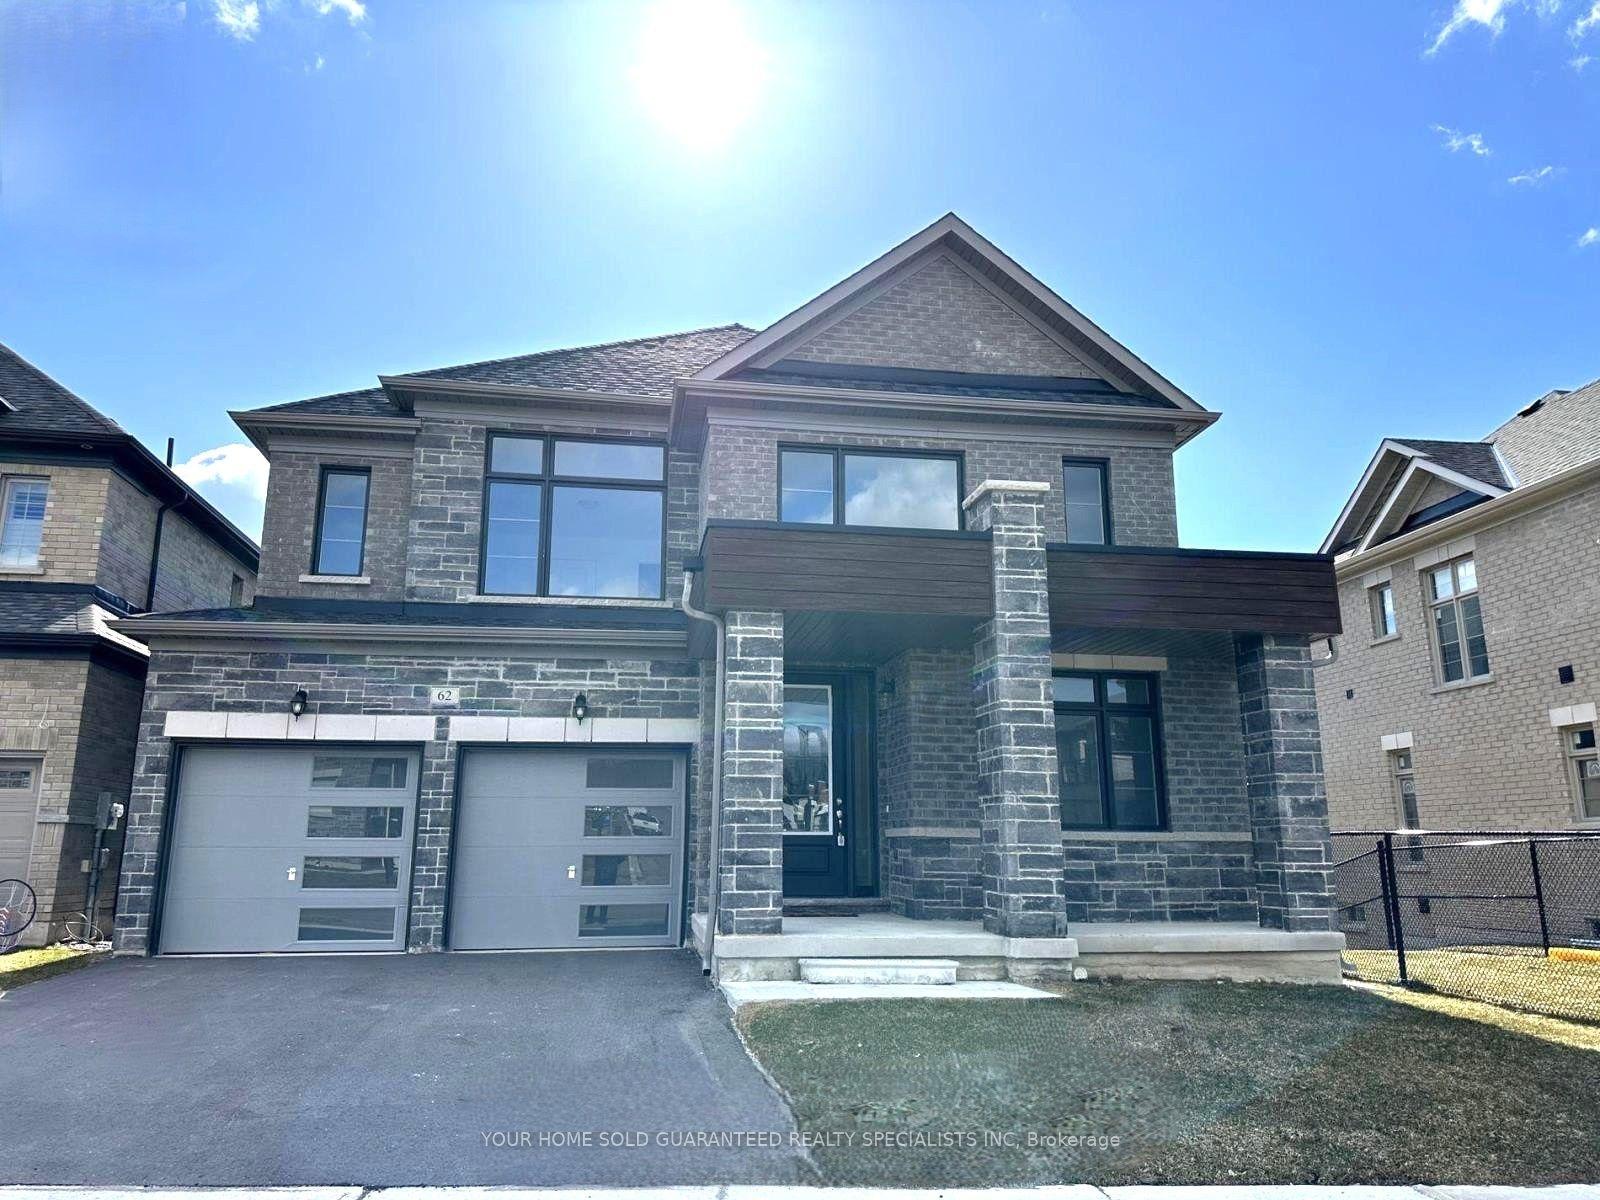
For Sale1 month ago
$1,159,900
Detached
est. $5,085/mo
62 Calypso Avenue, Midhurst
Springwater, ON
5 bd
4 ba
3,250
4
MLS# S13542942Your Home Sold Guaranteed Realty…
WhatsApp Aman
For Sale1 month ago
$1,749,900
Detached
est. $7,672/mo
30 Black Creek Trail, Snow Valley
Springwater, ON
3+2 bd
3 ba
2,250
9
MLS# S13593140Re/Max Hallmark Chay Realty
WhatsApp Aman