For Sale
Just Listed
11 Alpine Trail
Snow Valley, Springwater, ON
$1,450,000
3+2Bd
4Ba
1,750+sqft
9Parking
131.23 x 188.27 ftlot
$829/sqft
DetachedMLS# S13682004Listed 2026-08-174 DOM
Cooling
Central Air
About this home
Welcome to 11 Aline Trail, Snow Valley - a private retreat offering exceptional space, versatility and resort-style outdoor living. This beautifully maintained bungalow is ideally situated on a quiet, low-traffic street surrounded by the natural beauty of Snow Valley. The home features a separate upper-level in-law suite, offering excellent flexibility for extended family, guests or additional living accommodations. The fully finished lower level adds even more space, with 9-foot ceilings, two bedrooms, a full bathroom with heated floors and glass shower, and a large recreation room-perfect for family gatherings, entertaining or a home theatre/games area. Step outside to a beautifully landscaped and exceptionally private yard designed for summer enjoyment. A stunning in-ground pool creates your own backyard oasis, complemented by a pool house featuring, ideal for entertaining poolside. The hot tub is included as-is. Car enthusiasts, hobbyists and outdoor enthusiasts will appreciate the impressive 30' x 22'triple garage, offering two separate entrances plus a convenient drive-through door-perfect for vehicles, toys, equipment and all your storage needs. Located in the sought-after Snow Valley area, this property offers the perfect combination of privacy, space and convenience, with easy access to skiing, trails, recreation and the natural beauty of the area. A truly versatile home with room for the whole family, fantastic entertaining spaces and a backyard you'll love coming home to.
PoolGarageIn-law Suite
Rooms
Main Floor
| Great Room | 6.86 × 9.72 m | Hardwood Floor Electric Fireplace W/O To Sundeck |
| Kitchen | 6.86 × 2.72 m | Hardwood Floor Combined w/Great Rm Renovated |
| Primary Bedroom | 6.03 × 4.61 m | Hardwood Floor 5 Pc Ensuite Walk-In Closet(s) |
| Pantry | 1.98 × 2.43 m | Porcelain Floor Granite Counters W/O To Yard |
| Office | 3.50 × 2.84 m | Hardwood Floor |
| Laundry | 3.57 × 2.43 m | Porcelain Floor Walk-Out |
Upper
| Family Room | 3.63 × 3.17 m | Hardwood Floor |
| Bedroom 2 | 3.64 × 3.97 m | Hardwood Floor Walk-In Closet(s) |
| Bedroom 3 | 6.66 × 3.82 m | Hardwood Floor Overlooks Frontyard |
Basement
| Recreation | 10.24 × 4.56 m | Vinyl Floor Wet Bar |
| Exercise Room | 5.36 × 4.62 m | Vinyl Floor Pot Lights |
| Bedroom 4 | 4.55 × 5.49 m | Vinyl Floor Walk-In Closet(s) Pot Lights |
| Bedroom 5 | 4.76 × 4.95 m | Vinyl Floor Walk-Out |
Features
- Auto Garage Door Remote
- Bar Fridge
- Deck
- Patio
- Separate Entrance
- Central Air
- Bungalow
Financials
Annual Taxes
$6,078.09
Estimated Rental Income
Entire property$3,200 – $4,800/mo
Basement apartment$1,800 – $2,500/mo
Rental yield2.6% – 4.0%
*Estimates based on comparable rentals in the area. Actual income may vary.
Market Data — Springwater
Days on market4 days
Buyer's MarketSeller's Market
Based on active listings in Springwater. Data updates daily.
Getting around
How walkable, bikeable, and transit-friendly this neighbourhood is.
62
/ 100
Walk Score
Somewhat Walkable
39
/ 100
Transit Score
Some Transit
42
/ 100
Bike Score
Somewhat Bikeable
Scores are estimates based on neighbourhood data and are for informational purposes only.
MLS® data courtesy of the Toronto Regional Real Estate Board (TRREB).
The information provided herein must only be used by consumers that have a bona fide interest in the purchase, sale, or lease of real estate and may not be used for any commercial purpose or any other purpose. Listing information is deemed reliable but is not guaranteed accurate by the Toronto Regional Real Estate Board, the listing brokerage, or this website. The trademarks REALTOR®, REALTORS® and the REALTOR® logo are controlled by The Canadian Real Estate Association (CREA) and identify real estate professionals who are members of CREA. MLS®, Multiple Listing Service®, and the associated logos are owned by CREA. Not intended to solicit properties currently listed for sale or buyers under contract.
You may also like
More homes in Springwater
Hand-picked listings with a similar price range and style.
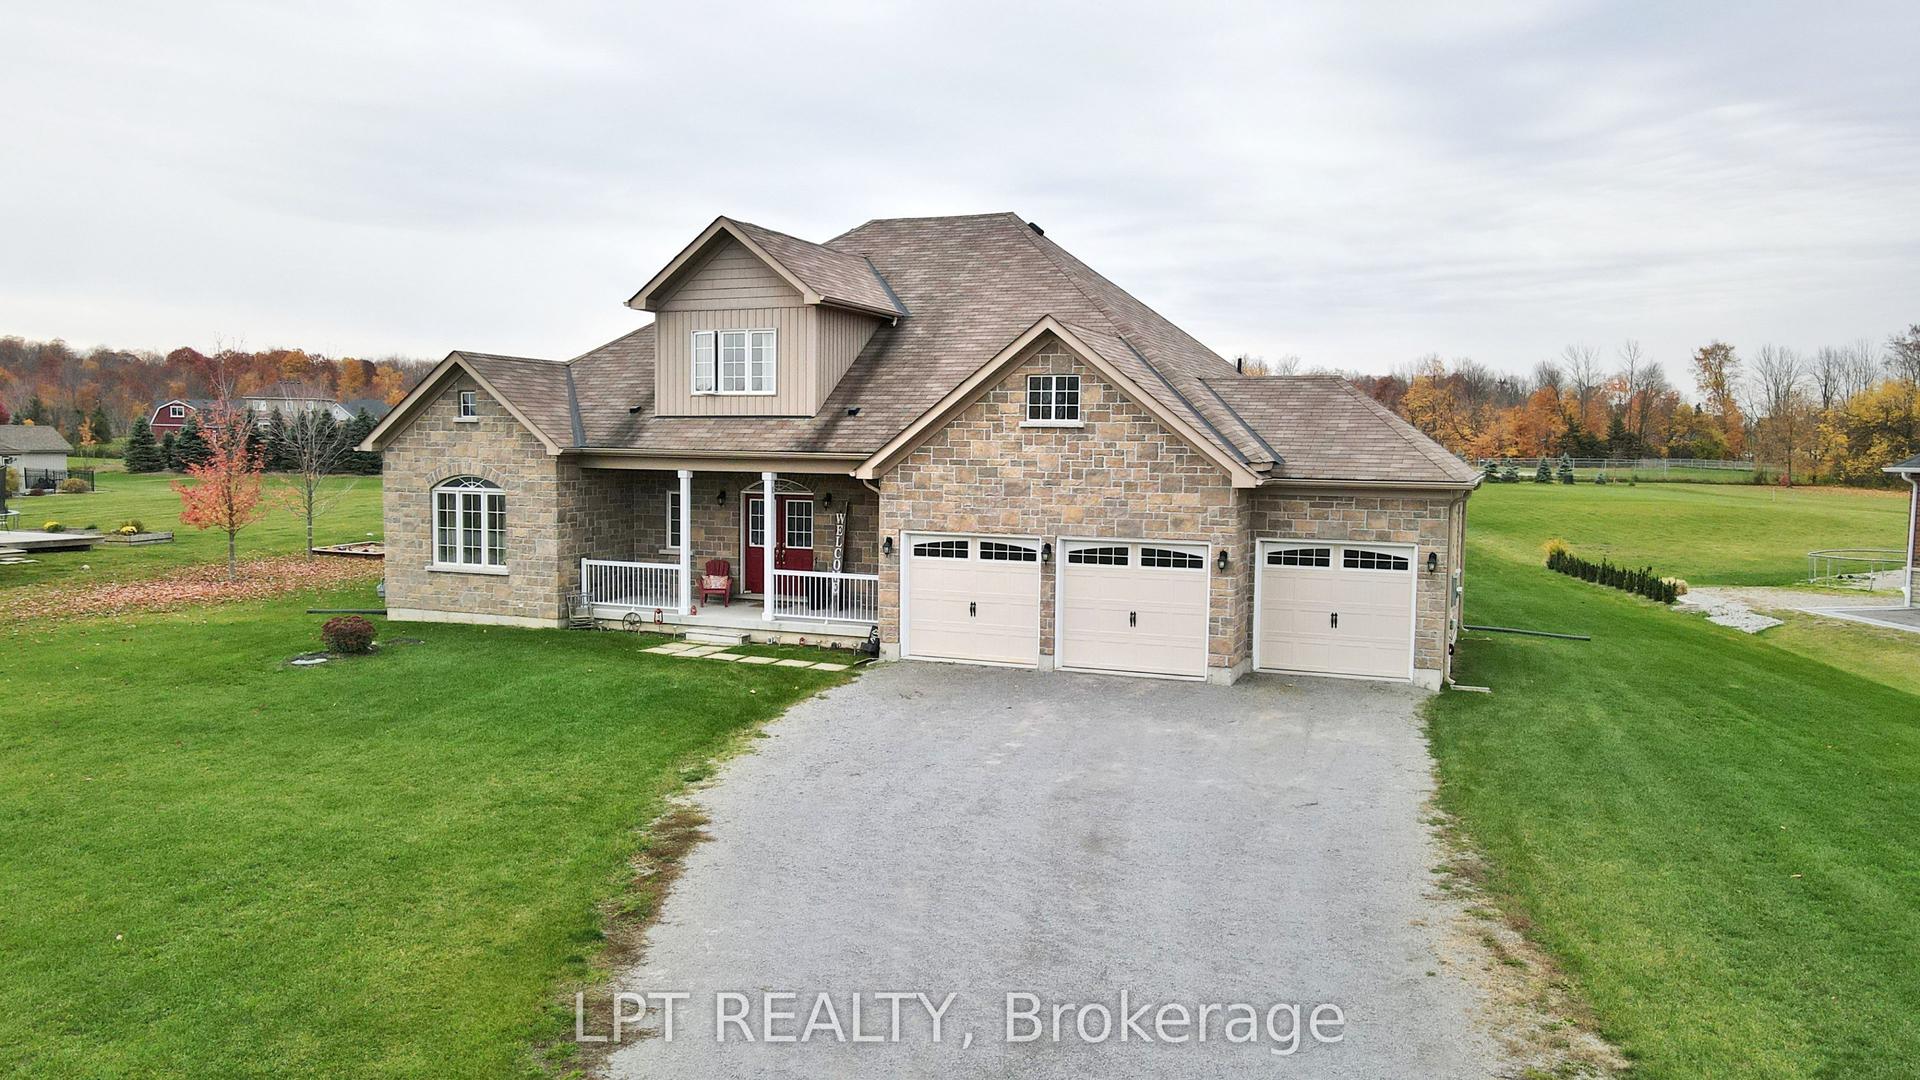
For Sale1 month ago
$1,389,888
Detached
est. $6,093/mo
12 Plowright Road, Minesing
Springwater, ON
4 bd
4 ba
2,750
13
MLS# S13564374Lpt Realty
WhatsApp Aman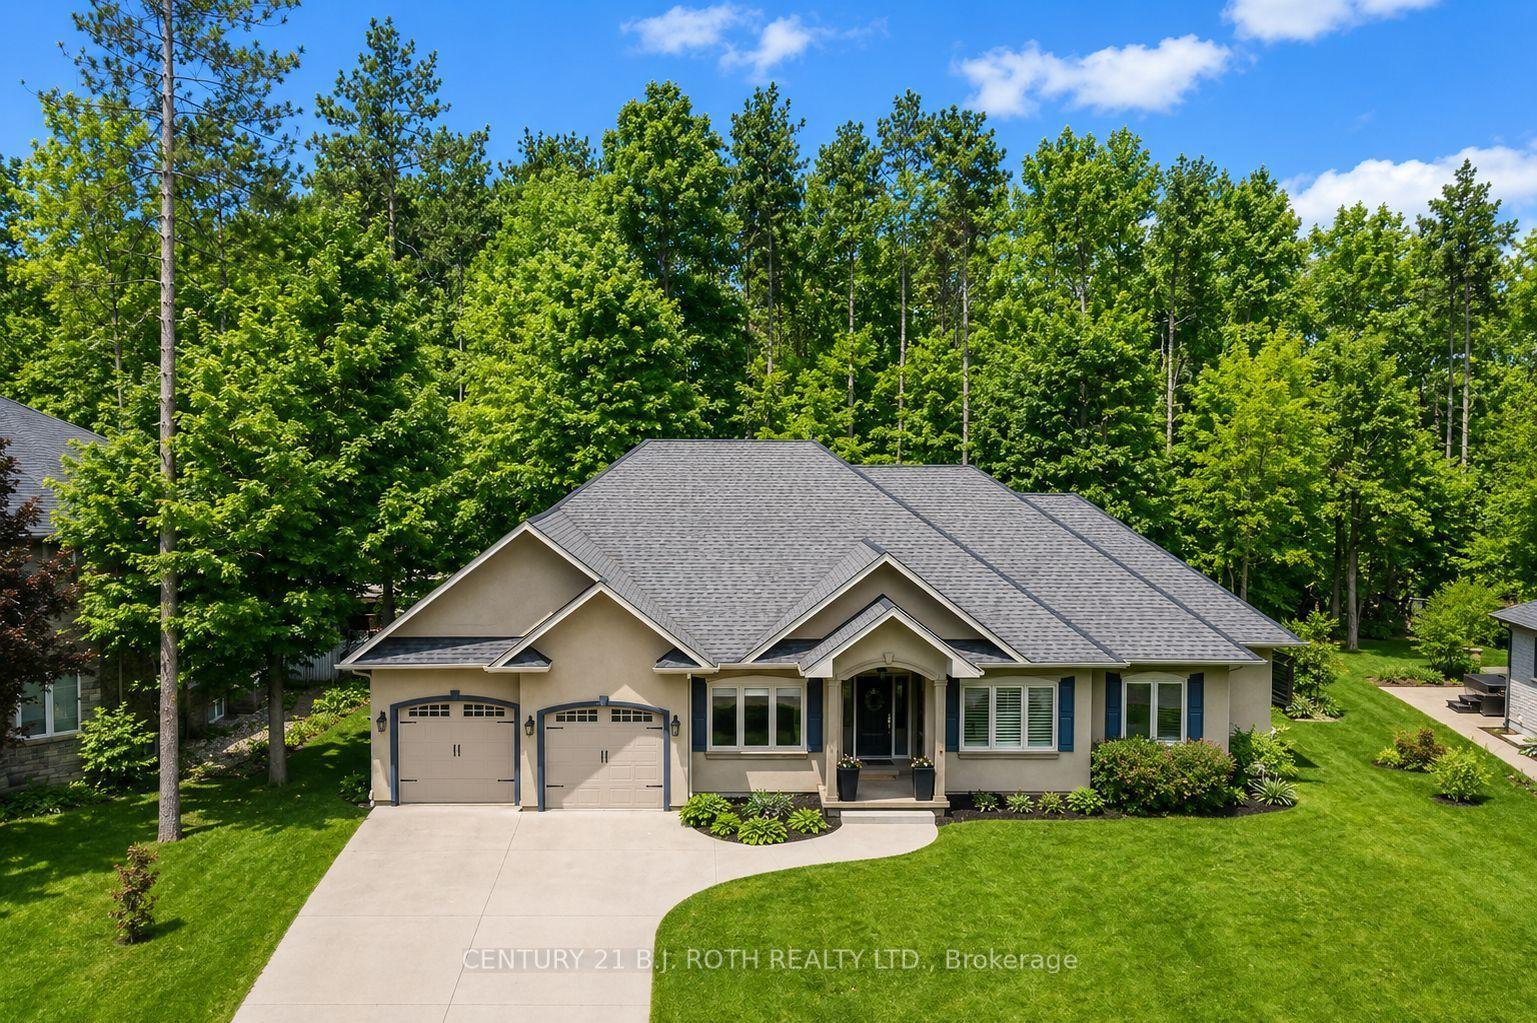
For Sale3 months ago
$1,499,000
Detached
est. $6,572/mo
33 Reilly's Run, Snow Valley
Springwater, ON
3+2 bd
4 ba
2,250
10
MLS# S13214250Century 21 B.J. Roth Realty Ltd.
WhatsApp Aman
