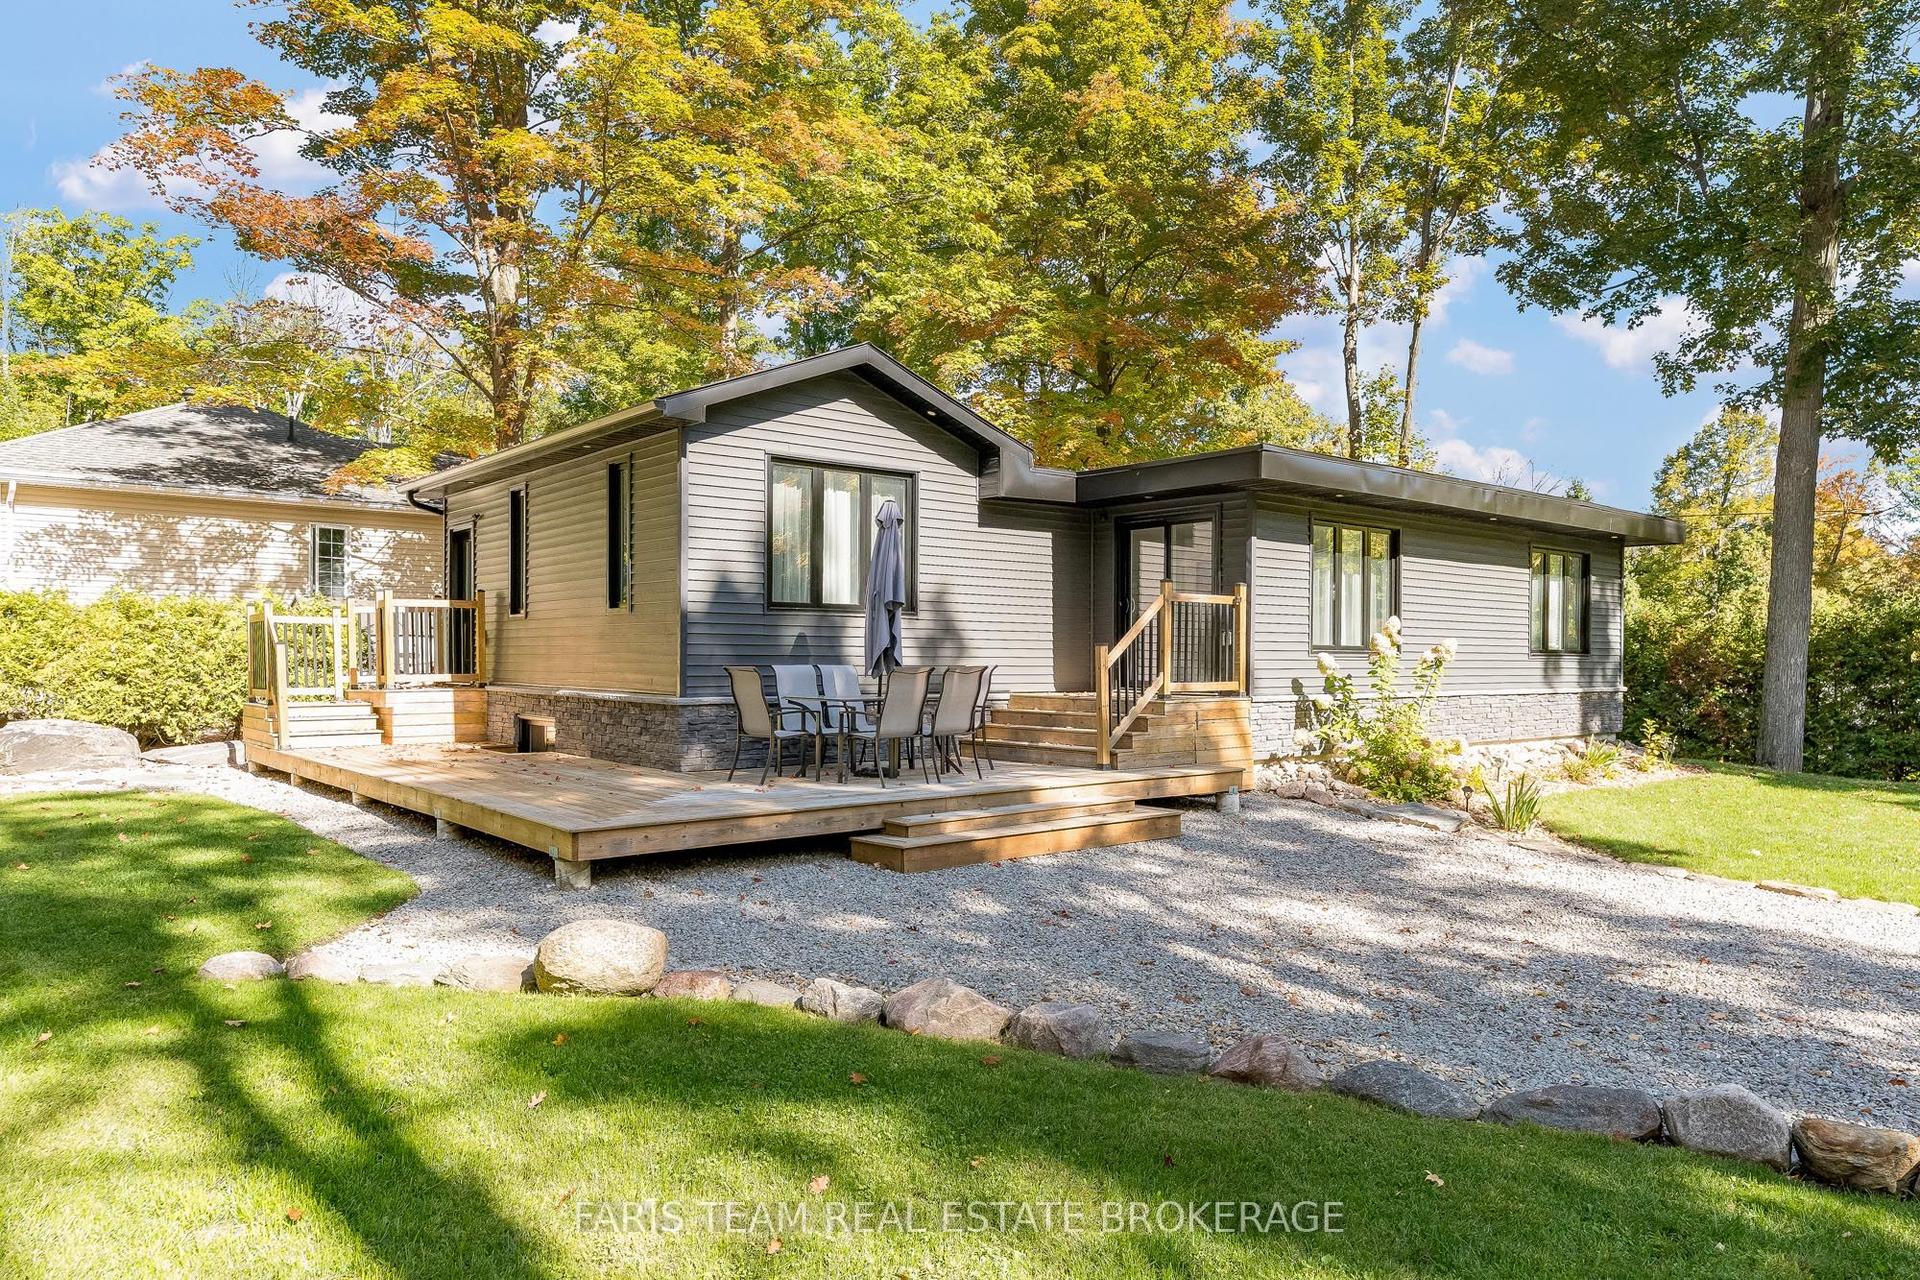
For Sale
14 Hewson Street
Penetanguishene, Penetanguishene, ON
$775,000
3Bd
2Ba
1,750+sqft
5Parking
49.21 x 128.49 ftlot
$443/sqft
DetachedMLS# S13218436Listed 2026-05-3045 DOM
Heating
Water Heater
Cooling
Central Air
Basement
Unfinished
On the market for 45 days — longer than average. The seller may be open to negotiation.
About this home
Built in 2021 by Batavia Homes, this premium 1,800 sq ft all-brick bungalow offers sophisticated modern luxury near the shores of Georgian Bay. Located moments from Penetanguishene boutique shops, fine dining, top-tier schools, and prestigious marinas, this residence combines an enviable coastal lifestyle with upscale convenience. The neighboring town of Midland is just a 5-minute drive away, while Barrie and Orillia are reachable within 40 minutes.The main level boasts an airy, open-concept great room with large windows, and rich hardwood floors. Kitchen serves as the heart of the home, featuring stainless steel appliances, quartz countertops, center island with breakfast seating, and custom under cabinet lighting. The primary oasis serves as a private retreat, complete with an expansive walk-in closet and a spa-like ensuite featuring a glass-enclosed shower. Two additional spacious bedrooms, a beautifully appointed full bath, and a main-floor laundry mudroom with direct access to the attached 2-car garage complete this level. Downstairs, the unfinished walkout basement presents an incredible investment canvas with soaring 9' ceilings, massive windows, and premium in-law suite potential. Outside, the fully fenced backyard offers a secure, private environment for children and pets, while nearby trail systems provide scenic, year-round recreation. An exceptional opportunity for discerning families, downsizers, or retirees seeking executive main-floor living.
GarageWalkoutHardwoodIn-law Suite
Rooms
Main Floor
| Primary Bedroom | 4.36 × 4.36 m | 5 Pc Ensuite Walk-In Closet(s) W/O To Porch |
| Bedroom | 4.36 × 3.20 m | 4 Pc Bath Closet Hardwood Floor |
| Bedroom 2 | 3.66 × 3.35 m | Carpet Free Hardwood Floor Closet |
| Great Room | 5.44 × 4.42 m | Carpet Free Hardwood Floor Gas Fireplace |
| Dining Room | 3.66 × 2.95 m | Hardwood Floor Open Stairs |
| Kitchen | 3.66 × 3.10 m | Centre Island Combined w/Laundry Access To Garage |
| Breakfast | 3.61 × 3.00 m | Hardwood Floor W/O To Porch |
Features
- Auto Garage Door Remote
- Carpet Free
- Primary Bedroom - Main Floor
- Water Heater
- Water Softener
- Unfinished
- Walk-Out
- Central Air
- Bungalow
Financials
Annual Taxes
$6,027
Estimated Rental Income
Entire property$3,200 – $4,800/mo
Rental yield5.0% – 7.4%
*Estimates based on comparable rentals in the area. Actual income may vary.
Market Data — Penetanguishene
Days on market45 days
Buyer's MarketSeller's Market
Based on active listings in Penetanguishene. Data updates daily.
Our estimate for this home
Estimated range
$858K – $997K
Mid-point $927K · ~$530/sqft
How this listing compares
$858KList · $775K$997K
High confidence·Based on 51 penetanguishene comparables
Estimated range is generated automatically from active comparables and is for informational purposes only. Not an appraisal — contact Aman for a full comparative market analysis that factors in condition, renovations, and positioning.
Getting around
How walkable, bikeable, and transit-friendly this neighbourhood is.
62
/ 100
Walk Score
Somewhat Walkable
39
/ 100
Transit Score
Some Transit
40
/ 100
Bike Score
Somewhat Bikeable
Scores are estimates based on neighbourhood data and are for informational purposes only.
MLS® data courtesy of the Toronto Regional Real Estate Board (TRREB).
The information provided herein must only be used by consumers that have a bona fide interest in the purchase, sale, or lease of real estate and may not be used for any commercial purpose or any other purpose. Listing information is deemed reliable but is not guaranteed accurate by the Toronto Regional Real Estate Board, the listing brokerage, or this website. The trademarks REALTOR®, REALTORS® and the REALTOR® logo are controlled by The Canadian Real Estate Association (CREA) and identify real estate professionals who are members of CREA. MLS®, Multiple Listing Service®, and the associated logos are owned by CREA. Not intended to solicit properties currently listed for sale or buyers under contract.
You may also like
More homes in Penetanguishene
Hand-picked listings with a similar price range and style.
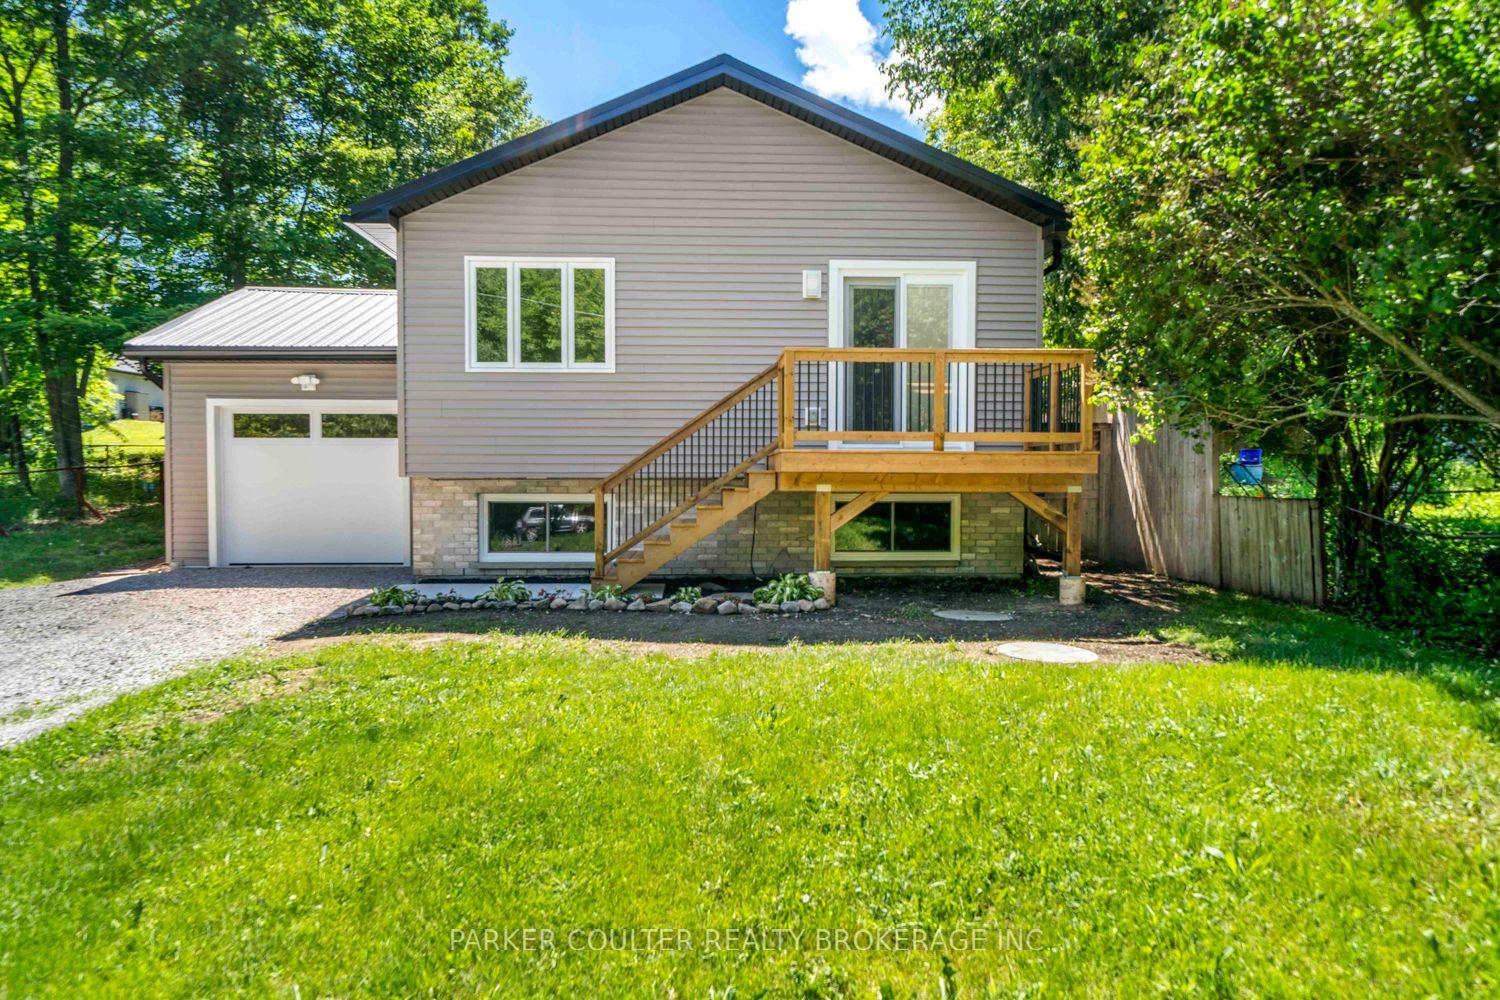
For Sale22 days ago
$650,000
Detached
est. $2,850/mo
82 McArthur Drive, Penetanguishene
Penetanguishene, ON
2+1 bd
2 ba
900
7
MLS# S13481504Parker Coulter Realty Brokerage I…
WhatsApp Aman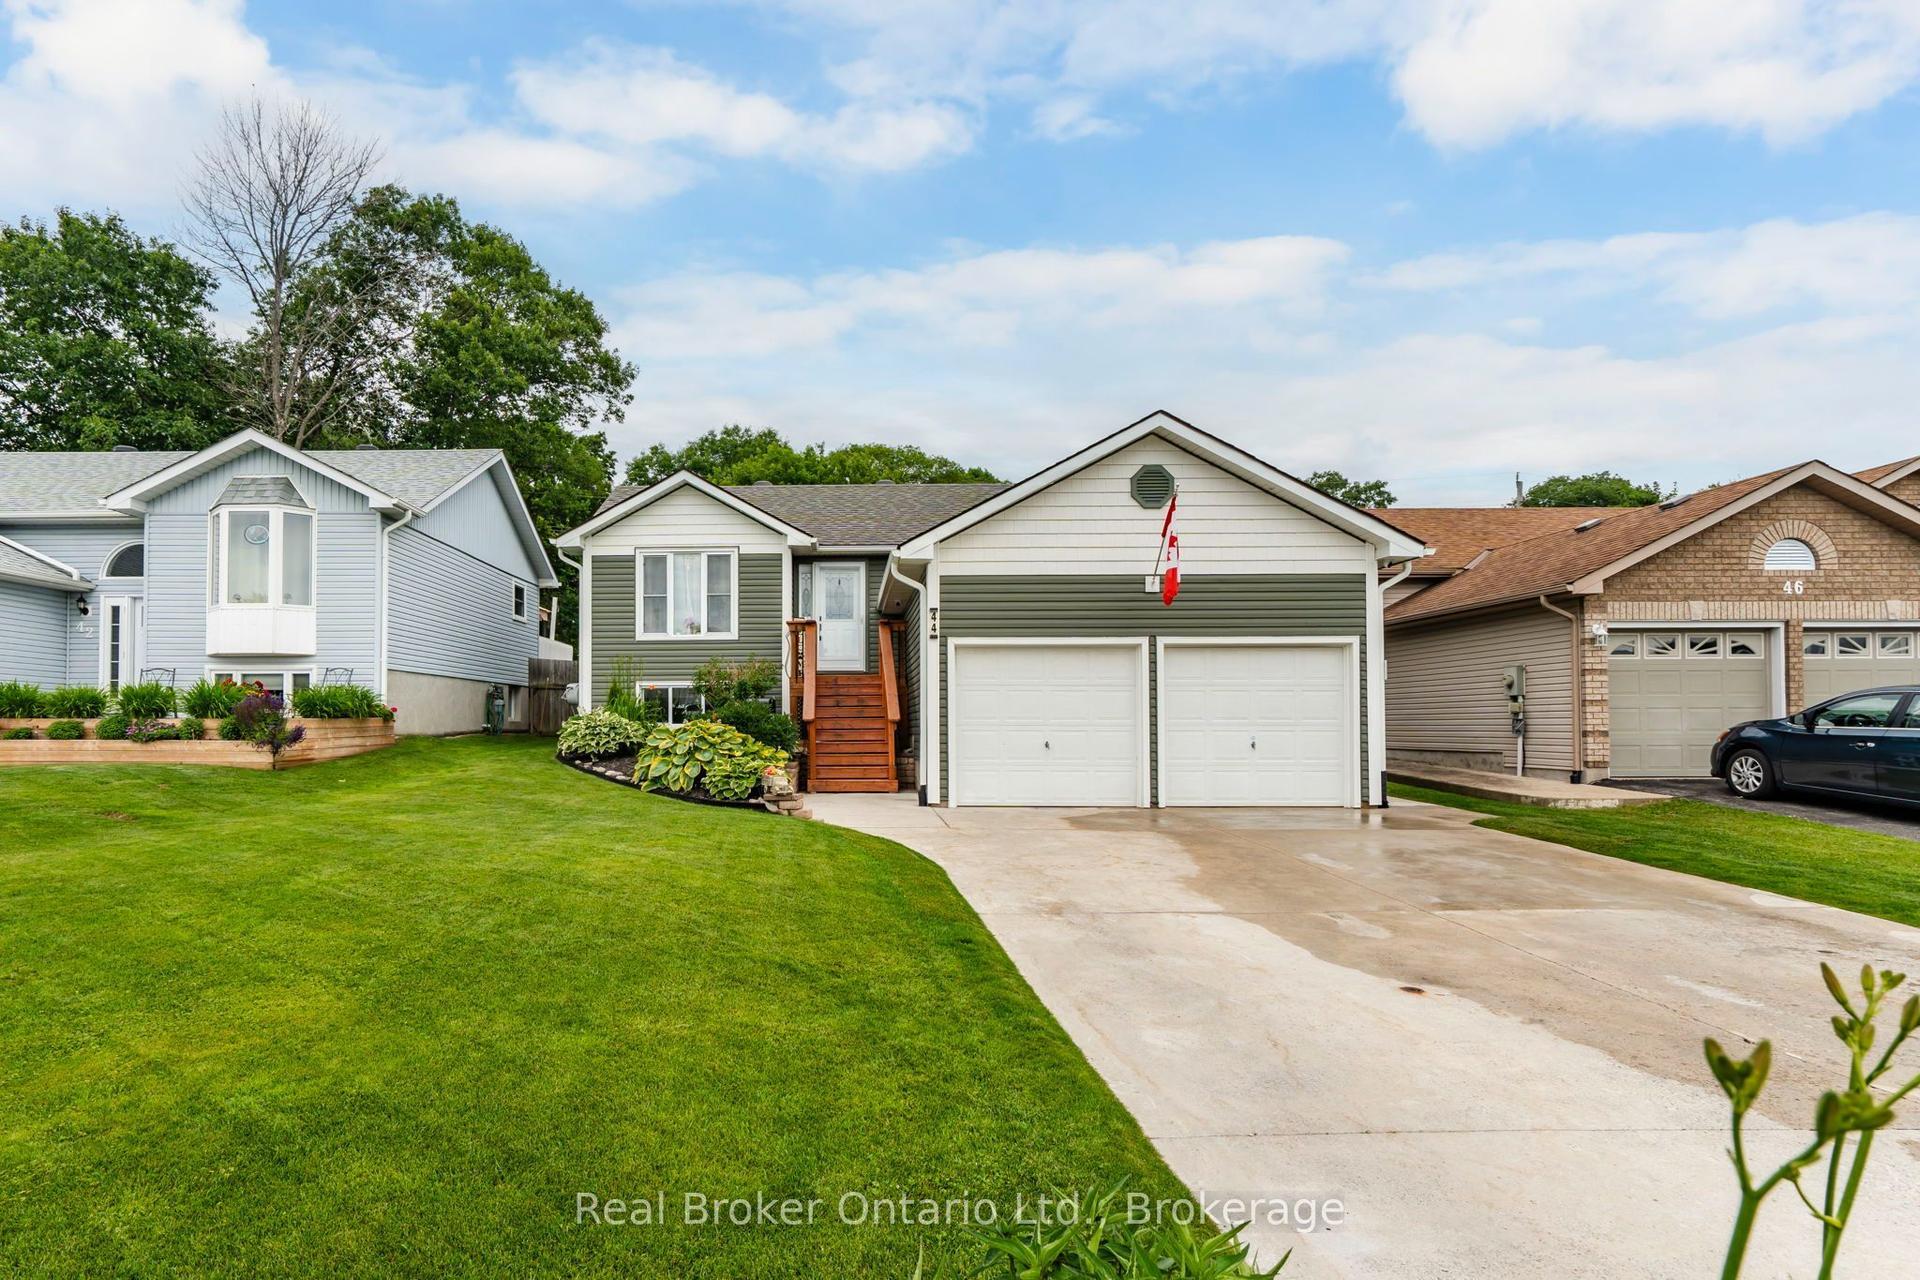
For Sale5 months ago
$639,900
Detached
est. $2,805/mo
44 Byrnes Crescent, Penetanguishene
Penetanguishene, ON
2+1 bd
2 ba
900
6
MLS# S12819594Real Broker Ontario Ltd.
WhatsApp Aman