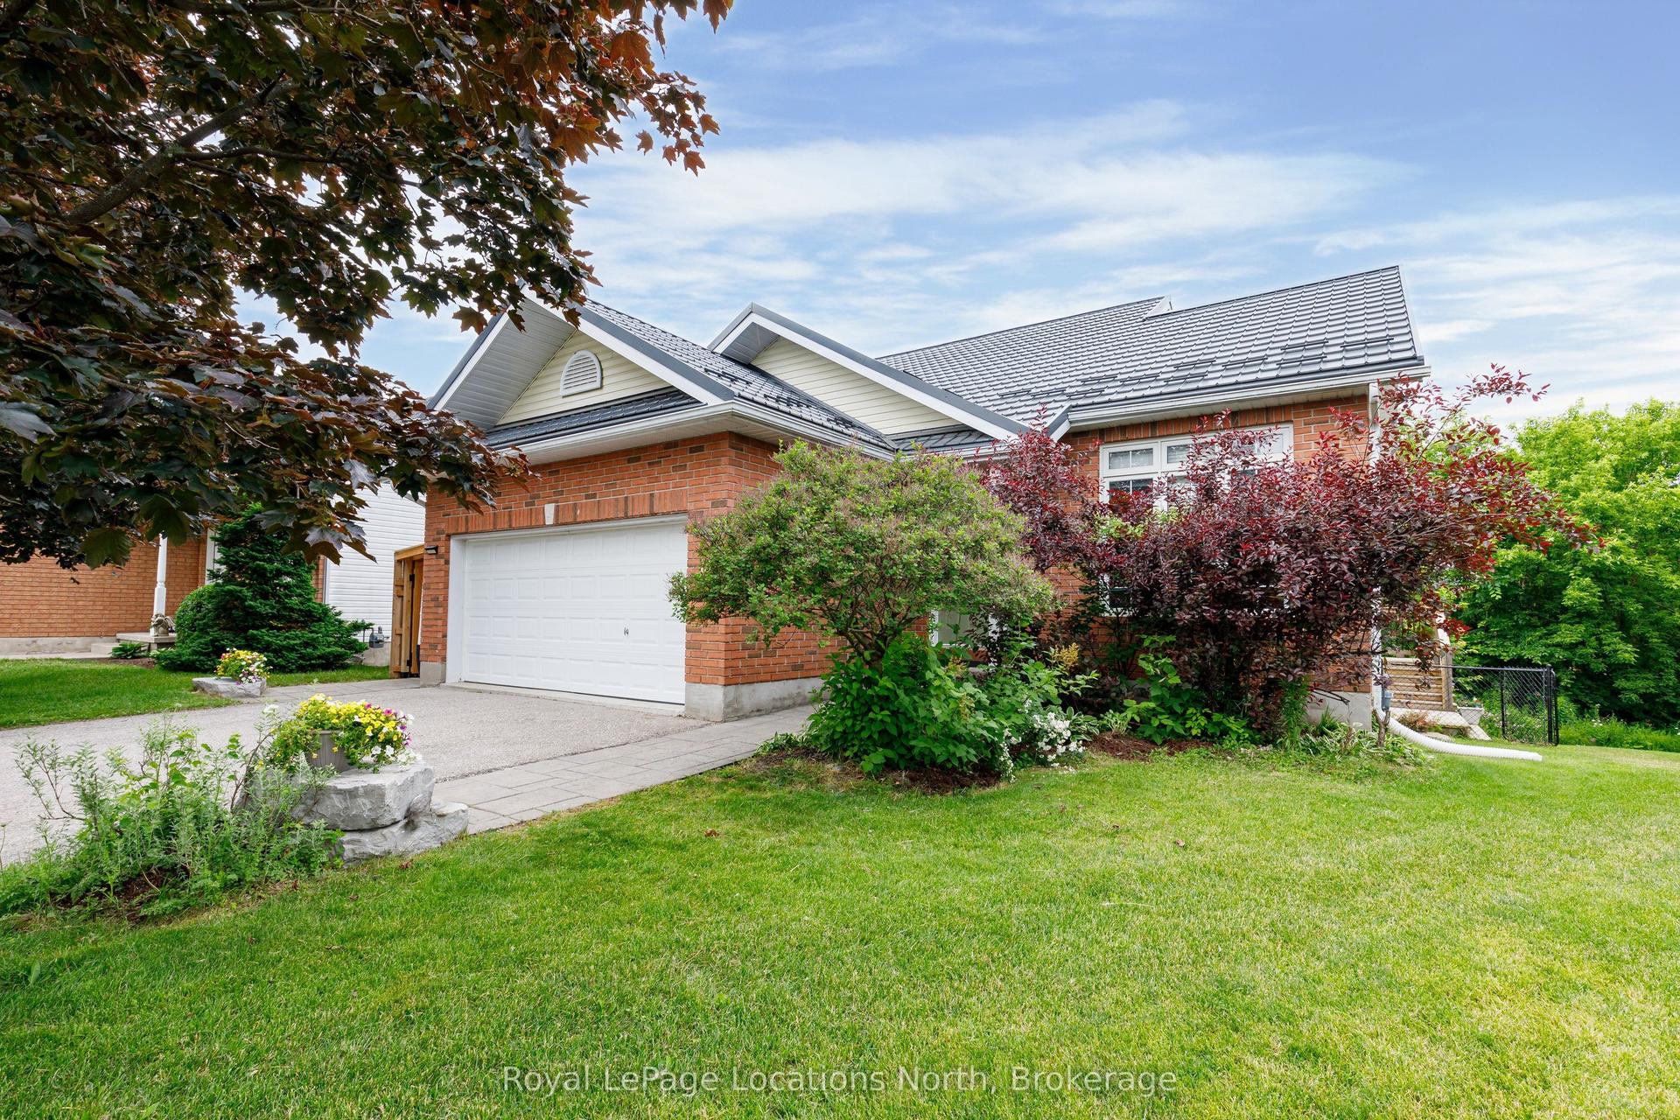
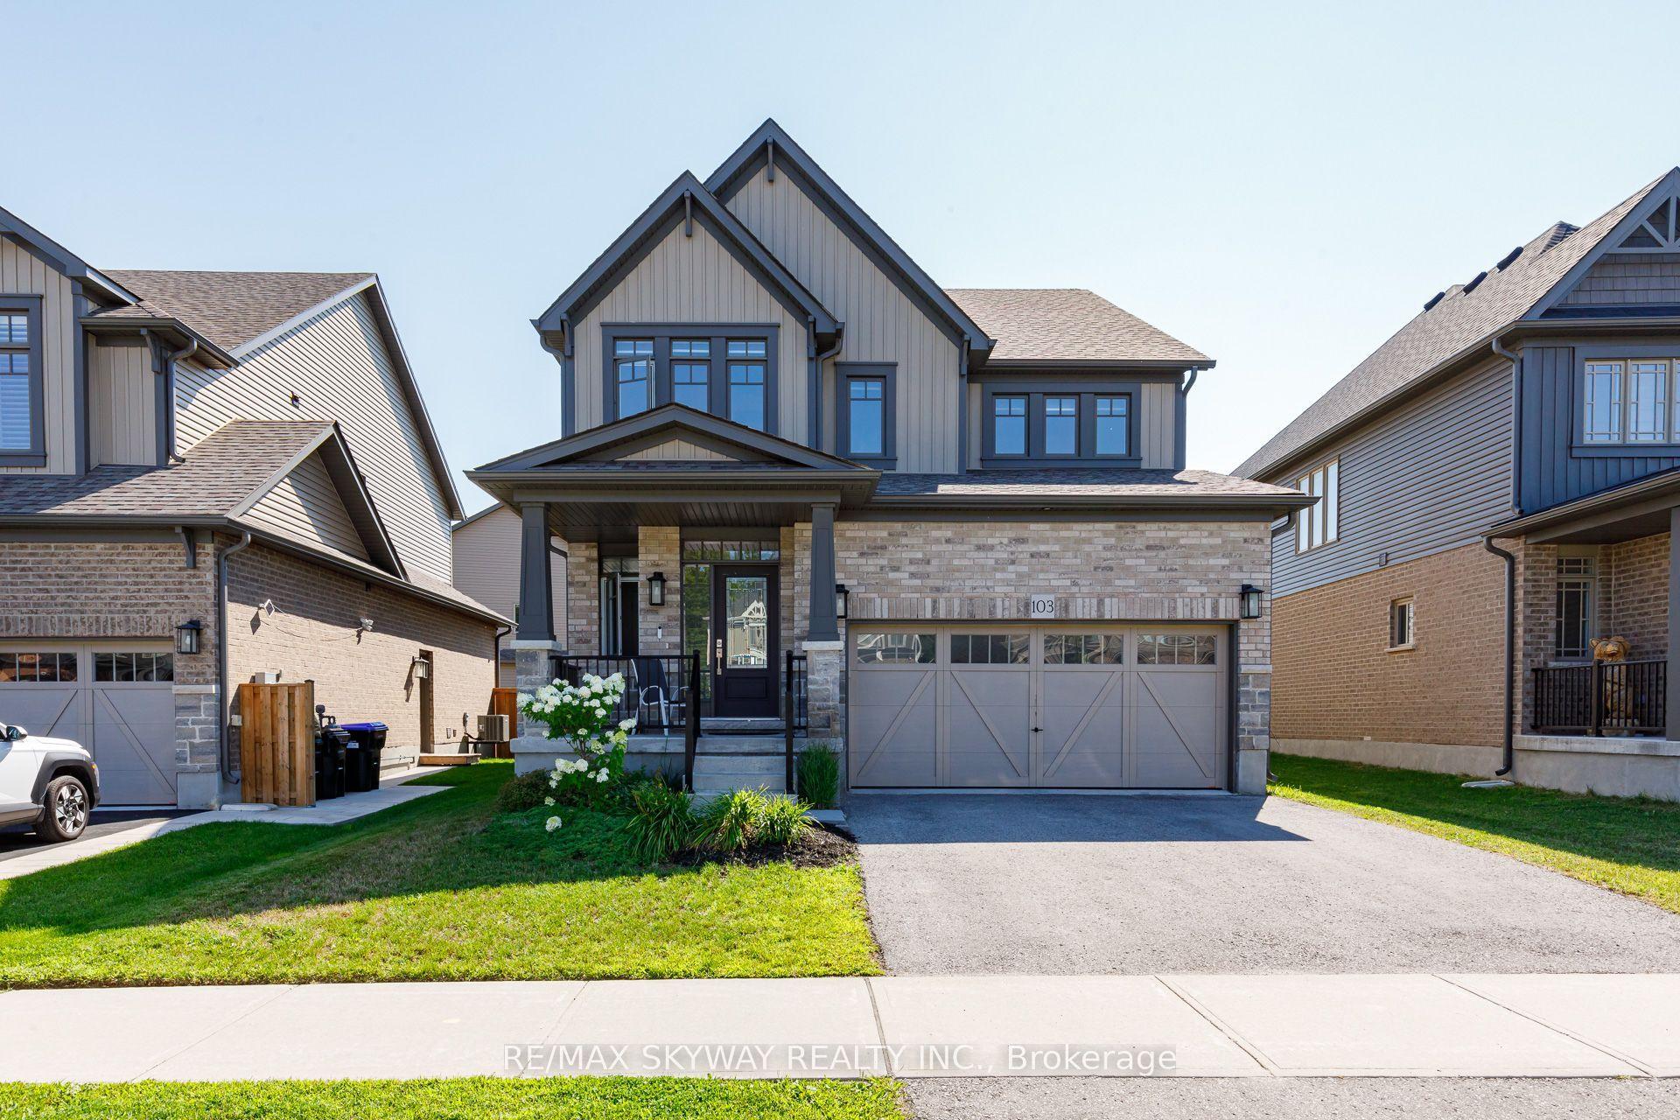
For Sale
28 Clark Street
Collingwood, Collingwood, ON
$989,900
2+2Bd
3Ba
1,300+sqft
4Parking
45 x 125 ftlot
$761/sqft
DetachedMLS# S13225264Listed 2026-06-0171 DOM
Cooling
Air Exchanger
Basement
Finished
On the market for 71 days — longer than average. The seller may be open to negotiation.
About this home
Welcome to this beautiful all-brick bungalow in the sought-after Mountaincroft community, thoughtfully designed for comfortable and convenient one-floor living with a total of 2350 sq. ft of finished living space. Featuring two bedrooms on the main level, along with main floor laundry, this home is perfectly suited for those looking to enjoy the ease of a functional main-floor lifestyle without sacrificing space for visiting family and guests. The fully finished lower level offers two additional bedrooms and versatile living space, creating the perfect setup for overnight guests, extended family visits, hobbies, or a quiet retreat when needed. Situated on a generous 45x125 foot lot, this property offers plenty of outdoor space to enjoy. Step into your own private backyard oasis complete with a hot tub - included with the home - making it the perfect place to relax and unwind year-round. Whether enjoying a peaceful morning coffee or entertaining friends on warm summer evenings, this backyard was made to be enjoyed. Located close to trails, parks, golf, and all of Collingwood's amenities, this well-maintained home offers the ideal balance of comfort, convenience, and low-maintenance living in one of the area's most desirable neighbourhoods.
Rooms
Main Floor
| Family Room | 4.57 × 4.34 m | |
| Kitchen | 3.35 × 4.26 m | |
| Dining Room | 2.13 × 4.26 m | |
| Bedroom | 3.04 × 4.26 m | |
| Primary Bedroom | 3.81 × 4.26 m | |
| Bathroom | 0.00 × 0.00 m | |
| Bathroom | 0.00 × 0.00 m |
Basement
| Family Room | 4.90 × 6.53 m | |
| Bedroom | 3.38 × 2.95 m | |
| Bedroom | 3.38 × 2.95 m | |
| Bathroom | 0.00 × 0.00 m |
Features
- Air Exchanger
- Finished
- Full
- Central Air
- Bungalow
Financials
Annual Taxes
$4,502
Estimated Rental Income
Entire property$2,600 – $3,800/mo
Basement apartment$1,800 – $2,500/mo
Rental yield3.2% – 4.6%
*Estimates based on comparable rentals in the area. Actual income may vary.
Market Data — Collingwood
Days on market71 days
Buyer's MarketSeller's Market
Based on active listings in Collingwood. Data updates daily.
Getting around
How walkable, bikeable, and transit-friendly this neighbourhood is.
59
/ 100
Walk Score
Somewhat Walkable
42
/ 100
Transit Score
Some Transit
47
/ 100
Bike Score
Somewhat Bikeable
Scores are estimates based on neighbourhood data and are for informational purposes only.
MLS® data courtesy of the Toronto Regional Real Estate Board (TRREB).
The information provided herein must only be used by consumers that have a bona fide interest in the purchase, sale, or lease of real estate and may not be used for any commercial purpose or any other purpose. Listing information is deemed reliable but is not guaranteed accurate by the Toronto Regional Real Estate Board, the listing brokerage, or this website. The trademarks REALTOR®, REALTORS® and the REALTOR® logo are controlled by The Canadian Real Estate Association (CREA) and identify real estate professionals who are members of CREA. MLS®, Multiple Listing Service®, and the associated logos are owned by CREA. Not intended to solicit properties currently listed for sale or buyers under contract.
You may also like
More homes in Collingwood
Hand-picked listings with a similar price range and style.
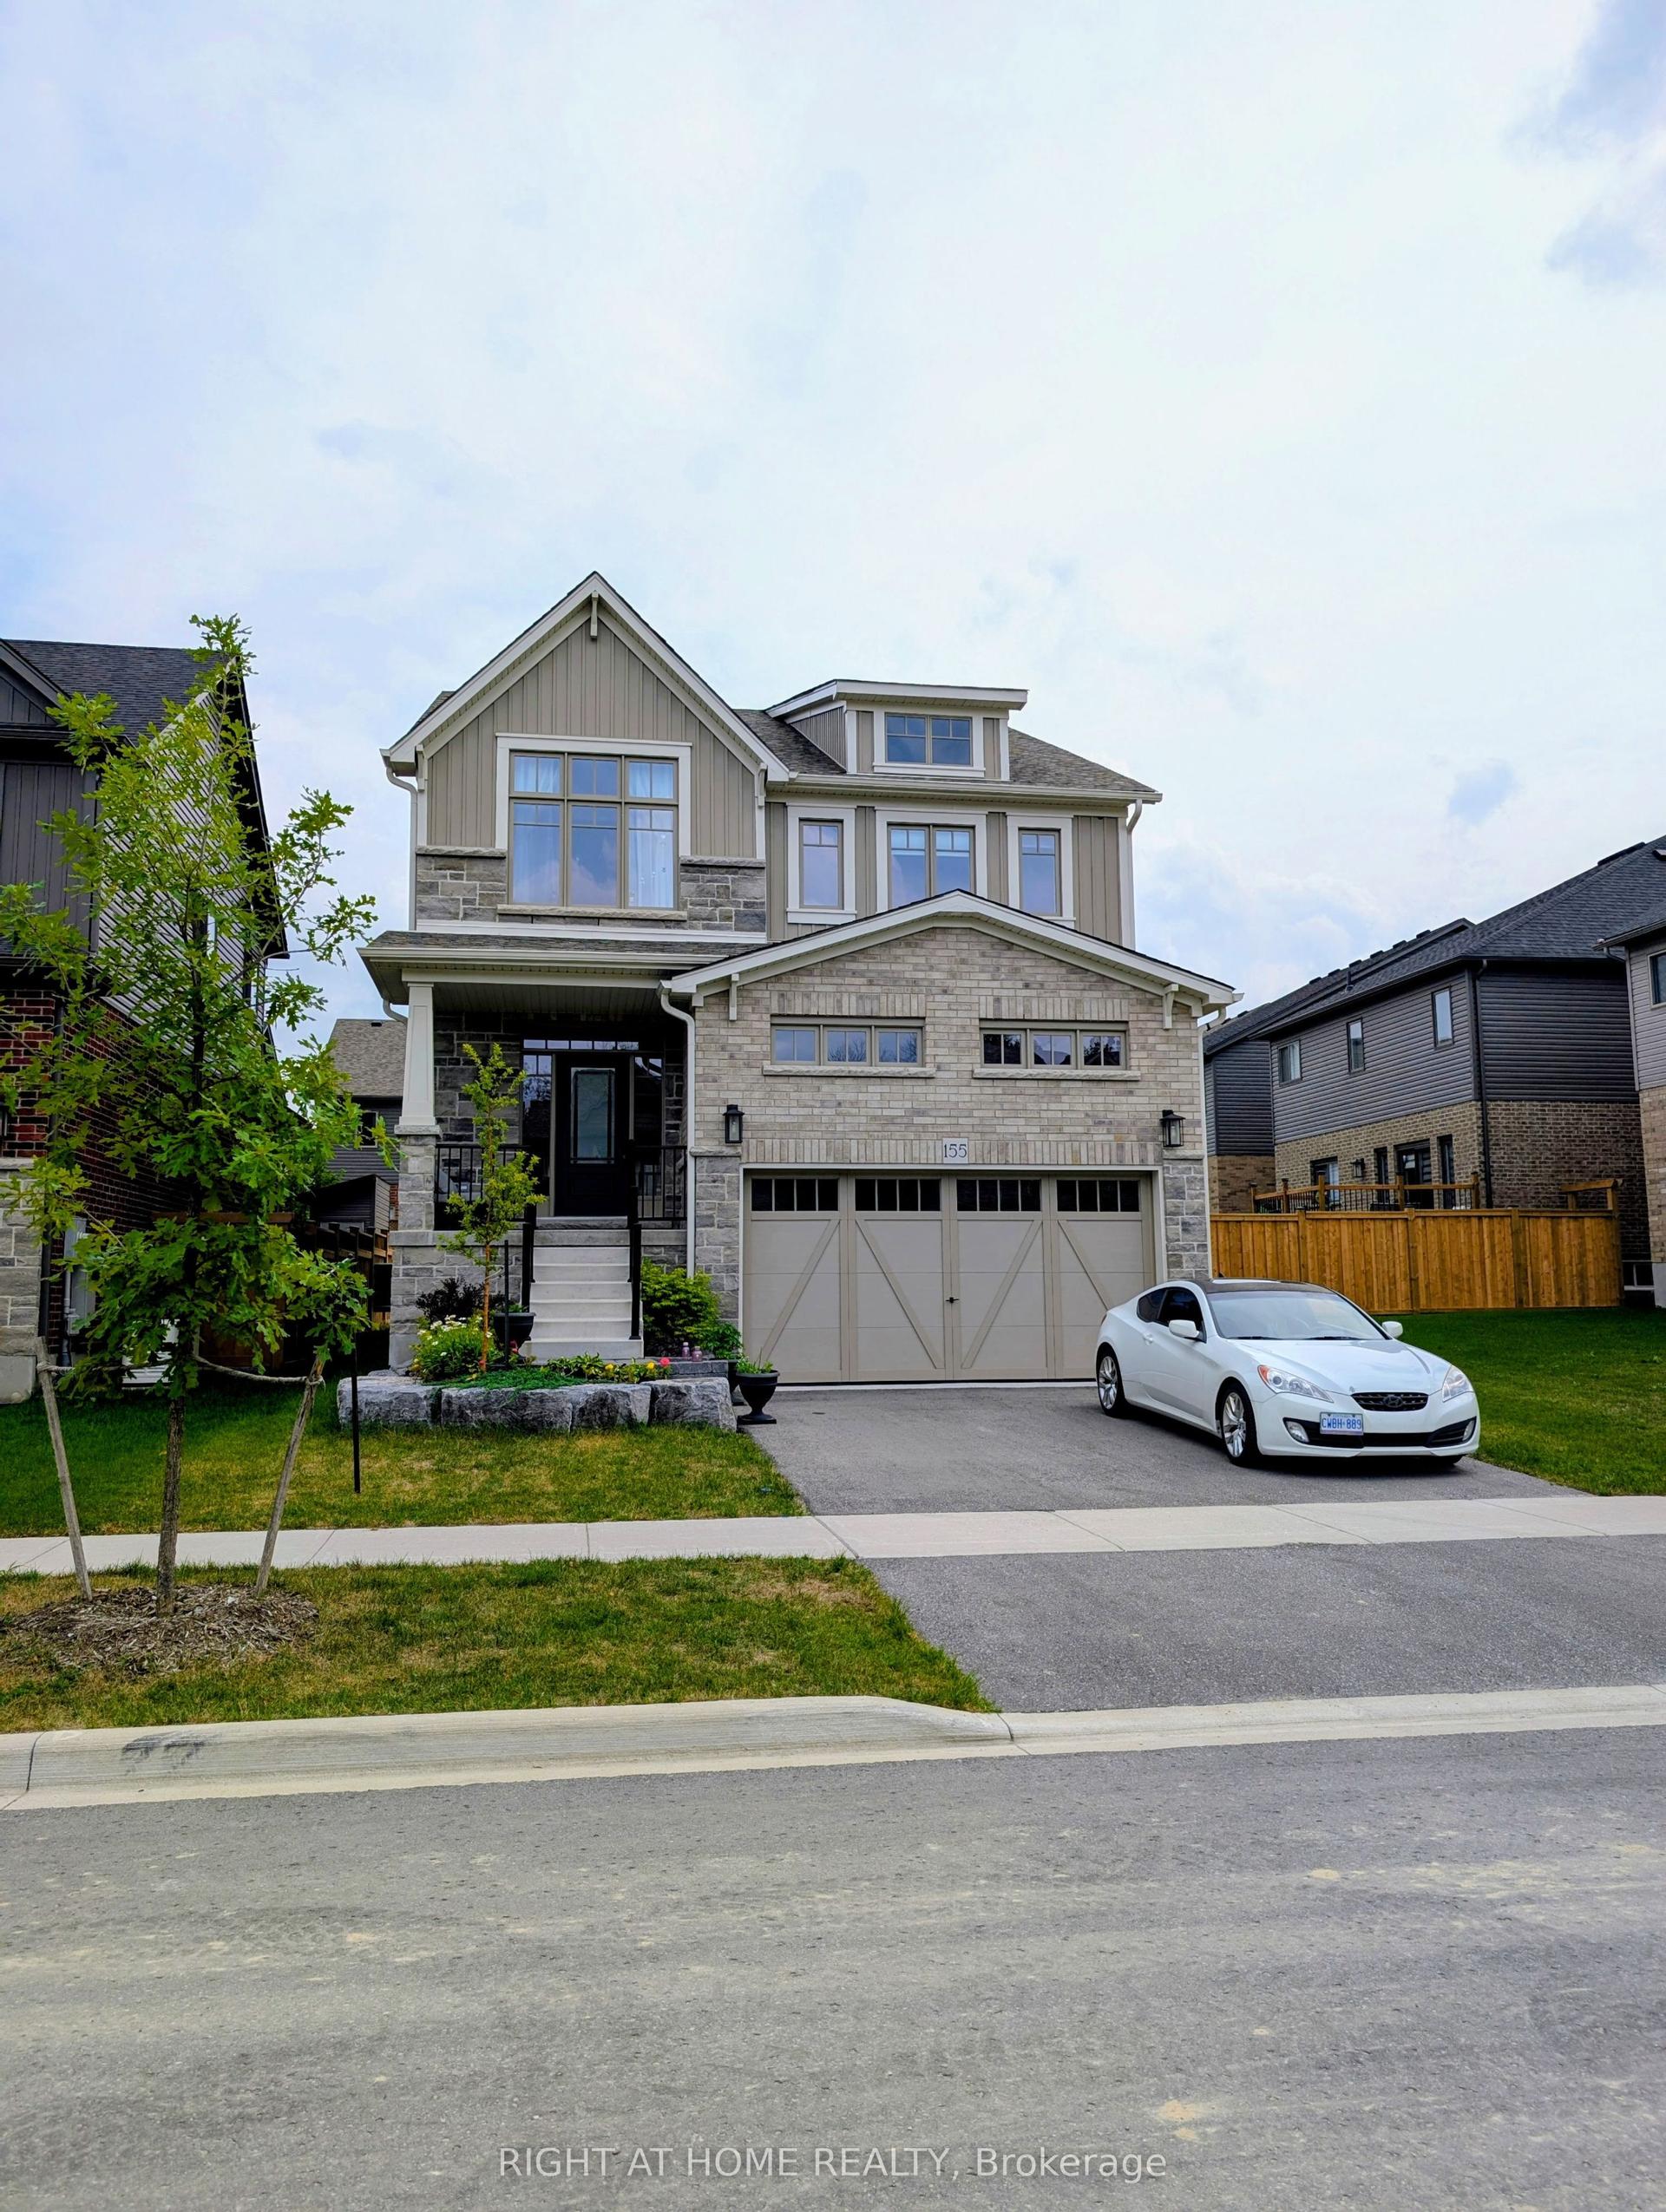
For Sale5 days ago
$1,150,000
Detached
est. $5,042/mo
155 Plewes Drive, Collingwood
Collingwood, ON
3 bd
3 ba
2,250
4
MLS# S13652478Right At Home Realty
WhatsApp Aman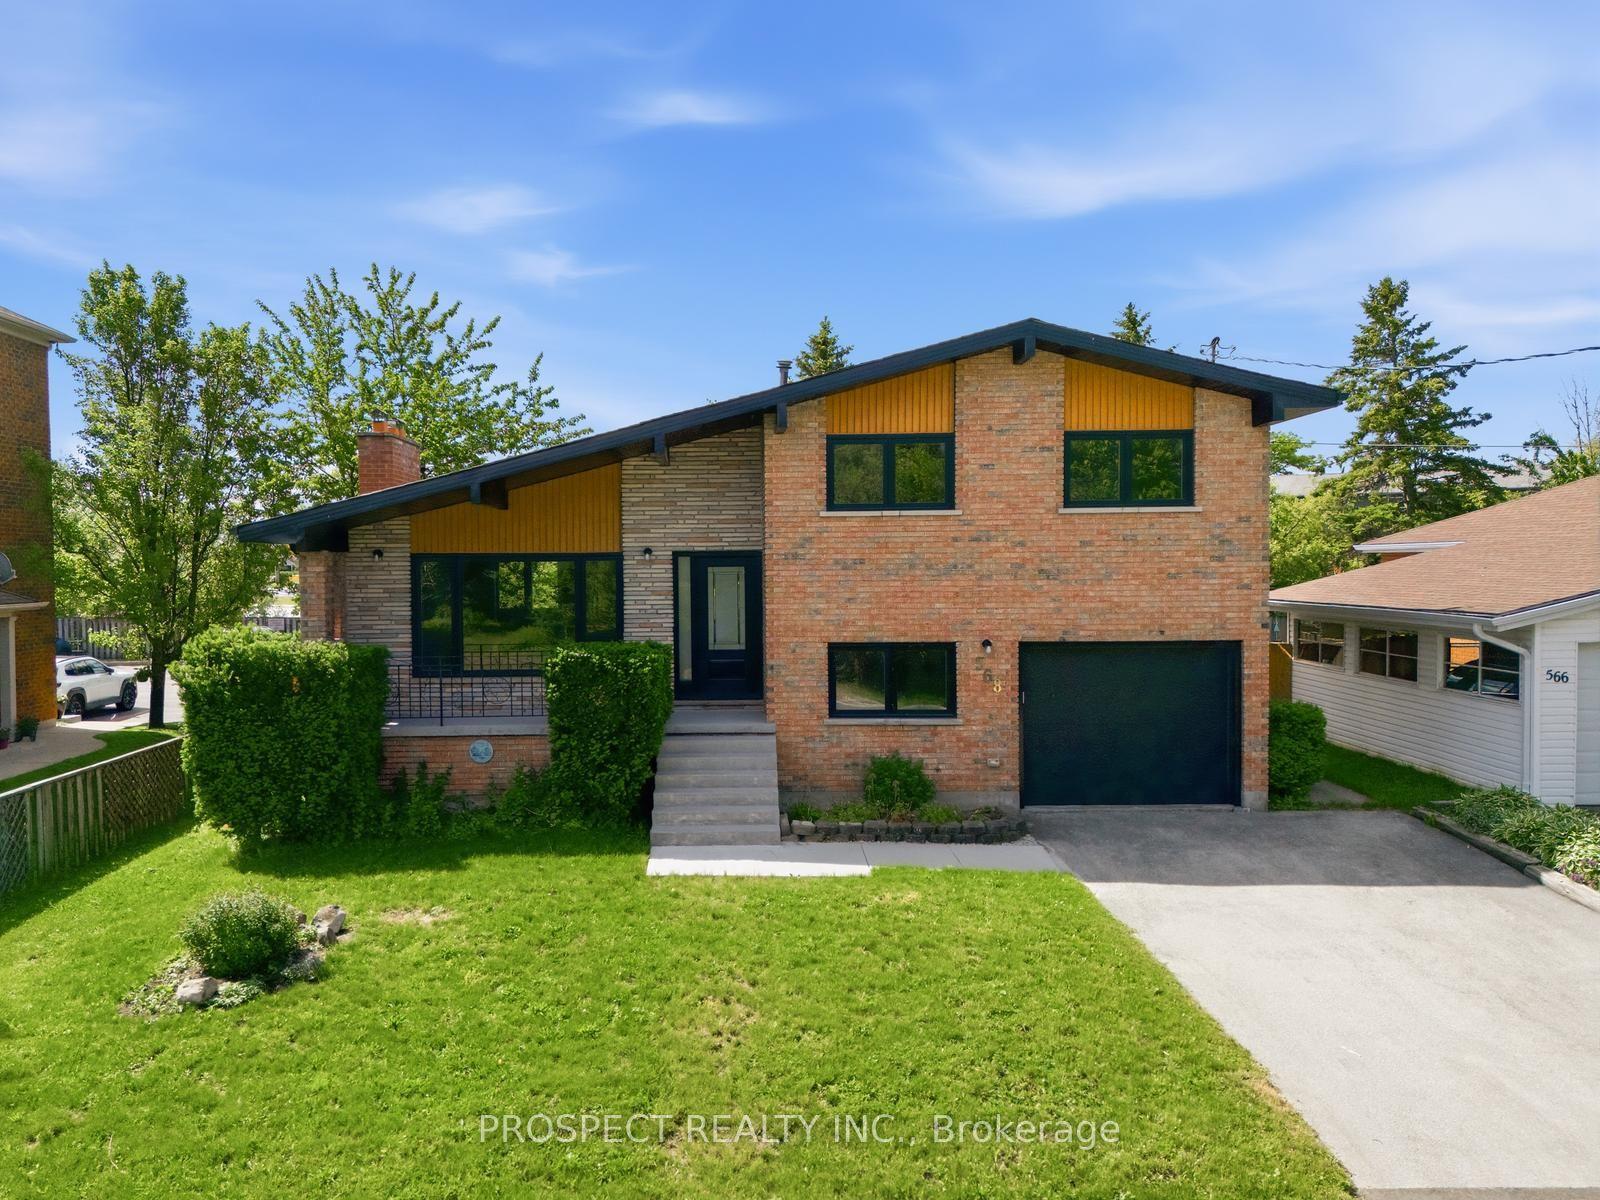
For Sale7 days ago
$887,000
Detached
est. $3,889/mo
568 Simcoe Street, Collingwood
Collingwood, ON
4 bd
2 ba
1,300
5
MLS# S13639888Prospect Realty Inc.
WhatsApp Aman