For Sale
Open House Sat 18–20
1293 Ramara Road 47 Road
Rural Ramara, Ramara, ON
$679,000
2+1Bd
2Ba
900+sqft
6Parking
82.74 x 208.18 ftlot
$754/sqft
DetachedMLS# S13412982Listed 2026-06-0840 DOM
Cooling
Central Air
Basement
Finished
On the market for 40 days — longer than average. The seller may be open to negotiation.
About this home
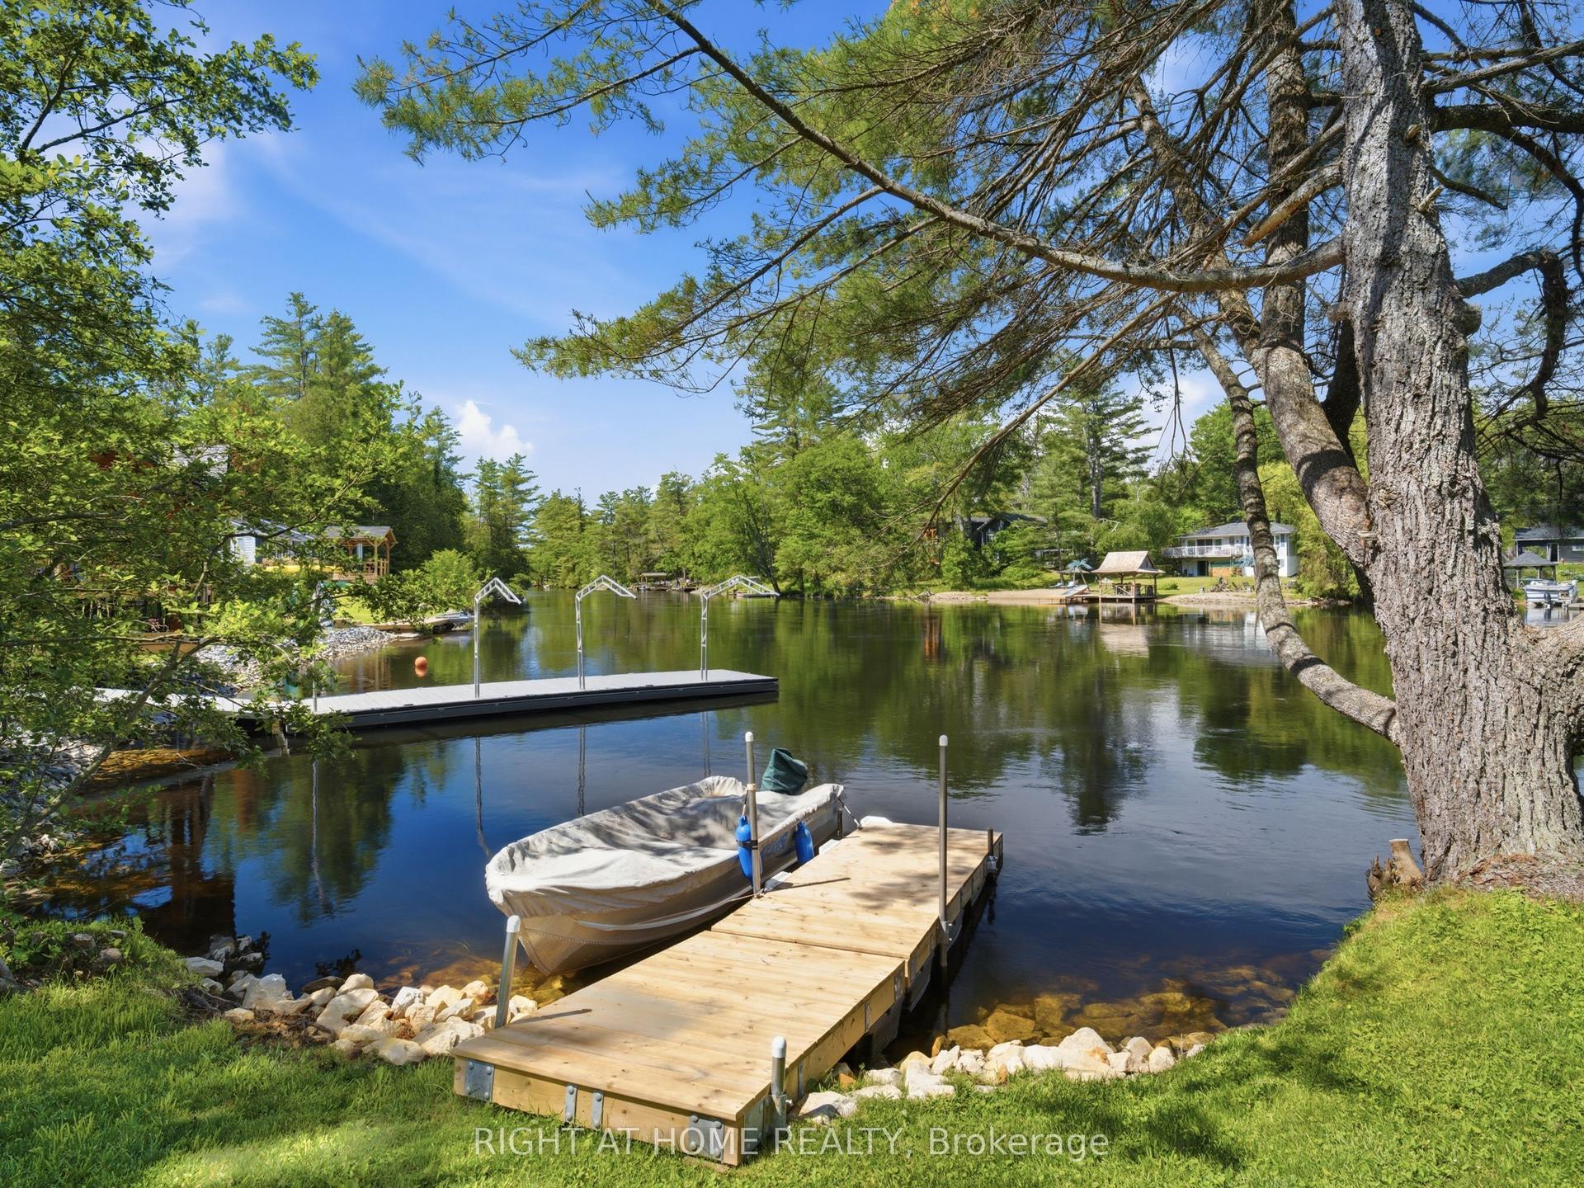
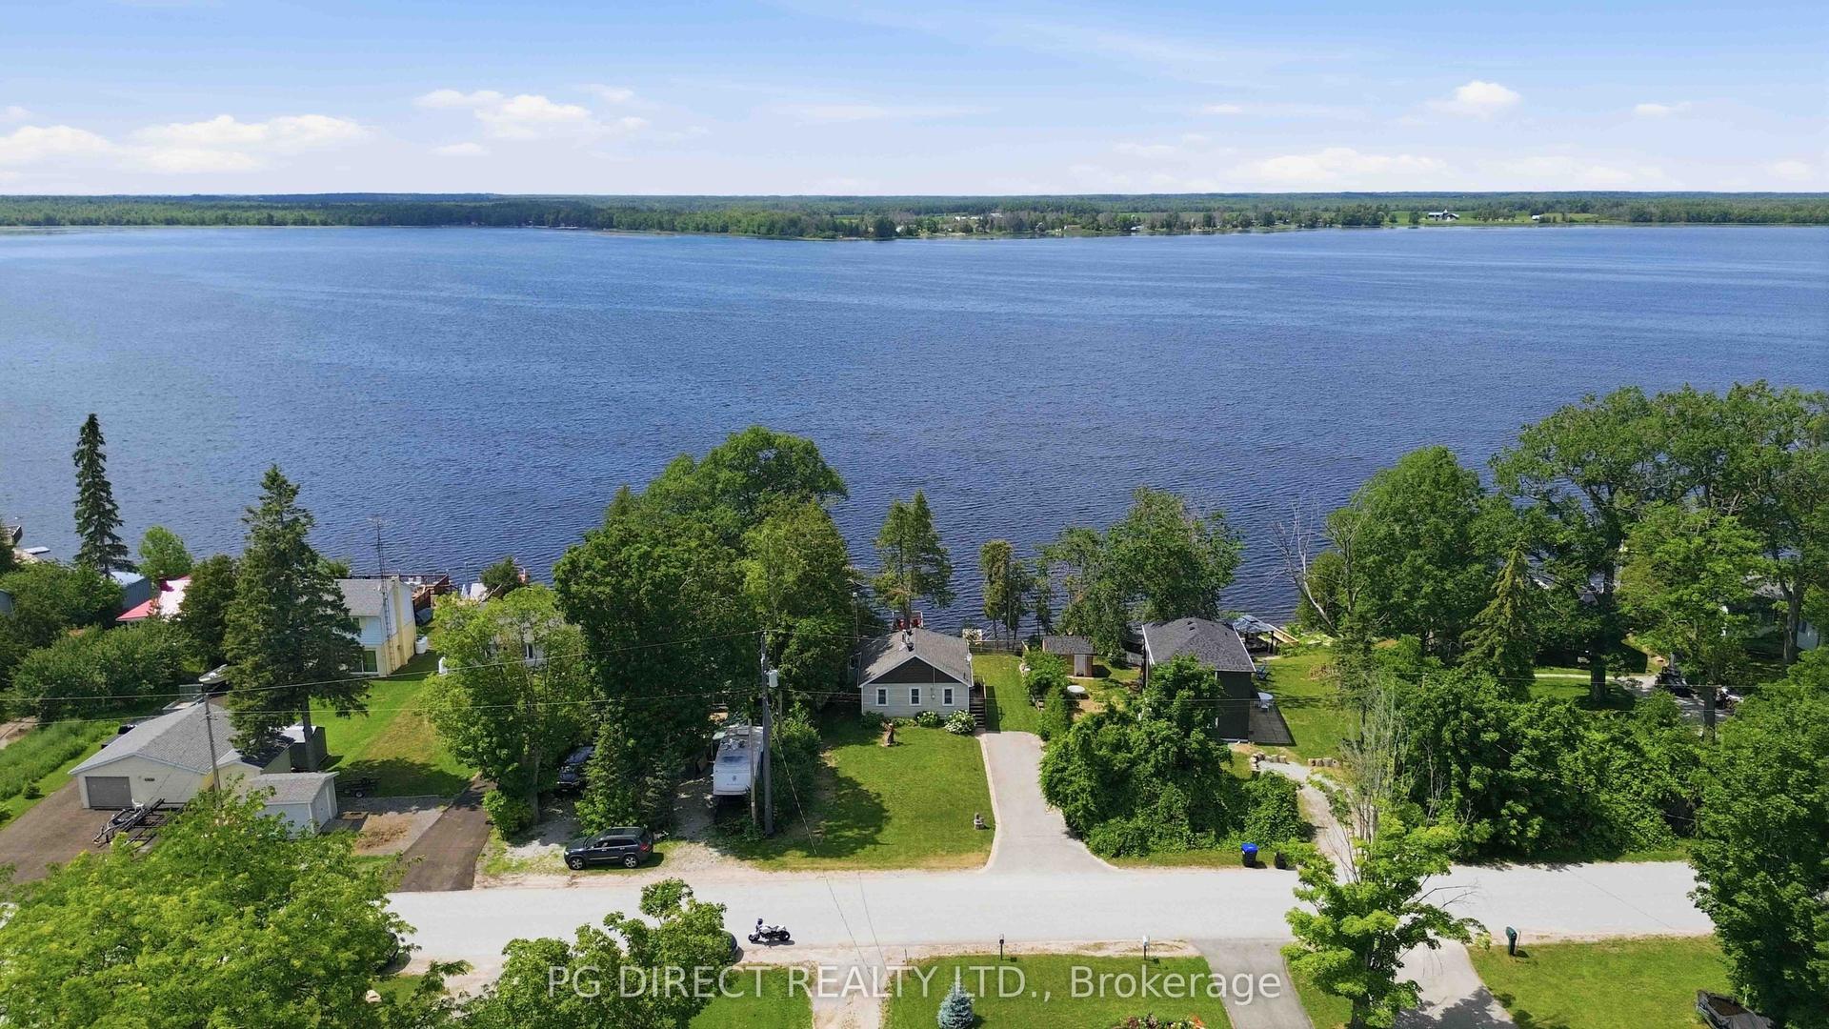
Live your Lake Simcoe waterfront dream at an unbelievable value! This vibrant, sun-filled raised bungalow offers a premium lakeside lifestyle without the hefty waterfront taxes, featuring waterfront access and your own private dock right across the street. Step into the bright, open-concept main level and be instantly captivated by the unobstructed, panoramic lake views framed perfectly by your living room windows. The ultimate haven for water enthusiasts, the property boasts a massive 2-car detached garage with ample space for boats, jet skis, and toys. A truly unique highlight: your front row seat to the historic North American Great Loop, where majestic vessels passing through the Trent-Severn Waterway travel directly past your home. The upper level boasts 2 bedrooms and generous living dining and kitchen. The lower level features a fully self-contained 1-bedroom basement suite with a separate entrance to its own kitchen and 3pc bath-perfect for multi-generational living, hosting weekend guests, or generating lucrative rental income. Whether you are a first-time buyer, a retiree seeking easy main-level living, or hunting for the ultimate 4-season cottage escape, this Brechin gem delivers year-round adventure and tight-knit community vibes. Don't miss this rare investment opportunity; schedule your tour today and see just how spectacular lakeside living can be!
GarageWaterfront
Rooms
Main Floor
| Living Room | 7.00 × 4.13 m | Overlook Water Vinyl Floor W/O To Deck |
| Kitchen | 5.20 × 2.58 m | Overlook Water Eat-in Kitchen W/O To Deck |
| Bedroom | 4.26 × 3.00 m | Overlooks Backyard Vinyl Floor Double Closet |
| Bedroom 2 | 2.84 × 2.80 m | Large Window Vinyl Floor |
Lower
| Laundry | 4.65 × 2.60 m | Walk-Up |
| Foyer | 2.56 × 1.88 m | Vinyl Floor Separate Room |
| Living Room | 6.18 × 3.23 m | Combined w/Kitchen Vinyl Floor Electric Fireplace |
| Kitchen | 3.30 × 2.87 m | Combined w/Living Vinyl Floor |
| Bedroom 3 | 3.58 × 2.98 m | Above Grade Window Vinyl Floor |
Features
- Accessory Apartment
- Carpet Free
- In-Law Capability
- Propane Tank
- Sump Pump
- Water Treatment
- Apartment
- Separate Entrance
- Finished
- Central Air
- Bungalow-Raised
Financials
Annual Taxes
$2,910
Estimated Rental Income
Entire property$2,600 – $3,800/mo
Rental yield4.6% – 6.7%
*Estimates based on comparable rentals in the area. Actual income may vary.
Market Data — Ramara
Days on market40 days
Buyer's MarketSeller's Market
Based on active listings in Ramara. Data updates daily.
Our estimate for this home
Estimated range
$529K – $615K
Mid-point $572K · ~$636/sqft
How this listing compares
$529KList · $679K$615K
High confidence·Based on 99 rural ramara comparables
Estimated range is generated automatically from active comparables and is for informational purposes only. Not an appraisal — contact Aman for a full comparative market analysis that factors in condition, renovations, and positioning.
Getting around
How walkable, bikeable, and transit-friendly this neighbourhood is.
62
/ 100
Walk Score
Somewhat Walkable
39
/ 100
Transit Score
Some Transit
48
/ 100
Bike Score
Somewhat Bikeable
Scores are estimates based on neighbourhood data and are for informational purposes only.
MLS® data courtesy of the Toronto Regional Real Estate Board (TRREB).
The information provided herein must only be used by consumers that have a bona fide interest in the purchase, sale, or lease of real estate and may not be used for any commercial purpose or any other purpose. Listing information is deemed reliable but is not guaranteed accurate by the Toronto Regional Real Estate Board, the listing brokerage, or this website. The trademarks REALTOR®, REALTORS® and the REALTOR® logo are controlled by The Canadian Real Estate Association (CREA) and identify real estate professionals who are members of CREA. MLS®, Multiple Listing Service®, and the associated logos are owned by CREA. Not intended to solicit properties currently listed for sale or buyers under contract.
You may also like
More homes in Ramara
Hand-picked listings with a similar price range and style.
For Sale1 day ago
$699,900
Detached
est. $3,068/mo
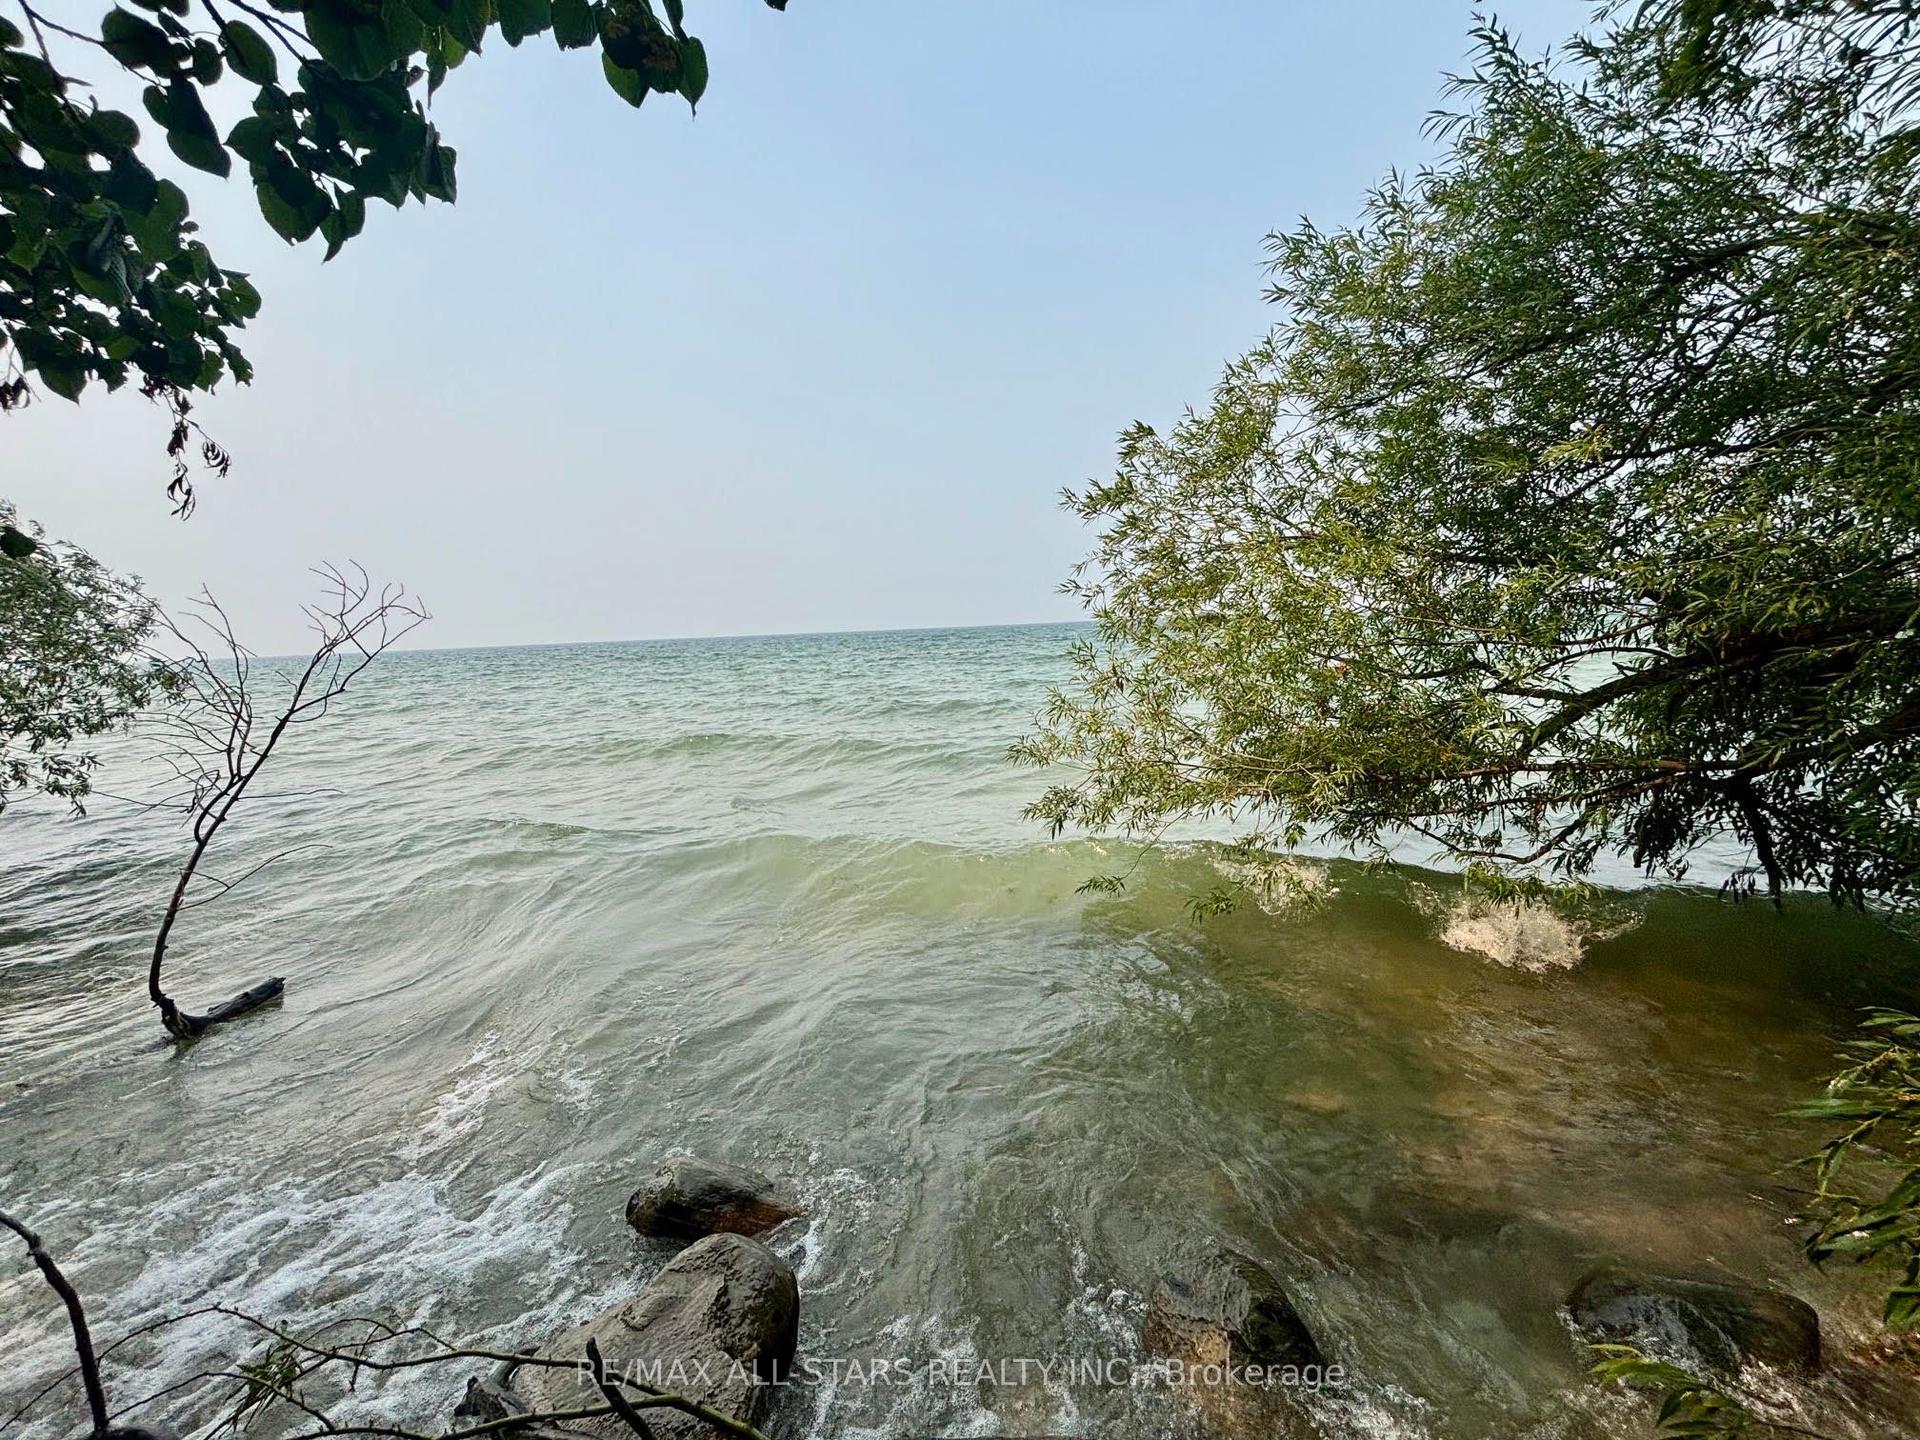
2356 Lakeshore Drive, Brechin
Ramara, ON
2 bd
1 ba
—
4
MLS# S13578500Re/Max All-Stars Realty Inc.
WhatsApp Aman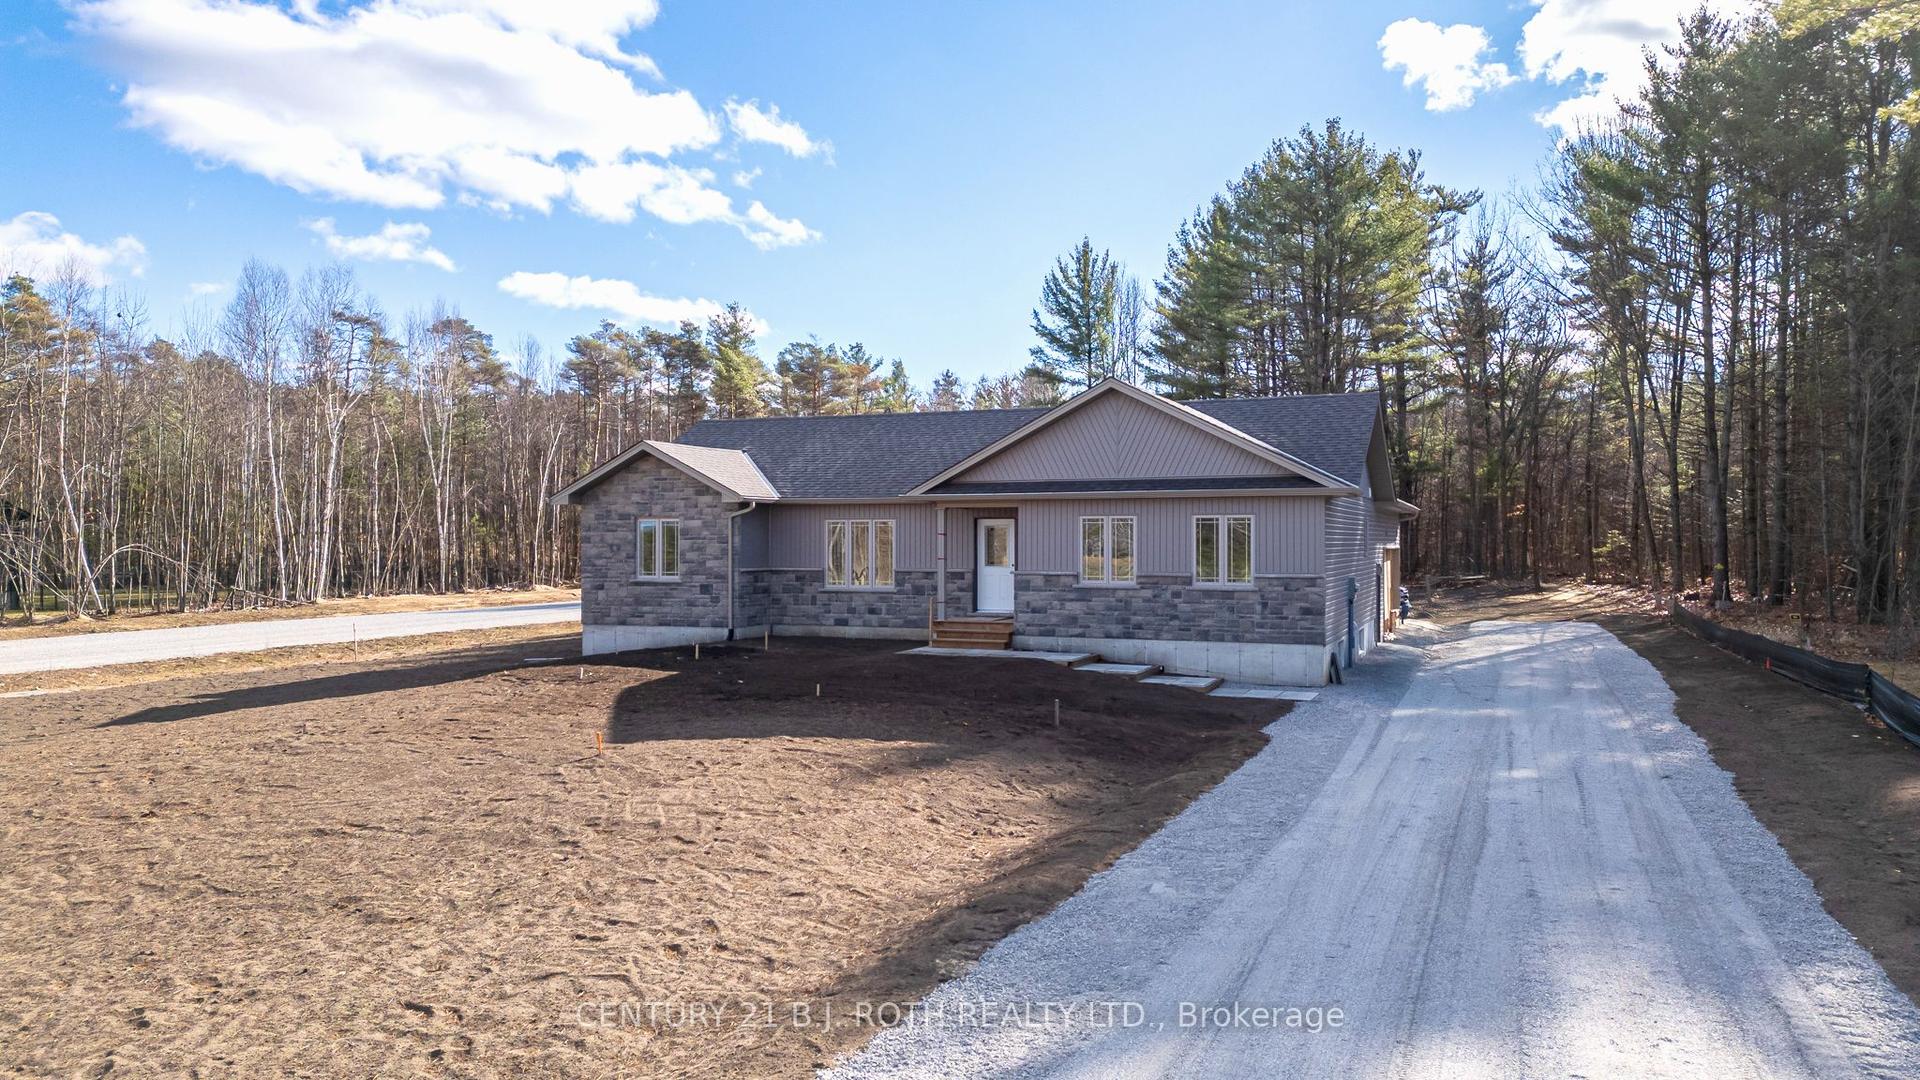
For Sale2 years ago
$818,000
Detached
est. $3,586/mo
6121 Concession B C Road, Rural Ramara
Ramara, ON
3 bd
2 ba
1,750
6
MLS# S11887032Century 21 B.J. Roth Realty Ltd.
WhatsApp Aman