For Sale
Just Listed
8168 Laidlaw Avenue
Rural Ramara, Ramara, ON
$799,000
3Bd
2Ba
1,300+sqft
6Parking
72.92 x 94.66 ftlot
$615/sqft
DetachedMLS# S13574590Listed 2026-07-162 DOM
Heating
Water Heater Owned
Cooling
Central Air
Just listed! New listings in Ramara often receive offers within the first week.
About this home
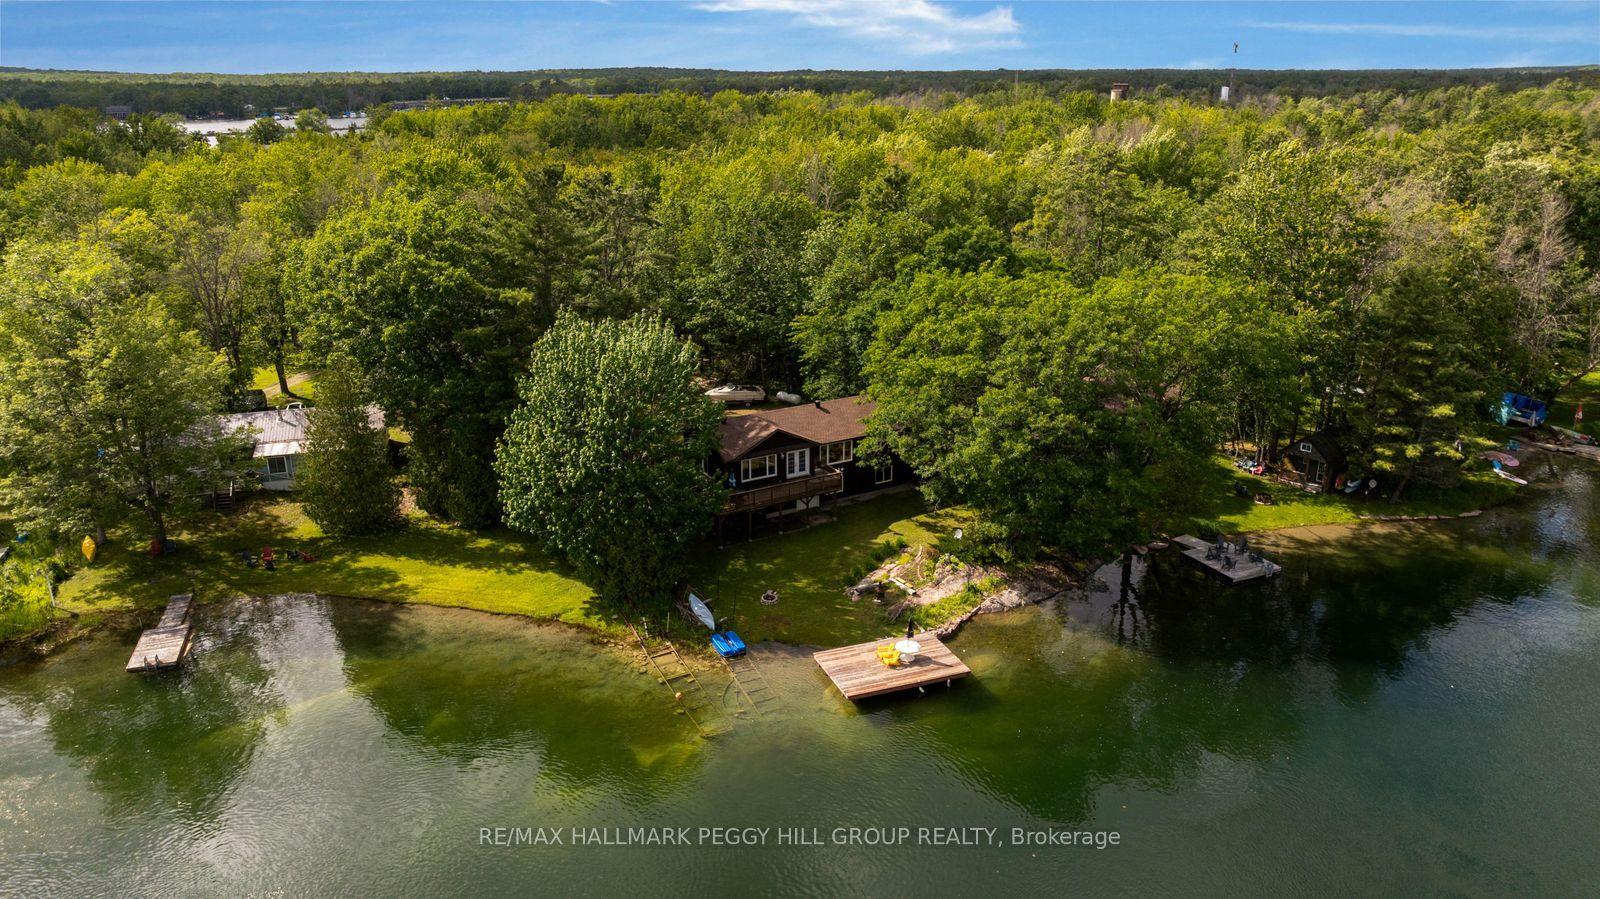
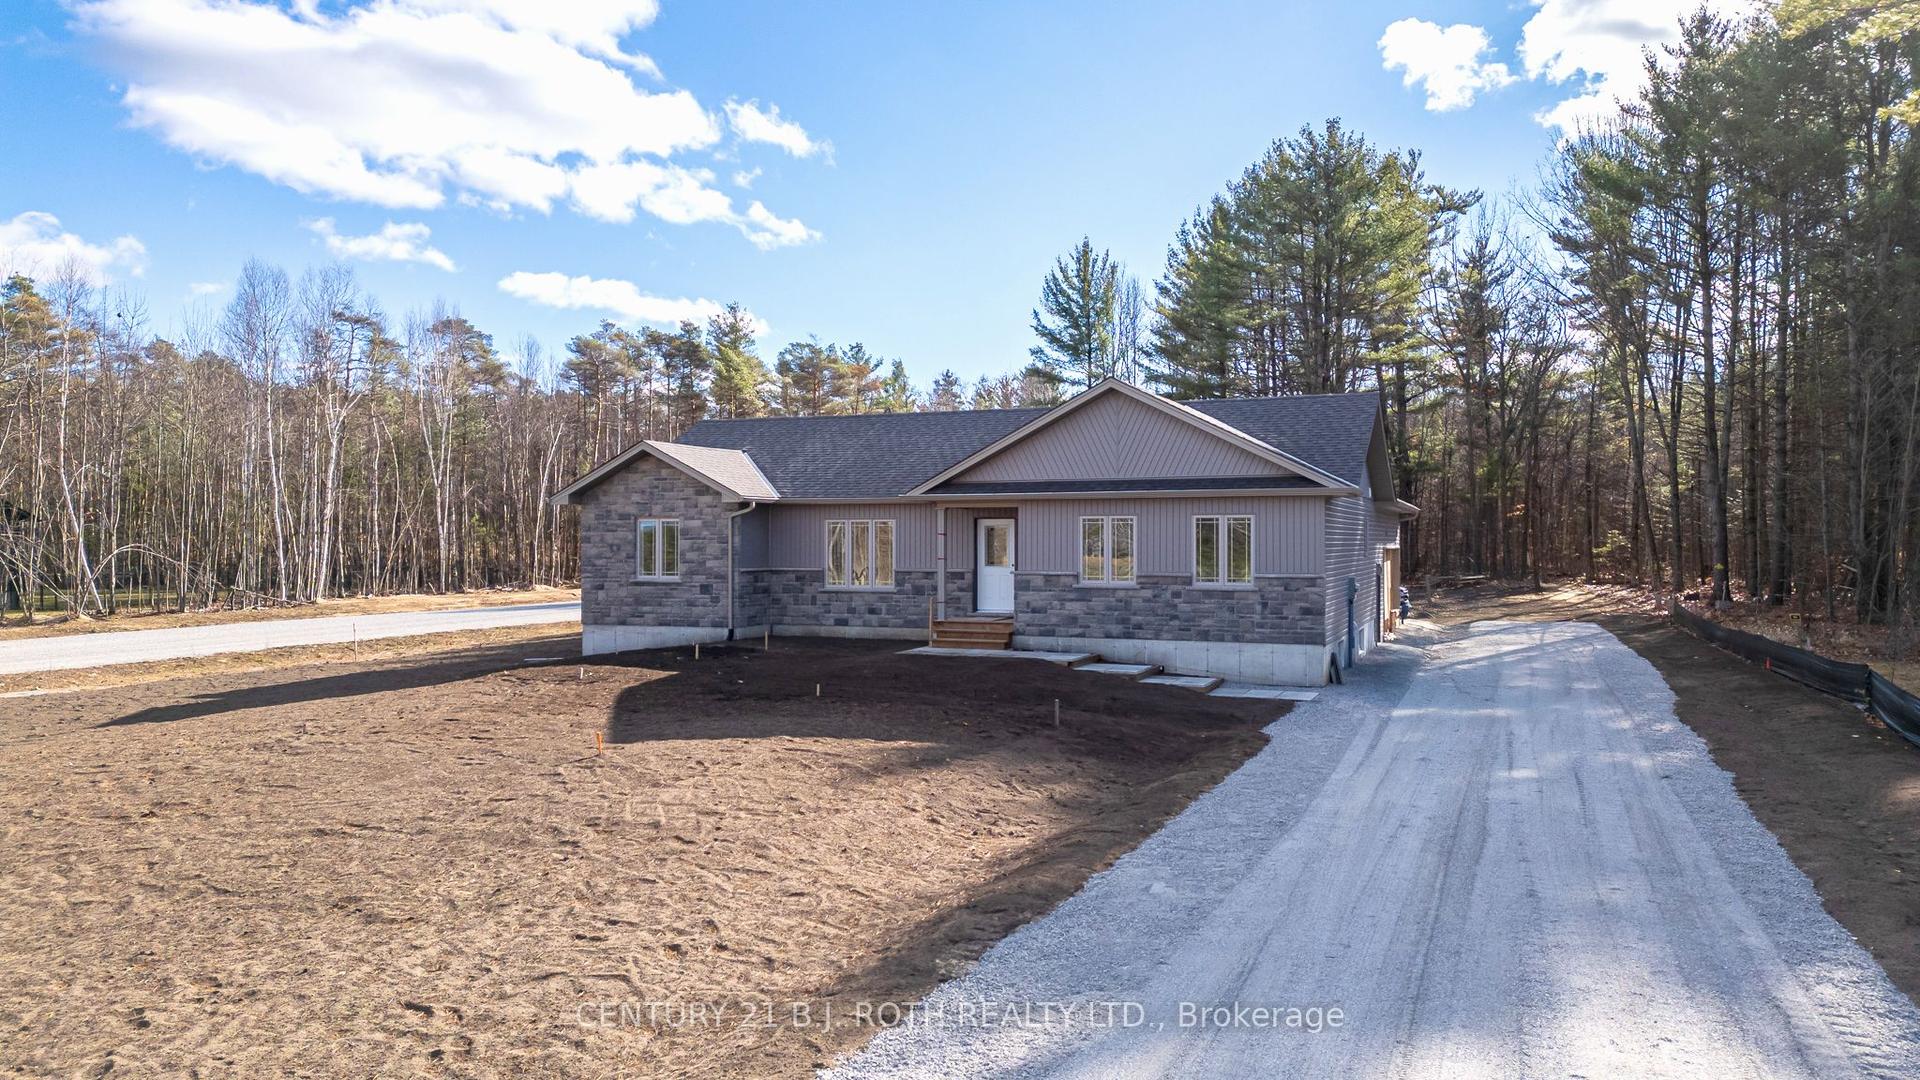
Rare opportunity to own a fully renovated, move-in-ready waterfront home with over $200,000 in recent upgrades. Breathtaking river views, gorgeous manicured yard, an additional lot included, and the opportunity to build a future garage or workshop. Welcome to the lifestyle you've been dreaming of. Relax on your expansive deck, or spend your afternoons boating, swimming, kayaking or fishing, and your evenings enjoying the sun sets over the water. This bright open-concept home captures breathtaking water views from nearly every room along the back of the house. 3 large bedrooms, all with walk-in closets. The primary bedroom has a 4 piece ensuite, complete with an oversized tub. The beautifully updated white kitchen with granite countertops flows into the oversized living and dining areas with soaring ceilings, creating the perfect space to gather with family and friends. Step outside to the impressive new (2026) multi-level deck with modern glass railings, thoughtfully designed for entertaining or taking in the peaceful surroundings. Already wired with a dedicated breaker for a future hot tub, it's ready for your own private waterfront retreat. A feature that truly sets this property apart is the additional lot across the road, included in the purchase. Whether you've always wanted a future garage or workshop (subject to approvals), extra storage for your boat or recreational vehicles, opportunities like this are exceptionally difficult to find with waterfront homes. Complete with 2 docks, beautifully landscaped flat yard, fire pit, storage shed, and wood shed. Work from home with high speed fibre internet, municipal road maintenance and garbage collection and parking for six vehicles. This property offers the perfect balance of luxury, convenience and year-round waterfront living. Waterfront properties offering this level of renovation, breathtaking views, additional land and future potential rarely come to market. This is one you'll want to experience in person.
GarageRenovatedWaterfront
Rooms
Main Floor
| Primary Bedroom | 3.86 × 3.78 m | 4 Pc Ensuite |
| Bedroom 2 | 3.81 × 3.15 m | |
| Bedroom 3 | 3.66 × 3.02 m | |
| Family Room | 3.81 × 5.13 m | |
| Dining Room | 3.66 × 3.07 m | |
| Kitchen | 3.66 × 3.78 m |
Features
- Carpet Free
- Primary Bedroom - Main Floor
- Water Heater Owned
- Water Treatment
- Year Round Living
- Crawl Space
- Central Air
- Bungalow
Financials
Annual Taxes
$3,389.95
Estimated Rental Income
Entire property$3,200 – $4,800/mo
Rental yield4.8% – 7.2%
*Estimates based on comparable rentals in the area. Actual income may vary.
Market Data — Ramara
Days on market2 days
Buyer's MarketSeller's Market
Based on active listings in Ramara. Data updates daily.
Our estimate for this home
Estimated range
$765K – $889K
Mid-point $827K · ~$636/sqft
How this listing compares
$765KList · $799K$889K
High confidence·Based on 101 rural ramara comparables
Estimated range is generated automatically from active comparables and is for informational purposes only. Not an appraisal — contact Aman for a full comparative market analysis that factors in condition, renovations, and positioning.
Getting around
How walkable, bikeable, and transit-friendly this neighbourhood is.
58
/ 100
Walk Score
Somewhat Walkable
43
/ 100
Transit Score
Some Transit
48
/ 100
Bike Score
Somewhat Bikeable
Scores are estimates based on neighbourhood data and are for informational purposes only.
MLS® data courtesy of the Toronto Regional Real Estate Board (TRREB).
The information provided herein must only be used by consumers that have a bona fide interest in the purchase, sale, or lease of real estate and may not be used for any commercial purpose or any other purpose. Listing information is deemed reliable but is not guaranteed accurate by the Toronto Regional Real Estate Board, the listing brokerage, or this website. The trademarks REALTOR®, REALTORS® and the REALTOR® logo are controlled by The Canadian Real Estate Association (CREA) and identify real estate professionals who are members of CREA. MLS®, Multiple Listing Service®, and the associated logos are owned by CREA. Not intended to solicit properties currently listed for sale or buyers under contract.
You may also like
More homes in Ramara
Hand-picked listings with a similar price range and style.
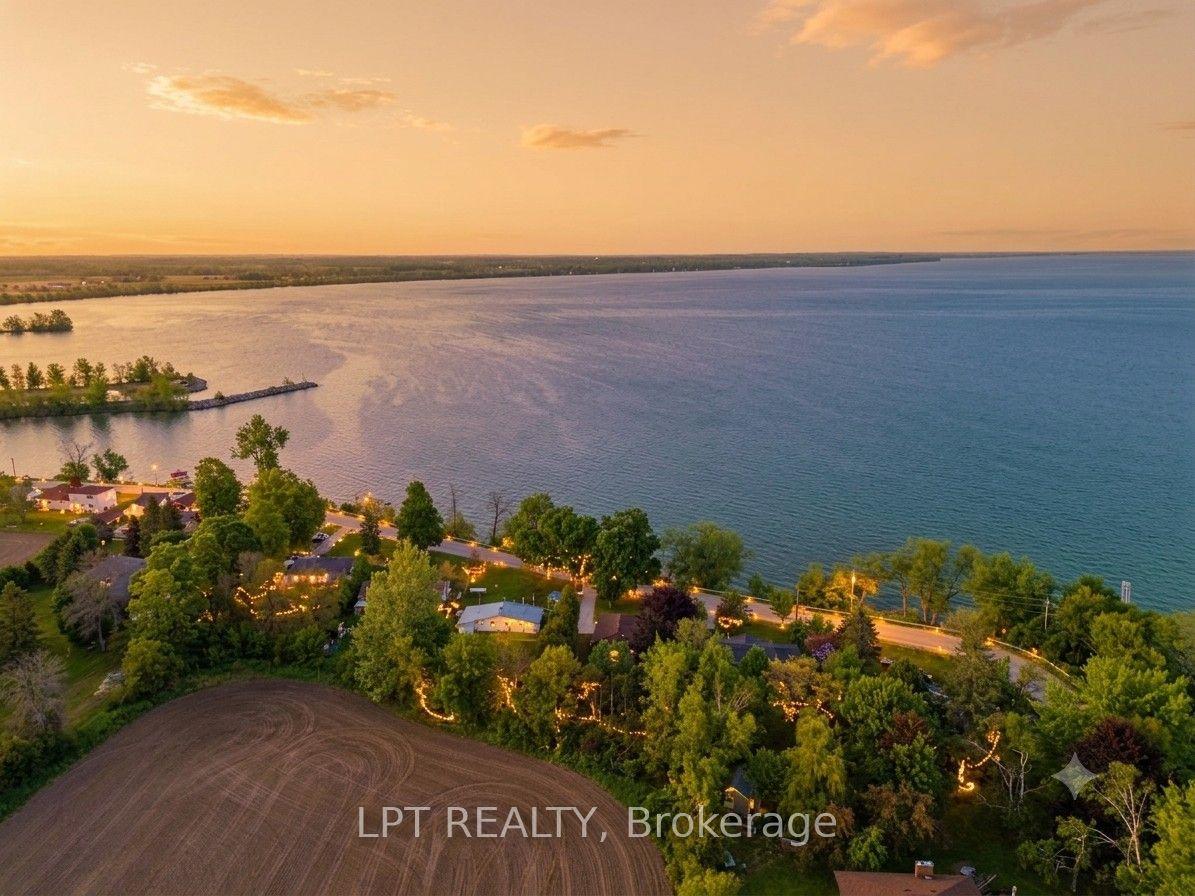
For Sale1 month ago
$679,000
Detached
est. $2,977/mo
1293 Ramara Road 47 Road, Rural Ramara
Ramara, ON
2+1 bd
2 ba
900
6
MLS# S13412982Lpt Realty
WhatsApp Aman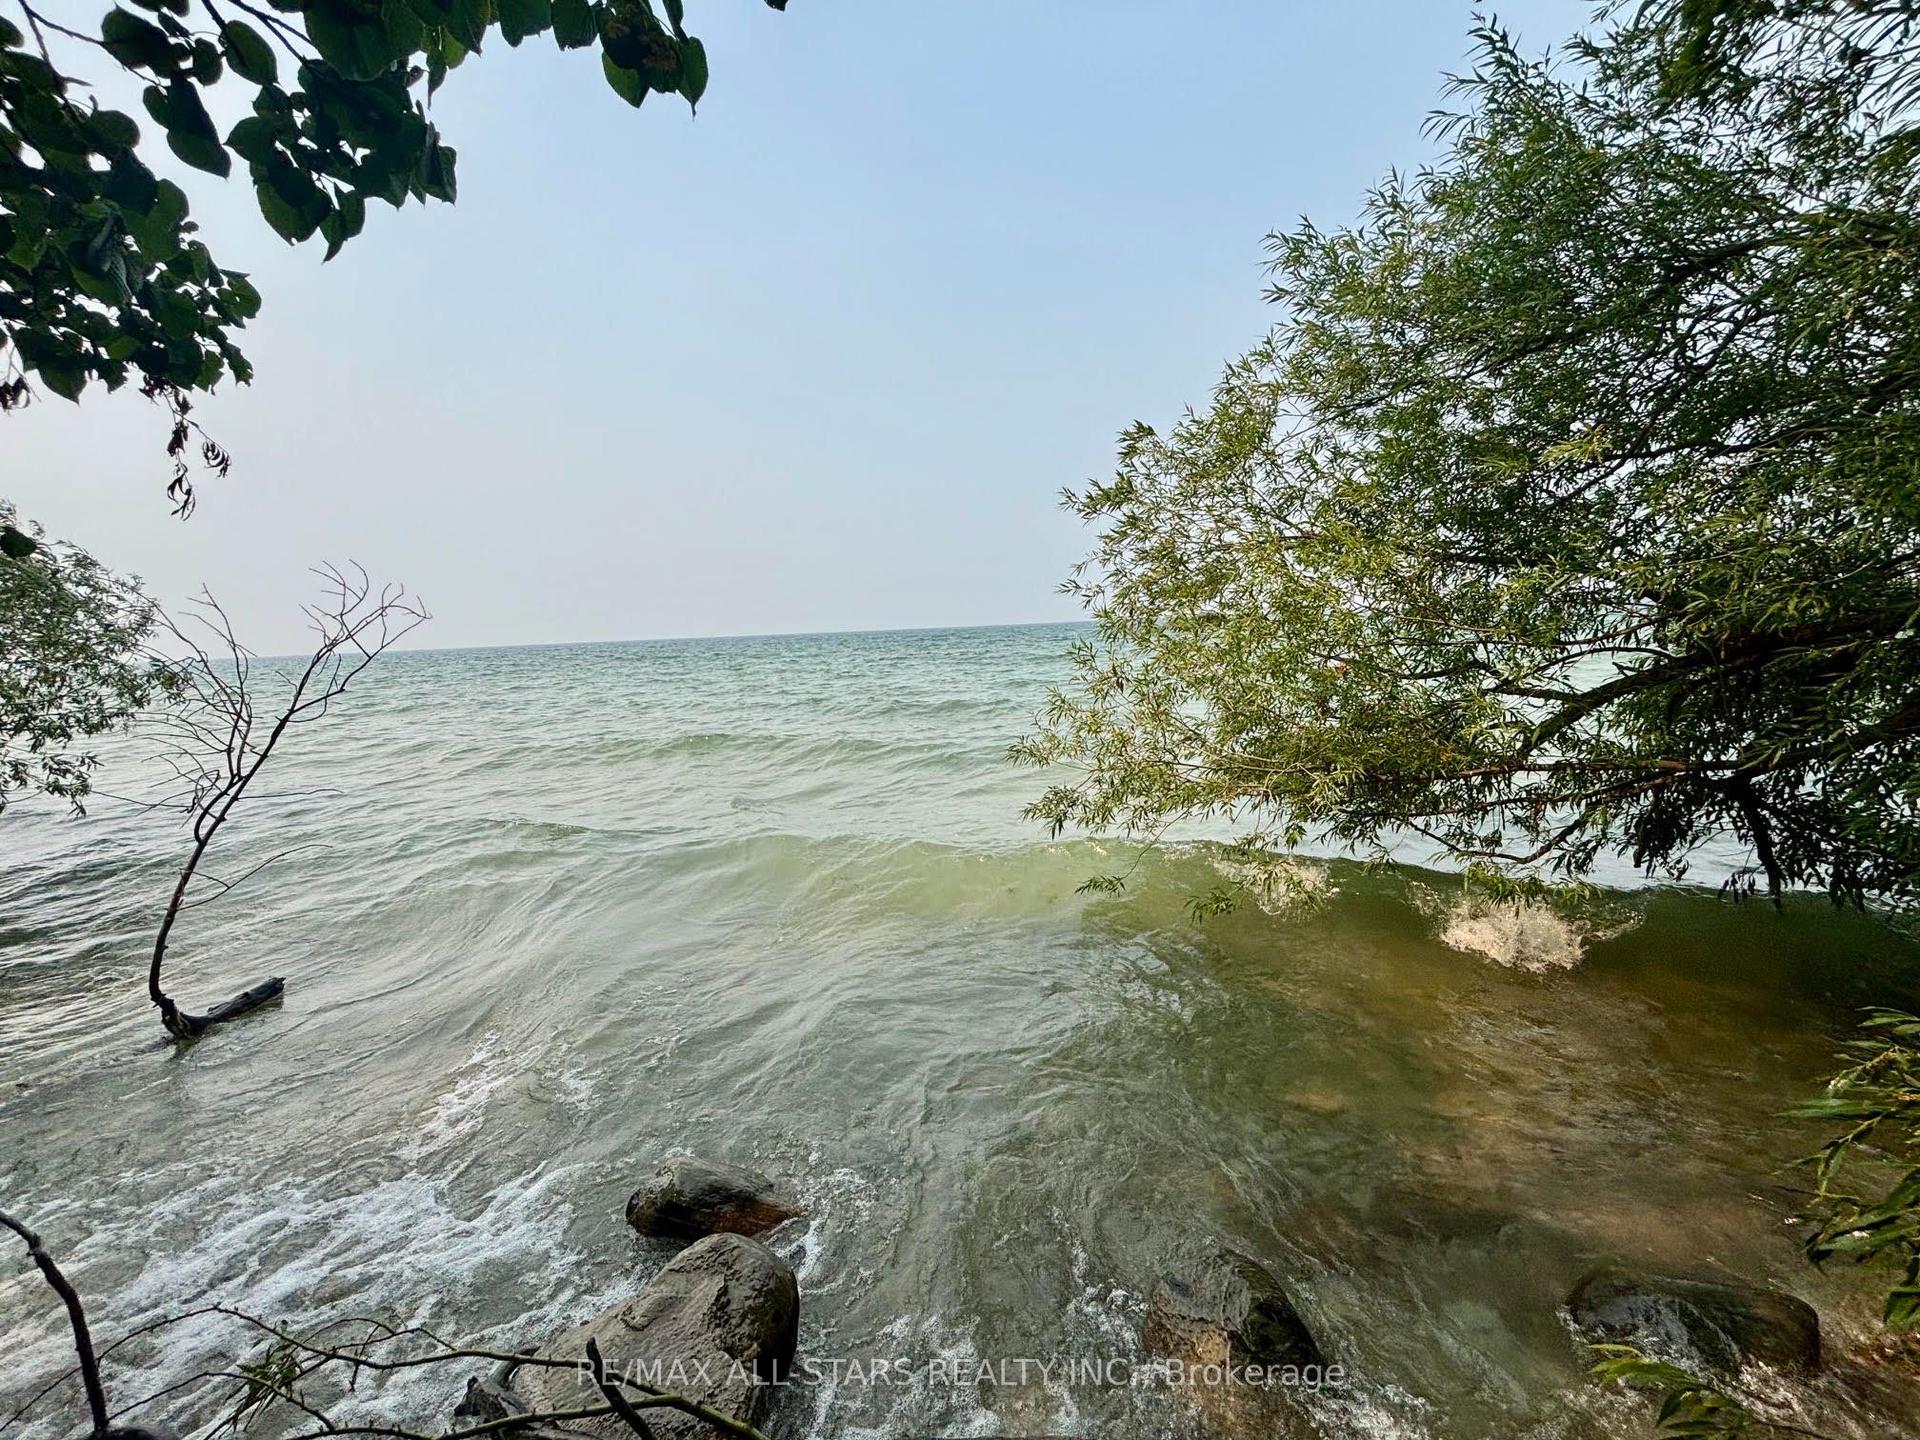
For Sale1 day ago
$699,900
Detached
est. $3,068/mo
2356 Lakeshore Drive, Brechin
Ramara, ON
2 bd
1 ba
—
4
MLS# S13578500Re/Max All-Stars Realty Inc.
WhatsApp Aman