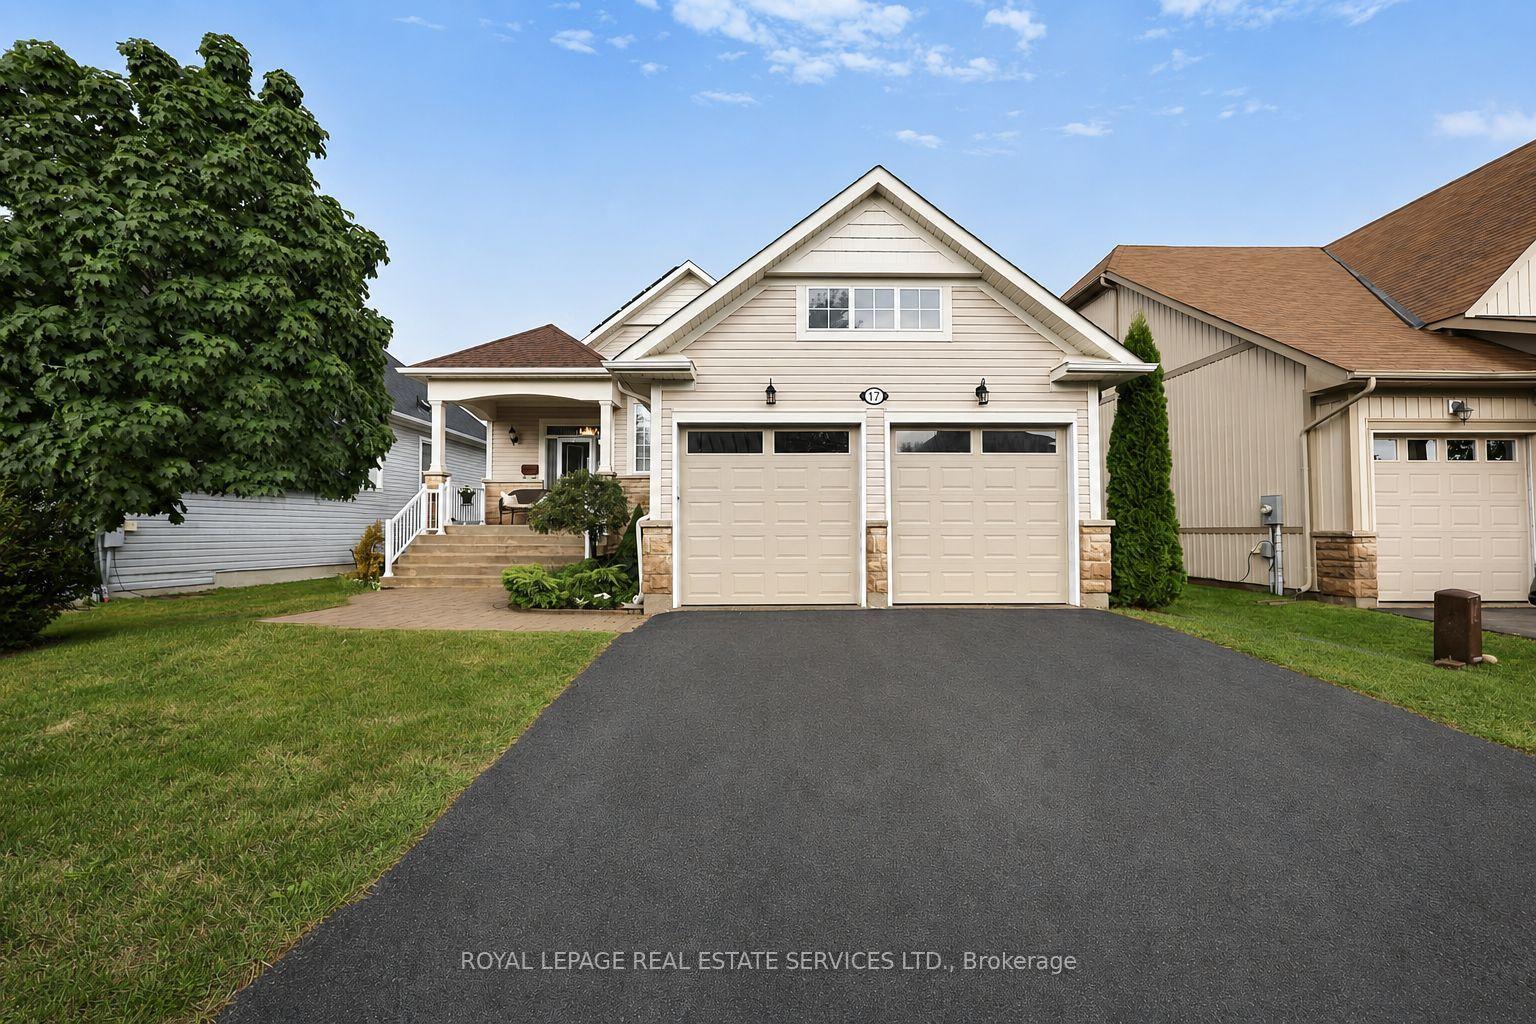
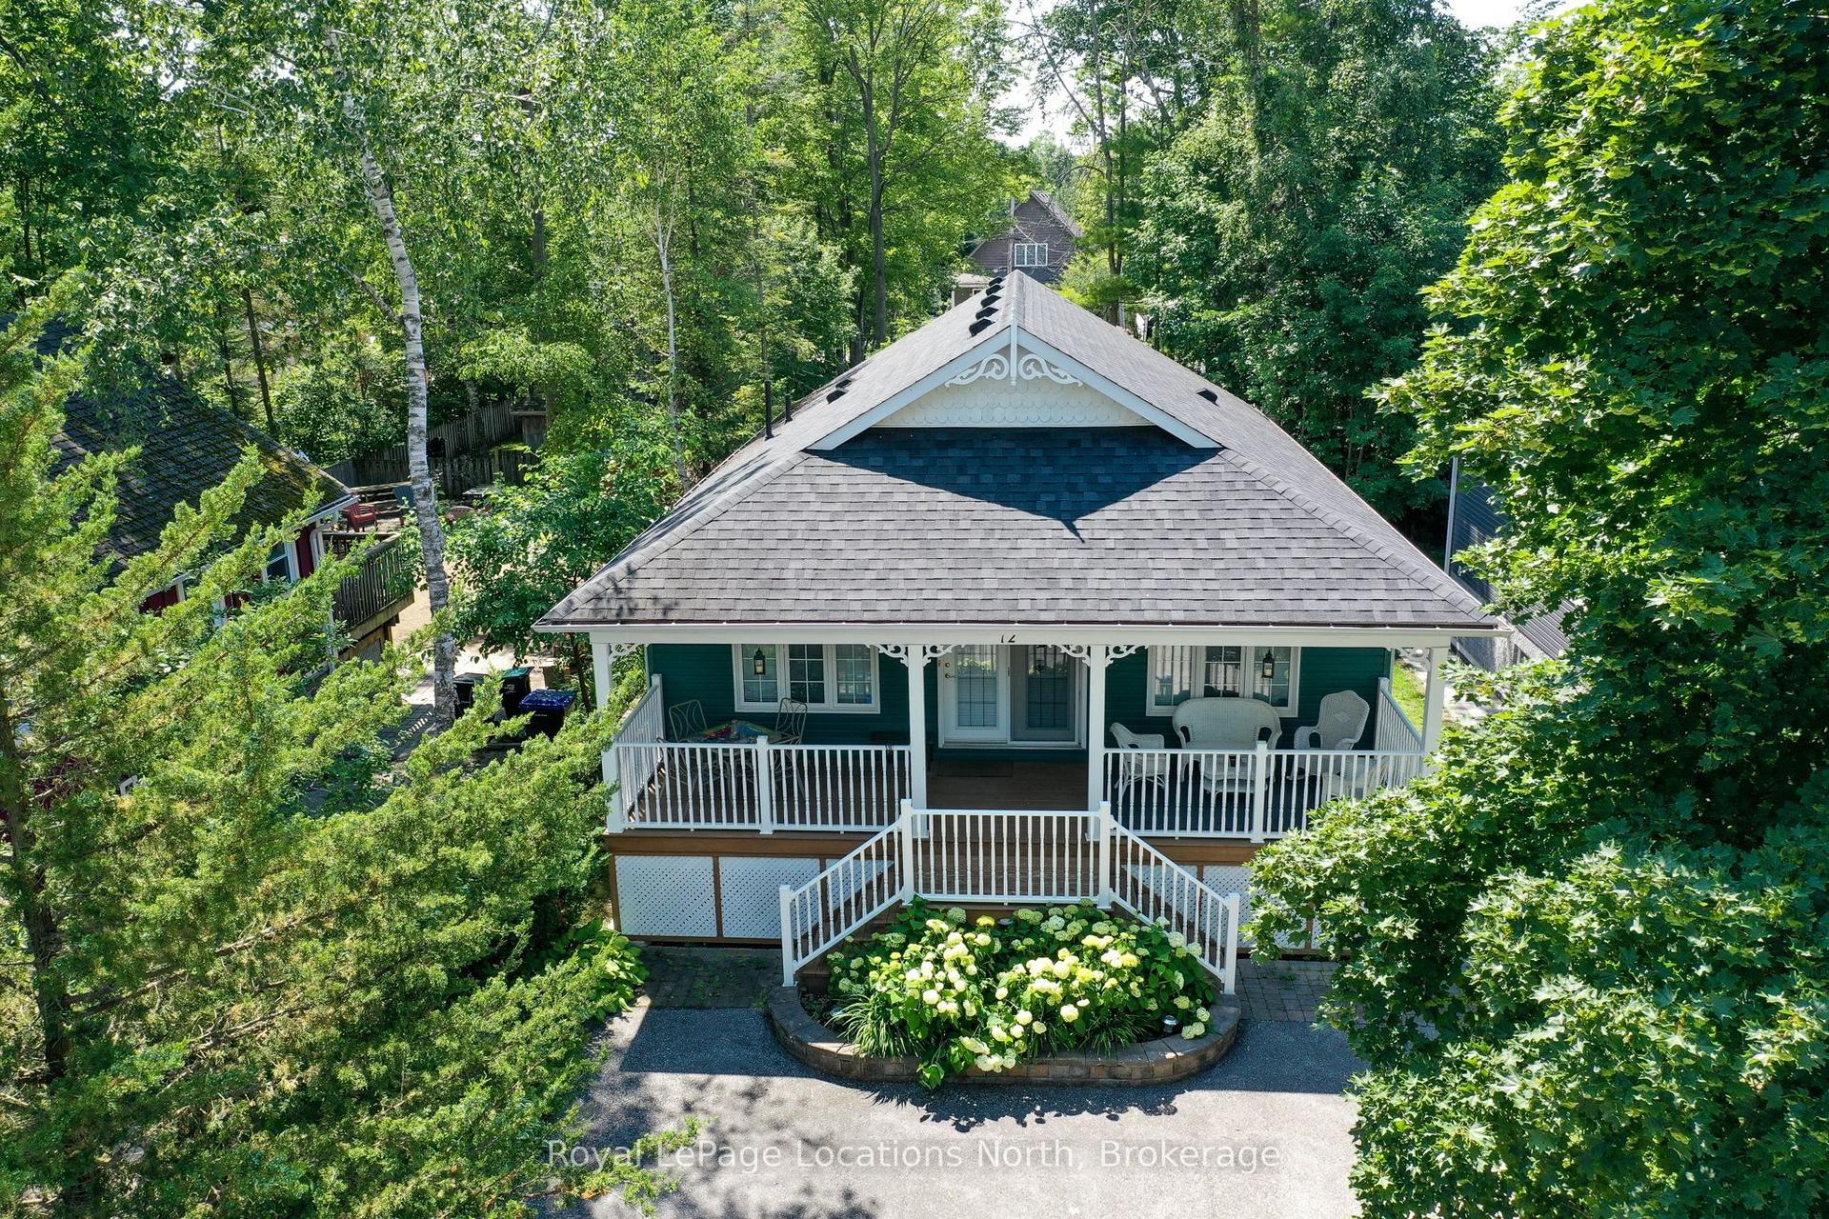
For Sale
166 Mapleside Drive
Wasaga Beach, Wasaga Beach, ON
$999,000
4Bd
5Ba
2,250+sqft
6Parking
15.85 x 39.1 mlot
$444/sqft
DetachedMLS# S13428074Listed 2026-06-1072 DOM
Heating
On Demand Water Heater
Cooling
Central Air
On the market for 72 days — longer than average. The seller may be open to negotiation.
About this home
Welcome to this beautiful brand-new all-brick two-storey home, perfectly designed for growing families and ideally located on a quiet street in the desirable west end of Wasaga Beach. Featuring 4 spacious bedrooms, 3 full bathrooms, and a convenient main-floor powder room, this thoughtfully designed home offers plenty of space for everyone to live, work, and play. The bright, open-concept main floor is centered around a stylish island kitchen complete with a butler's pantry and coffee bar-perfect for busy mornings, family gatherings, and entertaining friends. The spacious layout provides comfortable living areas where memories are waiting to be made, while the double attached garage offers plenty of room for vehicles, bikes, and seasonal gear. Families will love the location, just a short walk to an elementary school, a beautiful neighbourhood park with playground and play structure, and only minutes from Beach Area 6, walking trails, coffee shops, shopping, and everyday amenities. Enjoy the perfect combination of modern living, family-friendly surroundings, and the relaxed lifestyle that makes Wasaga Beach such a wonderful place to call home.
Garage
Rooms
Main Floor
| Dining Room | 3.54 × 4.82 m | |
| Kitchen | 3.05 × 4.27 m | |
| Pantry | 1.40 × 2.01 m | |
| Breakfast | 2.74 × 4.27 m | |
| Family Room | 3.72 × 5.36 m | |
| Bathroom | 0.00 × 0.00 m | 3 Pc Bath |
Second Floor
| Primary Bedroom | 5.36 × 3.84 m | |
| Bedroom 2 | 3.05 × 3.54 m | |
| Bedroom 3 | 3.44 × 4.97 m | |
| Bedroom 4 | 3.05 × 3.96 m | |
| Bathroom | 0.00 × 0.00 m | 5 Pc Ensuite |
| Bathroom | 0.00 × 0.00 m | 4 Pc Ensuite |
| Bathroom | 0.00 × 0.00 m | 3 Pc Bath |
Lower
| Laundry | 2.53 × 1.71 m |
Features
- On Demand Water Heater
- Full
- Central Air
- 2-Storey
Financials
Annual Taxes
$5,154
Estimated Rental Income
Entire property$4,000 – $6,500/mo
Rental yield4.8% – 7.8%
*Estimates based on comparable rentals in the area. Actual income may vary.
Market Data — Wasaga Beach
Days on market72 days
Buyer's MarketSeller's Market
Based on active listings in Wasaga Beach. Data updates daily.
Getting around
How walkable, bikeable, and transit-friendly this neighbourhood is.
53
/ 100
Walk Score
Somewhat Walkable
46
/ 100
Transit Score
Some Transit
43
/ 100
Bike Score
Somewhat Bikeable
Scores are estimates based on neighbourhood data and are for informational purposes only.
MLS® data courtesy of the Toronto Regional Real Estate Board (TRREB).
The information provided herein must only be used by consumers that have a bona fide interest in the purchase, sale, or lease of real estate and may not be used for any commercial purpose or any other purpose. Listing information is deemed reliable but is not guaranteed accurate by the Toronto Regional Real Estate Board, the listing brokerage, or this website. The trademarks REALTOR®, REALTORS® and the REALTOR® logo are controlled by The Canadian Real Estate Association (CREA) and identify real estate professionals who are members of CREA. MLS®, Multiple Listing Service®, and the associated logos are owned by CREA. Not intended to solicit properties currently listed for sale or buyers under contract.
You may also like
More homes in Wasaga Beach
Hand-picked listings with a similar price range and style.
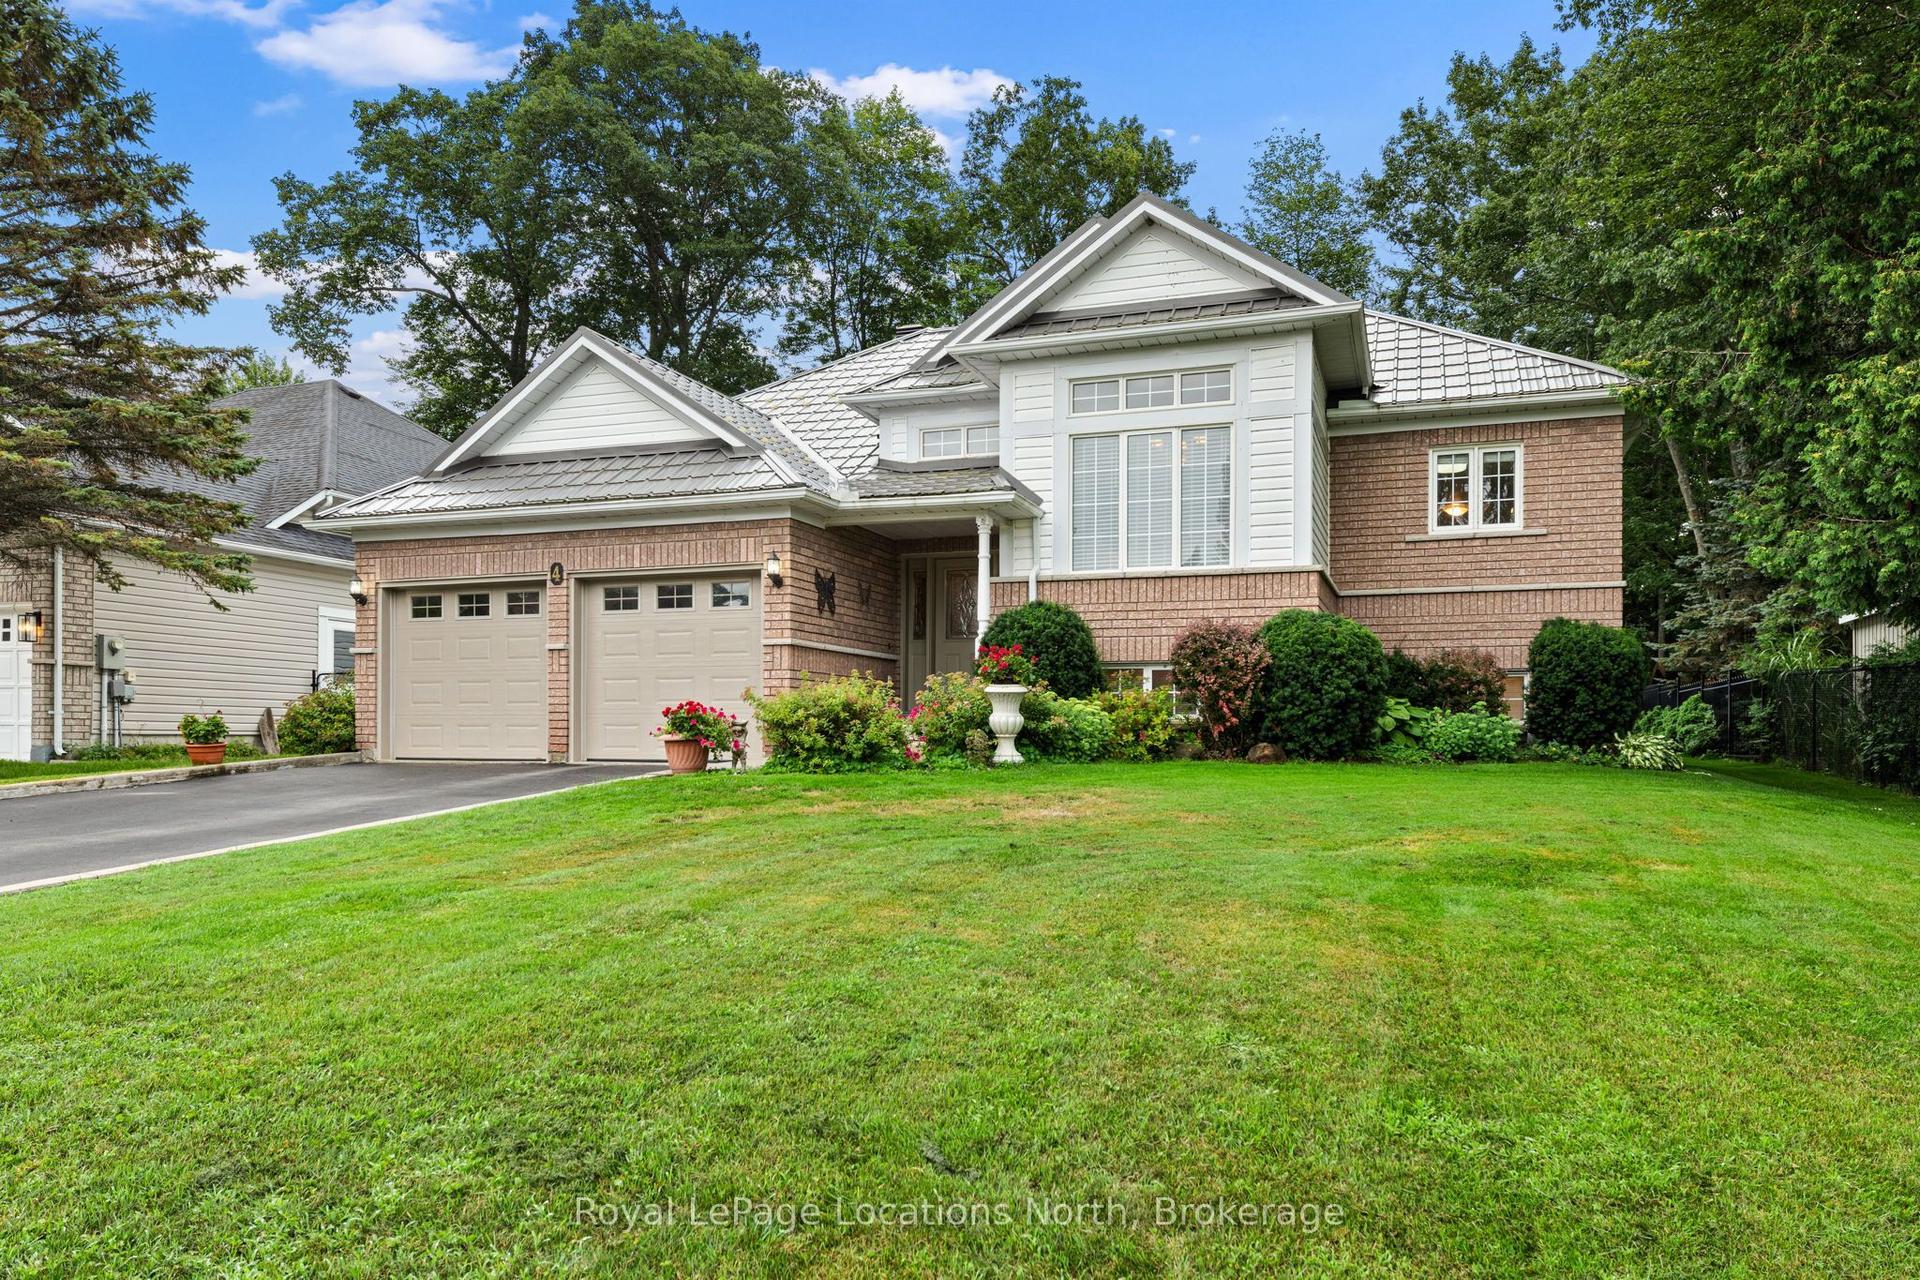
For Sale8 days ago
$875,000
Detached
est. $3,836/mo
4 TRAILWOOD Place, Wasaga Beach
Wasaga Beach, ON
2+1 bd
3 ba
1,300
6
MLS# S13676682Royal LePage Locations North
WhatsApp Aman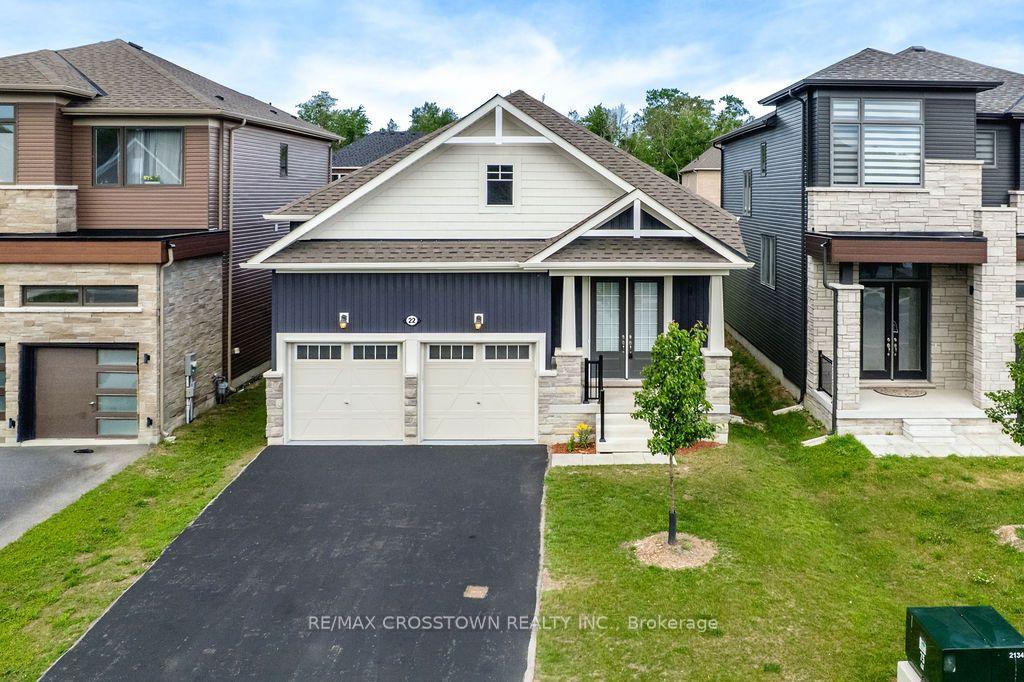
For Sale2 months ago
$769,000
Detached
est. $3,371/mo
22 Simona Avenue, Wasaga Beach
Wasaga Beach, ON
3 bd
3 ba
1,750
6
MLS# S13463884Re/Max Crosstown Realty Inc.
WhatsApp Aman