For Sale
10 BIRCHWOOD Trail
Wasaga Beach, Wasaga Beach, ON
$1,199,000
3Bd
3Ba
1,300+sqft
10Parking
91.89 x 173.51 ftlot
$922/sqft
DetachedMLS# S13439908Listed 2026-06-1246 DOM
Cooling
Central Air
Basement
Walk-Out
On the market for 46 days — longer than average. The seller may be open to negotiation.
About this home
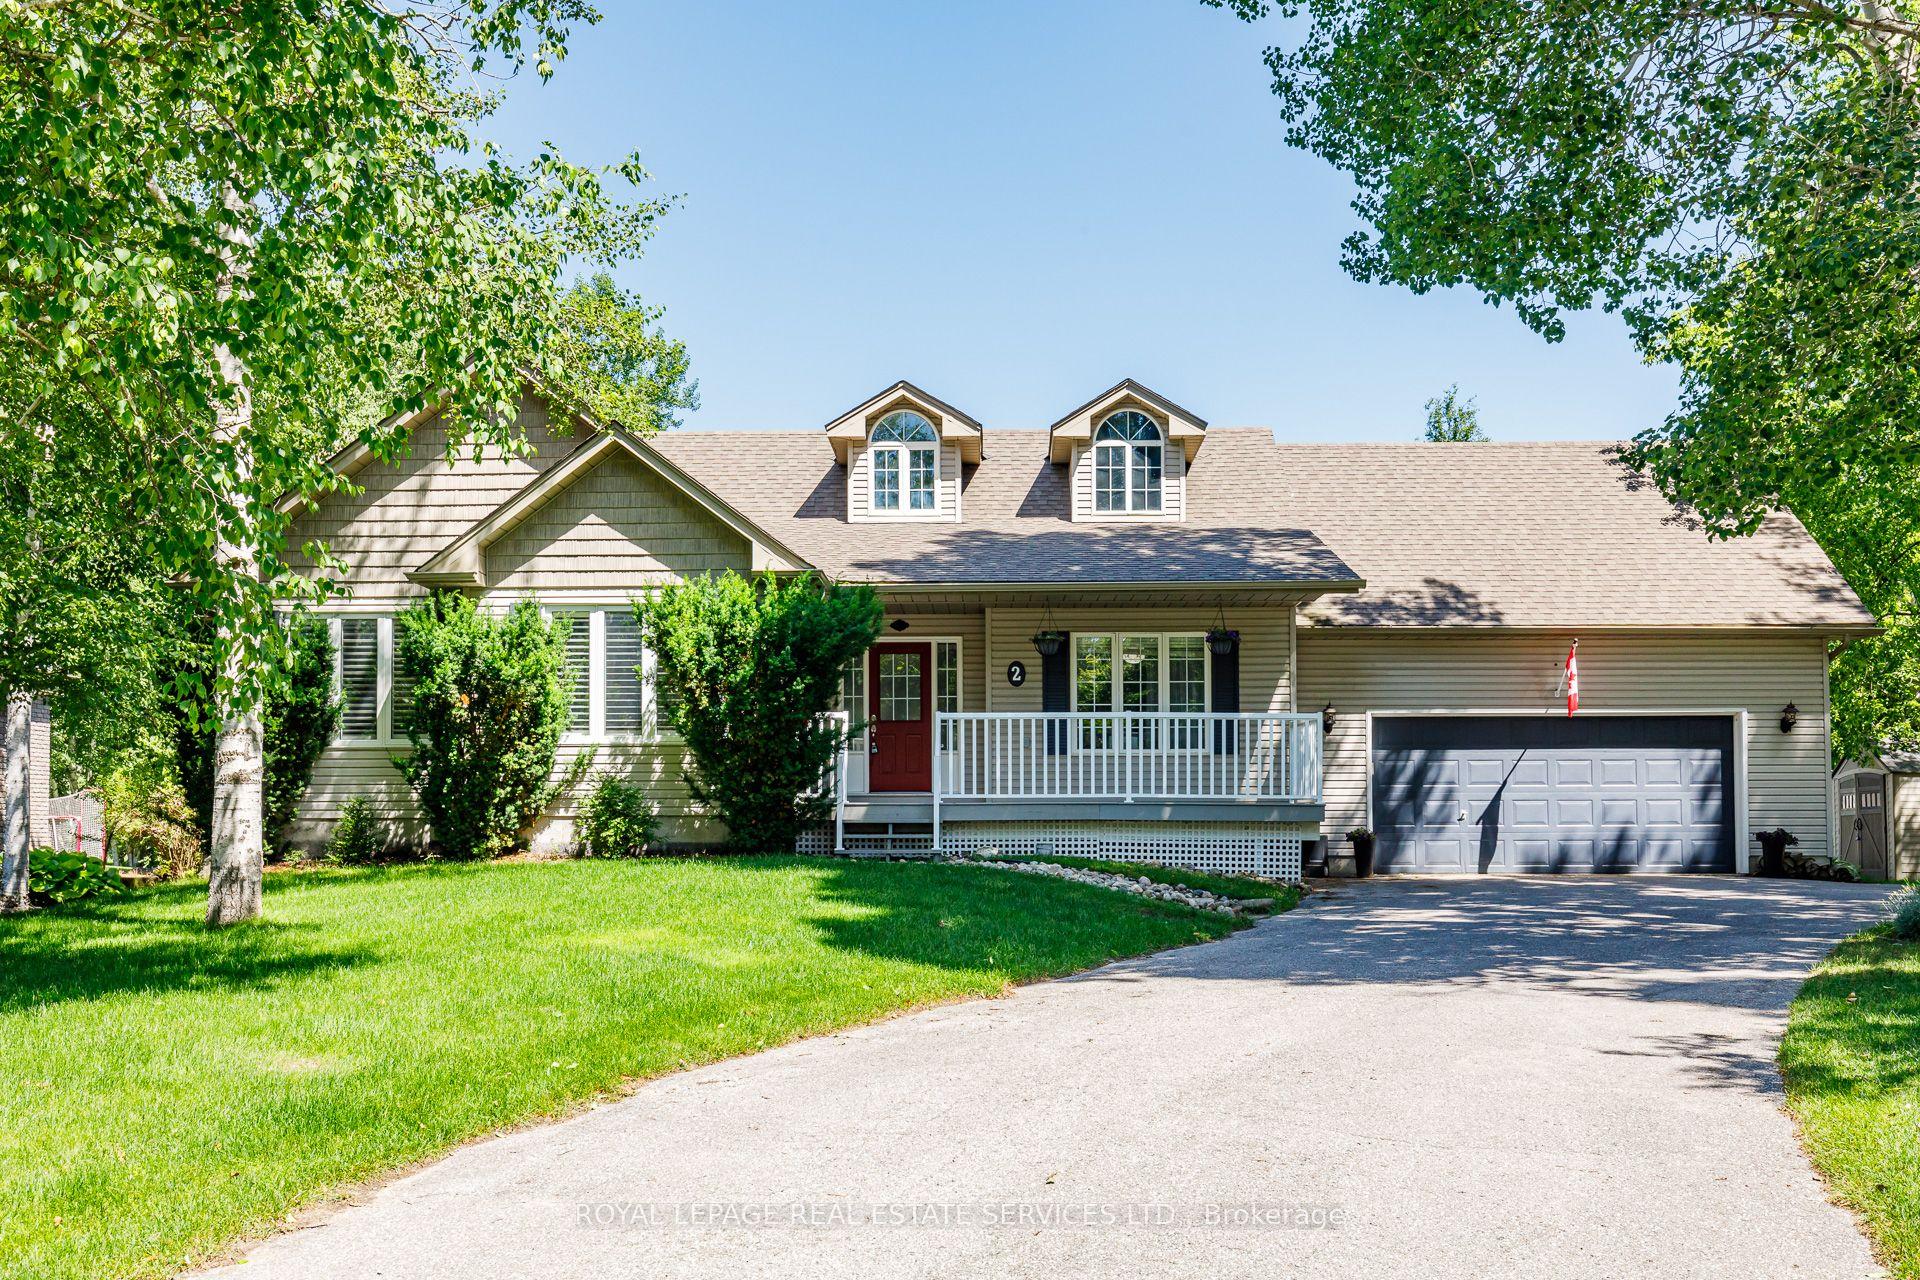
Welcome to 10 Birchwood Trail Nestled amongst stunning mature trees on a beautifully landscaped lot in the prestigious area of Sunward Estates in Wasaga Beach. This charming well-maintained property offering the perfect blend of privacy, rustic charm and modern sophistication includes a detached garage insulated and heated set up for entertaining or car enthusiasts. There is no compromise with this home's stylish interior. At every turn one will appreciate the combination of the upscale finishes and thoughtful design throughout. The main floor features a cozy family room with corner gas fireplace, beautiful chef's kitchen with stainless steel appliances, large island and adjacent dining nook. Entertain family and friends in the formal living room with high ceilings and panoramic windows. The generous size master suite is stunning with its own private balcony, sitting area and gas fireplace along with a spa-like ensuite bath. The uniqueness of this special home continues with the fully finished lower level one bedroom in-law suite with separate entrance finished in the same quality as the main floor. Exterior highlights include an impressive fully winterized 890 sf detached garage or workshop, multiple decks with hot tub for outdoor entertaining, privacy gates and fully fenced for added privacy. Additional features include under-deck storage, in-ground front lawn sprinklers, a UV carbon filtration system, water softener. This delightful lifestyle property situated in its own peaceful wooded setting is close to all the east end amenities of Wasaga Beach and is within minutes of beautiful Allenwood Beach.
GarageFireplaceIn-law Suite
Rooms
Main Floor
| Dining Room | 3.59 × 2.61 m | Open Concept W/O To Deck |
| Kitchen | 3.59 × 4.21 m | Centre Island Open Concept |
| Living Room | 5.73 × 4.16 m | Fireplace |
| Family Room | 3.57 × 5.86 m | Fireplace W/O To Deck |
| Primary Bedroom | 6.50 × 3.95 m | W/O To Balcony 3 Pc Ensuite 2 Way Fireplace |
| Bedroom 2 | 3.67 × 4.16 m | W/O To Balcony |
Lower
| Kitchen | 3.97 × 3.25 m | Open Concept |
| Sitting | 3.99 × 3.71 m | Open Concept |
| Bedroom 3 | 4.36 × 3.71 m | |
| Bedroom 4 | 3.57 × 3.97 m | W/O To Yard |
| Laundry | 2.27 × 3.25 m |
Features
- Auto Garage Door Remote
- Water Softener
- Water Purifier
- In-Law Capability
- Hot Tub
- Deck
- Landscaped
- Privacy
- Lawn Sprinkler System
- Walk-Out
- Partial Basement
- Central Air
- 1 Storey/Apt
Financials
Annual Taxes
$3,242
Estimated Rental Income
Entire property$3,200 – $4,800/mo
Basement apartment$1,800 – $2,500/mo
Rental yield3.2% – 4.8%
*Estimates based on comparable rentals in the area. Actual income may vary.
Market Data — Wasaga Beach
Days on market46 days
Buyer's MarketSeller's Market
Based on active listings in Wasaga Beach. Data updates daily.
Our estimate for this home
Estimated range
$598K – $695K
Mid-point $646K · ~$497/sqft
How this listing compares
$598KList · $1.20M$695K
High confidence·Based on 280 wasaga beach comparables
Estimated range is generated automatically from active comparables and is for informational purposes only. Not an appraisal — contact Aman for a full comparative market analysis that factors in condition, renovations, and positioning.
Getting around
How walkable, bikeable, and transit-friendly this neighbourhood is.
59
/ 100
Walk Score
Somewhat Walkable
36
/ 100
Transit Score
Some Transit
39
/ 100
Bike Score
Somewhat Bikeable
Scores are estimates based on neighbourhood data and are for informational purposes only.
MLS® data courtesy of the Toronto Regional Real Estate Board (TRREB).
The information provided herein must only be used by consumers that have a bona fide interest in the purchase, sale, or lease of real estate and may not be used for any commercial purpose or any other purpose. Listing information is deemed reliable but is not guaranteed accurate by the Toronto Regional Real Estate Board, the listing brokerage, or this website. The trademarks REALTOR®, REALTORS® and the REALTOR® logo are controlled by The Canadian Real Estate Association (CREA) and identify real estate professionals who are members of CREA. MLS®, Multiple Listing Service®, and the associated logos are owned by CREA. Not intended to solicit properties currently listed for sale or buyers under contract.
You may also like
More homes in Wasaga Beach
Hand-picked listings with a similar price range and style.
For Sale7 h ago
$945,000
Detached
est. $4,143/mo
16 Walnut Drive, Wasaga Beach
Wasaga Beach, ON
3 bd
2 ba
1,750
10
MLS# S13611460RE/MAX By The Bay Brokerage
WhatsApp Aman
For Sale1 month ago
$999,000
Detached
est. $4,380/mo
121 Allegra Drive, Wasaga Beach
Wasaga Beach, ON
5 bd
4 ba
2,750
6
MLS# S13479080Re/Max West Realty Inc.
WhatsApp Aman