For Sale
Just Listed
16 Walnut Drive
Wasaga Beach, Wasaga Beach, ON
$945,000
3Bd
2Ba
1,750+sqft
10Parking
164.04 x 354.7 ftlot
$540/sqft
DetachedMLS# S13611460Listed 2026-07-280 DOM
Cooling
Central Air
Basement
Partially Finished
Just listed! New listings in Wasaga Beach often receive offers within the first week.
About this home
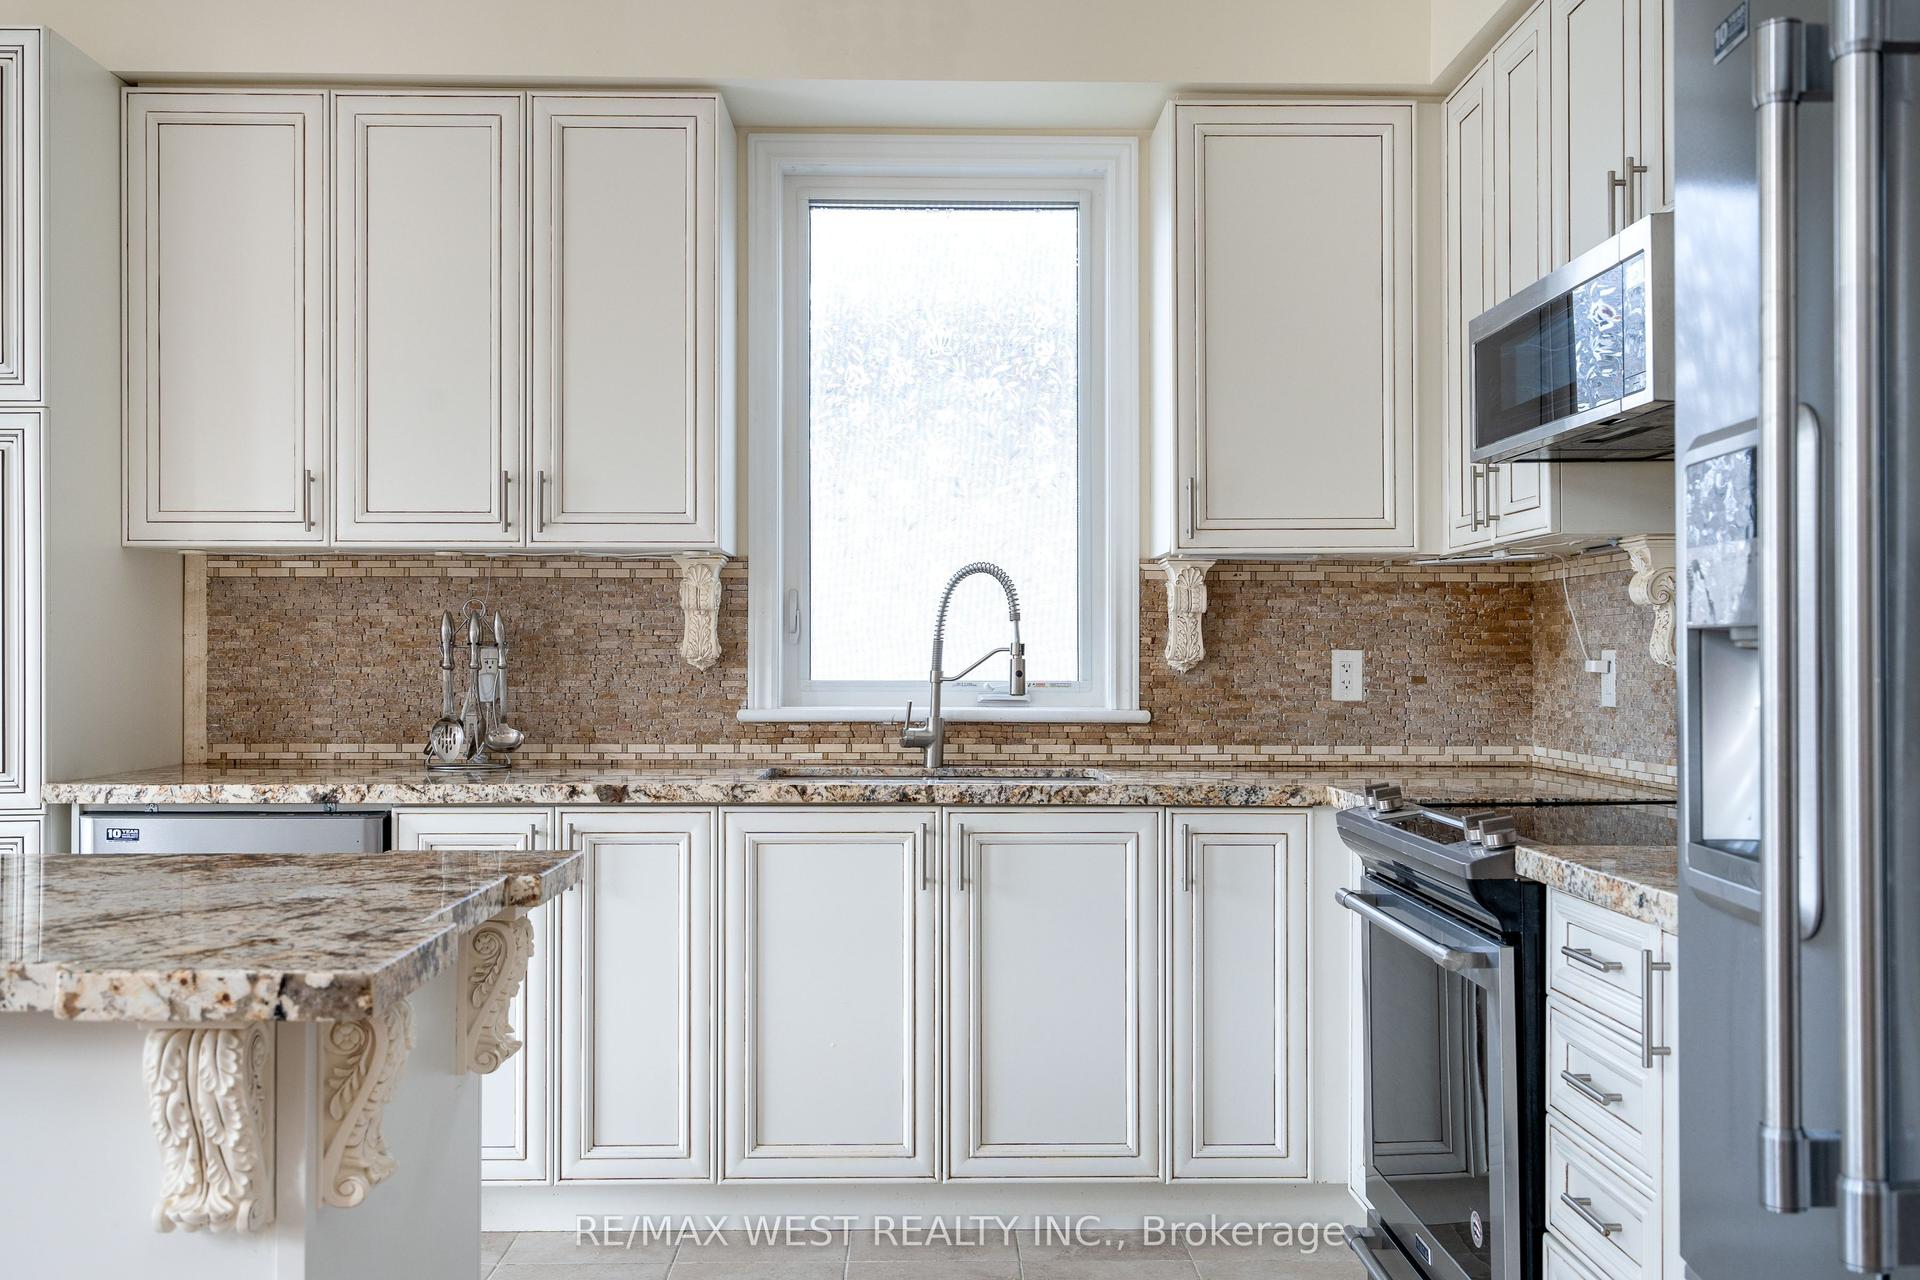
Welcome to 16 Walnut Drive in Wasaga Sands Estates! Built in 2020, this beautifully designed home offers 1,512 sq. ft. of comfortable, modern living space on an estate-sized lot. The bright, open-concept main floor features hardwood and ceramic flooring throughout, a spacious foyer and a stylish kitchen with Caesarstone countertops and a sunny breakfast area. Walk out to the expansive rear deck spanning the width of the home, complete with a gas BBQ hookup-an ideal space for entertaining family and friends or enjoying the outdoors.The functional layout includes a convenient mudroom off the double attached garage with additional closet space and laundry facilities. The spacious primary suite is a true retreat, featuring a private walkout to the rear deck, two closets and a luxurious 5-piece ensuite with a freestanding soaker tub, double sinks and a separate shower.The basement offers an exciting opportunity to create even more living space. Separation walls are already in place for two bedrooms and a spacious family room, with a storage/utility room and bathroom rough-in also included. While the basement requires completion, the two exits to the backyard provide excellent potential for an in-law suite, guest accommodations or additional family living space.With ample parking for two vehicles in the double attached garage and up to eight more in the driveway, this exceptional home combines modern comfort, a thoughtful layout and tremendous potential for today's lifestyle.
GarageWalkoutHardwoodIn-law Suite
Rooms
Main Floor
| Kitchen | 3.17 × 3.23 m | Hardwood Floor Overlooks Living |
| Living Room | 4.47 × 5.79 m | Hardwood Floor Gas Fireplace |
| Breakfast | 3.07 × 2.53 m | Hardwood Floor W/O To Deck |
| Mud Room | 2.18 × 3.05 m | Tile Floor W/O To Garage Closet |
| Primary Bedroom | 3.68 × 5.51 m | Hardwood Floor Double Closet Walk-Out |
| Bedroom 2 | 3.12 × 3.35 m | Hardwood Floor Closet |
| Bedroom 3 | 2.43 × 3.12 m | Hardwood Floor Closet |
| Bathroom | 3.68 × 2.71 m | Tile Floor 5 Pc Ensuite |
| Bathroom | 2.43 × 2.13 m | Tile Floor 4 Pc Bath |
Features
- In-Law Capability
- Primary Bedroom - Main Floor
- Rough-In Bath
- Deck
- Partially Finished
- Full
- Central Air
- Bungalow-Raised
Financials
Annual Taxes
$5,961.08
Estimated Rental Income
Entire property$3,200 – $4,800/mo
Rental yield4.1% – 6.1%
*Estimates based on comparable rentals in the area. Actual income may vary.
Market Data — Wasaga Beach
Days on market0 days
Buyer's MarketSeller's Market
Based on active listings in Wasaga Beach. Data updates daily.
Our estimate for this home
Estimated range
$853K – $991K
Mid-point $922K · ~$527/sqft
How this listing compares
$853KList · $945K$991K
High confidence·Based on 269 wasaga beach comparables
Estimated range is generated automatically from active comparables and is for informational purposes only. Not an appraisal — contact Aman for a full comparative market analysis that factors in condition, renovations, and positioning.
Getting around
How walkable, bikeable, and transit-friendly this neighbourhood is.
56
/ 100
Walk Score
Somewhat Walkable
41
/ 100
Transit Score
Some Transit
56
/ 100
Bike Score
Bikeable
Scores are estimates based on neighbourhood data and are for informational purposes only.
MLS® data courtesy of the Toronto Regional Real Estate Board (TRREB).
The information provided herein must only be used by consumers that have a bona fide interest in the purchase, sale, or lease of real estate and may not be used for any commercial purpose or any other purpose. Listing information is deemed reliable but is not guaranteed accurate by the Toronto Regional Real Estate Board, the listing brokerage, or this website. The trademarks REALTOR®, REALTORS® and the REALTOR® logo are controlled by The Canadian Real Estate Association (CREA) and identify real estate professionals who are members of CREA. MLS®, Multiple Listing Service®, and the associated logos are owned by CREA. Not intended to solicit properties currently listed for sale or buyers under contract.
You may also like
More homes in Wasaga Beach
Hand-picked listings with a similar price range and style.
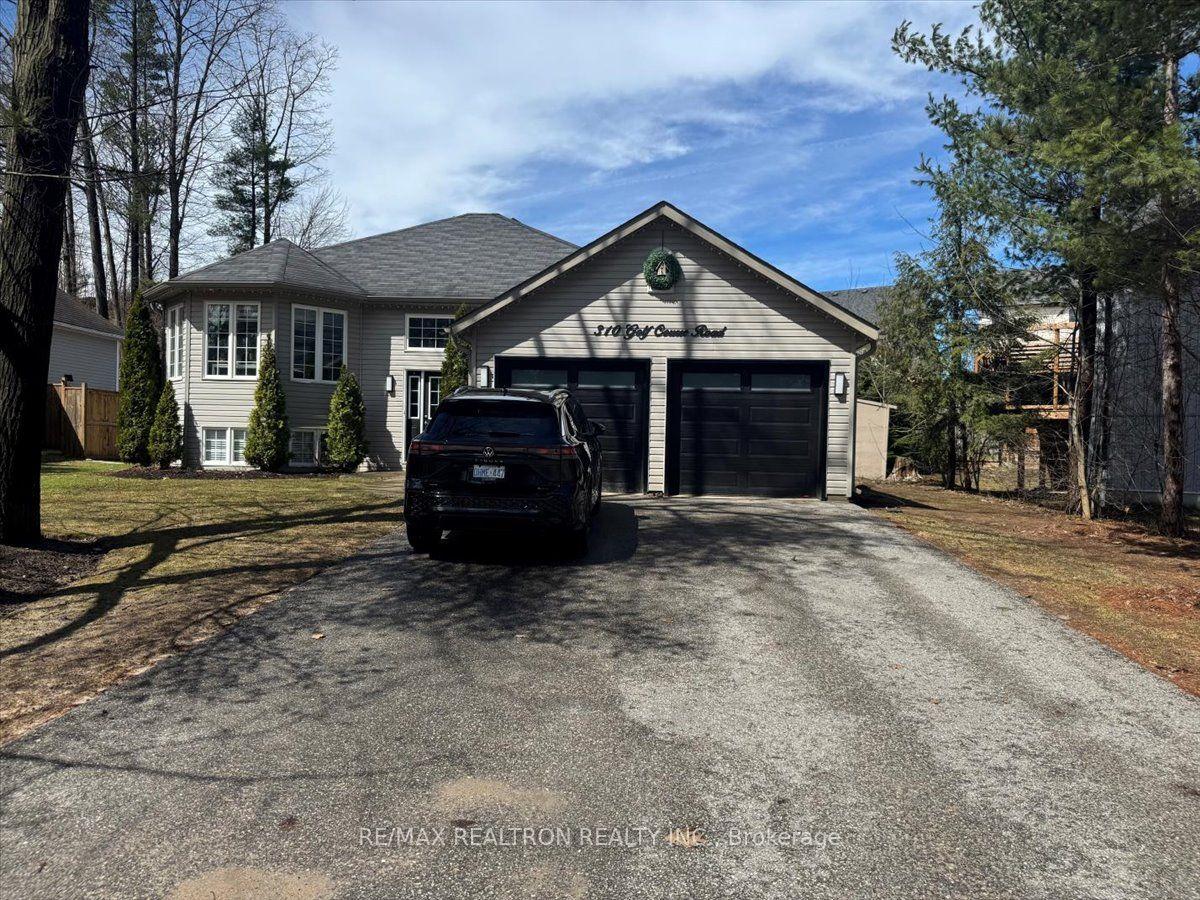
For Sale4 months ago
$739,900
Detached
est. $3,244/mo
310 Golf Course Road, Wasaga Beach
Wasaga Beach, ON
3+1 bd
2 ba
1,300
6
MLS# S12965576Re/Max Realtron Realty Inc.
WhatsApp Aman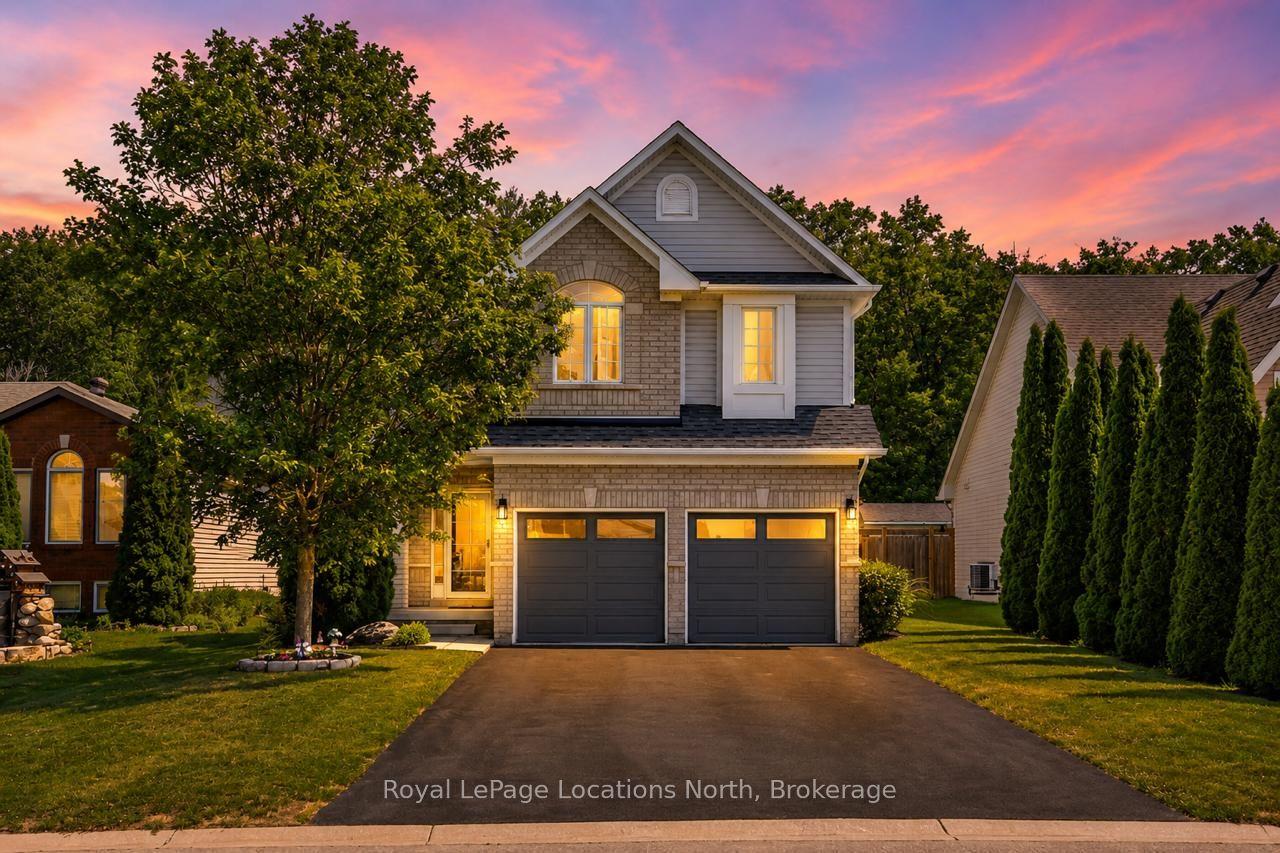
For Sale6 days ago
$824,900
Detached
est. $3,616/mo
67 Wesley Avenue, Wasaga Beach
Wasaga Beach, ON
4+1 bd
4 ba
2,250
6
MLS# S13595350Royal LePage Locations North
WhatsApp Aman