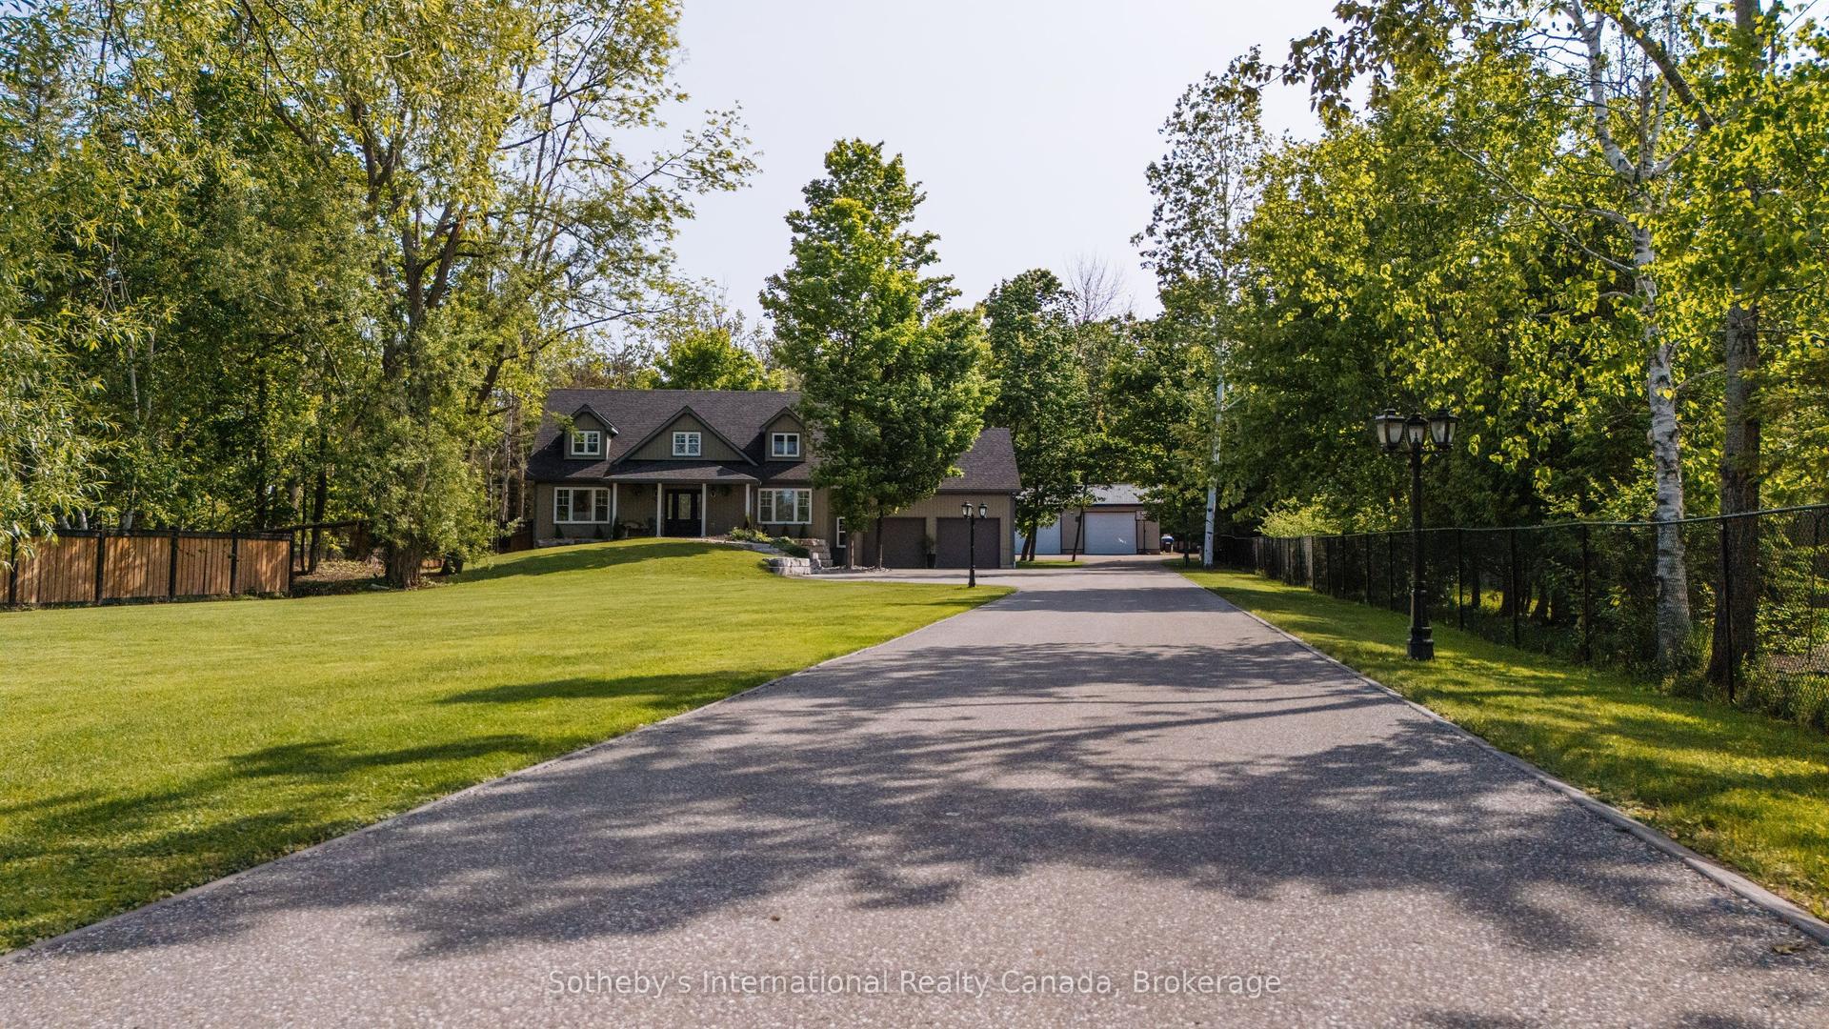
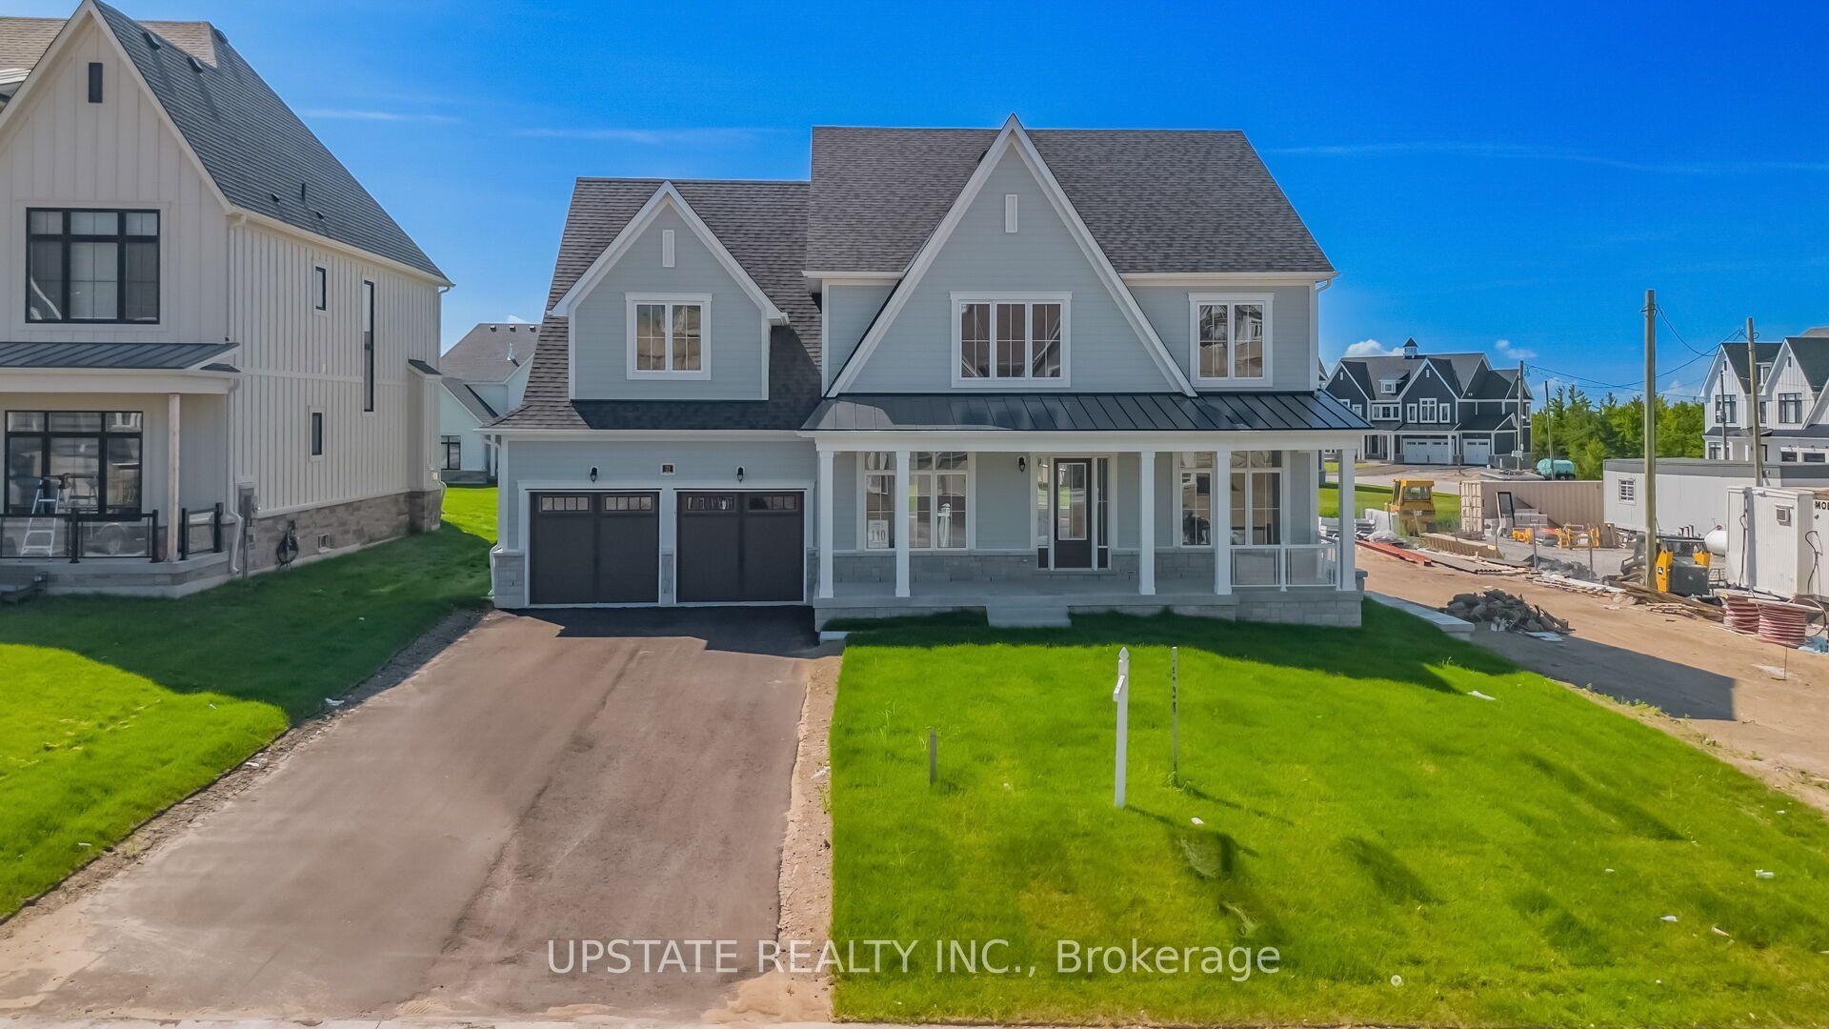
For Sale
1016 Lakeshore Road E
Rural Oro-Medonte, Oro-Medonte, ON
$1,575,000
3+2Bd
4Ba
2,250+sqft
7Parking
99 x 200 ftlot
$700/sqft
DetachedMLS# S13444272Listed 2026-06-1532 DOM
Cooling
Central Vacuum
Basement
Finished
On the market for 32 days — longer than average. The seller may be open to negotiation.
About this home
Welcome to 1016 Lakeshore Road E in beautiful Oro-Medonte - a custom-built bungalow that perfectly blends quality, comfort, and location. Built by the owners, this home sits on a premium-acre lot just steps from Lake Simcoe. A public lake access point and boat launch are only a few hundred yards away, so you can easily enjoy boating, paddleboarding, or evening lakeside walks. You're also just 10 minutes from Orillia, with Horseshoe Valley Resort and Hardwood Hills close by for year-round skiing, biking, and outdoor fun. Step inside and you'll immediately notice the attention to detail. From the herringbone inlay at the entrance to cathedral ceilings, 8ft interior doors, and gorgeous custom cabinetry throughout, this home was designed with care and style. The kitchen is a showstopper, featuring quartz countertops, a coffee station with a beverage fridge, and thoughtful built-ins. Hardwood floors, drywall returns, a stunning principal ensuite bathroom, and an upgraded interior door package give the home a refined but welcoming feel. Built with energy-efficient ICF construction, this home stays warm in winter and cool in summer, keeping utility costs low. Outside, the covered back deck overlooks a generous backyard with plenty of space to add a pool. The fully finished basement expands your living space with two additional bedrooms, a kitchen, a 3-piece bathroom, a large open-concept rec room, and a second spacious area currently set up as a gym ideal for guests, hobbies, or family hangouts. With the 2375 sqft above grade, this provides you with a total of approx. 4200sqft of finished living space. With a drive-through garage, UV water system, premium lot, and a location that offers both lakeside living and easy access to recreation, this home is a rare find that truly has it all.
PoolGarageHardwood
Rooms
Main Floor
| Kitchen | 4.42 × 3.30 m | Stainless Steel Appl Quartz Counter B/I Microwave |
| Dining Room | 3.58 × 3.40 m | Hardwood Floor |
| Living Room | 7.86 × 5.45 m | Hardwood Floor Fireplace Vaulted Ceiling(s) |
| Primary Bedroom | 6.67 × 4.45 m | Hardwood Floor |
| Bedroom 2 | 3.93 × 3.76 m | Hardwood Floor |
| Bedroom 3 | 4.01 × 3.89 m | Hardwood Floor |
| Bathroom | 5.23 × 3.00 m | 5 Pc Ensuite Tile Floor |
| Bathroom | 5.30 × 2.70 m | 4 Pc Ensuite Tile Floor |
| Laundry | 4.80 × 3.40 m | Hardwood Floor |
| Bathroom | 2.20 × 1.20 m | 2 Pc Bath |
Basement
| Recreation | 10.33 × 7.45 m | Vinyl Floor |
| Bedroom 4 | 4.74 × 4.25 m | Vinyl Floor |
| Bedroom 5 | 4.24 × 3.07 m | Vinyl Floor |
| Game Room | 9.80 × 5.38 m | Vinyl Floor |
| Bathroom | 3.33 × 1.80 m | 3 Pc Bath Tile Floor |
Features
- Primary Bedroom - Main Floor
- Auto Garage Door Remote
- Central Vacuum
- ERV/HRV
- Deck
- Porch
- Year Round Living
- Full
- Finished
- Central Air
- Bungalow
Financials
Annual Taxes
$6,291
Estimated Rental Income
Entire property$3,200 – $4,800/mo
Basement apartment$1,800 – $2,500/mo
Rental yield2.4% – 3.7%
*Estimates based on comparable rentals in the area. Actual income may vary.
Market Data — Oro-Medonte
Days on market32 days
Buyer's MarketSeller's Market
Based on active listings in Oro-Medonte. Data updates daily.
Our estimate for this home
Estimated range
$1.35M – $1.57M
Mid-point $1.46M · ~$650/sqft
How this listing compares
$1.35MList · $1.57M$1.57M
High confidence·Based on 59 rural oro-medonte comparables
Estimated range is generated automatically from active comparables and is for informational purposes only. Not an appraisal — contact Aman for a full comparative market analysis that factors in condition, renovations, and positioning.
Getting around
How walkable, bikeable, and transit-friendly this neighbourhood is.
51
/ 100
Walk Score
Somewhat Walkable
46
/ 100
Transit Score
Some Transit
47
/ 100
Bike Score
Somewhat Bikeable
Scores are estimates based on neighbourhood data and are for informational purposes only.
MLS® data courtesy of the Toronto Regional Real Estate Board (TRREB).
The information provided herein must only be used by consumers that have a bona fide interest in the purchase, sale, or lease of real estate and may not be used for any commercial purpose or any other purpose. Listing information is deemed reliable but is not guaranteed accurate by the Toronto Regional Real Estate Board, the listing brokerage, or this website. The trademarks REALTOR®, REALTORS® and the REALTOR® logo are controlled by The Canadian Real Estate Association (CREA) and identify real estate professionals who are members of CREA. MLS®, Multiple Listing Service®, and the associated logos are owned by CREA. Not intended to solicit properties currently listed for sale or buyers under contract.
You may also like
More homes in Oro-Medonte
Hand-picked listings with a similar price range and style.
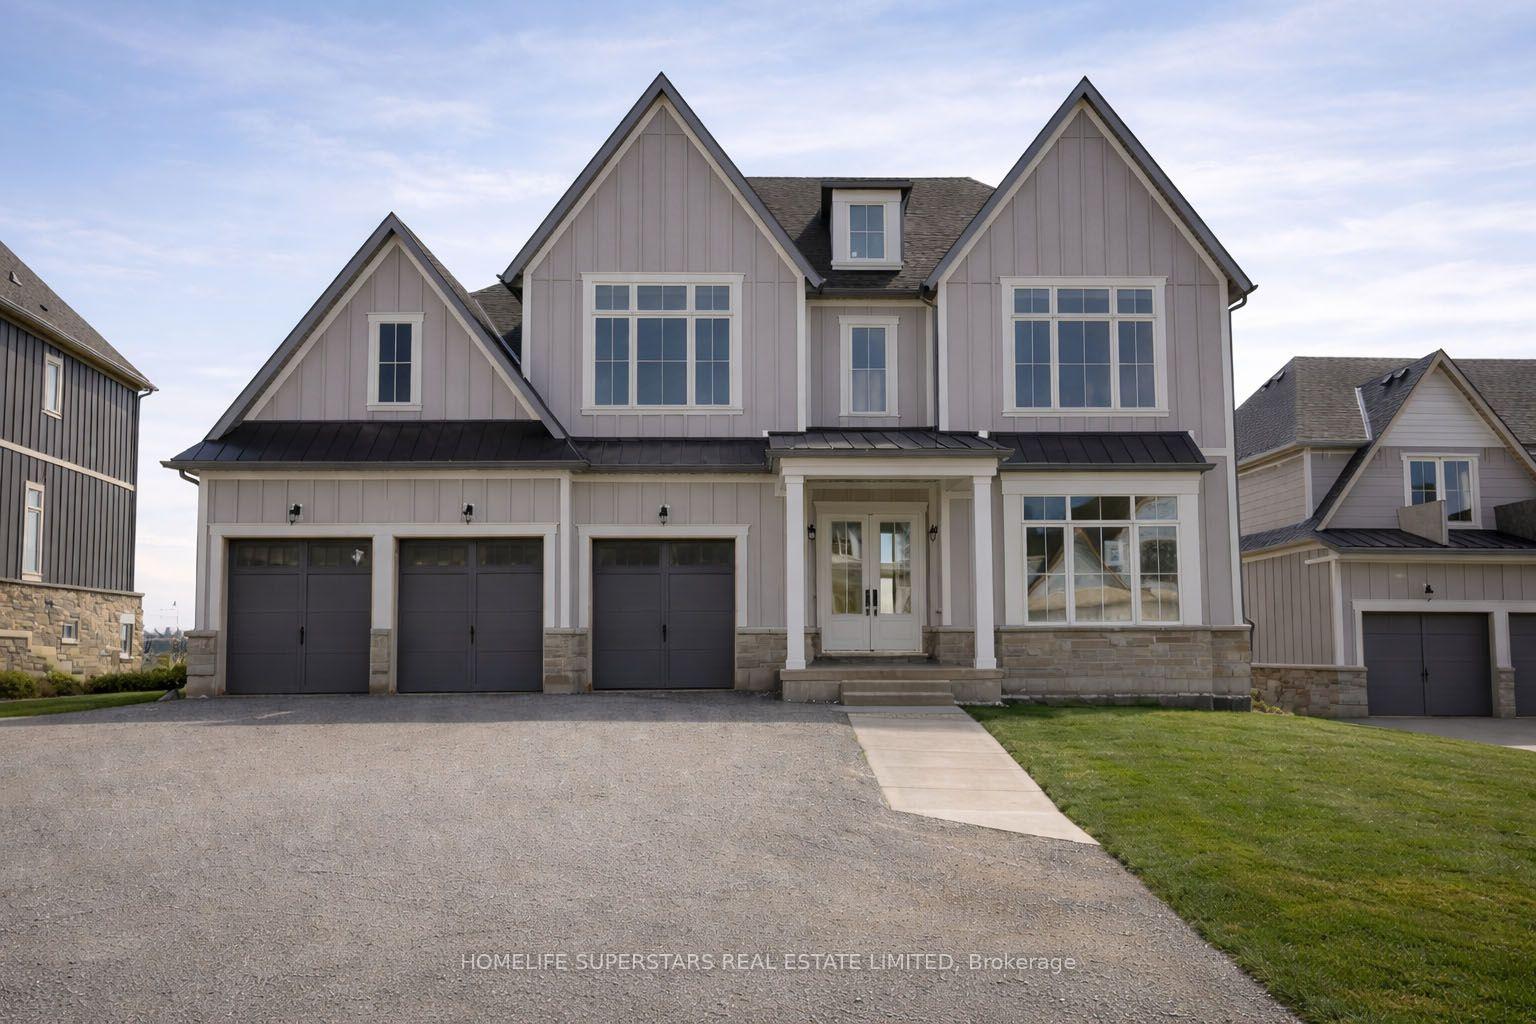
For Sale2 months ago
$1,949,900
Detached
est. $8,548/mo
13 Barnes Drive, Rural Oro-Medonte
Oro-Medonte, ON
4 bd
5 ba
4,250
9
MLS# S13181324Homelife Superstars Real Estate L…
WhatsApp Aman
For Sale1 month ago
$1,199,000
Detached
est. $5,256/mo
211 Moon Point Drive, Rural Oro-Medonte
Oro-Medonte, ON
2+2 bd
2 ba
900
3
MLS# S13442306Sutton Group Incentive Realty Inc.
WhatsApp Aman