For Sale
154 Mary Street
Creemore, Clearview, ON
$999,000
3+1Bd
3Ba
2,250+sqft
8Parking
82.67 x 132.41 ftlot
$444/sqft
DetachedMLS# S13445436Listed 2026-06-1529 DOM
Heating
Water Heater Owned
Cooling
Central Air
Basement
Finished
About this home
Welcome to 154 Mary Street, nestled in the heart of the charming Village of Creemore. Much larger than it appears, this timeless Cape Cod-style home offers 3+1 bedrooms, 2+1 bathrooms, and over 3,000 sq. ft. of finished living space, all set on a large, private lot designed for comfortable family living. Filled with natural light, the main level features a welcoming living room, formal dining room, and a cozy family room ideal for gathering with family and friends. The beautifully updated eat-in kitchen serves as the heart of the home, showcasing quartz countertops, stainless steel appliances, and ample workspace for everyday living and entertaining. A convenient main-floor laundry room and 3-piece bathroom add to the home's functionality. Upstairs, you'll find three spacious bedrooms and a stunning renovated 5-piece bathroom highlighted by an elegant soaker tub and shower combination, creating a spa-like retreat. The fully finished lower level adds exceptional versatility with a spacious recreation room warmed by a gas fireplace, a built-in bar with kegerator, an additional bedroom, 2-piece bathroom, cold cellar, and a separate entrance from the garage-ideal for guests, extended family, a home office, or teen retreat.Outside, discover a private, fully fenced backyard designed for outdoor enjoyment, featuring a spacious deck and newly installed concrete patio perfect for entertaining. Beautiful landscaping surrounds the property, while a detached powered workshop and garden shed provide excellent space for hobbies, projects, and storage. Enjoy the best of small-town living just a short walk from Creemore's shops, cafés, restaurants, and community events, while being conveniently located a short drive from Blue Mountain Resort, Devil's Glen Country Club, Mad River Golf Club, and the amenities of Collingwood. A wonderful opportunity to enjoy the lifestyle, charm, and strong sense of community that make Creemore one of Ontario's most sought-after villages.
GarageRenovatedFireplace
Rooms
Main Floor
| Kitchen | 3.68 × 2.97 m | Quartz Counter Ceramic Backsplash Stainless Steel Appl |
| Breakfast | 3.68 × 2.43 m | Laminate Bay Window Overlooks Frontyard |
| Dining Room | 4.93 × 3.09 m | Hardwood Floor Large Window Overlooks Backyard |
| Sitting | 4.63 × 3.45 m | Hardwood Floor Double Doors W/O To Deck |
| Living Room | 5.88 × 5.02 m | Bay Window East View Overlooks Frontyard |
| Laundry | 3.02 × 2.47 m | Large Window Laundry Sink |
| Bathroom | 1.73 × 2.15 m | 3 Pc Bath |
Second Floor
| Primary Bedroom | 3.68 × 5.41 m | Hardwood Floor Walk-In Closet(s) Hardwood Floor |
| Bathroom | 3.70 × 2.07 m | 5 Pc Bath Double Sink Soaking Tub |
| Bedroom 2 | 3.58 × 3.05 m | Hardwood Floor Closet Large Window |
| Bedroom 3 | 3.75 × 4.41 m | Hardwood Floor Large Window Closet |
Basement
| Recreation | 8.37 × 6.10 m | B/I Bar Gas Fireplace Open Concept |
| Bedroom 4 | 4.64 × 5.54 m | Double Closet Laminate Window |
| Bathroom | 1.73 × 2.83 m | 2 Pc Bath |
Features
- Auto Garage Door Remote
- Water Softener
- Storage
- Sump Pump
- In-Law Capability
- Generator - Full
- Countertop Range
- Built-In Oven
- Water Heater Owned
- Landscaped
- Separate Entrance
- Finished
- Full
- Central Air
- 2-Storey
Financials
Annual Taxes
$5,845
Estimated Rental Income
Entire property$3,200 – $4,800/mo
Basement apartment$1,800 – $2,500/mo
Rental yield3.8% – 5.8%
*Estimates based on comparable rentals in the area. Actual income may vary.
Market Data — Clearview
Days on market29 days
Buyer's MarketSeller's Market
Based on active listings in Clearview. Data updates daily.
Our estimate for this home
Estimated range
$1.11M – $1.29M
Mid-point $1.20M · ~$533/sqft
How this listing compares
$1.11MList · $999K$1.29M
High confidence·Based on 111 clearview comparables
Estimated range is generated automatically from active comparables and is for informational purposes only. Not an appraisal — contact Aman for a full comparative market analysis that factors in condition, renovations, and positioning.
Getting around
How walkable, bikeable, and transit-friendly this neighbourhood is.
56
/ 100
Walk Score
Somewhat Walkable
47
/ 100
Transit Score
Some Transit
44
/ 100
Bike Score
Somewhat Bikeable
Scores are estimates based on neighbourhood data and are for informational purposes only.
MLS® data courtesy of the Toronto Regional Real Estate Board (TRREB).
The information provided herein must only be used by consumers that have a bona fide interest in the purchase, sale, or lease of real estate and may not be used for any commercial purpose or any other purpose. Listing information is deemed reliable but is not guaranteed accurate by the Toronto Regional Real Estate Board, the listing brokerage, or this website. The trademarks REALTOR®, REALTORS® and the REALTOR® logo are controlled by The Canadian Real Estate Association (CREA) and identify real estate professionals who are members of CREA. MLS®, Multiple Listing Service®, and the associated logos are owned by CREA. Not intended to solicit properties currently listed for sale or buyers under contract.
You may also like
More homes in Clearview
Hand-picked listings with a similar price range and style.
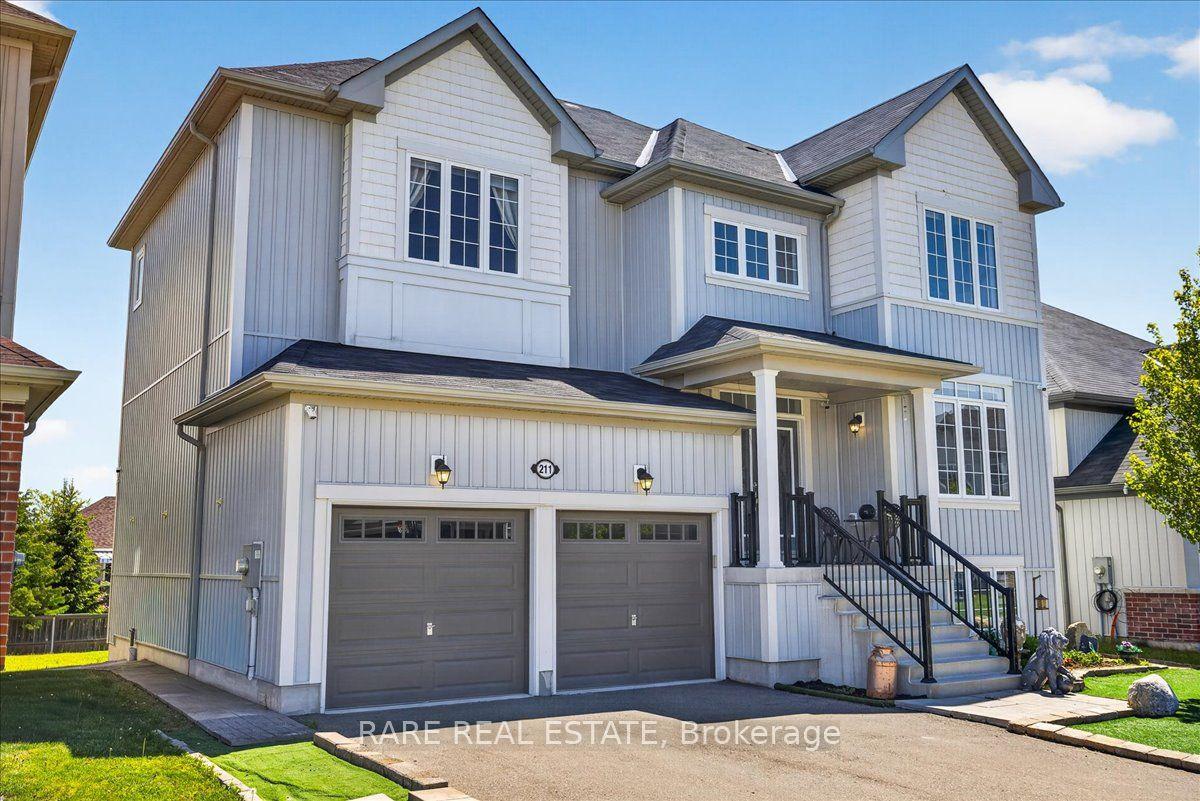
For Sale1 month ago
$799,000
Detached
est. $3,503/mo
211 Lia Drive, Stayner
Clearview, ON
4 bd
4 ba
2,750
4
MLS# S13239840Rare Real Estate
WhatsApp Aman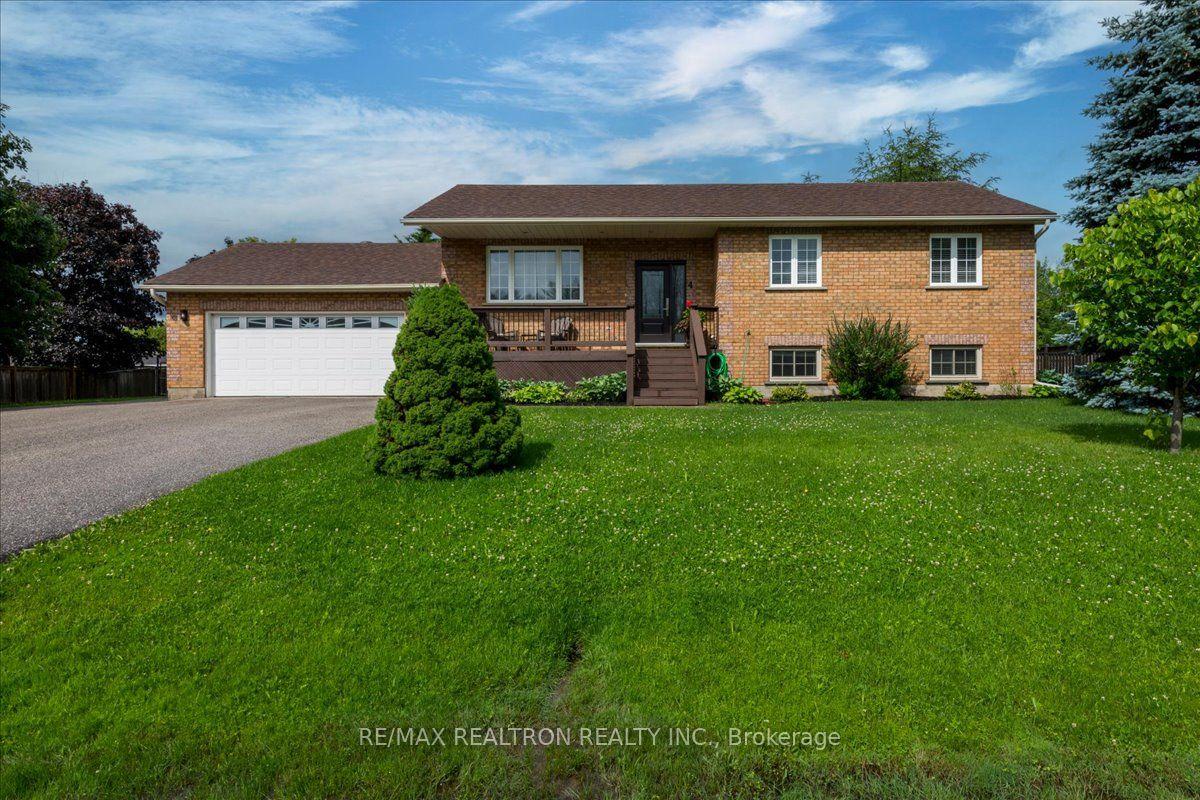
For Sale21 days ago
$849,900
Detached
est. $3,726/mo
4 Templeton Drive, New Lowell
Clearview, ON
3+1 bd
3 ba
1,300
9
MLS# S13479754Re/Max Realtron Realty Inc.
WhatsApp Aman
