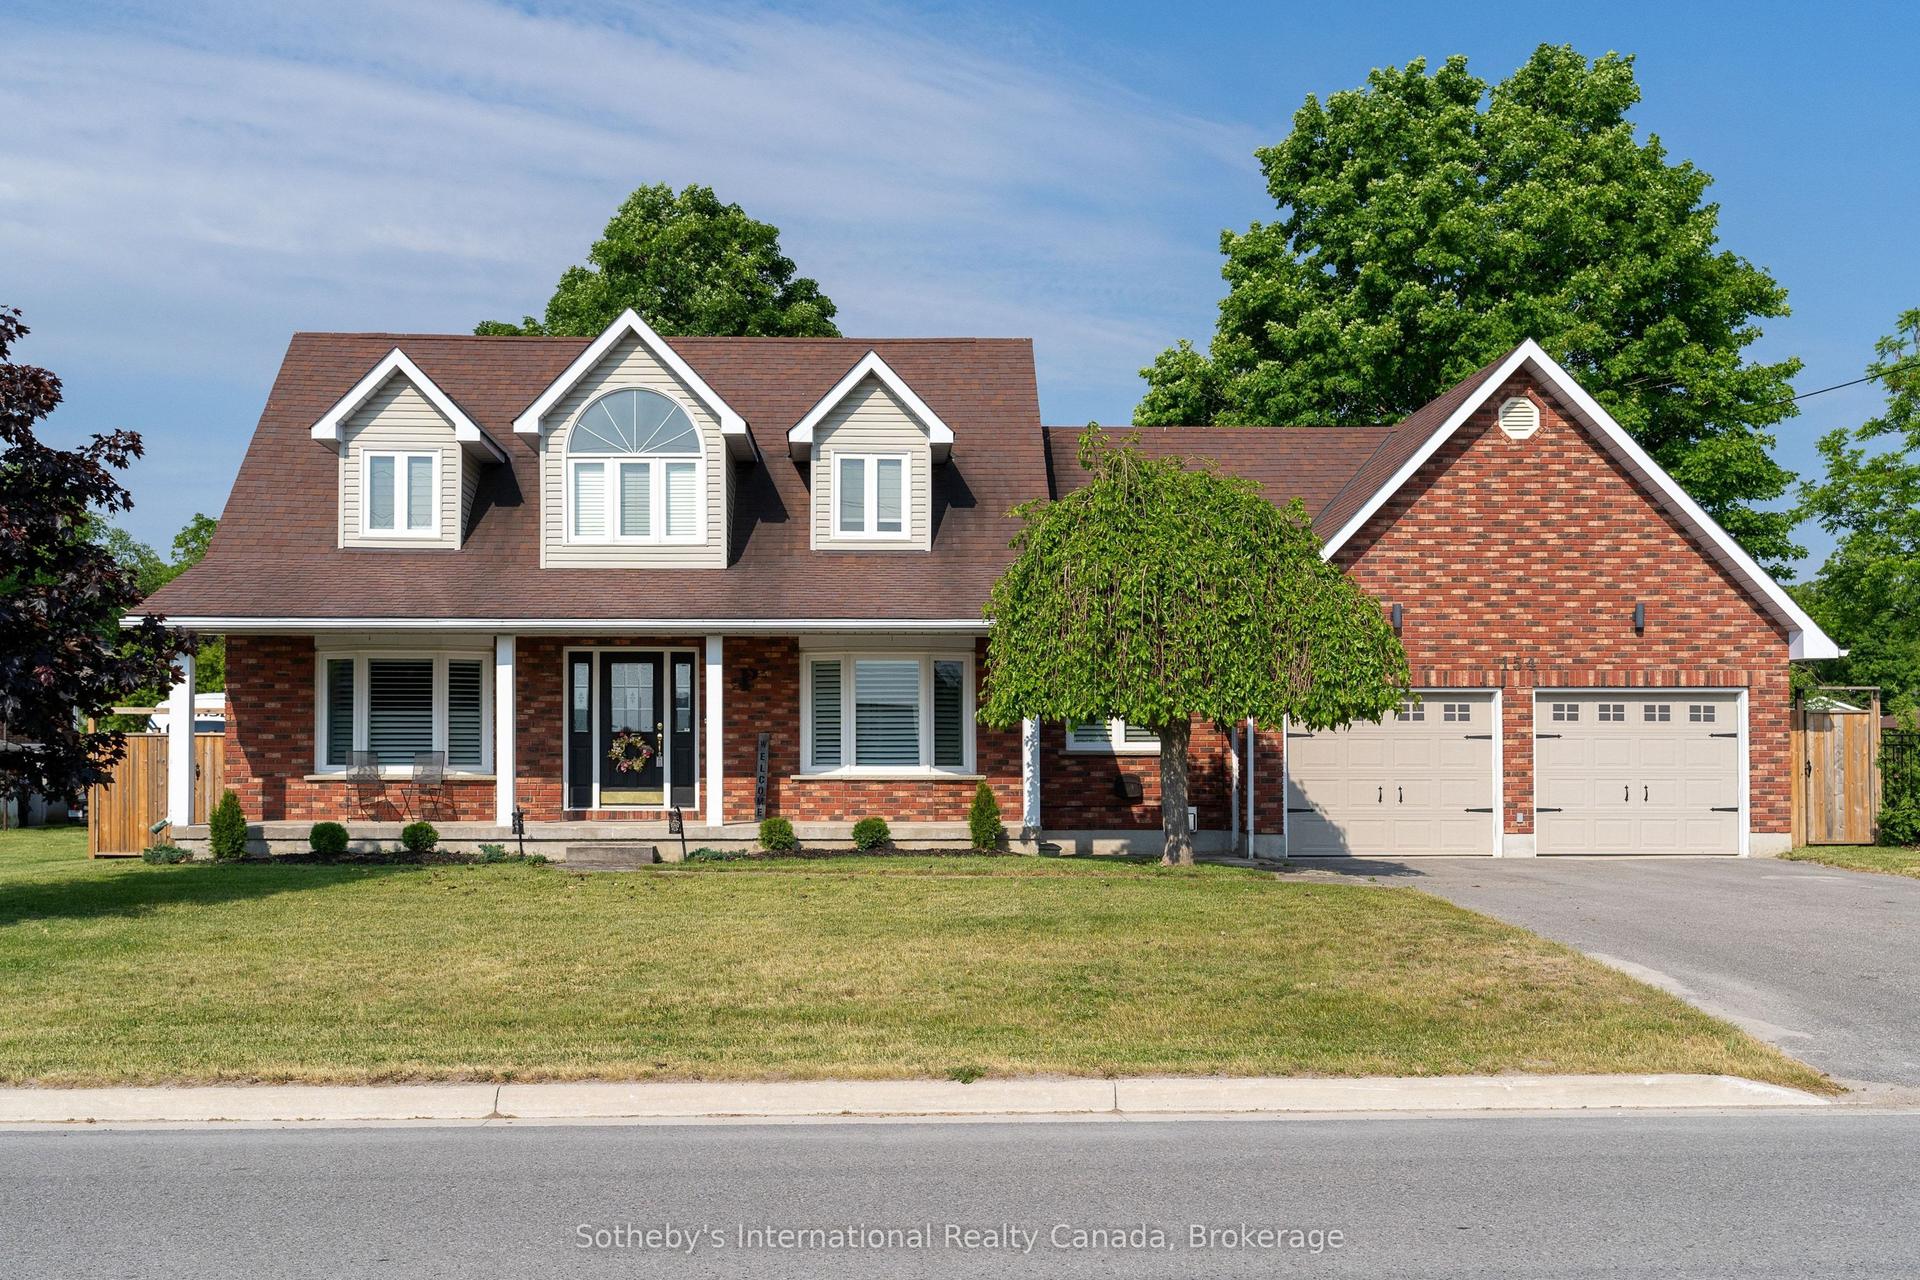
For Sale
6216 Sunnidale Tosorontio Townline
Rural Clearview, Clearview, ON
$959,999
3Bd
2Ba
1,300+sqft
10Parking
223.17 x 435.14 ftlot
$738/sqft
DetachedMLS# S13479772Listed 2026-06-2321 DOM
Heating
Water Heater Owned
Cooling
Central Air
Basement
Partially Finished
About this home
This charming, well maintained country homestead is straight out of a fairytale. Approximately 3 acres, beautifully landscaped, very private, has a winterized wood barn with a metal roof, water, hydro, chicken coop, horse stall and more. This property is fully fenced, with a gate, paddock, grass arena and trails for the equestrians and those who have always dreamt of having a hobby farm. Relax on the new deck while listening to the tranquility of the pond and sounds of nature. Grow your own fruit and vegetables in the raised, fenced in gardens. Inside you will walk into an open concept livingroom, diningroom and kitchen. Vaulted ceilings and patio door to the back deck. Three bedrooms and two bathrooms an ideal layout. The basement is mostly finished other than the ceiling. Relax in the spacious family room while enjoying the warmth of the woodstove. Lots of space to add an extra bedroom or two. Located 10 minutes to Angus/Base Borden and 25 minutes to Barrie. This is a unique, must see property.
Rooms
Main Floor
| Living Room | 5.28 × 4.33 m | Combined w/Dining Hardwood Floor Vaulted Ceiling(s) |
| Kitchen | 5.21 × 3.08 m | Pantry Hardwood Floor W/O To Deck |
| Primary Bedroom | 3.52 × 3.28 m | Double Closet Hardwood Floor California Shutters |
| Other | 2.73 × 1.26 m | Separate Room Hardwood Floor |
| Bedroom 2 | 3.14 × 2.98 m | Closet Hardwood Floor |
| Bedroom 3 | 3.03 × 2.98 m | Closet Hardwood Floor |
| Laundry | 2.46 × 1.94 m | Access To Garage Ceramic Floor W/O To Deck |
| Bathroom | 2.44 × 1.92 m | 3 Pc Bath Tile Floor |
| Powder Room | 1.94 × 0.92 m | 2 Pc Bath Tile Floor |
Basement
| Recreation | 12.34 × 7.39 m | Partly Finished Wood Stove |
| Pantry | 3.00 × 1.94 m | Walk-In Closet(s) |
Features
- Auto Garage Door Remote
- Carpet Free
- Primary Bedroom - Main Floor
- Propane Tank
- Rough-In Bath
- Water Heater Owned
- Water Purifier
- Deck
- Lighting
- Landscaped
- Full
- Partially Finished
- Central Air
- Bungalow
Financials
Annual Taxes
$4,292.77
Estimated Rental Income
Entire property$3,200 – $4,800/mo
Basement apartment$1,800 – $2,500/mo
Rental yield4.0% – 6.0%
*Estimates based on comparable rentals in the area. Actual income may vary.
Market Data — Clearview
Days on market21 days
Buyer's MarketSeller's Market
Based on active listings in Clearview. Data updates daily.
Our estimate for this home
Estimated range
$814K – $946K
Mid-point $880K · ~$677/sqft
How this listing compares
$814KList · $960K$946K
High confidence·Based on 36 rural clearview comparables
Estimated range is generated automatically from active comparables and is for informational purposes only. Not an appraisal — contact Aman for a full comparative market analysis that factors in condition, renovations, and positioning.
Getting around
How walkable, bikeable, and transit-friendly this neighbourhood is.
54
/ 100
Walk Score
Somewhat Walkable
45
/ 100
Transit Score
Some Transit
40
/ 100
Bike Score
Somewhat Bikeable
Scores are estimates based on neighbourhood data and are for informational purposes only.
MLS® data courtesy of the Toronto Regional Real Estate Board (TRREB).
The information provided herein must only be used by consumers that have a bona fide interest in the purchase, sale, or lease of real estate and may not be used for any commercial purpose or any other purpose. Listing information is deemed reliable but is not guaranteed accurate by the Toronto Regional Real Estate Board, the listing brokerage, or this website. The trademarks REALTOR®, REALTORS® and the REALTOR® logo are controlled by The Canadian Real Estate Association (CREA) and identify real estate professionals who are members of CREA. MLS®, Multiple Listing Service®, and the associated logos are owned by CREA. Not intended to solicit properties currently listed for sale or buyers under contract.
You may also like
More homes in Clearview
Hand-picked listings with a similar price range and style.
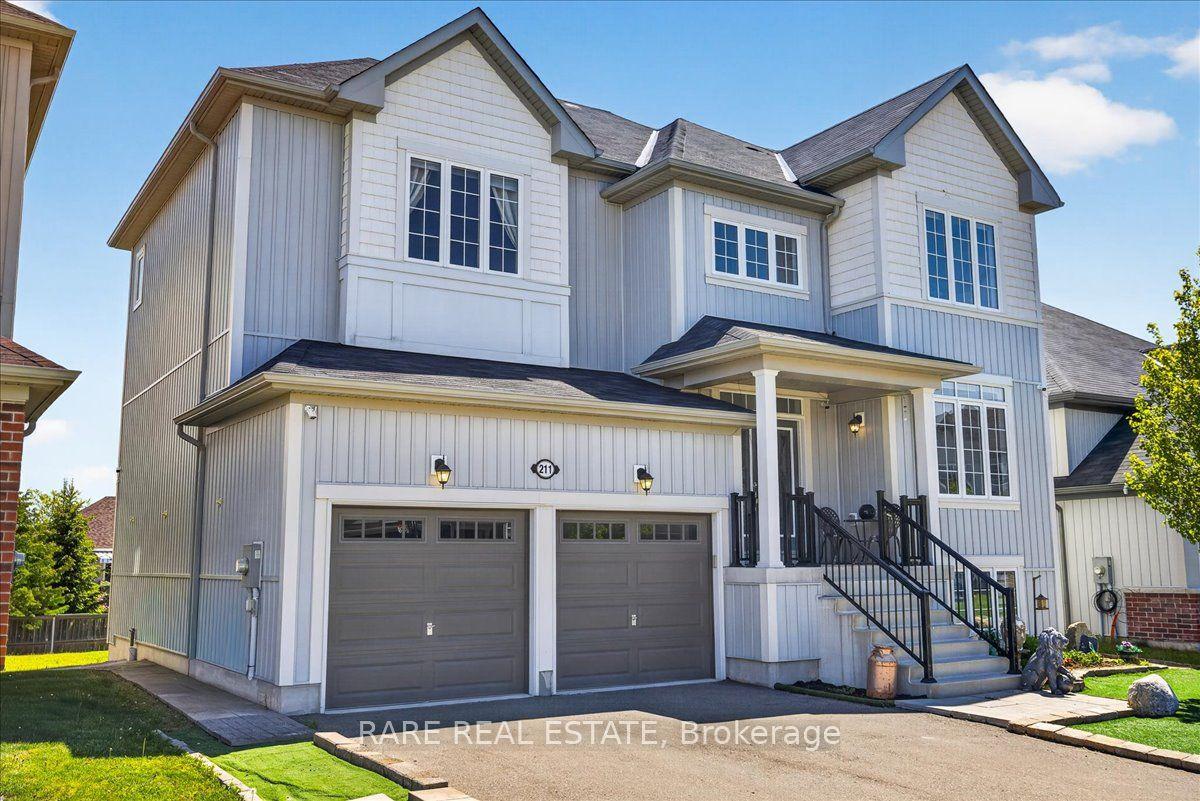
For Sale1 month ago
$799,000
Detached
est. $3,503/mo
211 Lia Drive, Stayner
Clearview, ON
4 bd
4 ba
2,750
4
MLS# S13239840Rare Real Estate
WhatsApp Aman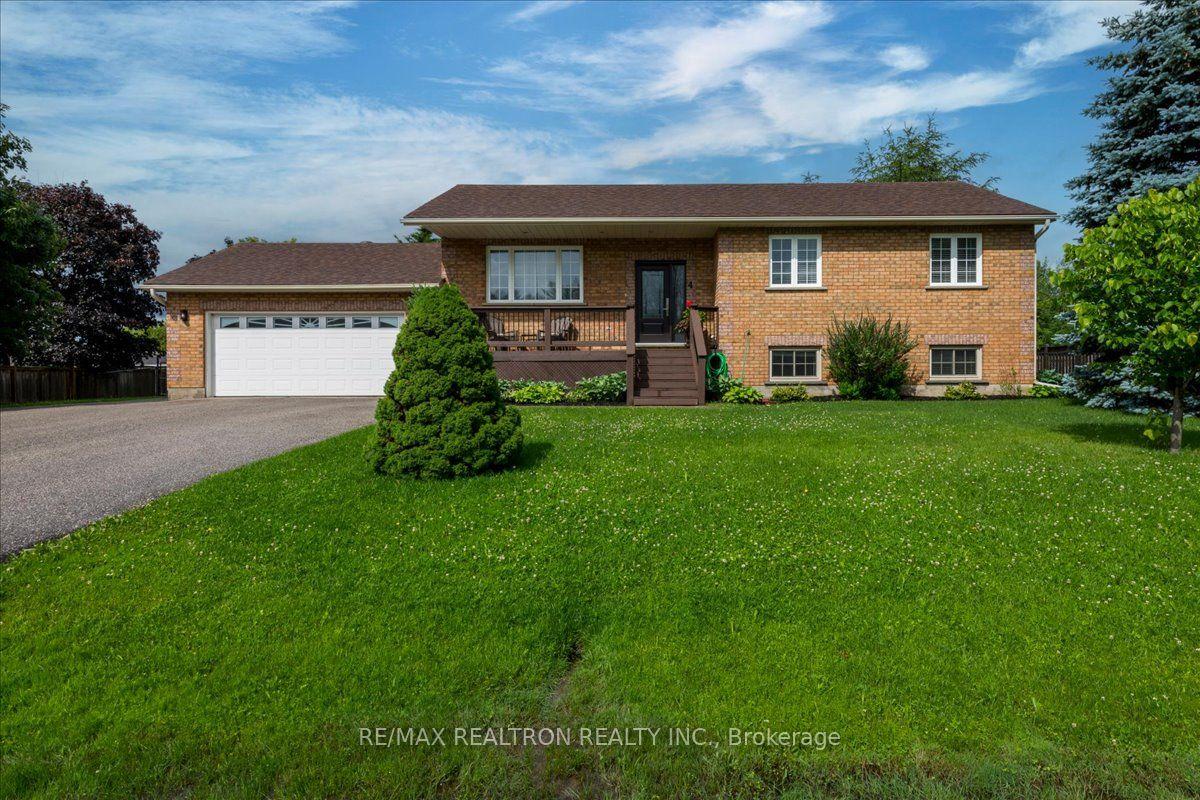
For Sale21 days ago
$849,900
Detached
est. $3,726/mo
4 Templeton Drive, New Lowell
Clearview, ON
3+1 bd
3 ba
1,300
9
MLS# S13479754Re/Max Realtron Realty Inc.
WhatsApp Aman