For Sale
33 Falling Brook Drive
Bayshore, Barrie, ON
$919,900
4Bd
3Ba
2,250+sqft
6Parking
50 x 118.46 ftlot
$409/sqft
DetachedMLS# S13445516Listed 2026-06-1545 DOM
Heating
[Water Heater]
Cooling
[Central Air]
Basement
[Finished]
On the market for 45 days — longer than average. The seller may be open to negotiation.
About this home
Welcome to 33 Fallingbrook Drive, a home that truly embodies family living in one of Barrie's most established and desirable neighbourhoods. Nestled on a quiet street and set on a private, mature lot surrounded by towering trees, this fully finished 4-bedroom, 3-bathroom home offers the perfect blend of space, comfort, and functionality for growing families.From the moment you arrive, you'll appreciate the curb appeal, detached double-car garage, and inviting setting that makes this property feel like home. Inside, the thoughtfully designed layout provides generous living spaces on every level. The heart of the home is the warm and welcoming family room featuring a cozy wood-burning fireplace, creating the perfect place to gather on cooler evenings.The bright eat-in kitchen and breakfast area overlook the backyard and offer a convenient walkout to the fully fenced yard, making outdoor entertaining, family barbecues, and watching the kids play a breeze. Upstairs, you'll find four spacious bedrooms, including a comfortable primary retreat, along with the convenience of second-floor laundry. The home is carpet-free throughout the main and upper levels, with carpet found only in the finished lower level.The fully finished basement provides valuable additional living space for a recreation room, home gym, playroom, or media area, offering flexibility to suit your family's needs for years to come.Located in a sought-after neighbourhood close to parks, schools, shopping, and commuter routes, this is the kind of home where kids ride their bikes down the street, neighbours know each other by name, and families create lasting memories.If you've been searching for a move-in-ready family home on a mature lot in a quiet, established neighbourhood, 33 Fallingbrook Drive is ready to welcome you home.
GarageWalkoutFireplace
Rooms
Main Floor
| Living Room | 3.26 × 5.93 m | |
| Dining Room | 3.78 × 5.57 m | |
| Kitchen | 3.79 × 2.86 m | |
| Bathroom | 0.00 × 0.00 m | 2 Pc Bath |
Second Floor
| Primary Bedroom | 3.30 × 5.28 m | Walk-In Closet(s) Ensuite Bath |
| Bathroom | 1.97 × 3.51 m | 4 Pc Ensuite |
| Bedroom 2 | 4.70 × 3.03 m | |
| Bedroom 3 | 3.58 × 2.72 m | |
| Bedroom 4 | 3.58 × 2.93 m | |
| Bathroom | 2.29 × 2.21 m | 4 Pc Bath |
Features
- [Water Heater]
- [Finished]
- [Central Air]
- [2-Storey]
Financials
Annual Taxes
$6,310.46
Estimated Rental Income
Entire property$4,000 – $6,500/mo
Rental yield5.2% – 8.5%
*Estimates based on comparable rentals in the area. Actual income may vary.
Market Data — Barrie
Days on market45 days
Buyer's MarketSeller's Market
Based on active listings in Barrie. Data updates daily.
Our estimate for this home
Estimated range
$1.10M – $1.28M
Mid-point $1.19M · ~$530/sqft
How this listing compares
$1.10MList · $920K$1.28M
Medium confidence·Based on 19 bayshore comparables
Estimated range is generated automatically from active comparables and is for informational purposes only. Not an appraisal — contact Aman for a full comparative market analysis that factors in condition, renovations, and positioning.
Getting around
How walkable, bikeable, and transit-friendly this neighbourhood is.
53
/ 100
Walk Score
Somewhat Walkable
36
/ 100
Transit Score
Some Transit
53
/ 100
Bike Score
Bikeable
Scores are estimates based on neighbourhood data and are for informational purposes only.
MLS® data courtesy of the Toronto Regional Real Estate Board (TRREB).
The information provided herein must only be used by consumers that have a bona fide interest in the purchase, sale, or lease of real estate and may not be used for any commercial purpose or any other purpose. Listing information is deemed reliable but is not guaranteed accurate by the Toronto Regional Real Estate Board, the listing brokerage, or this website. The trademarks REALTOR®, REALTORS® and the REALTOR® logo are controlled by The Canadian Real Estate Association (CREA) and identify real estate professionals who are members of CREA. MLS®, Multiple Listing Service®, and the associated logos are owned by CREA. Not intended to solicit properties currently listed for sale or buyers under contract.
You may also like
More homes in Barrie
Hand-picked listings with a similar price range and style.
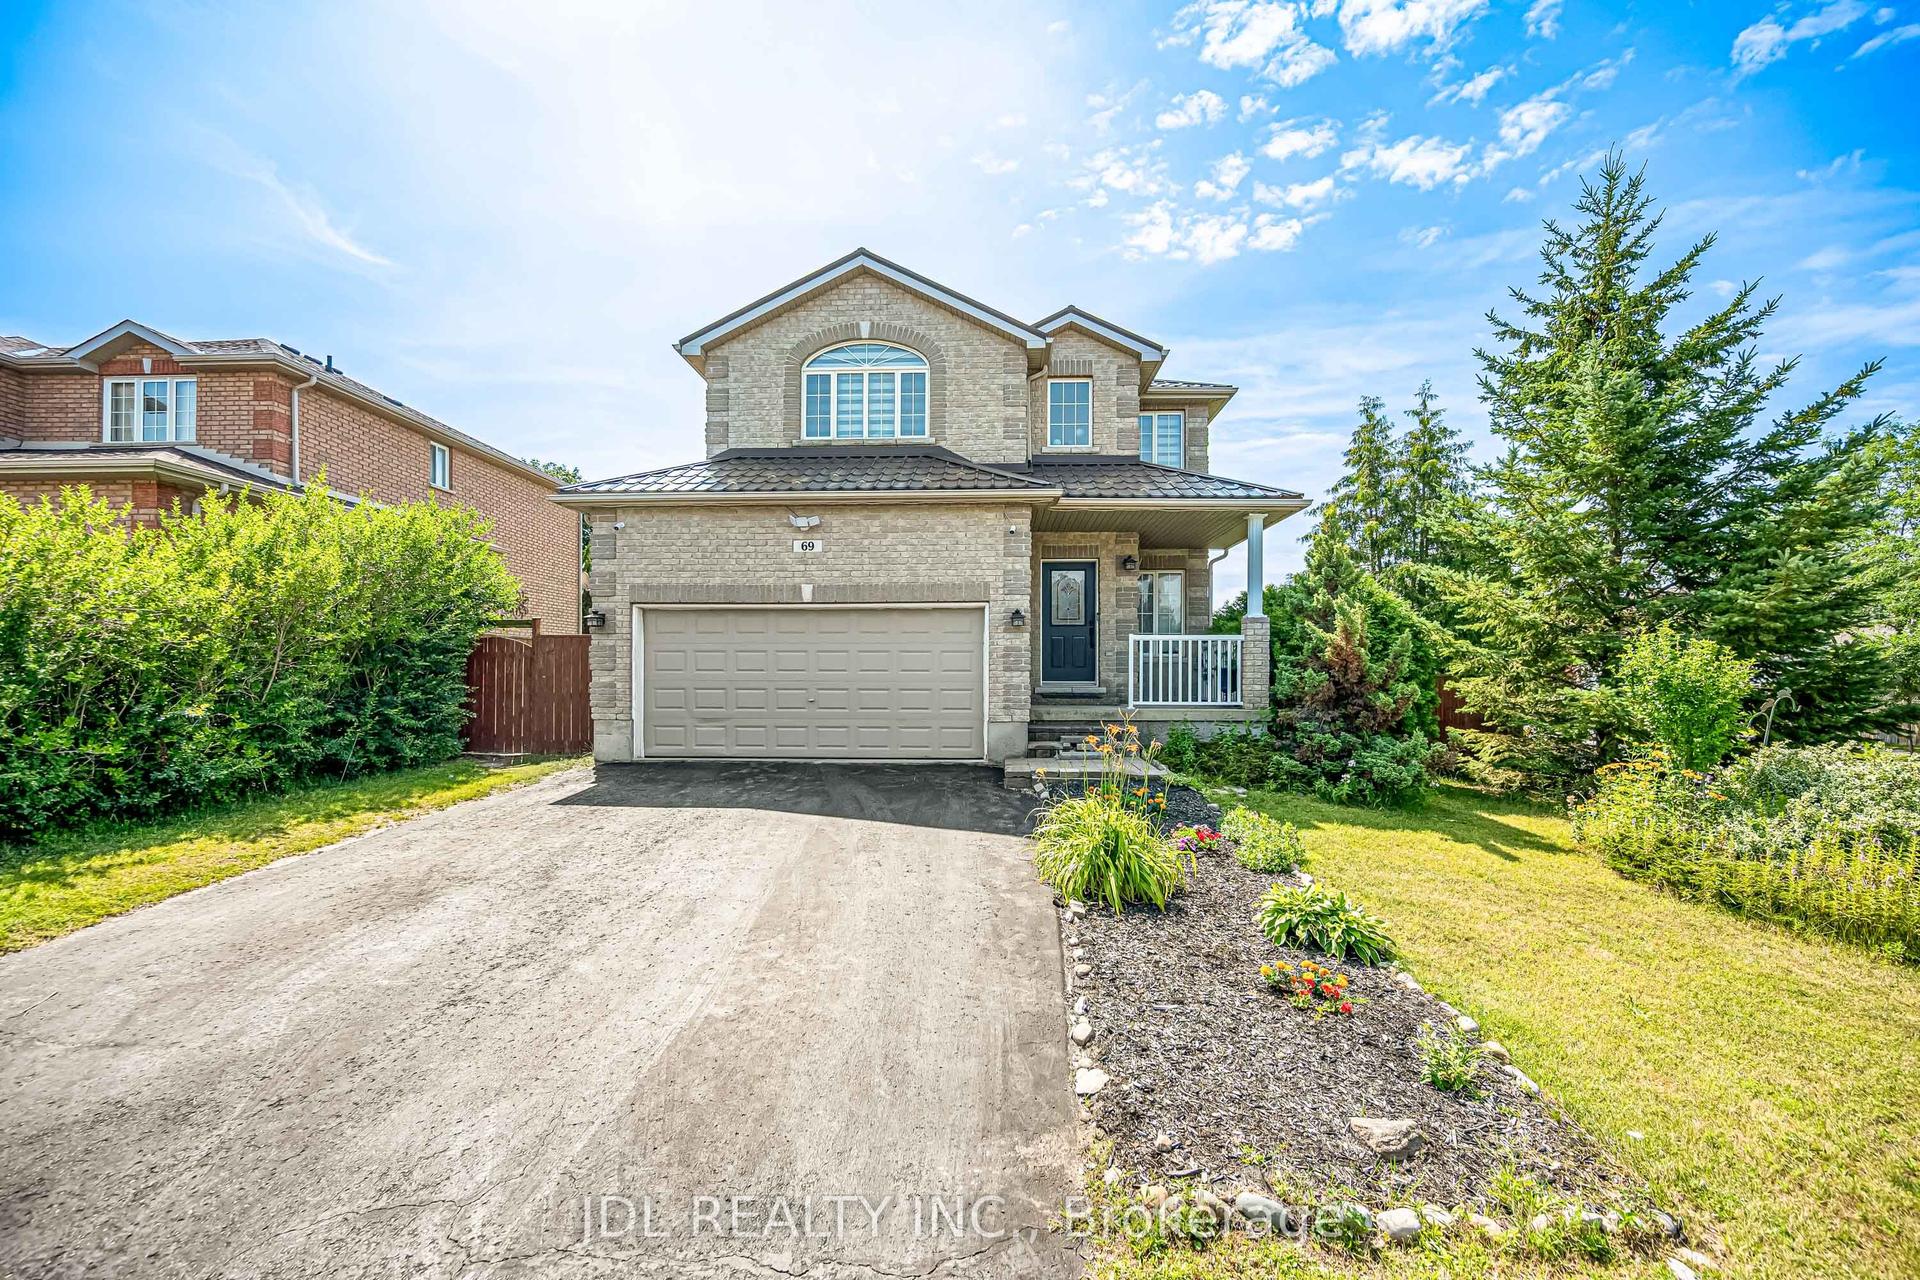
For Sale2 days ago
$995,000
Detached
est. $4,362/mo
69 Summerset Drive, Ardagh
Barrie, ON
3+2 bd
4 ba
2,250
4
MLS# S13614726Jdl Realty Inc.
WhatsApp Aman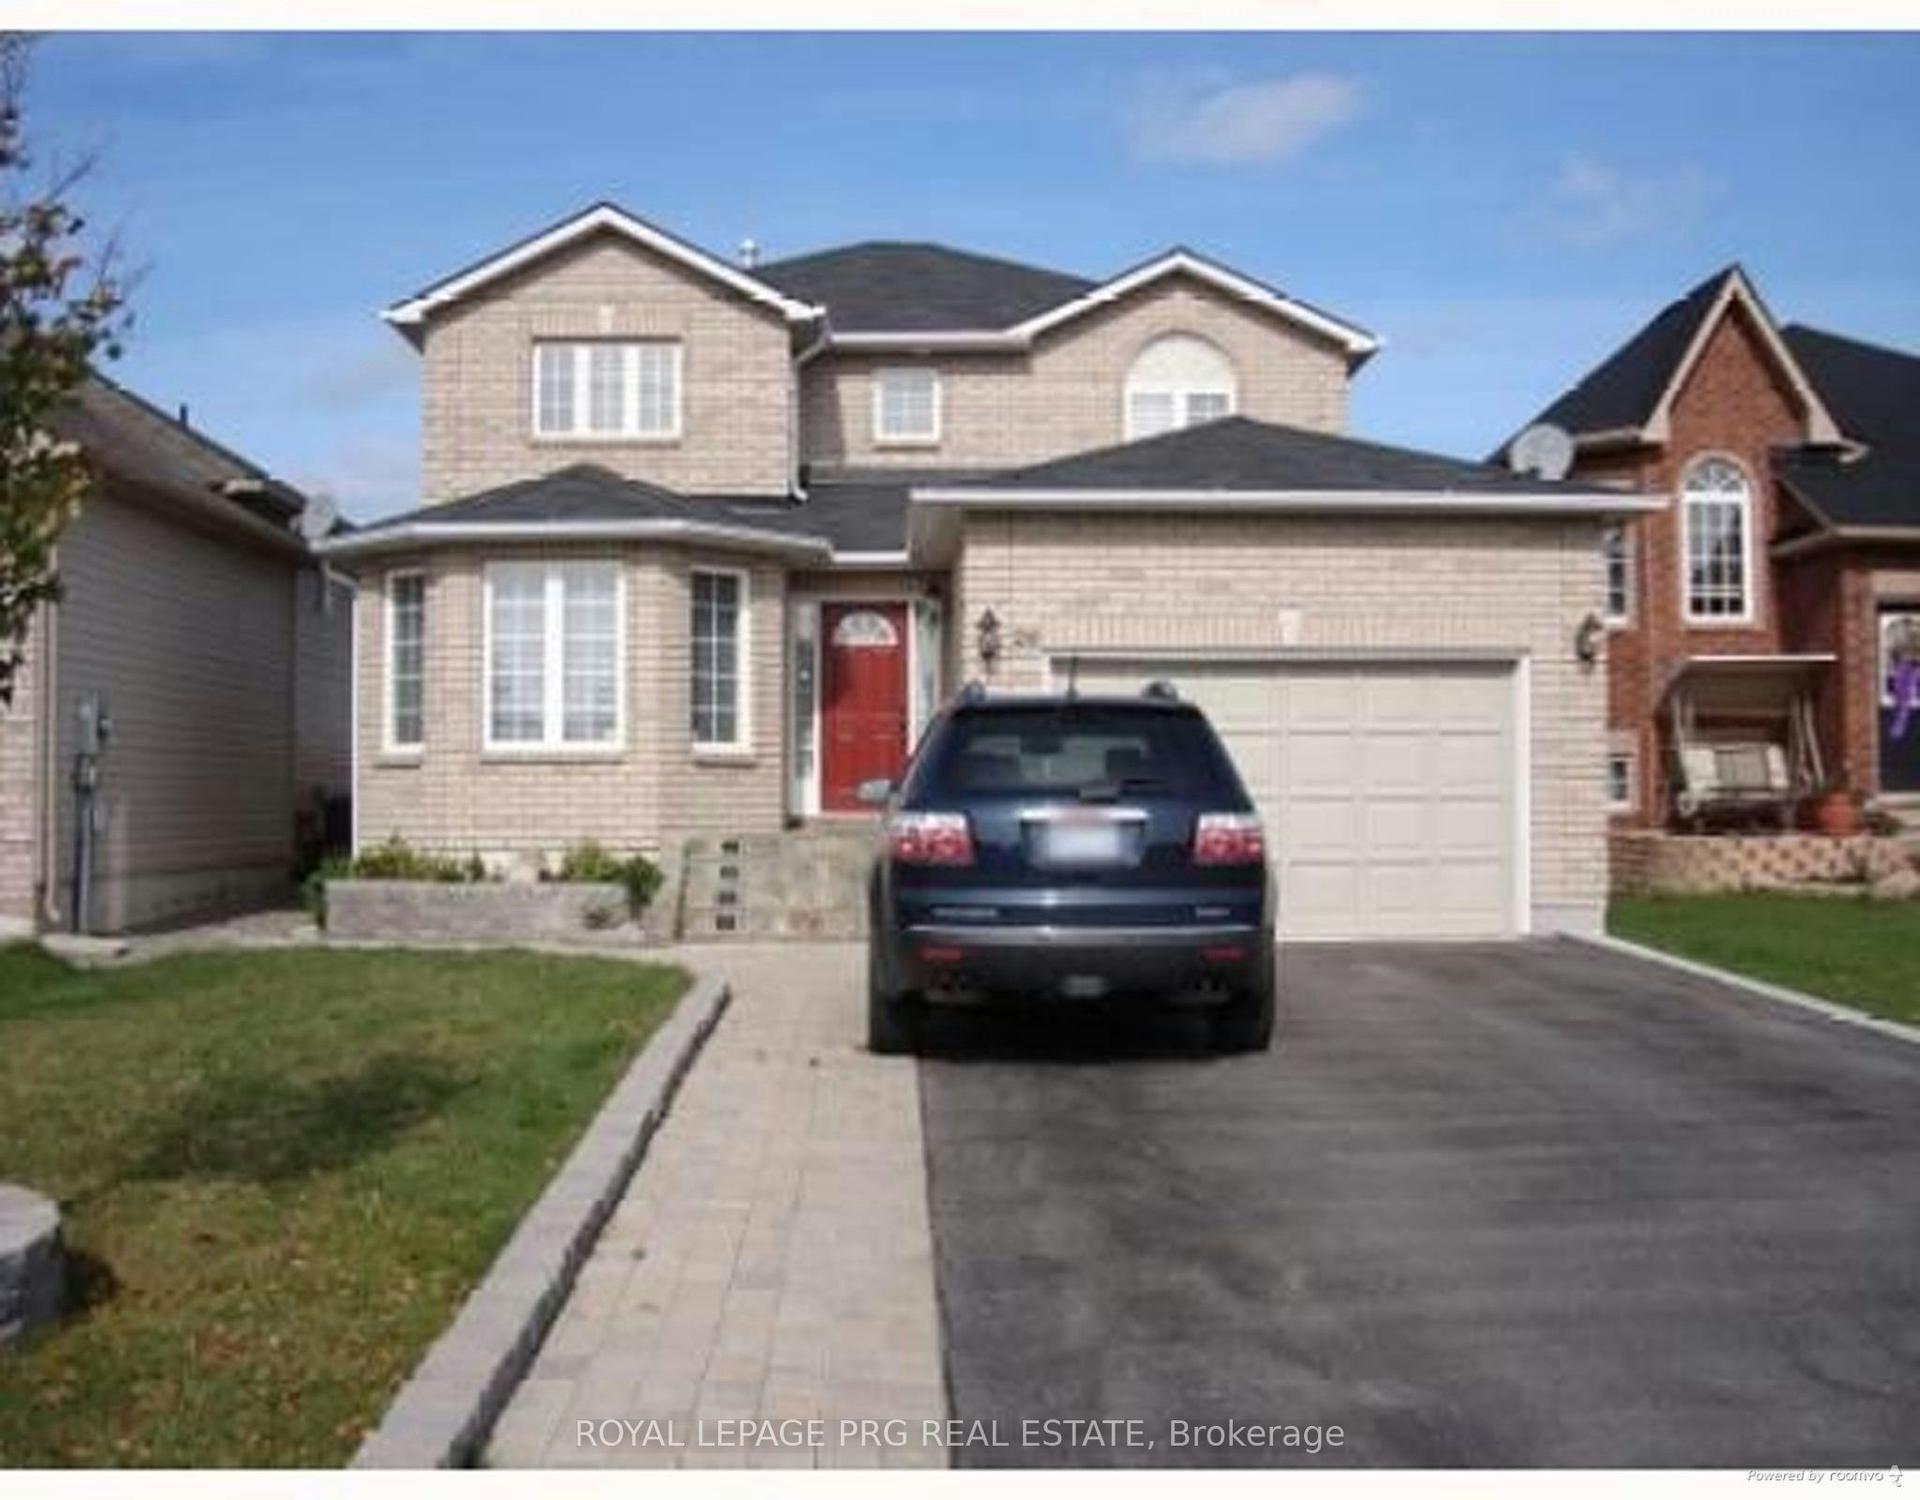
For Sale1 month ago
$749,900
Detached
est. $3,288/mo
26 Irene Drive, Painswick South
Barrie, ON
3+1 bd
4 ba
2,250
4
MLS# S13497990Royal Lepage Prg Real Estate
WhatsApp Aman
