For Sale
Just Listed
87 Cityview Circle
Holly, Barrie, ON
$995,000
4Bd
4Ba
3,250+sqft
4Parking
49.41 x 131.27 ftlot
$306/sqft
DetachedMLS# S13618148Listed 2026-07-291 DOM
Heating
On Demand Water Heater
Cooling
Central Vacuum
Basement
Finished
Just listed! New listings in Barrie often receive offers within the first week.
About this home
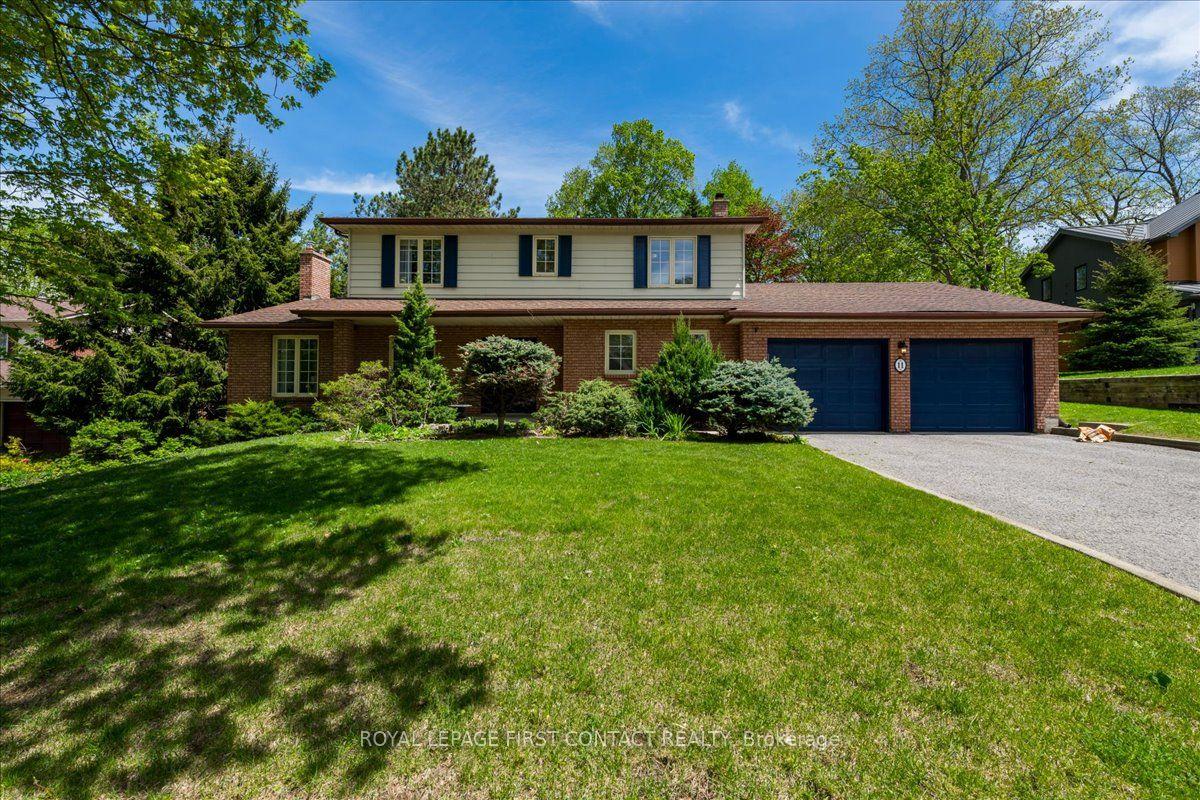
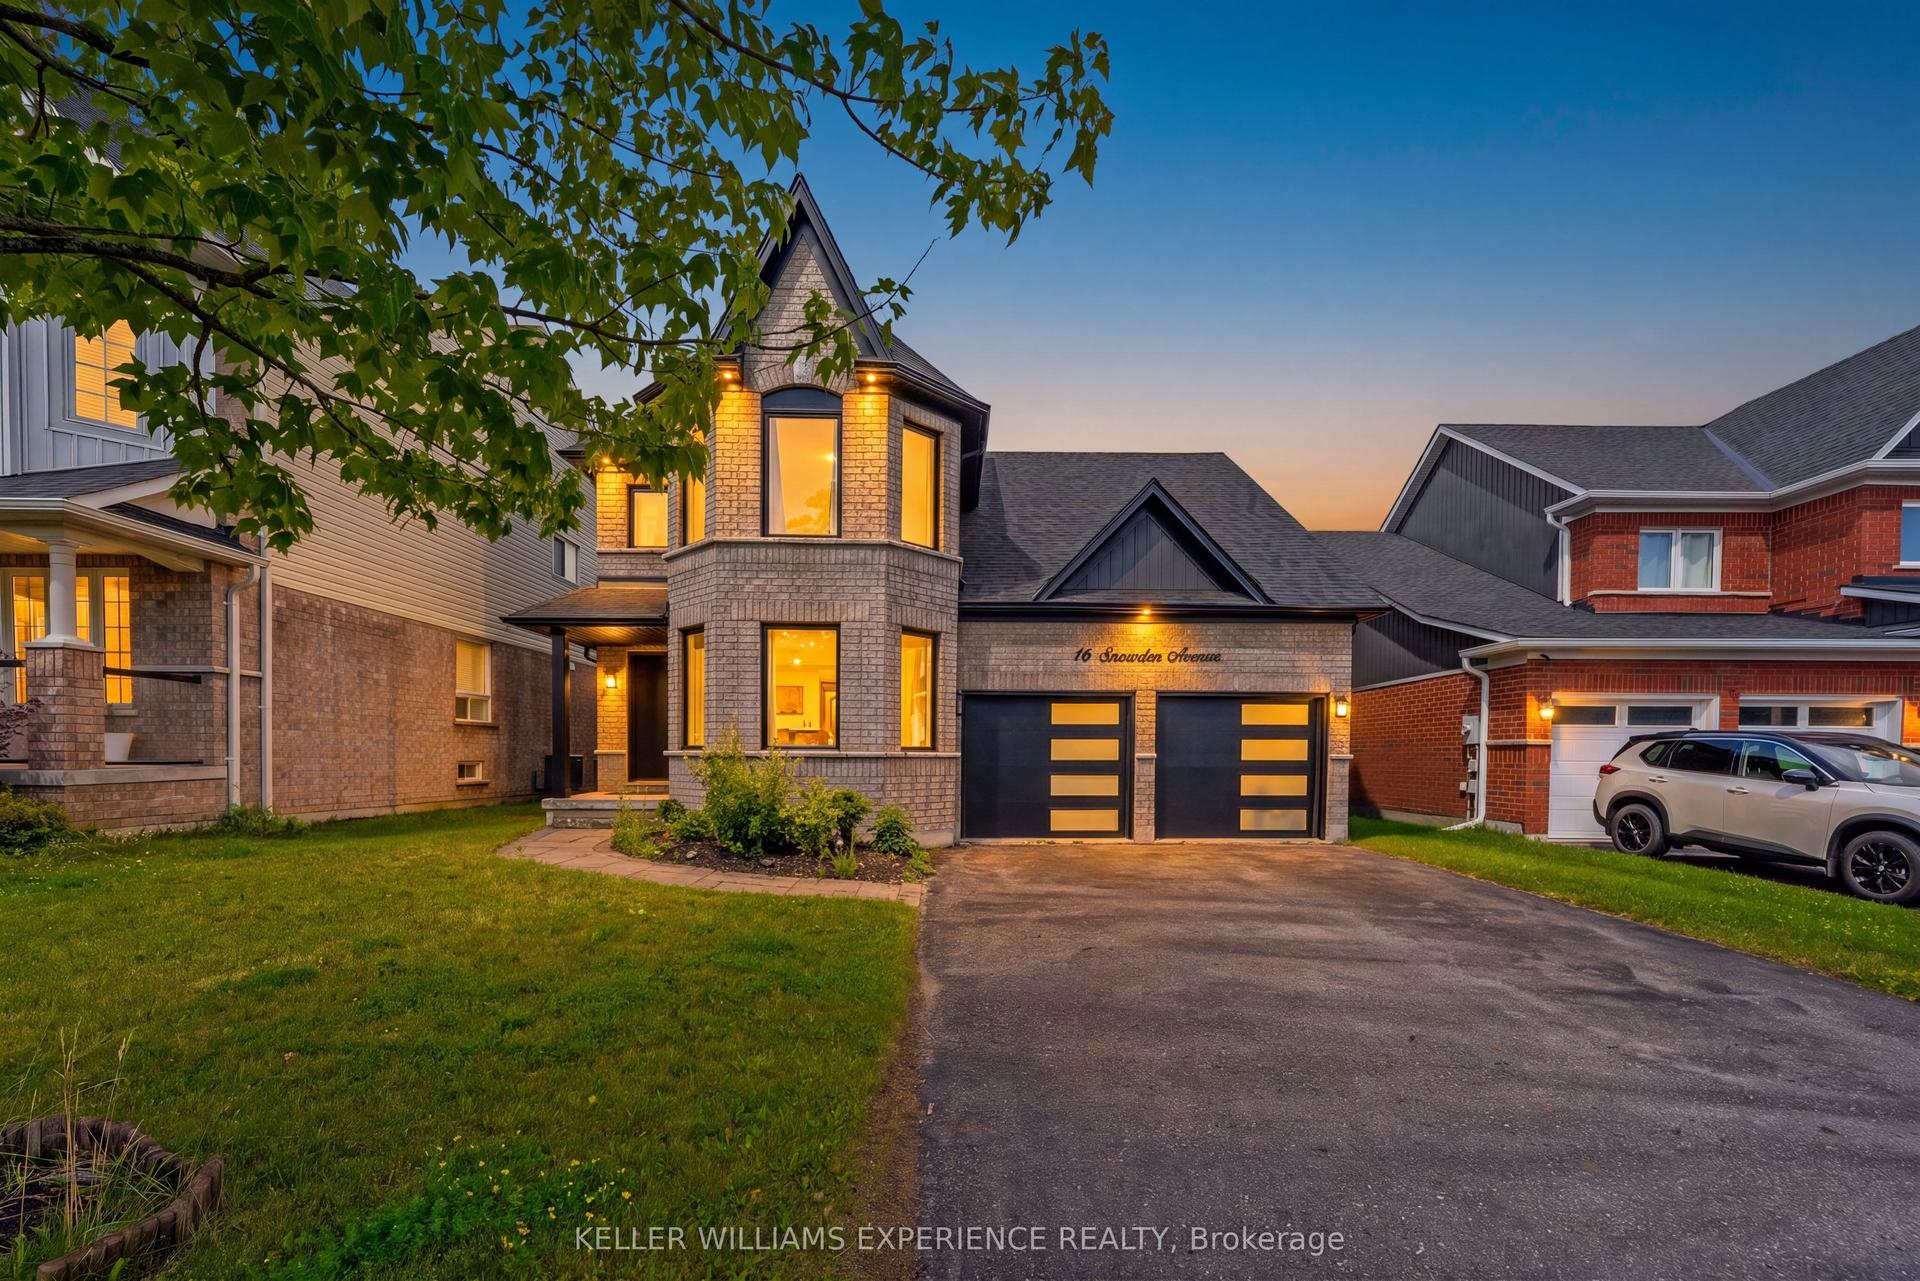
OVER 4,000 FINISHED SQ FT, A CUSTOM KITCHEN, FOUR LARGE BEDROOMS, RENOVATED BATHROOMS & A FINISHED BASEMENT! Set on a quiet crescent in one of Barrie's most established family neighbourhoods, this expansive executive home gives you the square footage, generous room sizes and upgraded finishes to settle in comfortably for years to come. Professionally landscaped gardens frame the brick exterior, while a sweeping interlock driveway leads to the attached double garage. A graceful curved staircase introduces an impressive main floor defined by hardwood flooring, crown moulding and beautifully proportioned rooms that feel both elegant and comfortable. The front living room and formal dining room take you from quiet evenings to holiday dinners, while the family room with a natural gas fireplace offers a relaxed place to spend time together. A dedicated office provides a sophisticated setting for focused work, private meetings or managing business from home. The kitchen features creamy white cabinetry with crown moulding, granite counters, a contrasting wood centre island, select stainless steel appliances, a decorative range hood, tile backsplash and pantry storage, with the breakfast area opening to the backyard. Fully fenced and surrounded by mature greenery, the yard offers a large interlock patio, gazebo-covered sitting area, gardens, a shed and lawn space for children or pets. Upstairs, four large bedrooms give everyone room of their own, led by an oversized primary suite with a walk-in closet and renovated 5-piece ensuite featuring a double-sink vanity, freestanding soaker tub, oversized glass shower and heated flooring. Heated floors continue through every bathroom. The finished basement adds a large rec room, second family room, 3-piece bathroom, laundry area and potential for a fifth bedroom. Close to schools, parks, shopping, the Peggy Hill Team Community Centre and Highway 400, this is a #HomeToStay in a neighbourhood you will be proud to call home.
GarageRenovatedHardwoodFireplace
Rooms
Main Floor
| Breakfast | 2.79 × 4.75 m | Walk-Out |
| Kitchen | 2.72 × 4.02 m | Stainless Steel Appl |
| Family Room | 5.11 × 4.16 m | Fireplace |
| Living Room | 3.52 × 5.97 m | |
| Office | 3.52 × 3.65 m | French Doors |
| Mud Room | 2.41 × 2.72 m | |
| Foyer | 2.08 × 1.04 m | |
| Dining Room | 4.06 × 4.40 m |
Second Floor
| Primary Bedroom | 5.16 × 6.36 m | 5 Pc Ensuite Double Doors Walk-In Closet(s) |
| Bedroom 2 | 3.63 × 3.50 m | |
| Bedroom 4 | 3.52 × 4.43 m | |
| Bedroom 3 | 4.88 × 3.44 m |
Basement
| Laundry | 3.22 × 2.46 m | Pot Lights Laundry Sink |
| Family Room | 3.41 × 6.58 m | |
| Recreation | 6.80 × 5.62 m | Pot Lights |
Features
- Central Vacuum
- On Demand Water Heater
- Storage Area Lockers
- Sump Pump
- Water Heater Owned
- Water Softener
- Landscaped
- Lighting
- Patio
- Porch Enclosed
- Year Round Living
- Full
- Finished
- Central Air
- 2-Storey
Financials
Annual Taxes
$6,832.89
Estimated Rental Income
Entire property$4,000 – $6,500/mo
Basement apartment$1,800 – $2,500/mo
Rental yield4.8% – 7.8%
*Estimates based on comparable rentals in the area. Actual income may vary.
Market Data — Barrie
Days on market1 days
Buyer's MarketSeller's Market
Based on active listings in Barrie. Data updates daily.
Our estimate for this home
Estimated range
$1.50M – $1.74M
Mid-point $1.62M · ~$498/sqft
How this listing compares
$1.50MList · $995K$1.74M
High confidence·Based on 33 holly comparables
Estimated range is generated automatically from active comparables and is for informational purposes only. Not an appraisal — contact Aman for a full comparative market analysis that factors in condition, renovations, and positioning.
Getting around
How walkable, bikeable, and transit-friendly this neighbourhood is.
60
/ 100
Walk Score
Somewhat Walkable
45
/ 100
Transit Score
Some Transit
52
/ 100
Bike Score
Bikeable
Scores are estimates based on neighbourhood data and are for informational purposes only.
MLS® data courtesy of the Toronto Regional Real Estate Board (TRREB).
The information provided herein must only be used by consumers that have a bona fide interest in the purchase, sale, or lease of real estate and may not be used for any commercial purpose or any other purpose. Listing information is deemed reliable but is not guaranteed accurate by the Toronto Regional Real Estate Board, the listing brokerage, or this website. The trademarks REALTOR®, REALTORS® and the REALTOR® logo are controlled by The Canadian Real Estate Association (CREA) and identify real estate professionals who are members of CREA. MLS®, Multiple Listing Service®, and the associated logos are owned by CREA. Not intended to solicit properties currently listed for sale or buyers under contract.
You may also like
More homes in Barrie
Hand-picked listings with a similar price range and style.
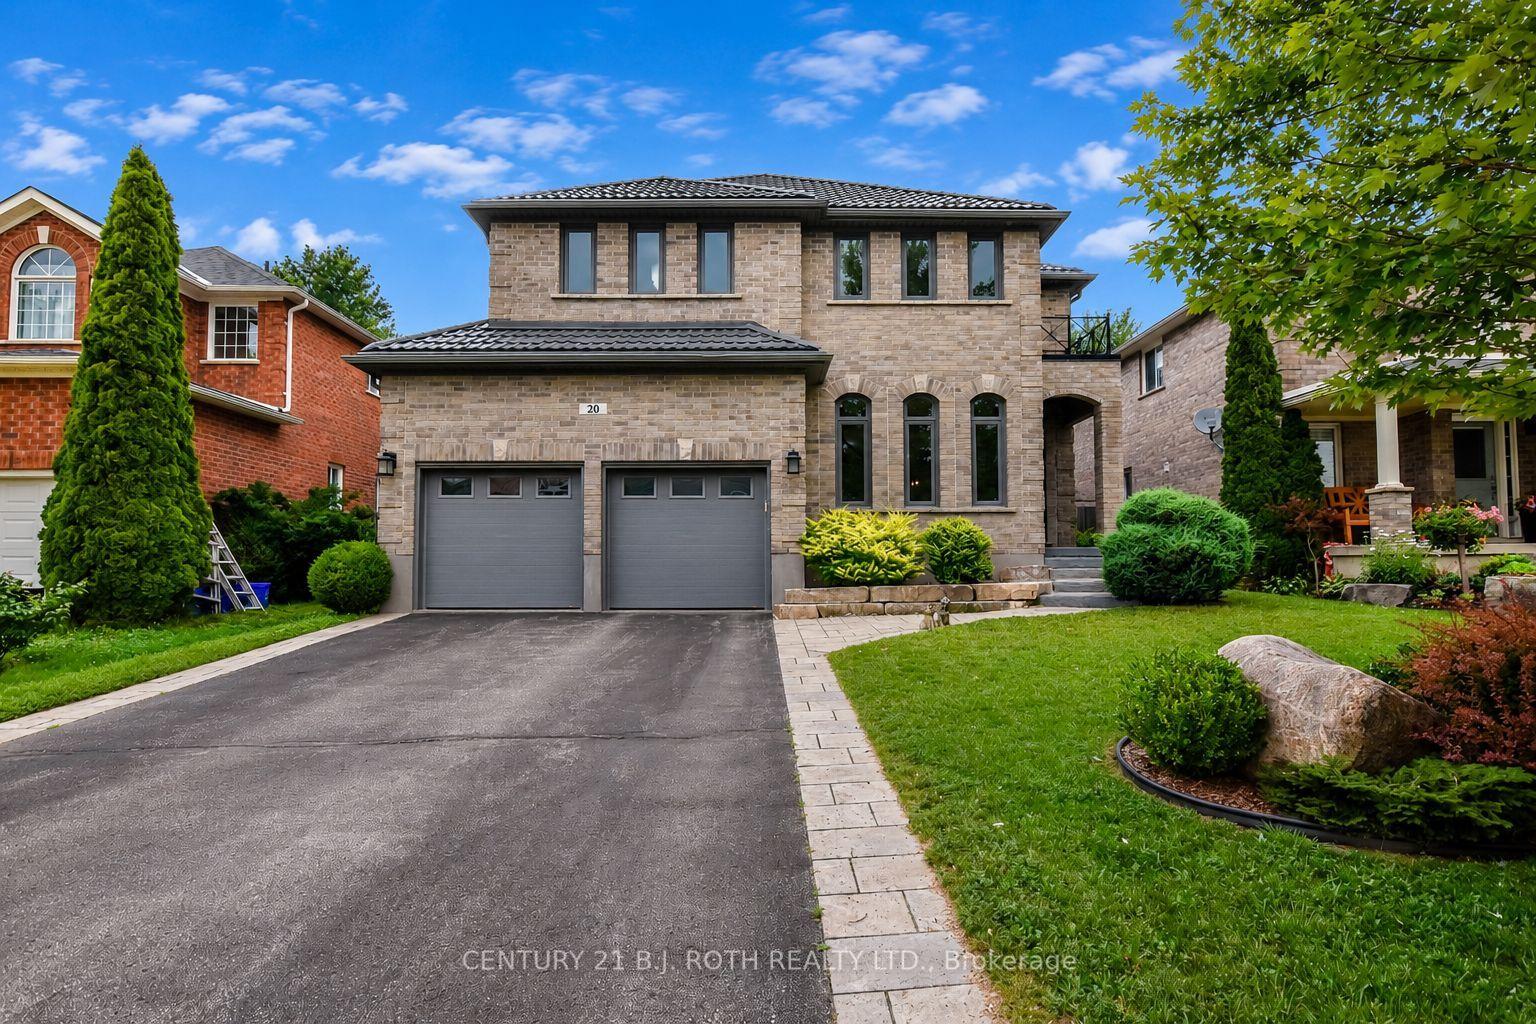
For Sale4 h ago
$974,900
Detached
est. $4,274/mo
20 Falcon Crescent, Innis-Shore
Barrie, ON
4 bd
3 ba
3,250
6
MLS# S13621018Century 21 B.J. Roth Realty Ltd.
WhatsApp Aman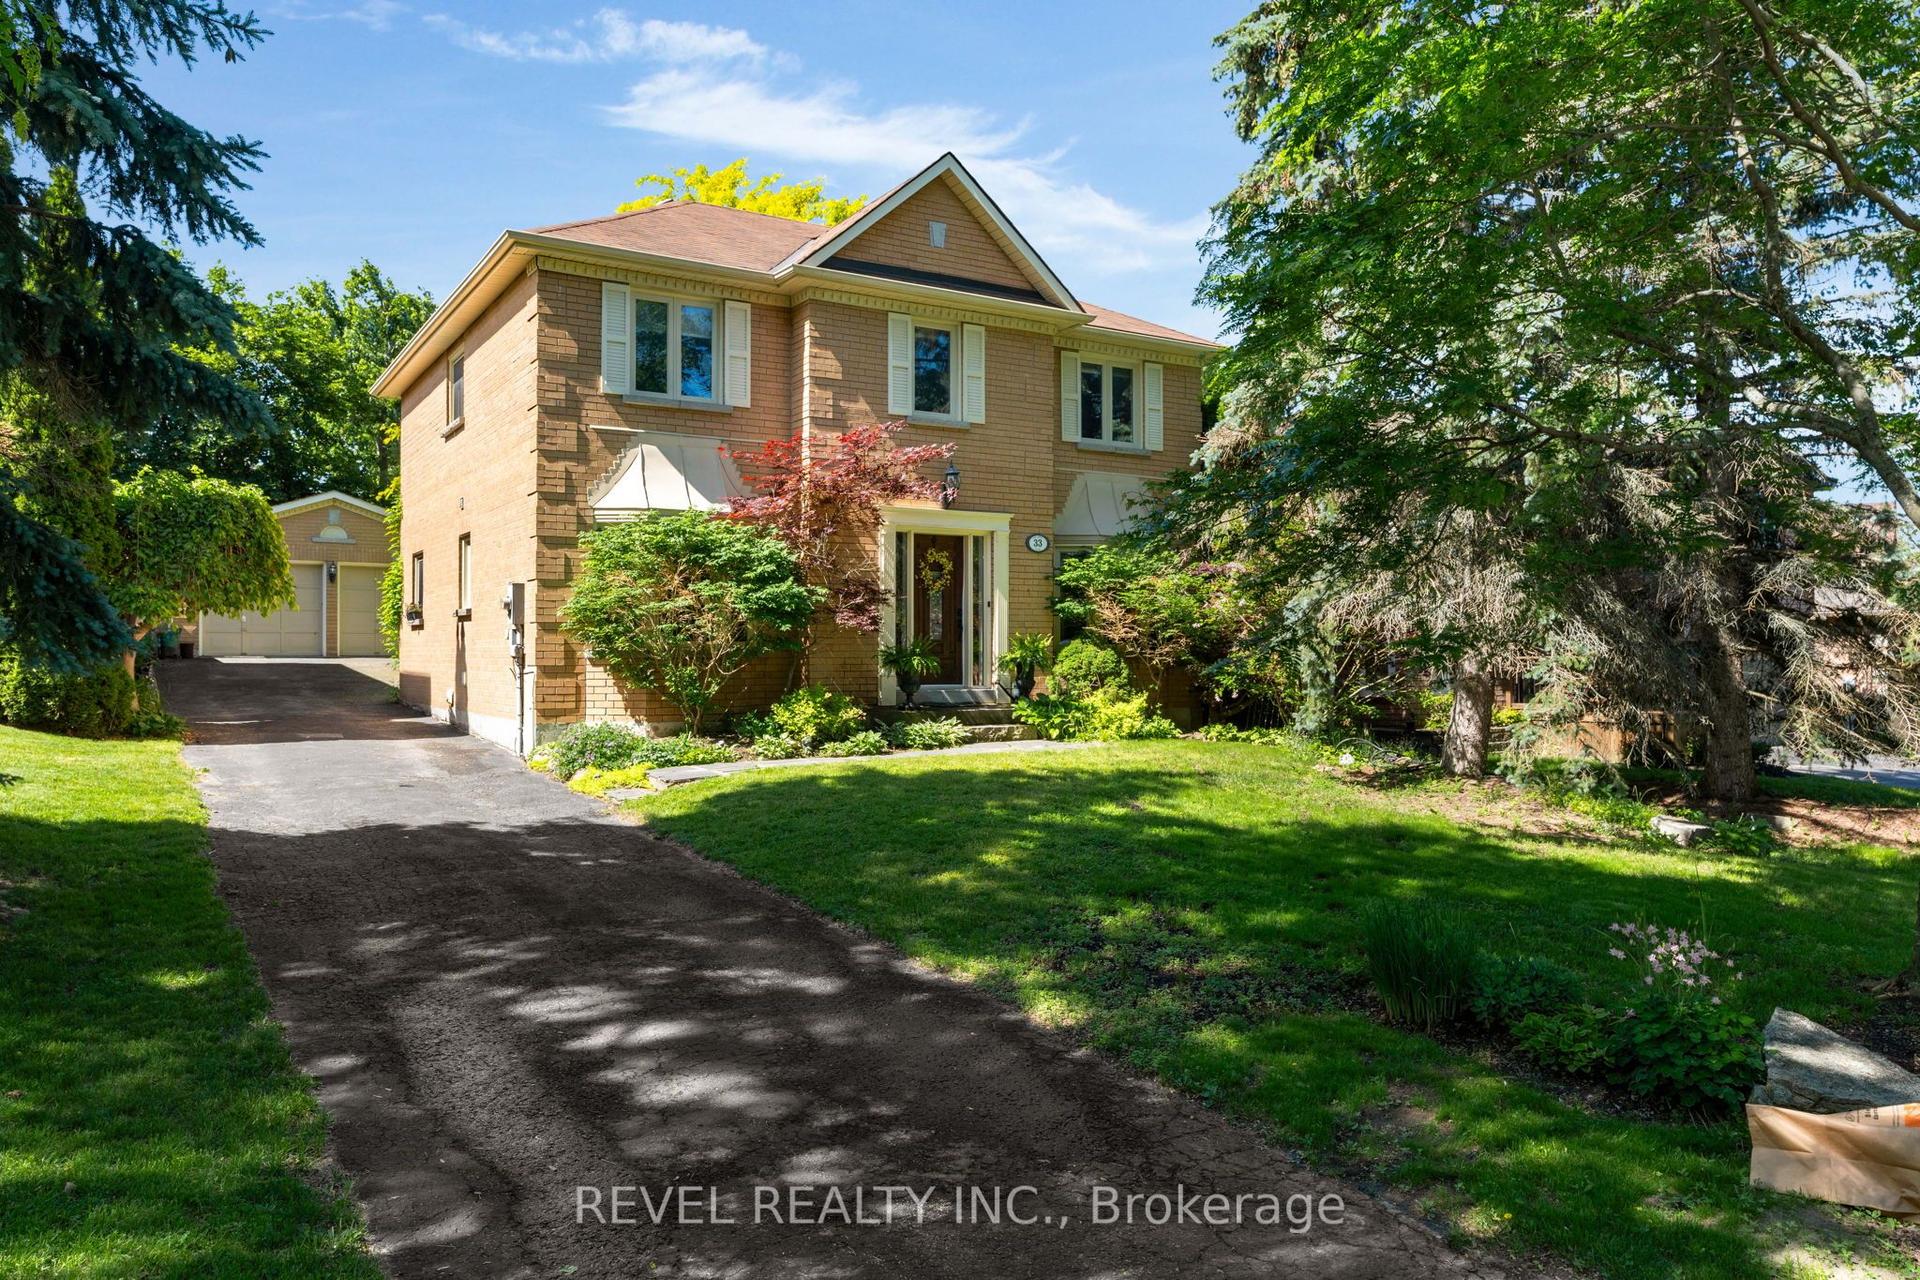
For Sale2 months ago
$899,900
Detached
est. $3,945/mo
33 Falling Brook Drive, Bayshore
Barrie, ON
4 bd
3 ba
2,250
6
MLS# S13445516Revel Realty Inc.
WhatsApp Aman