For Lease
17 Spooner Crescent 308 #308
Collingwood, Collingwood, ON
$2,200
2Bd
2Ba
850+sqft
1Parking
$3/sqft
CondoMLS# S13448540Listed 2026-06-1628 DOM
Cooling
Central Air
About this home
Welcome to this new, bright, and spacious 2-bedroom, 2-bathroom luxury condo in the sought-after The View Blue Fairway, overlooking the picturesque Cranberry Golf Course. With its exceptional location, this home puts Collingwood's four-season lifestyle right at your doorstep. Inside, the open-concept layout is filled with natural light, showcasing a beautifully designed kitchen with sleek cabinetry, stunning countertops, ample storage, and a gas stove making it both functional and stylish for cooking and entertaining. Step out onto your private large balcony to enjoy breathtaking views of the golf course. The primary bedroom offers a private retreat with a large walk-in closet and ensuite bathroom. A generously sized second bedroom provides flexibility for guests or a home office. Additional features include in-suite laundry, garbage chute, designated covered underground parking, and a storage locker. Beyond your front door, the building offers outstanding amenities, including a fitness center and a seasonal in-ground pool. Just steps away, explore scenic trails, waterfront activities, and the shops and dining at Cranberry Mews. Blue Mountains ski hills are a short 7-minute drive, and Collingwood's vibrant downtown is only 5 minutes away. This is more than a home it's a lifestyle. Don't miss your chance to live in one of Collingwood's most desirable communities.
PoolWaterfront
Rooms
Main Floor
| Room | 3.08 × 4.85 m | |
| Kitchen | 2.20 × 3.42 m | |
| Primary Bedroom | 3.02 × 4.25 m | |
| Bathroom | 3.02 × 2.23 m | 4 Pc Ensuite |
| Bedroom | 2.24 × 3.36 m | |
| Bathroom | 2.59 × 2.71 m | 4 Pc Bath |
| Utility Room | 1.12 × 1.22 m |
Features
- Storage
- Apartment
- Central Air
Financials
Estimated Rental Income
Entire property$2,600 – $3,500/mo
Rental yield1418.2% – 1909.1%
*Estimates based on comparable rentals in the area. Actual income may vary.
Market Data — Collingwood
Days on market28 days
Buyer's MarketSeller's Market
Based on active listings in Collingwood. Data updates daily.
Other rentals like this
Similar rentals in Collingwood
Same property type, similar price, similar size — currently for rent.
For Lease17 h ago
$2,200
Condo
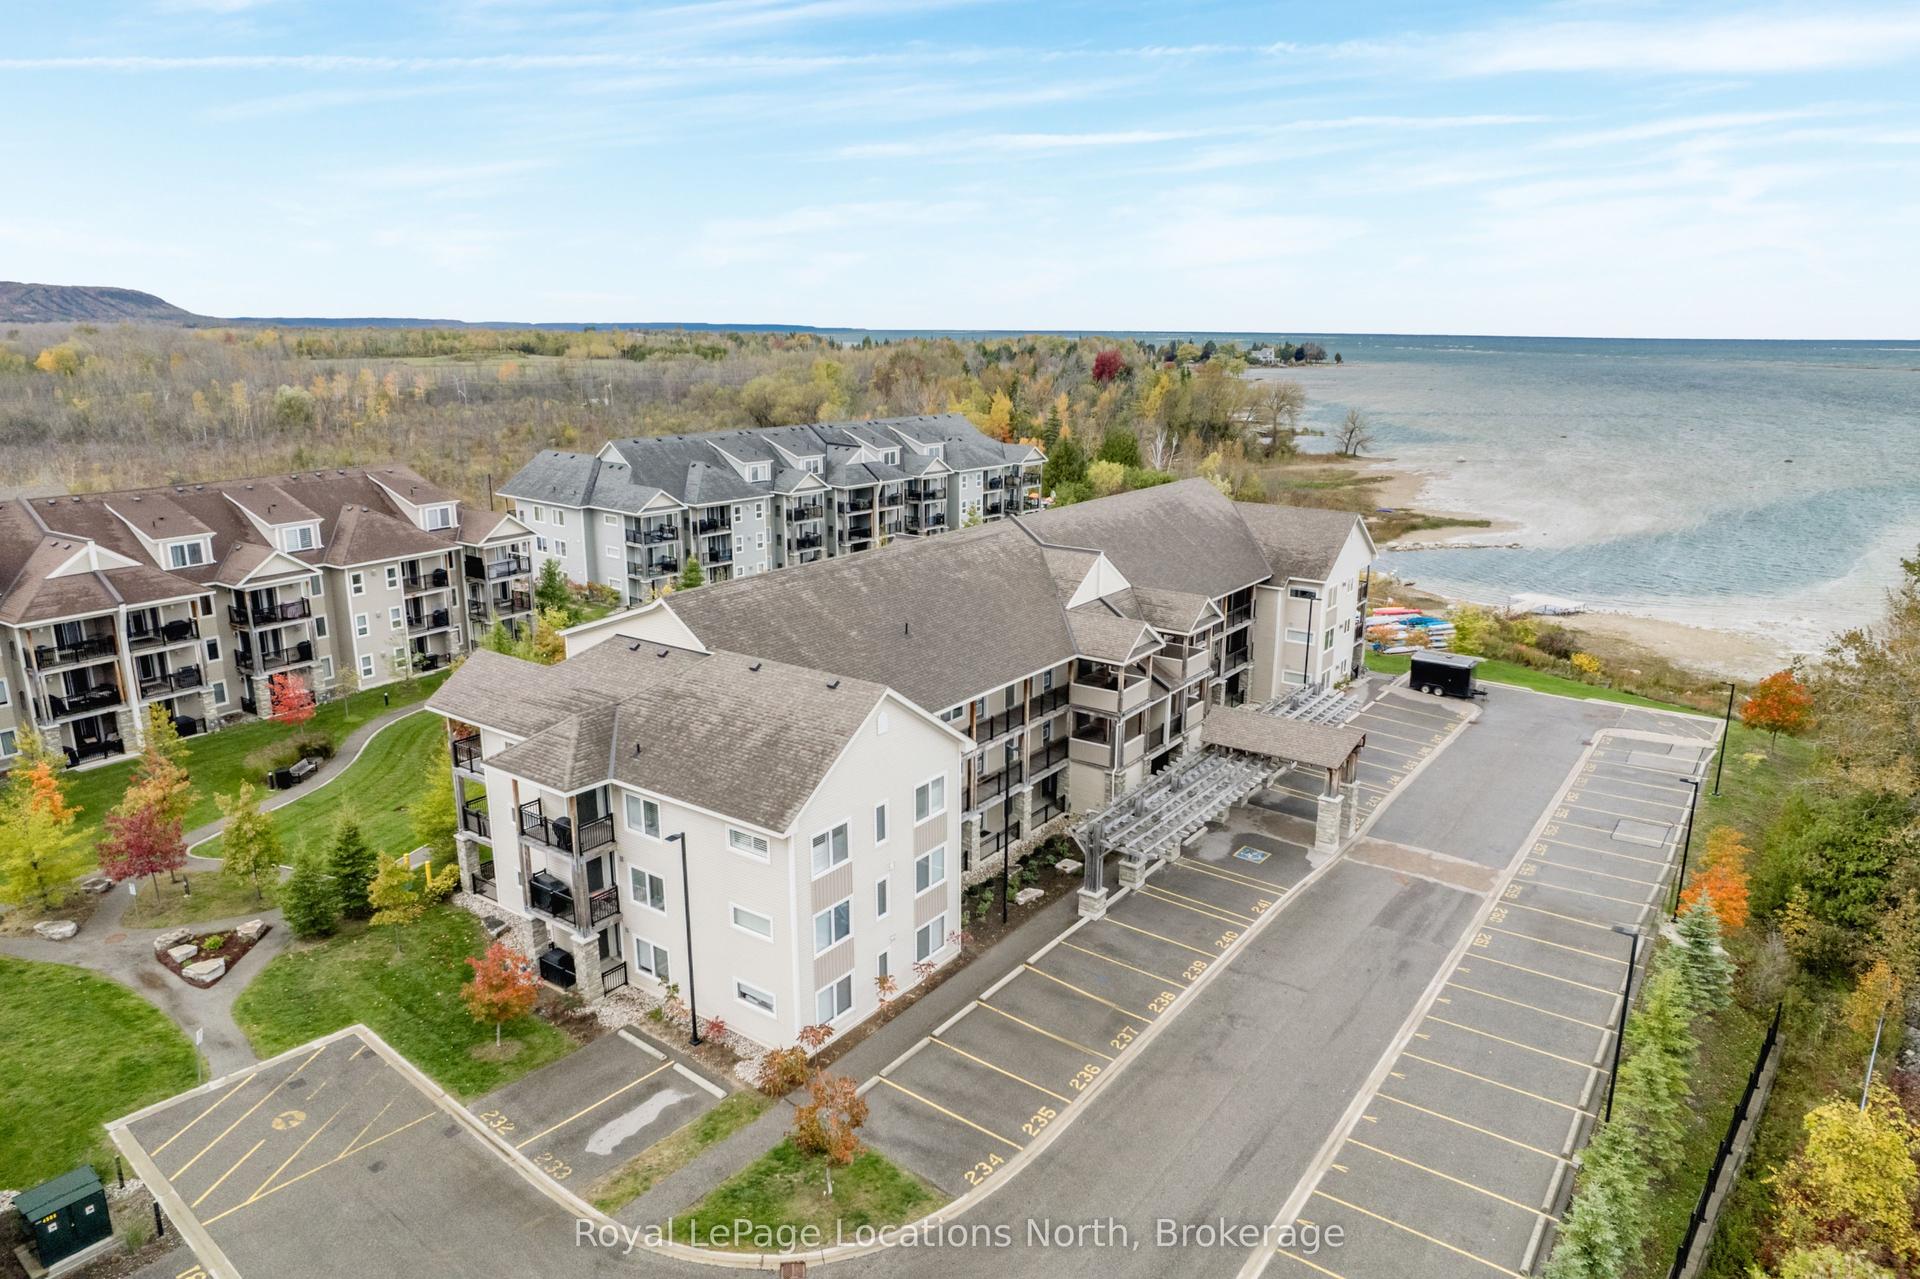
4 COVE Court 104 #104, Collingwood
Collingwood, ON
1 bd
1 ba
850
1
MLS# S13560526Royal LePage Locations North
WhatsApp Aman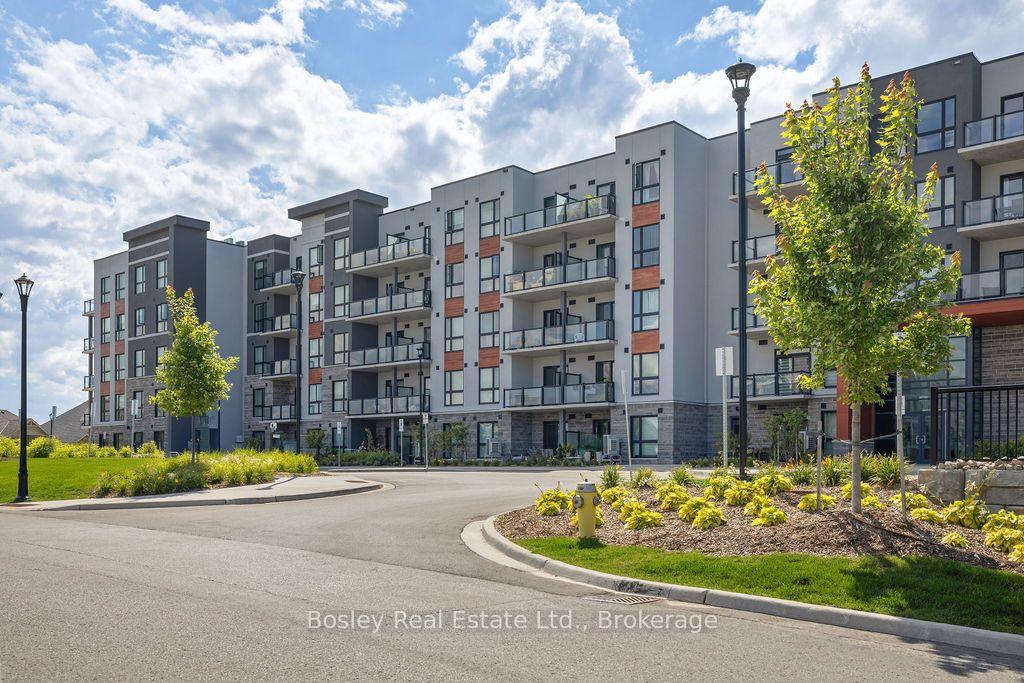
For Lease17 h ago
$2,600
Condo
4 Kimberley Lane 106 #106, Collingwood
Collingwood, ON
2 bd
2 ba
1,100
1
MLS# S13561390Bosley Real Estate Ltd.
WhatsApp Aman

Getting around
How walkable, bikeable, and transit-friendly this neighbourhood is.
68
/ 100
Walk Score
Somewhat Walkable
59
/ 100
Transit Score
Good Transit
39
/ 100
Bike Score
Somewhat Bikeable
Scores are estimates based on neighbourhood data and are for informational purposes only.
MLS® data courtesy of the Toronto Regional Real Estate Board (TRREB).
The information provided herein must only be used by consumers that have a bona fide interest in the purchase, sale, or lease of real estate and may not be used for any commercial purpose or any other purpose. Listing information is deemed reliable but is not guaranteed accurate by the Toronto Regional Real Estate Board, the listing brokerage, or this website. The trademarks REALTOR®, REALTORS® and the REALTOR® logo are controlled by The Canadian Real Estate Association (CREA) and identify real estate professionals who are members of CREA. MLS®, Multiple Listing Service®, and the associated logos are owned by CREA. Not intended to solicit properties currently listed for sale or buyers under contract.