For Lease
Just Listed
4 Kimberley Lane 106 #106
Collingwood, Collingwood, ON
$2,600
2Bd
2Ba
1,100+sqft
1Parking
$2/sqft
CondoMLS# S13561390Listed 2026-07-140 DOM
Heating
Water Heater
Cooling
Central Air
Just listed! New listings in Collingwood often receive offers within the first week.
About this home
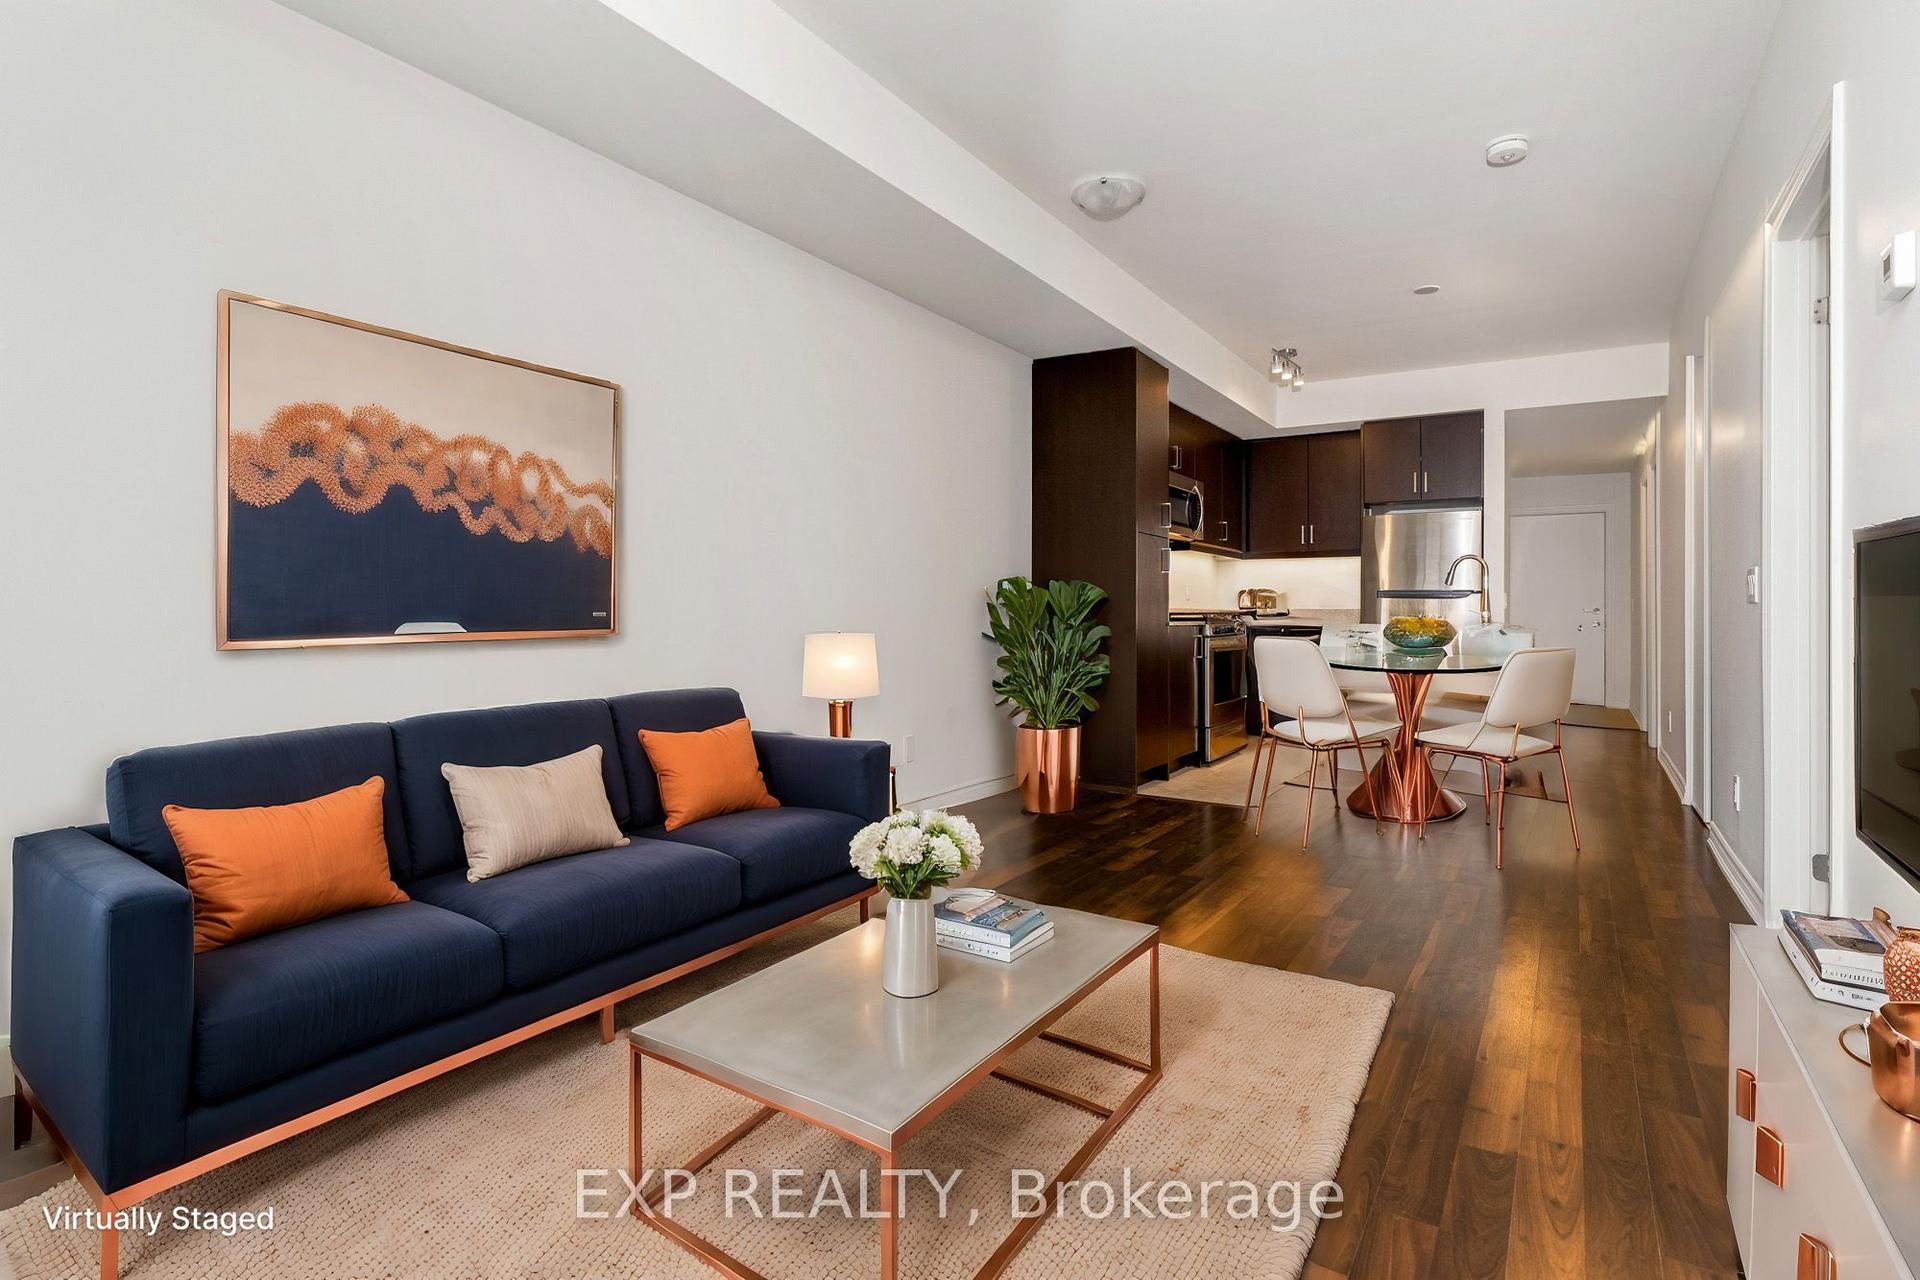
Ground Floor of one of Collingwood's newest buildings. Unfurnished annual rental in the Royal Windsor building. Step outside from your private terrace and enjoy evening walks on Collingwood's extensive trail system without ever needing to use an elevator or pass through the lobby. This Viceroy model offers 2 bedrooms and 2 bathrooms with a functional open-concept layout. The primary suite includes a walk-in closet and a private ensuite featuring a double vanity and walk-in shower. The second bedroom and full bath provide flexibility for family, guests, or a home office. Building amenities include a rooftop terrace with views towards Blue Mountain offering spectacular sunsets, plus community BBQ space and a party room on the same floor. Residents also have access to a fitness centre, indoor pool, games room, and golf simulator for an enhanced lifestyle. The unit comes with one underground parking space and a storage locker. Located within walking distance to golf, shops, restaurants, and surrounded by Collingwood's extensive trail network. A short drive takes you to ski hills and beaches, making this a true four-season destination. Utilities are in addition to rent.
Pool
Rooms
Other
| Kitchen | 2.41 × 2.72 m | Open Concept |
| Great Room | 3.28 × 5.61 m | |
| Primary Bedroom | 3.30 × 4.88 m | |
| Bedroom 2 | 2.80 × 3.86 m | |
| Bathroom | 3.30 × 2.70 m | 4 Pc Ensuite Double Sink |
| Bathroom | 1.80 × 2.70 m | 3 Pc Bath |
Features
- Carpet Free
- Water Heater
- Patio
- None
- Central Air
- Apartment
Financials
Estimated Rental Income
Entire property$2,600 – $3,500/mo
Rental yield1200.0% – 1615.4%
*Estimates based on comparable rentals in the area. Actual income may vary.
Market Data — Collingwood
Days on market0 days
Buyer's MarketSeller's Market
Based on active listings in Collingwood. Data updates daily.
Other rentals like this
Similar rentals in Collingwood
Same property type, similar price, similar size — currently for rent.
For Lease29 days ago
$2,200
Condo
17 Spooner Crescent 308 #308, Collingwood
Collingwood, ON
2 bd
2 ba
850
1
MLS# S13448540Exp Realty
WhatsApp Aman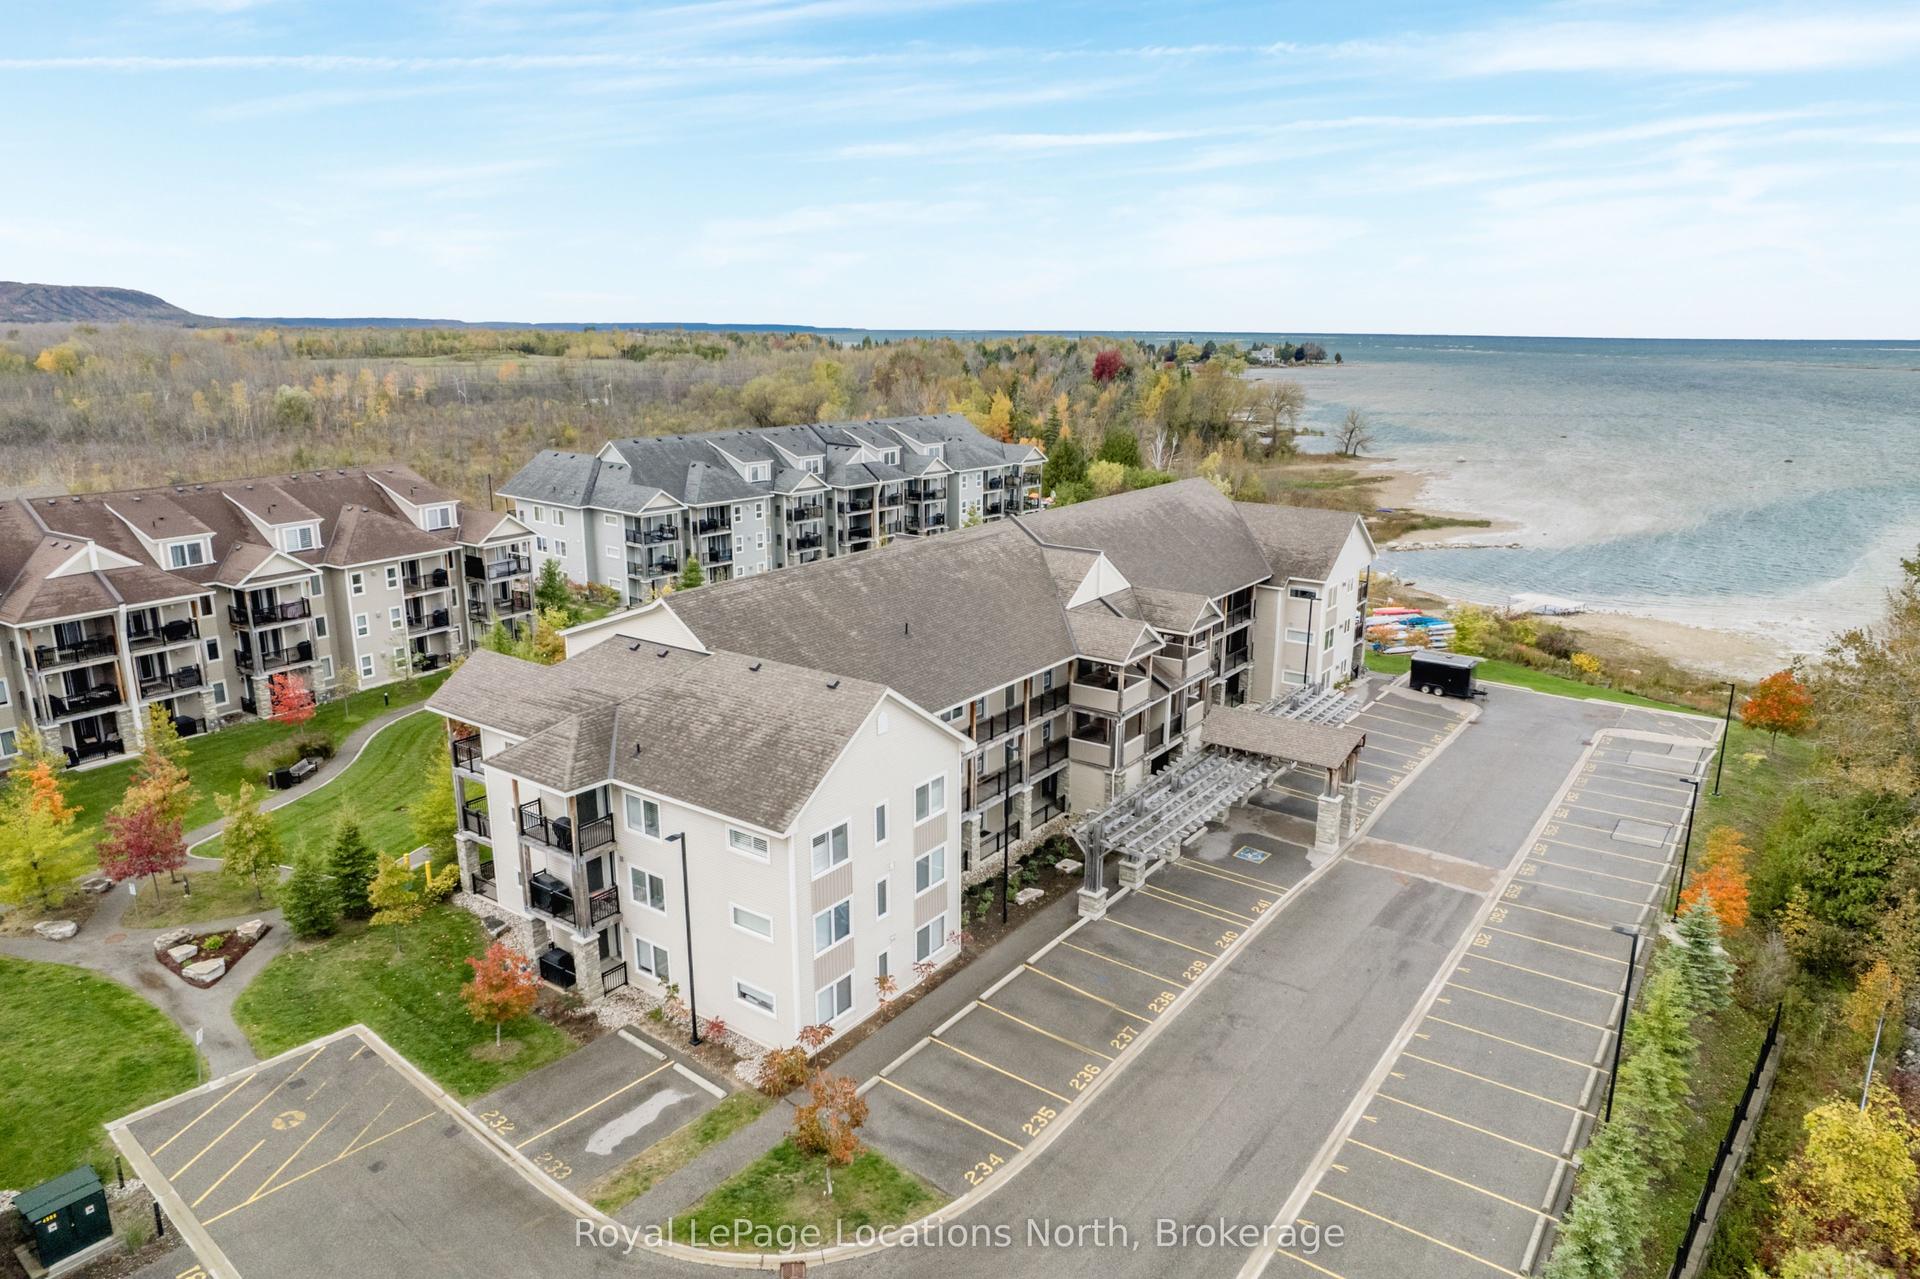
For Lease17 h ago
$2,200
Condo
4 COVE Court 104 #104, Collingwood
Collingwood, ON
1 bd
1 ba
850
1
MLS# S13560526Royal LePage Locations North
WhatsApp Aman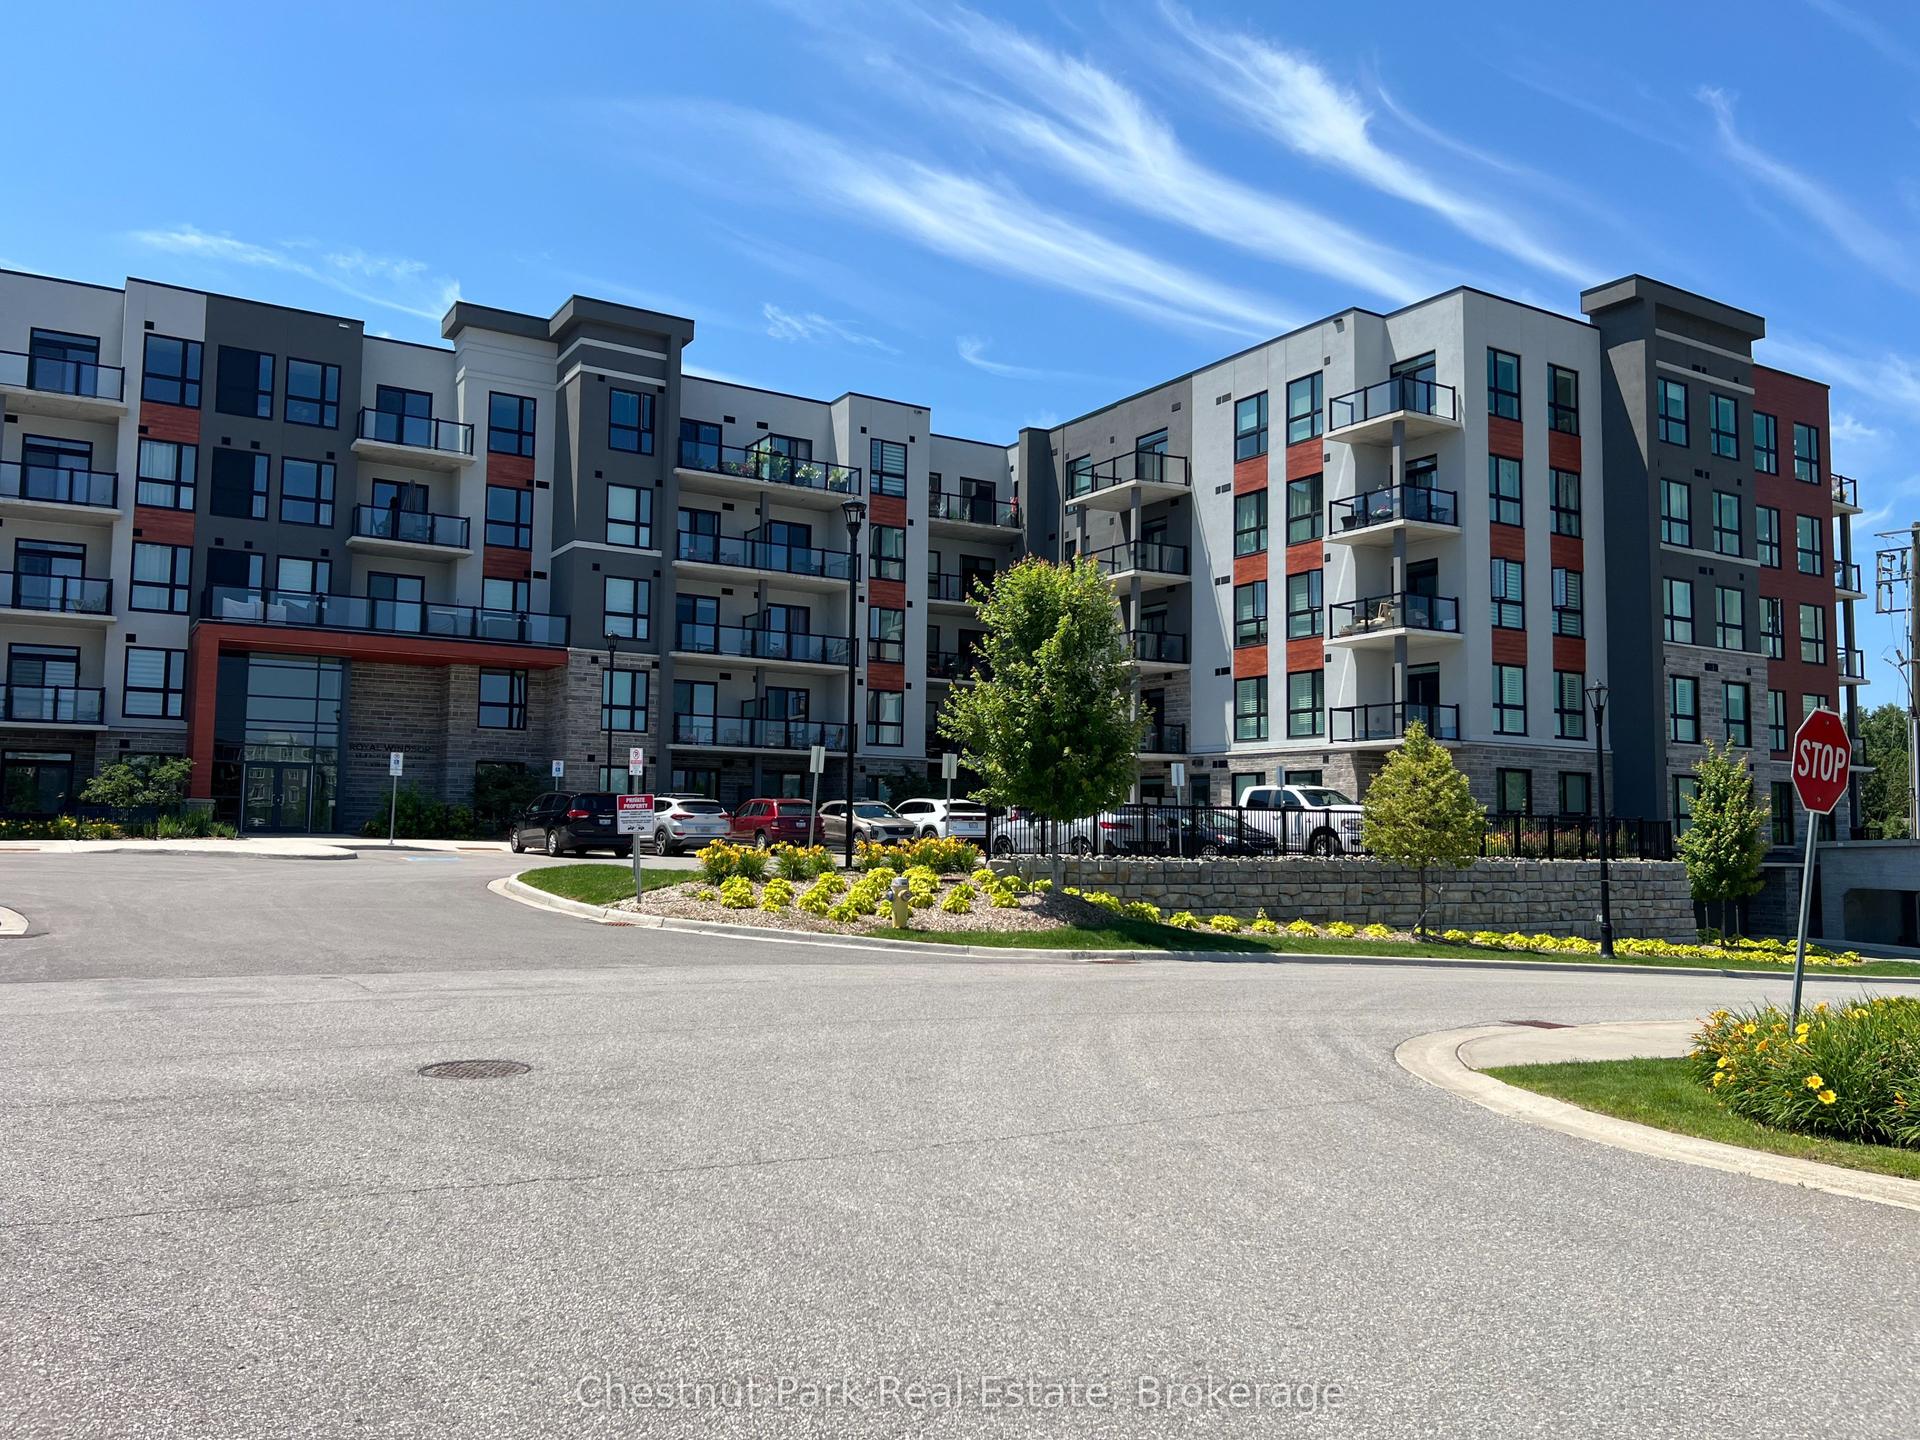
Getting around
How walkable, bikeable, and transit-friendly this neighbourhood is.
67
/ 100
Walk Score
Somewhat Walkable
56
/ 100
Transit Score
Good Transit
40
/ 100
Bike Score
Somewhat Bikeable
Scores are estimates based on neighbourhood data and are for informational purposes only.
MLS® data courtesy of the Toronto Regional Real Estate Board (TRREB).
The information provided herein must only be used by consumers that have a bona fide interest in the purchase, sale, or lease of real estate and may not be used for any commercial purpose or any other purpose. Listing information is deemed reliable but is not guaranteed accurate by the Toronto Regional Real Estate Board, the listing brokerage, or this website. The trademarks REALTOR®, REALTORS® and the REALTOR® logo are controlled by The Canadian Real Estate Association (CREA) and identify real estate professionals who are members of CREA. MLS®, Multiple Listing Service®, and the associated logos are owned by CREA. Not intended to solicit properties currently listed for sale or buyers under contract.