For Sale
16 Pearen Lane
Rural Barrie Southwest, Barrie, ON
$699,900
3+1Bd
4Ba
2,250+sqft
2Parking
21 x 88.29 ftlot
$311/sqft
TownhouseMLS# S13454556Listed 2026-06-1739 DOM
Heating
Water Heater Owned
Cooling
Central Air
On the market for 39 days — longer than average. The seller may be open to negotiation.
About this home
WELCOME TO 16 PEAREN LANE! A BRAND NEW 2200 SQ FT RESIDENCE! THIS HOME HAS NOT BEEN OCCUPIED AND COMES WITH A WARRANTY. THE HOME FEATURES 4 BEDROOMS AND 4 BATHROOMS, WHICH INCLUDE 2 PRIMARY SUITES. LOCATED IN A VERY QUIET, SAFE AREA JUST A 2 MINUTE DRIVE TO ALL AMENITIES AND SHOPPING. AS YOU ENTER THE GROUND LEVEL, THERE IS A PRIMARY SUITE ON THIS FLOOR WHICH HAS BEEN DESIGNATED AS AN OFFICE FOR PICTURES. IT FEATURES A FULL WALK-N CLOSET AND A FULL 4 PIECE BATHROOM. A GREAT INLAW SPACE. THE MAIN FLOOR IS OPEN CONCEPT, WITH THE KITCHEN, DINING AND LIVING IN THIS SPACE. THE KITCHEN FEATURES BUILT IN STAINLESS APPLIANCES, A QUARTZ ISLAND, COUNTERS AND BRIGHT WHITE CABINETRY WITH HIGH END VINYL FLOORING. THERE ARE GREAT VIEWS FROM THIS OPEN MAIN LIVING AREA. THE TOP FLOOR HAS 3 BEDROOMS, ALL WITH VERY GENEROUS CLOSETS. A 5 PIECE MAIN BATH. THE MASTER BEDROOM IS LARGE WITH A WALK-IN CLOSET AND BOTH BATHROOMS FEATURE DOUBLE VANITIES. THE HOME IS EQUIPPED WITH AN ON DEMAND HOT WATER SYSTEM, HVAC HEAT RECOVERY AND AIR EXCHANGE SYSTEM AND CENTRAL AIR. THERE IS INSIDE ENTRY TO THE GARAGE AS WELL. COME SEE THIS SPARKLING NEW HOME. THE AREA IS POPULAR, A GOOD BUILDER AND ALMOST SOLD OUT. QUICK CLOSING POSSIBLE!
Garage
Rooms
Second Floor
| Living Room | 4.27 × 3.54 m | |
| Kitchen | 5.00 × 3.88 m | |
| Laundry | 2.62 × 1.83 m | |
| Dining Room | 3.35 × 3.05 m |
Third Floor
| Bedroom | 3.05 × 2.74 m | |
| Bedroom 3 | 3.05 × 2.74 m | |
| Primary Bedroom | 4.15 × 3.54 m |
Other
| Primary Bedroom | 3.35 × 3.23 m | 4 Pc Ensuite Walk-In Closet(s) |
Features
- In-Law Capability
- Water Heater Owned
- On Demand Water Heater
- None
- Central Air
- 3-Storey
Financials
Annual Taxes
$1,190
Estimated Rental Income
Entire property$3,200 – $4,800/mo
Rental yield5.5% – 8.2%
*Estimates based on comparable rentals in the area. Actual income may vary.
Market Data — Barrie
Days on market39 days
Buyer's MarketSeller's Market
Based on active listings in Barrie. Data updates daily.
Our estimate for this home
Estimated range
$914K – $1.06M
Mid-point $988K · ~$439/sqft
How this listing compares
$914KList · $700K$1.06M
High confidence·Based on 66 barrie comparables
Estimated range is generated automatically from active comparables and is for informational purposes only. Not an appraisal — contact Aman for a full comparative market analysis that factors in condition, renovations, and positioning.
Getting around
How walkable, bikeable, and transit-friendly this neighbourhood is.
63
/ 100
Walk Score
Somewhat Walkable
44
/ 100
Transit Score
Some Transit
43
/ 100
Bike Score
Somewhat Bikeable
Scores are estimates based on neighbourhood data and are for informational purposes only.
MLS® data courtesy of the Toronto Regional Real Estate Board (TRREB).
The information provided herein must only be used by consumers that have a bona fide interest in the purchase, sale, or lease of real estate and may not be used for any commercial purpose or any other purpose. Listing information is deemed reliable but is not guaranteed accurate by the Toronto Regional Real Estate Board, the listing brokerage, or this website. The trademarks REALTOR®, REALTORS® and the REALTOR® logo are controlled by The Canadian Real Estate Association (CREA) and identify real estate professionals who are members of CREA. MLS®, Multiple Listing Service®, and the associated logos are owned by CREA. Not intended to solicit properties currently listed for sale or buyers under contract.
You may also like
More homes in Barrie
Hand-picked listings with a similar price range and style.
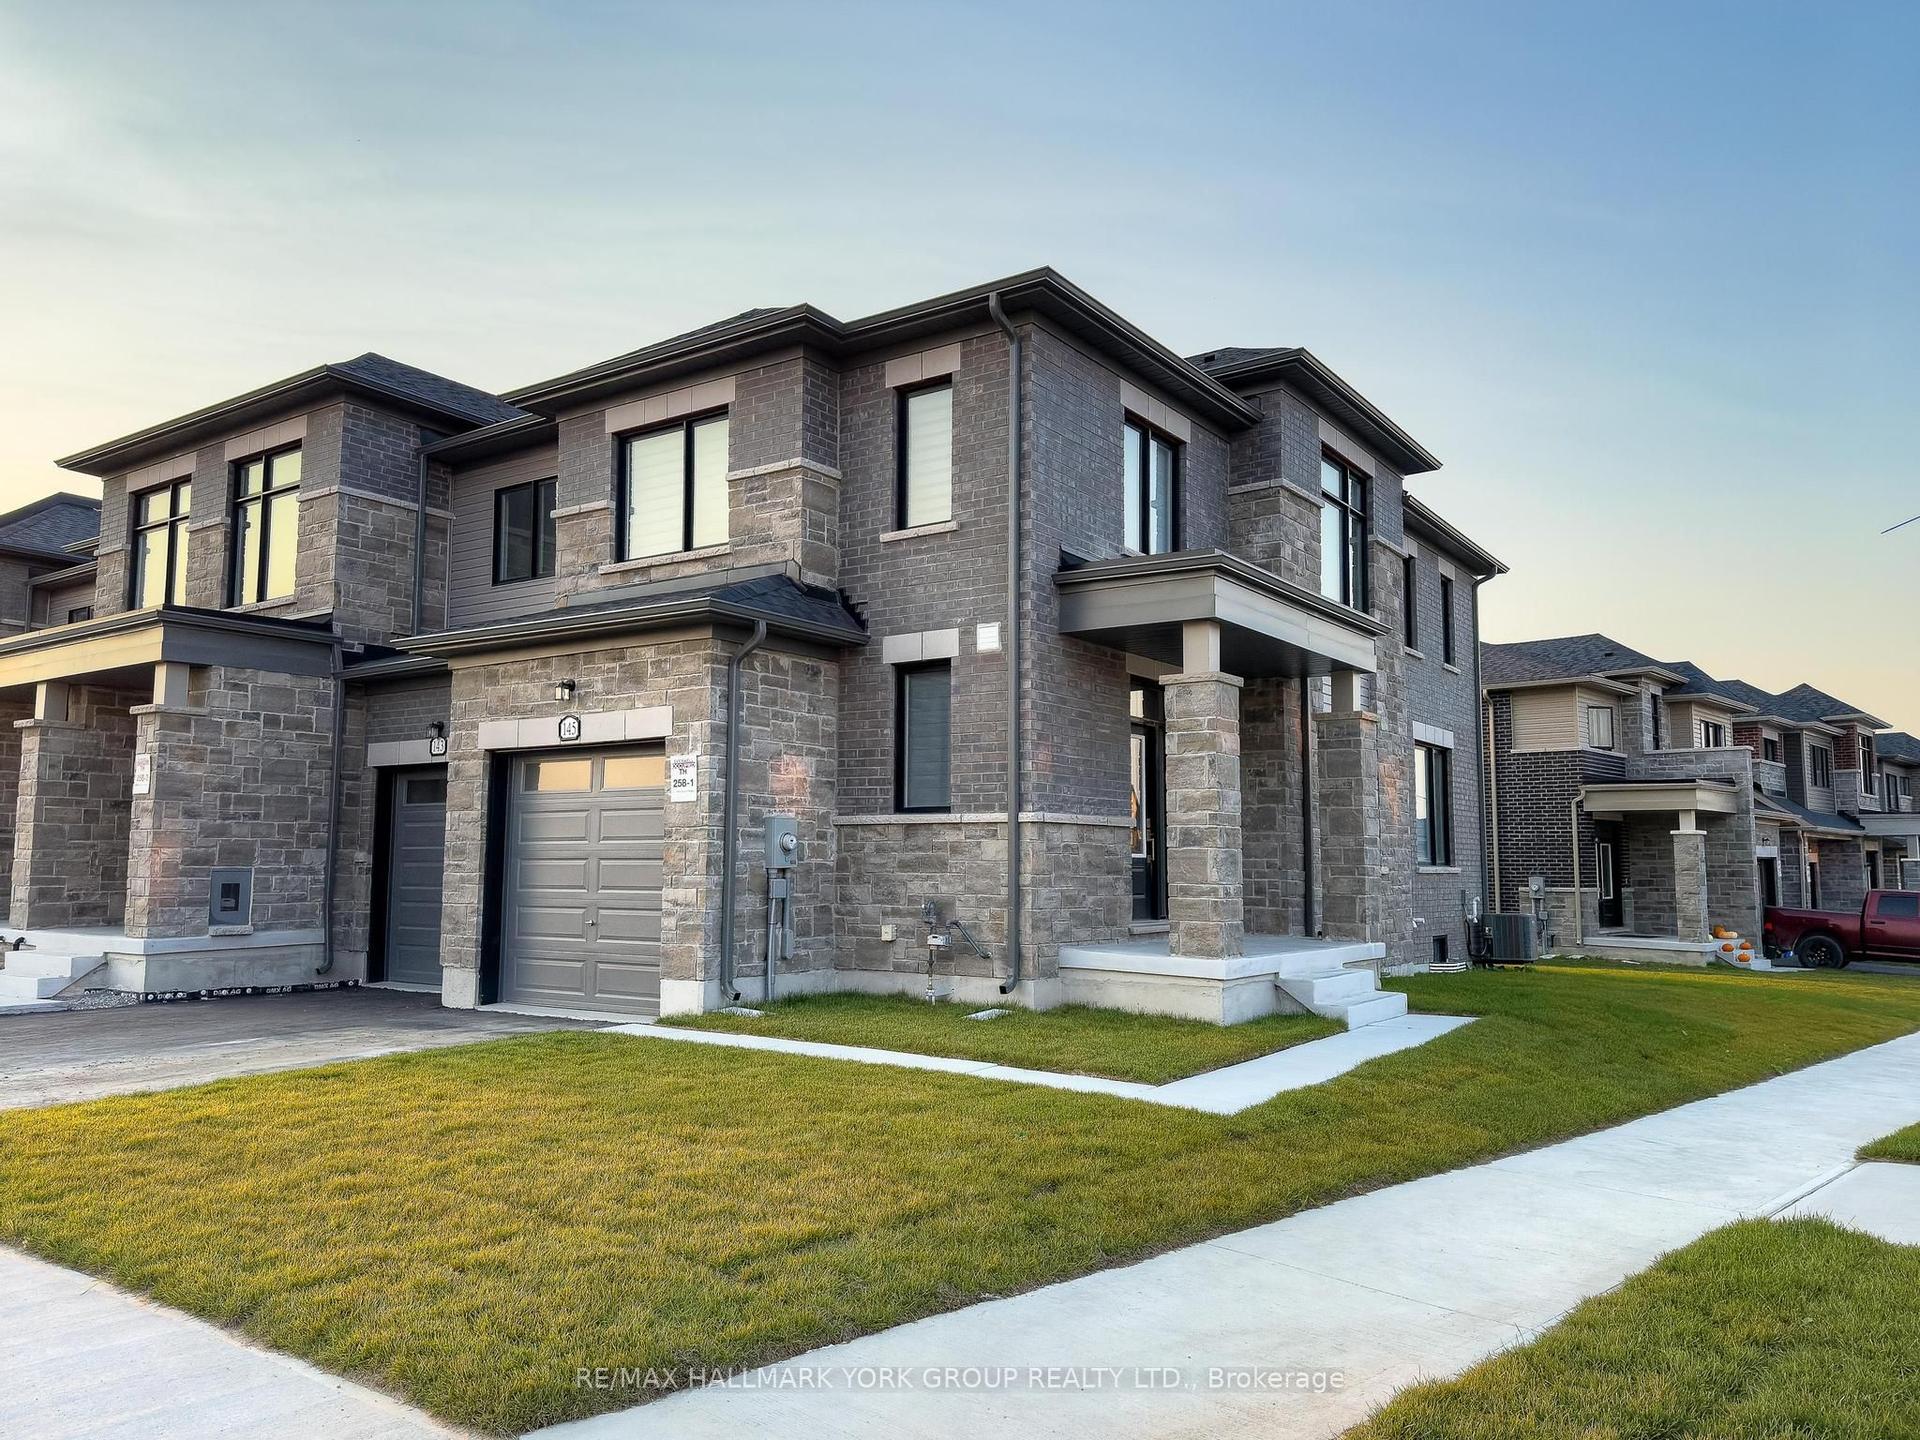
For Sale17 days ago
$765,000
Townhouse
est. $3,354/mo
145 Fenchurch Manor, Rural Barrie Southeast
Barrie, ON
3 bd
3 ba
1,750
3
MLS# S13541518Re/Max Hallmark York Group Realty…
WhatsApp Aman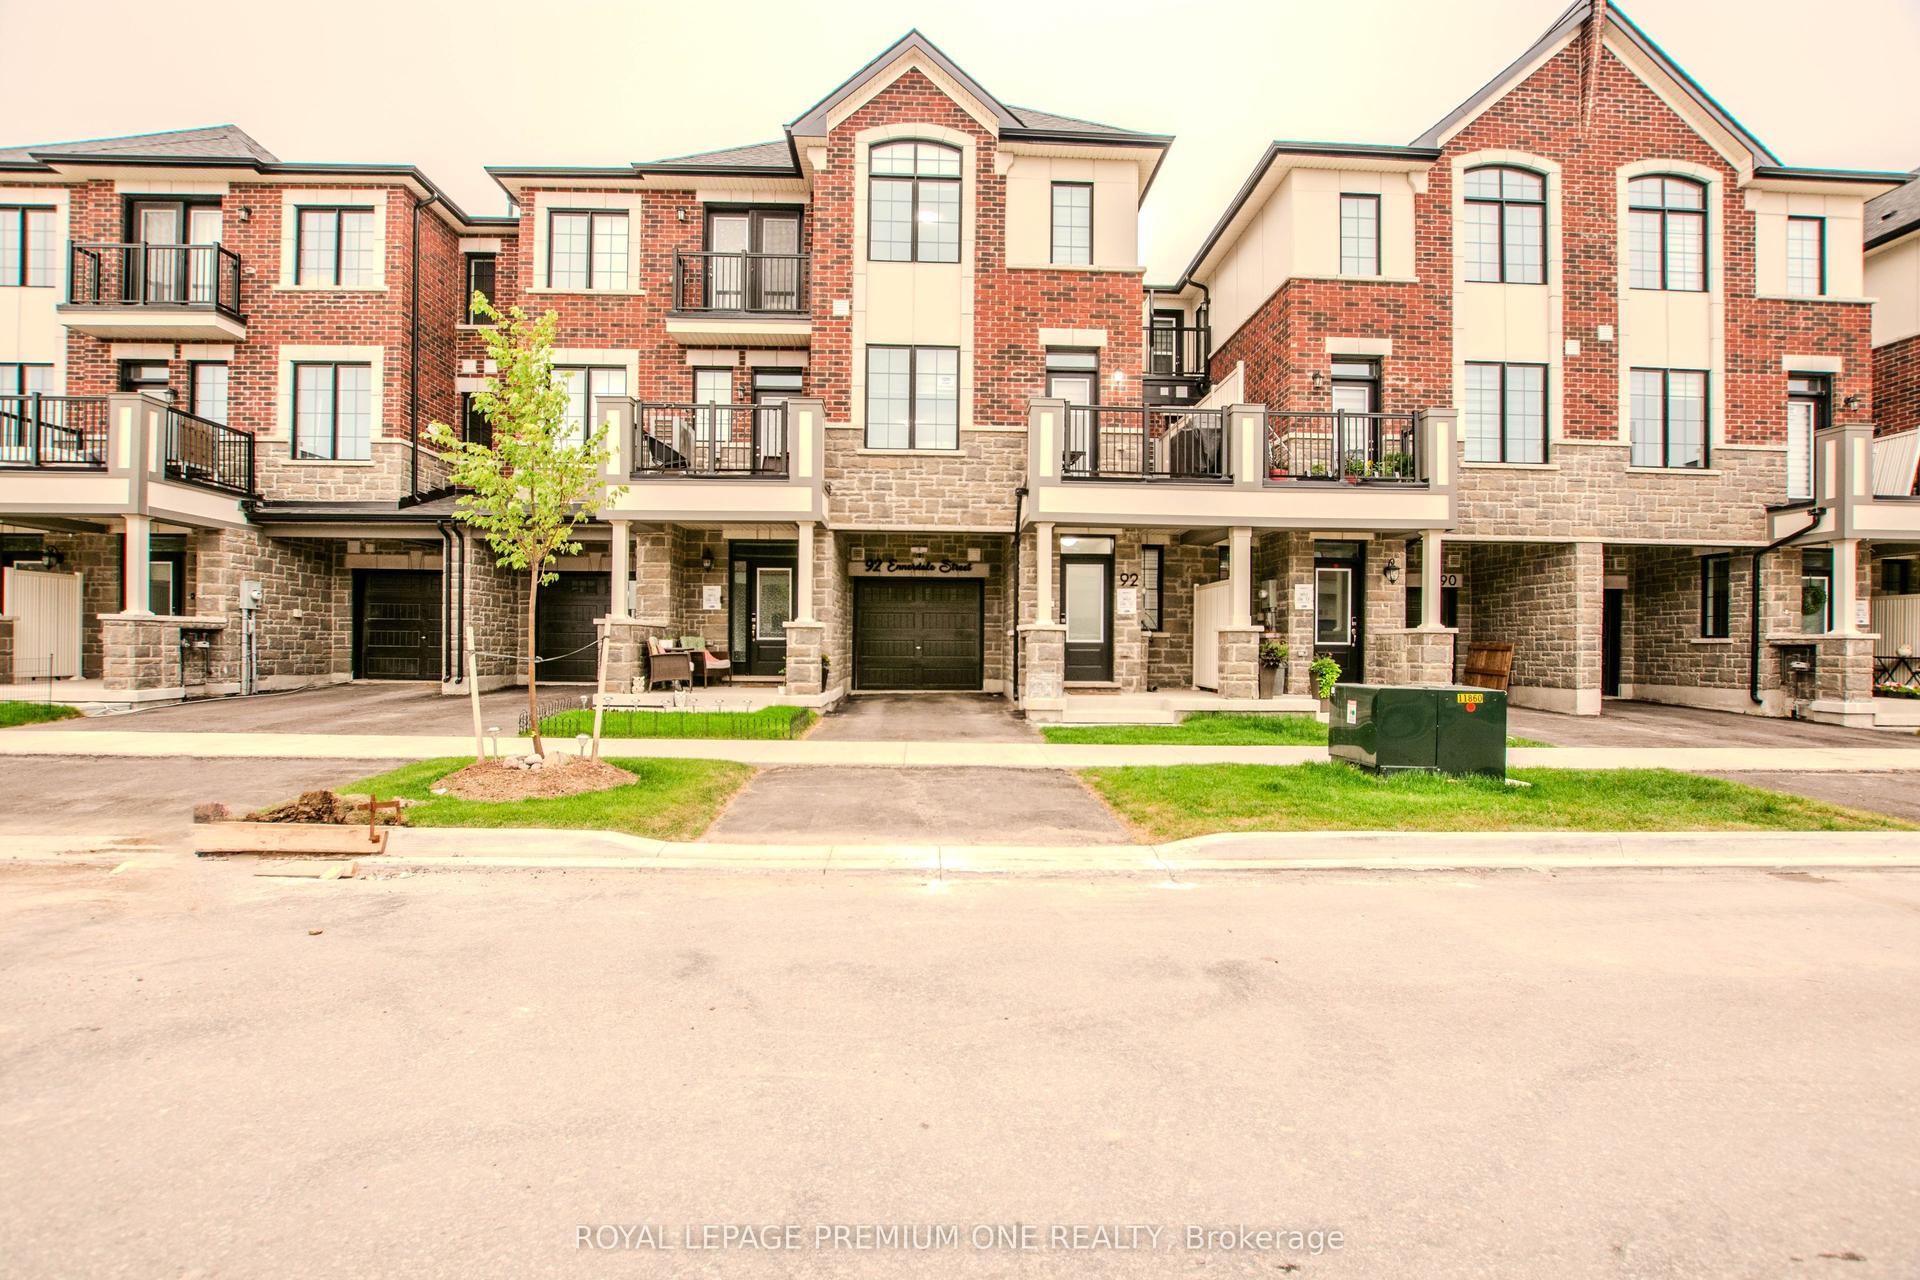
For Sale10 days ago
$614,999
Townhouse
est. $2,696/mo
92 Ennerdale Street, Rural Barrie Southwest
Barrie, ON
3 bd
3 ba
1,750
2
MLS# S13571378Royal Lepage Premium One Realty
WhatsApp Aman
