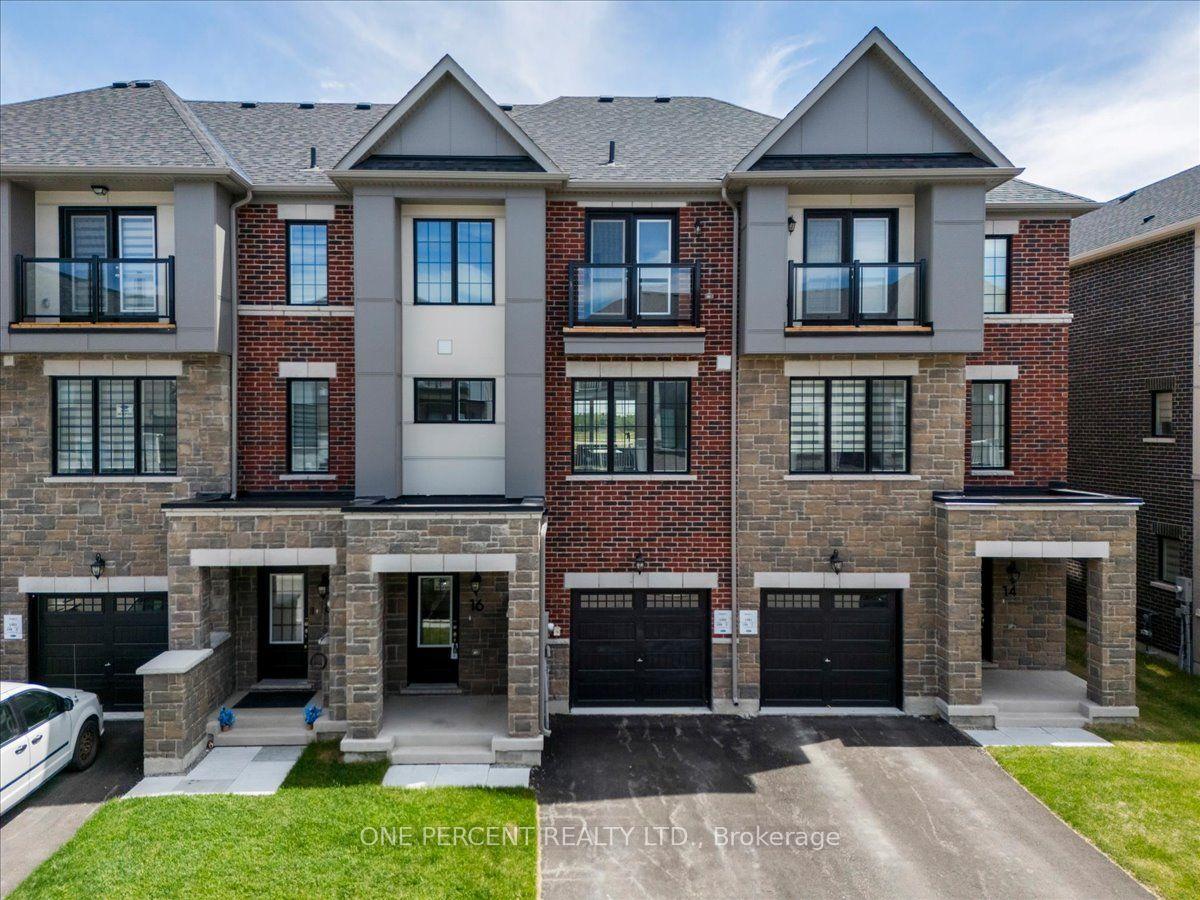
For Sale
Just Listed
91 Thrushwood Drive
400 West, Barrie, ON
$685,000
3Bd
3Ba
1,750+sqft
2Parking
26.25 x 144.1 ftlot
$391/sqft
TownhouseMLS# S13591960Listed 2026-07-224 DOM
Heating
Water Heater
Cooling
Central Air
Basement
Unfinished
About this home
Welcome to 91 Thrushwood Drive, a meticulously kept two-storey townhome tucked into one of Barrie's sought-after west-end neighbourhoods, offering over 1,800 square feet of above-grade living space in a layout that suits the first-time buyer, the growing family, and the downsizer who still wants room to spread out. The main floor is bright and spacious, featuring a living room with a soaring cathedral ceiling that floods the room in natural light, a dining room big enough to comfortably accommodate a table for 6 or 8 people, a dedicated family room, a convenient two-piece powder room, and a chic kitchen with 2-toned cabinetry and stainless steel appliances, including a new gas stove (2023). Beautiful engineered hardwood and ceramic tile run throughout, so the home is virtually carpet-free for easy maintenance and upkeep (only the stairs are carpet for safety purposes). It has been freshly painted and is ready for you to move right in. Upstairs, three bedrooms include a generous primary suite with a walk-in closet, closet organizers, and its own three-piece ensuite, while a second full bathroom and upper-level laundry keep everyday routines simple. The attached garage with automatic door opener plus private drive parking makes winter mornings easier, and the full unfinished basement is a blank canvas, ready for a rec room, home office, or additional living space when the time is right. Outside, the property sits on a deep, rectangular, fully fenced lot. Relax in your hot tub, shielded by a stylish privacy screen while enjoying the view of your extra deep landscaped lot laid with lawn and backing onto trees. This townhome proves that you don't have to compromise on living space or miss out on a large yard! Come out and see for yourself...you won't be disappointed.
GarageHardwood
Rooms
Main Floor
| Living Room | 3.13 × 3.92 m | |
| Dining Room | 2.23 × 4.75 m | |
| Family Room | 3.09 × 4.37 m | |
| Kitchen | 4.46 × 3.31 m | |
| Bathroom | 1.42 × 1.49 m | 2 Pc Bath |
Second Floor
| Primary Bedroom | 3.63 × 4.69 m | Ensuite Bath Walk-In Closet(s) Closet Organizers |
| Bathroom | 2.94 × 1.49 m | 3 Pc Ensuite |
| Bedroom 2 | 3.86 × 3.22 m | |
| Bedroom 3 | 4.52 × 2.83 m | Walk-In Closet(s) |
| Bathroom | 1.80 × 2.42 m | 3 Pc Bath |
| Laundry | 1.70 × 2.03 m |
Features
- Auto Garage Door Remote
- Carpet Free
- Sump Pump
- Water Heater
- Deck
- Hot Tub
- Year Round Living
- Porch
- Full
- Unfinished
- Central Air
- 2-Storey
Financials
Annual Taxes
$4,666.66
Estimated Rental Income
Entire property$3,200 – $4,800/mo
Rental yield5.6% – 8.4%
*Estimates based on comparable rentals in the area. Actual income may vary.
Market Data — Barrie
Days on market4 days
Buyer's MarketSeller's Market
Based on active listings in Barrie. Data updates daily.
Our estimate for this home
Estimated range
$733K – $852K
Mid-point $792K · ~$453/sqft
How this listing compares
$733KList · $685K$852K
High confidence·Based on 93 barrie comparables
Estimated range is generated automatically from active comparables and is for informational purposes only. Not an appraisal — contact Aman for a full comparative market analysis that factors in condition, renovations, and positioning.
Getting around
How walkable, bikeable, and transit-friendly this neighbourhood is.
60
/ 100
Walk Score
Somewhat Walkable
45
/ 100
Transit Score
Some Transit
50
/ 100
Bike Score
Bikeable
Scores are estimates based on neighbourhood data and are for informational purposes only.
MLS® data courtesy of the Toronto Regional Real Estate Board (TRREB).
The information provided herein must only be used by consumers that have a bona fide interest in the purchase, sale, or lease of real estate and may not be used for any commercial purpose or any other purpose. Listing information is deemed reliable but is not guaranteed accurate by the Toronto Regional Real Estate Board, the listing brokerage, or this website. The trademarks REALTOR®, REALTORS® and the REALTOR® logo are controlled by The Canadian Real Estate Association (CREA) and identify real estate professionals who are members of CREA. MLS®, Multiple Listing Service®, and the associated logos are owned by CREA. Not intended to solicit properties currently listed for sale or buyers under contract.
You may also like
More homes in Barrie
Hand-picked listings with a similar price range and style.
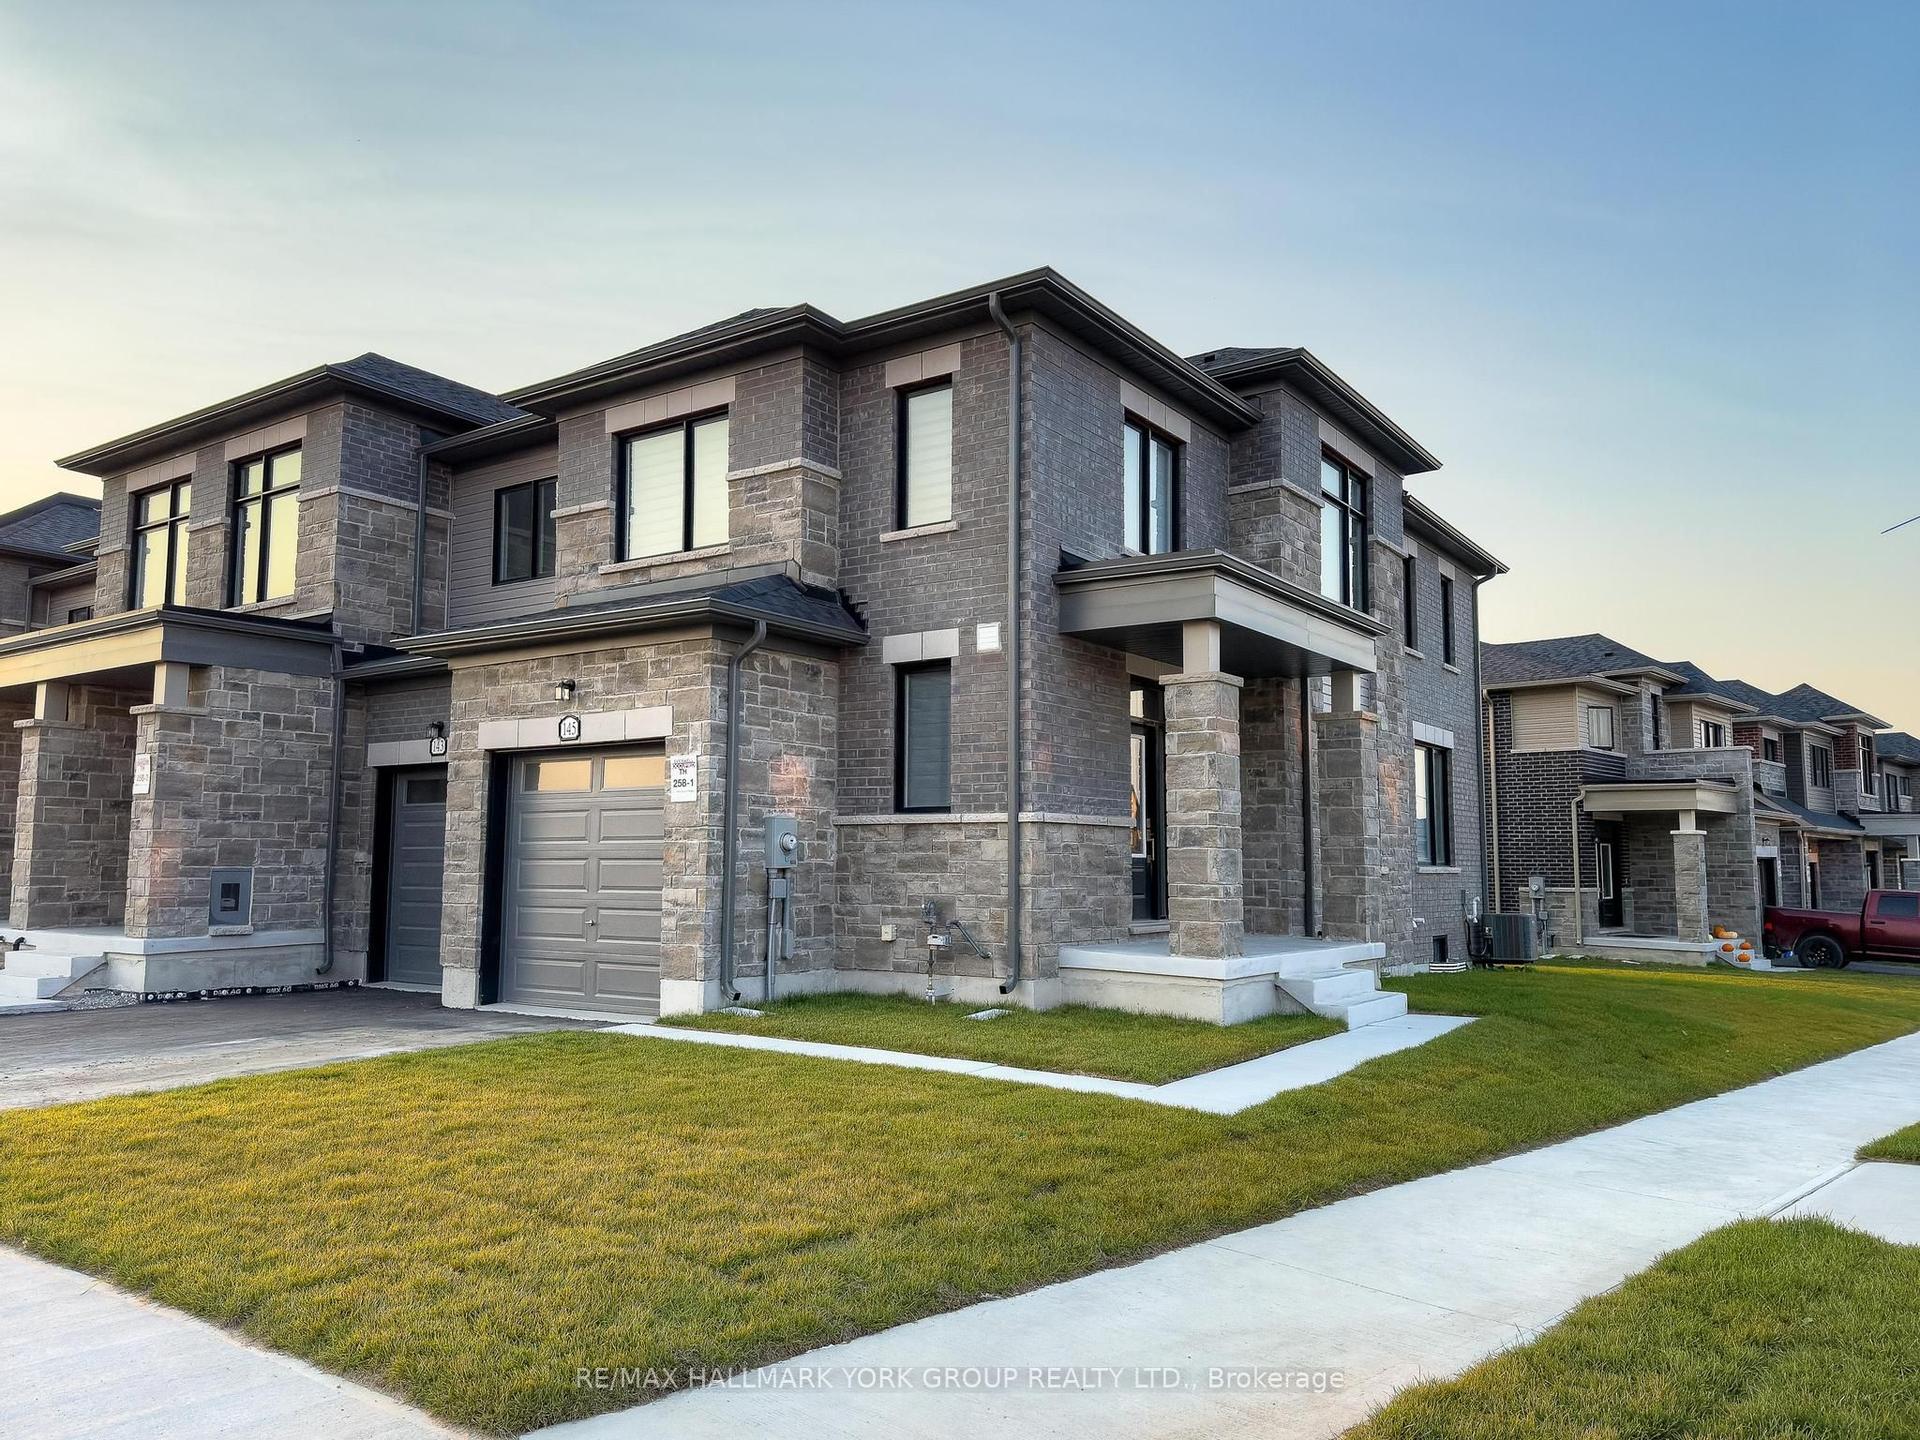
For Sale17 days ago
$765,000
Townhouse
est. $3,354/mo
145 Fenchurch Manor, Rural Barrie Southeast
Barrie, ON
3 bd
3 ba
1,750
3
MLS# S13541518Re/Max Hallmark York Group Realty…
WhatsApp Aman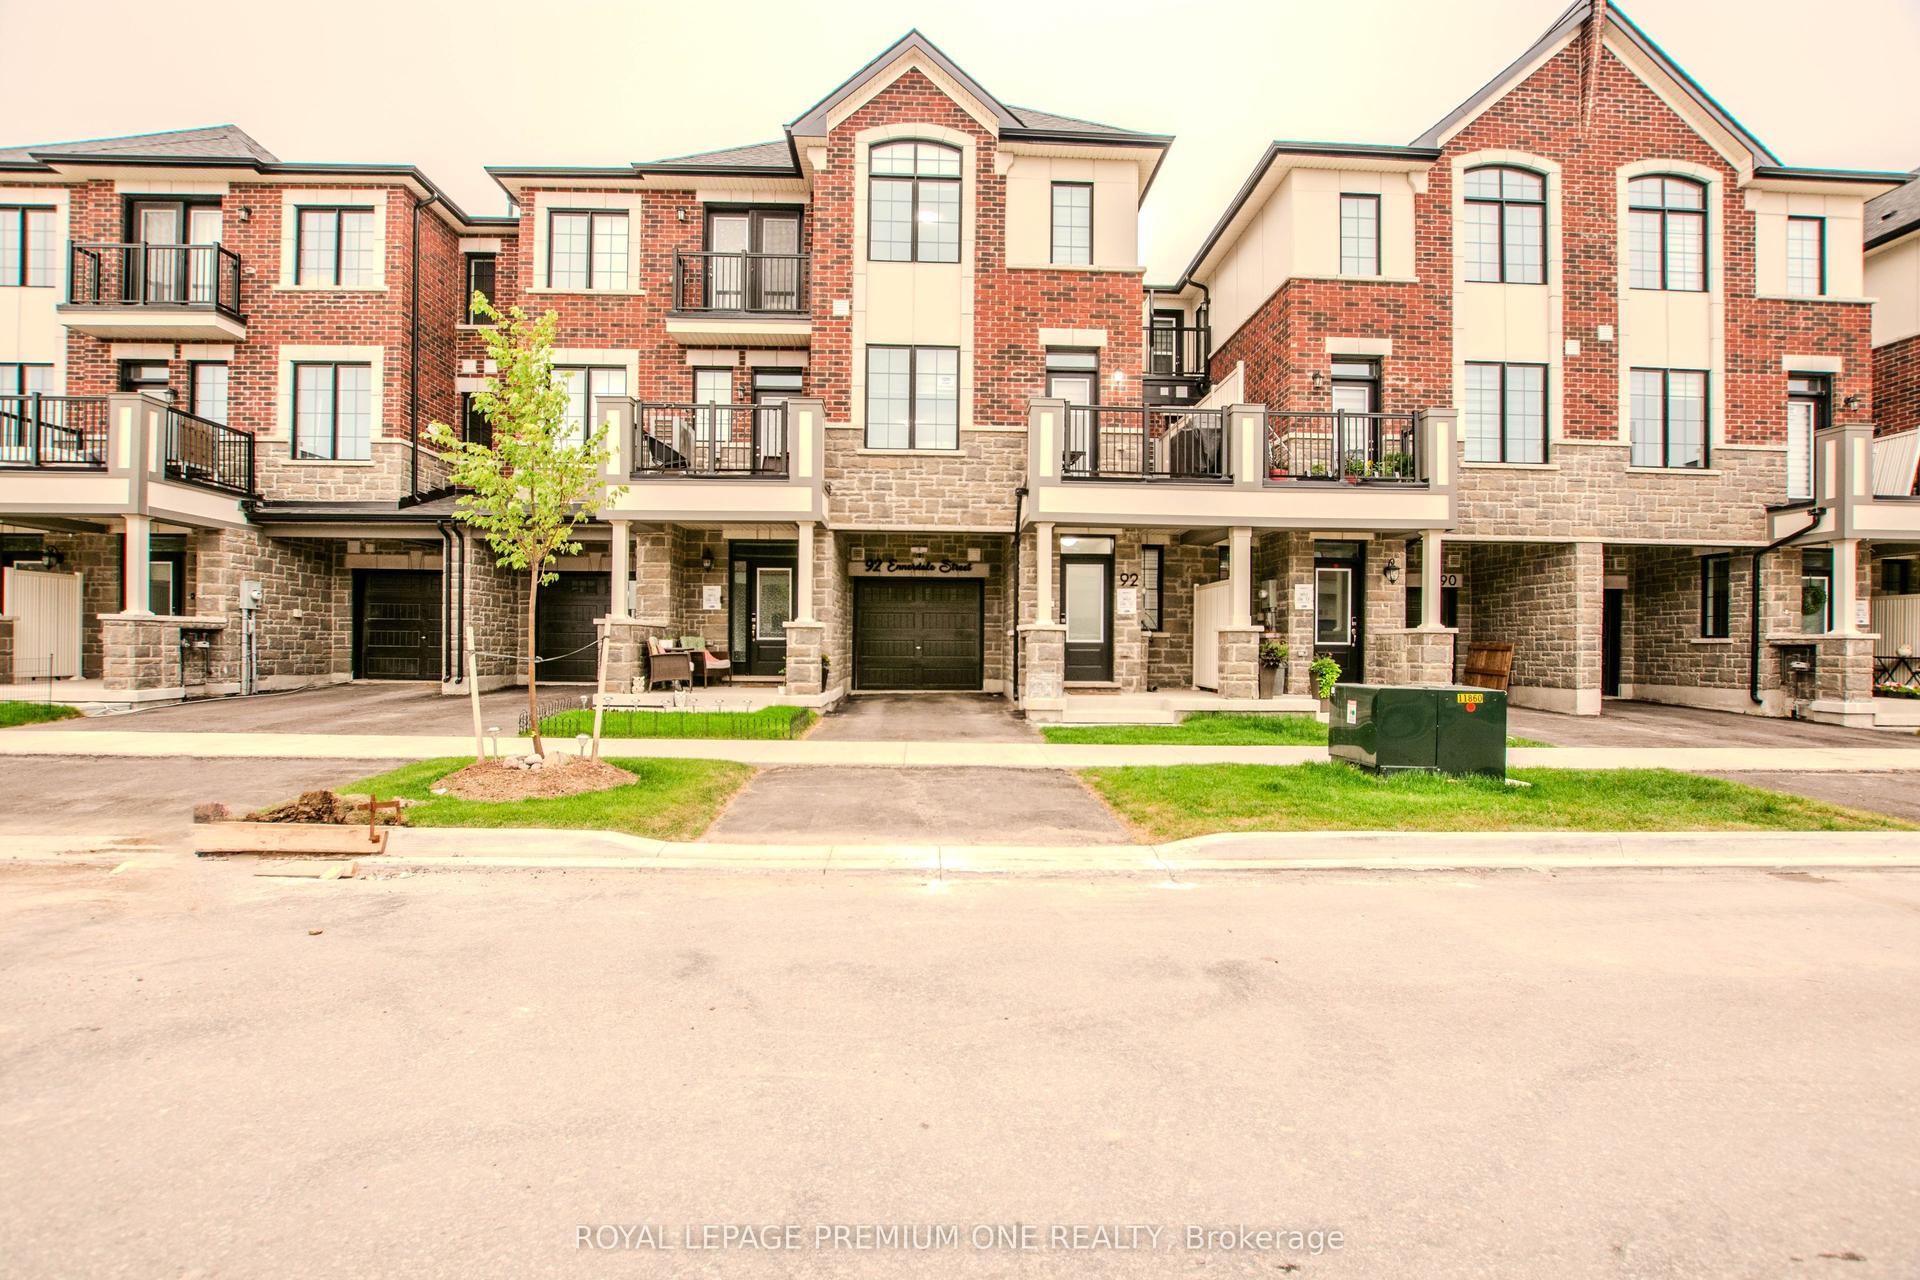
For Sale10 days ago
$614,999
Townhouse
est. $2,696/mo
92 Ennerdale Street, Rural Barrie Southwest
Barrie, ON
3 bd
3 ba
1,750
2
MLS# S13571378Royal Lepage Premium One Realty
WhatsApp Aman