For Sale
14 Hewitt Place
Georgian Drive, Barrie, ON
$695,000
2+2Bd
3Ba
1,300+sqft
5Parking
41.34 x 104.66 ftlot
$535/sqft
DetachedMLS# S13456760Listed 2026-06-1760 DOM
Cooling
Central Air
Basement
Finished with Walk-Out
On the market for 60 days — longer than average. The seller may be open to negotiation.
About this home
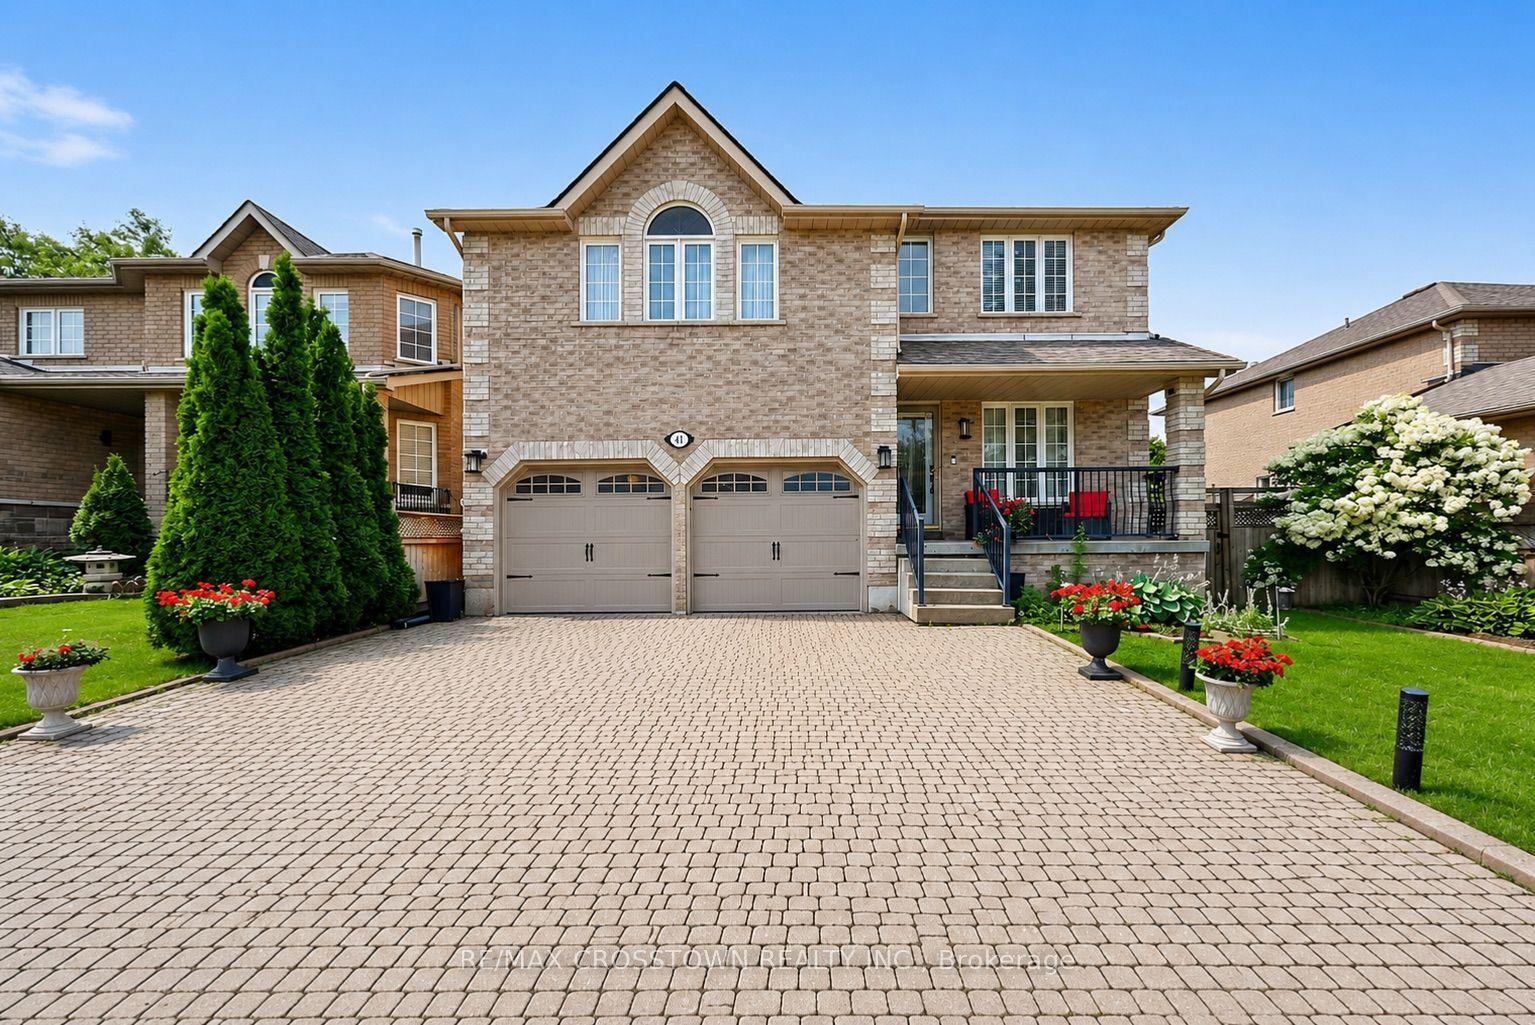
Welcome to 14 Hewitt Place - A Rare Gem in a Prime Setting.This beautifully maintained 4-bed, 3-bath home offers flexible living options in a peaceful, family-oriented neighbourhood where urban convenience meets the tranquility of nearby green spaces.Step inside to discover a bright, open-concept layout featuring timeless finishes & a warm, inviting atmosphere.The updated kitchen serves as the heart of the home,showcasing modern cabinetry, premium stainless steel appliances, & plenty of workspace-perfect for everyday living & entertaining.The spacious living & dining areas are enhanced by hardwood flooring throughout the main level.The primary suite offers a private retreat with direct walkout access to the backyard generous walk-in closet, & a stylish ensuite bathroom.An additional bright bedroom,a full bathroom, & a convenient laundry room complete the upper level.The lower level provides exceptional versatility with a fully finished in-law suite featuring its own private side entrance. Complete with a full-sized kitchen, comfortable living area, two spacious bedrooms, a 4-piece bathroom, & separate laundry facilities,this space is ideal for extended family,guests, or generating rental income.Outside,you'll appreciate the newly completed driveway, double-car garage with inside fully fenced backyard, & premium location on a quiet end street with minimal entry, traffic-offering added privacy & a safe environment for families.Conveniently located just minutes from Royal Victoria Regional Health Centre,Georgian College,schools,parks,shopping,transit, & dining,everything you need is close by. Close to hospitals, schools, shopping, parks, and amenities,Excellent opportunity for multi-generational living or rental income.This versatile property combines space, comfort, and convenience, making it an outstanding opportunity for families, multi-generational households, or savvy investors. Book your private showing today and experience all that 14 Hewitt Place has to offer!
GarageWalkoutHardwoodIn-law Suite
Rooms
Main Floor
| Kitchen | 3.91 × 3.44 m | |
| Dining Room | 3.91 × 3.12 m | |
| Living Room | 4.14 × 3.54 m | |
| Primary Bedroom | 3.35 × 5.43 m | |
| Bathroom | 2.72 × 3.62 m | 3 Pc Ensuite |
| Bedroom 2 | 3.81 × 2.70 m | |
| Bathroom | 2.72 × 1.76 m | 4 Pc Bath |
Lower
| Recreation | 5.77 × 6.62 m | |
| Kitchen | 3.34 × 3.71 m | |
| Bedroom 3 | 4.14 × 3.18 m | |
| Bedroom 4 | 4.40 × 3.18 m | |
| Bathroom | 2.05 × 2.39 m | 4 Pc Bath |
Features
- In-Law Suite
- Primary Bedroom - Main Floor
- Water Purifier
- Deck
- Apartment
- Finished with Walk-Out
- Separate Entrance
- Central Air
- Bungalow-Raised
Financials
Annual Taxes
$5,181.14
Estimated Rental Income
Entire property$2,600 – $3,800/mo
Rental yield4.5% – 6.6%
*Estimates based on comparable rentals in the area. Actual income may vary.
Market Data — Barrie
Days on market60 days
Buyer's MarketSeller's Market
Based on active listings in Barrie. Data updates daily.
Getting around
How walkable, bikeable, and transit-friendly this neighbourhood is.
64
/ 100
Walk Score
Somewhat Walkable
35
/ 100
Transit Score
Some Transit
54
/ 100
Bike Score
Bikeable
Scores are estimates based on neighbourhood data and are for informational purposes only.
MLS® data courtesy of the Toronto Regional Real Estate Board (TRREB).
The information provided herein must only be used by consumers that have a bona fide interest in the purchase, sale, or lease of real estate and may not be used for any commercial purpose or any other purpose. Listing information is deemed reliable but is not guaranteed accurate by the Toronto Regional Real Estate Board, the listing brokerage, or this website. The trademarks REALTOR®, REALTORS® and the REALTOR® logo are controlled by The Canadian Real Estate Association (CREA) and identify real estate professionals who are members of CREA. MLS®, Multiple Listing Service®, and the associated logos are owned by CREA. Not intended to solicit properties currently listed for sale or buyers under contract.
You may also like
More homes in Barrie
Hand-picked listings with a similar price range and style.
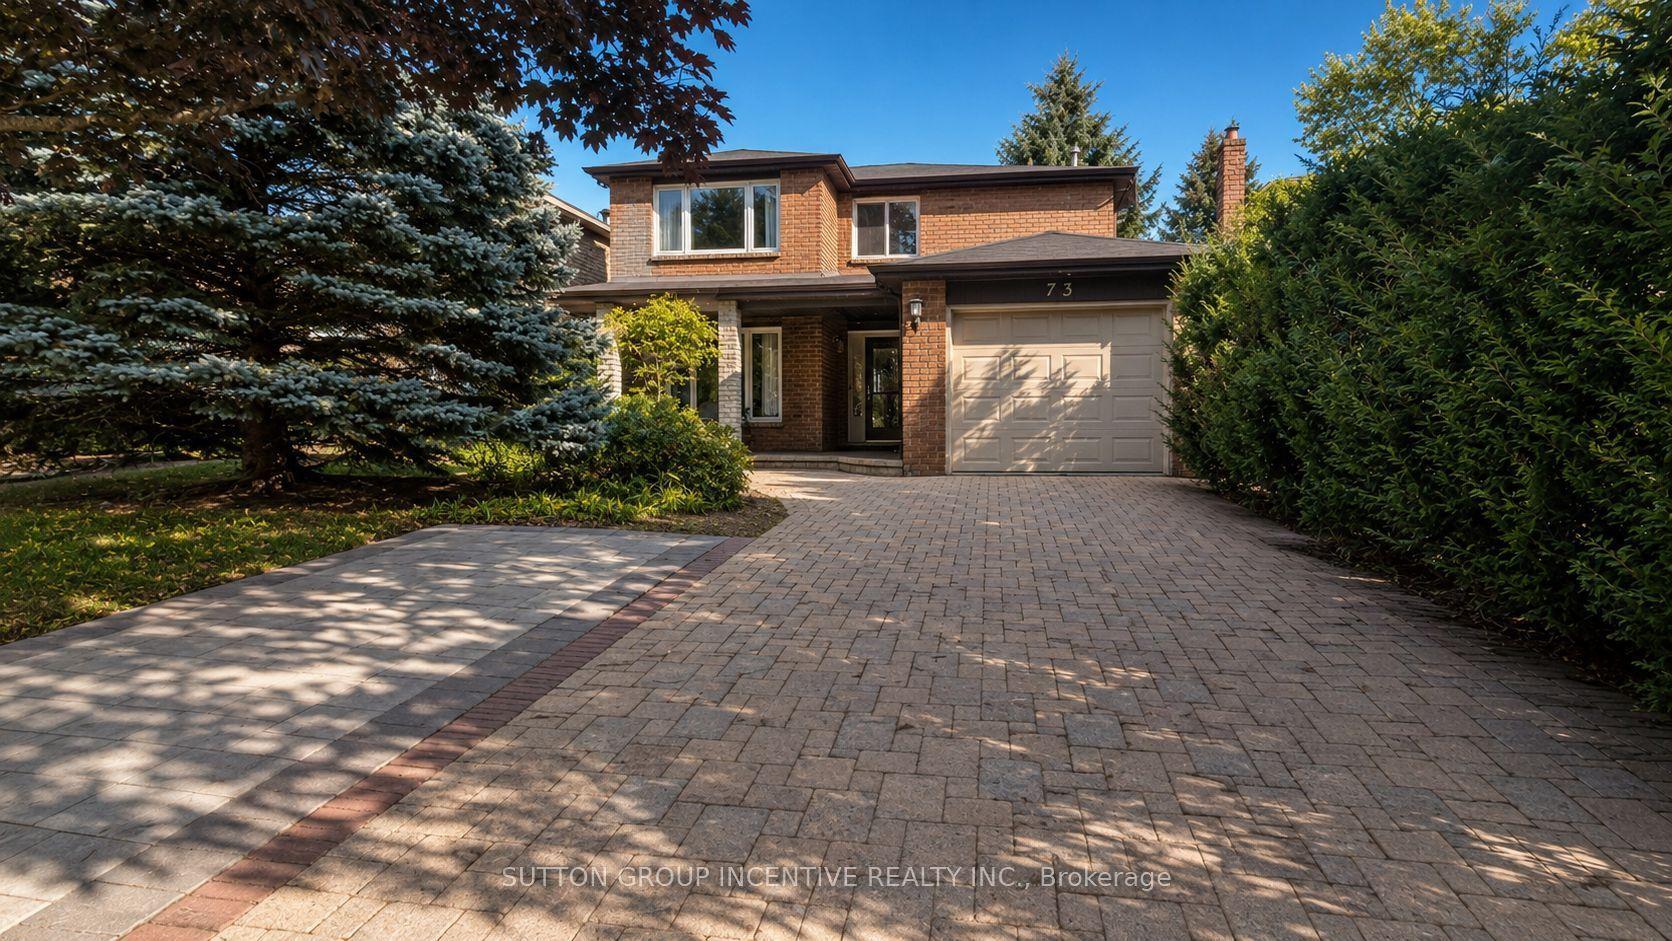
For Sale6 days ago
$699,900
Detached
est. $3,068/mo
73 Trillium Crescent, Allandale Heights
Barrie, ON
3+1 bd
4 ba
1,750
5
MLS# S13664396Sutton Group Incentive Realty Inc.
WhatsApp Aman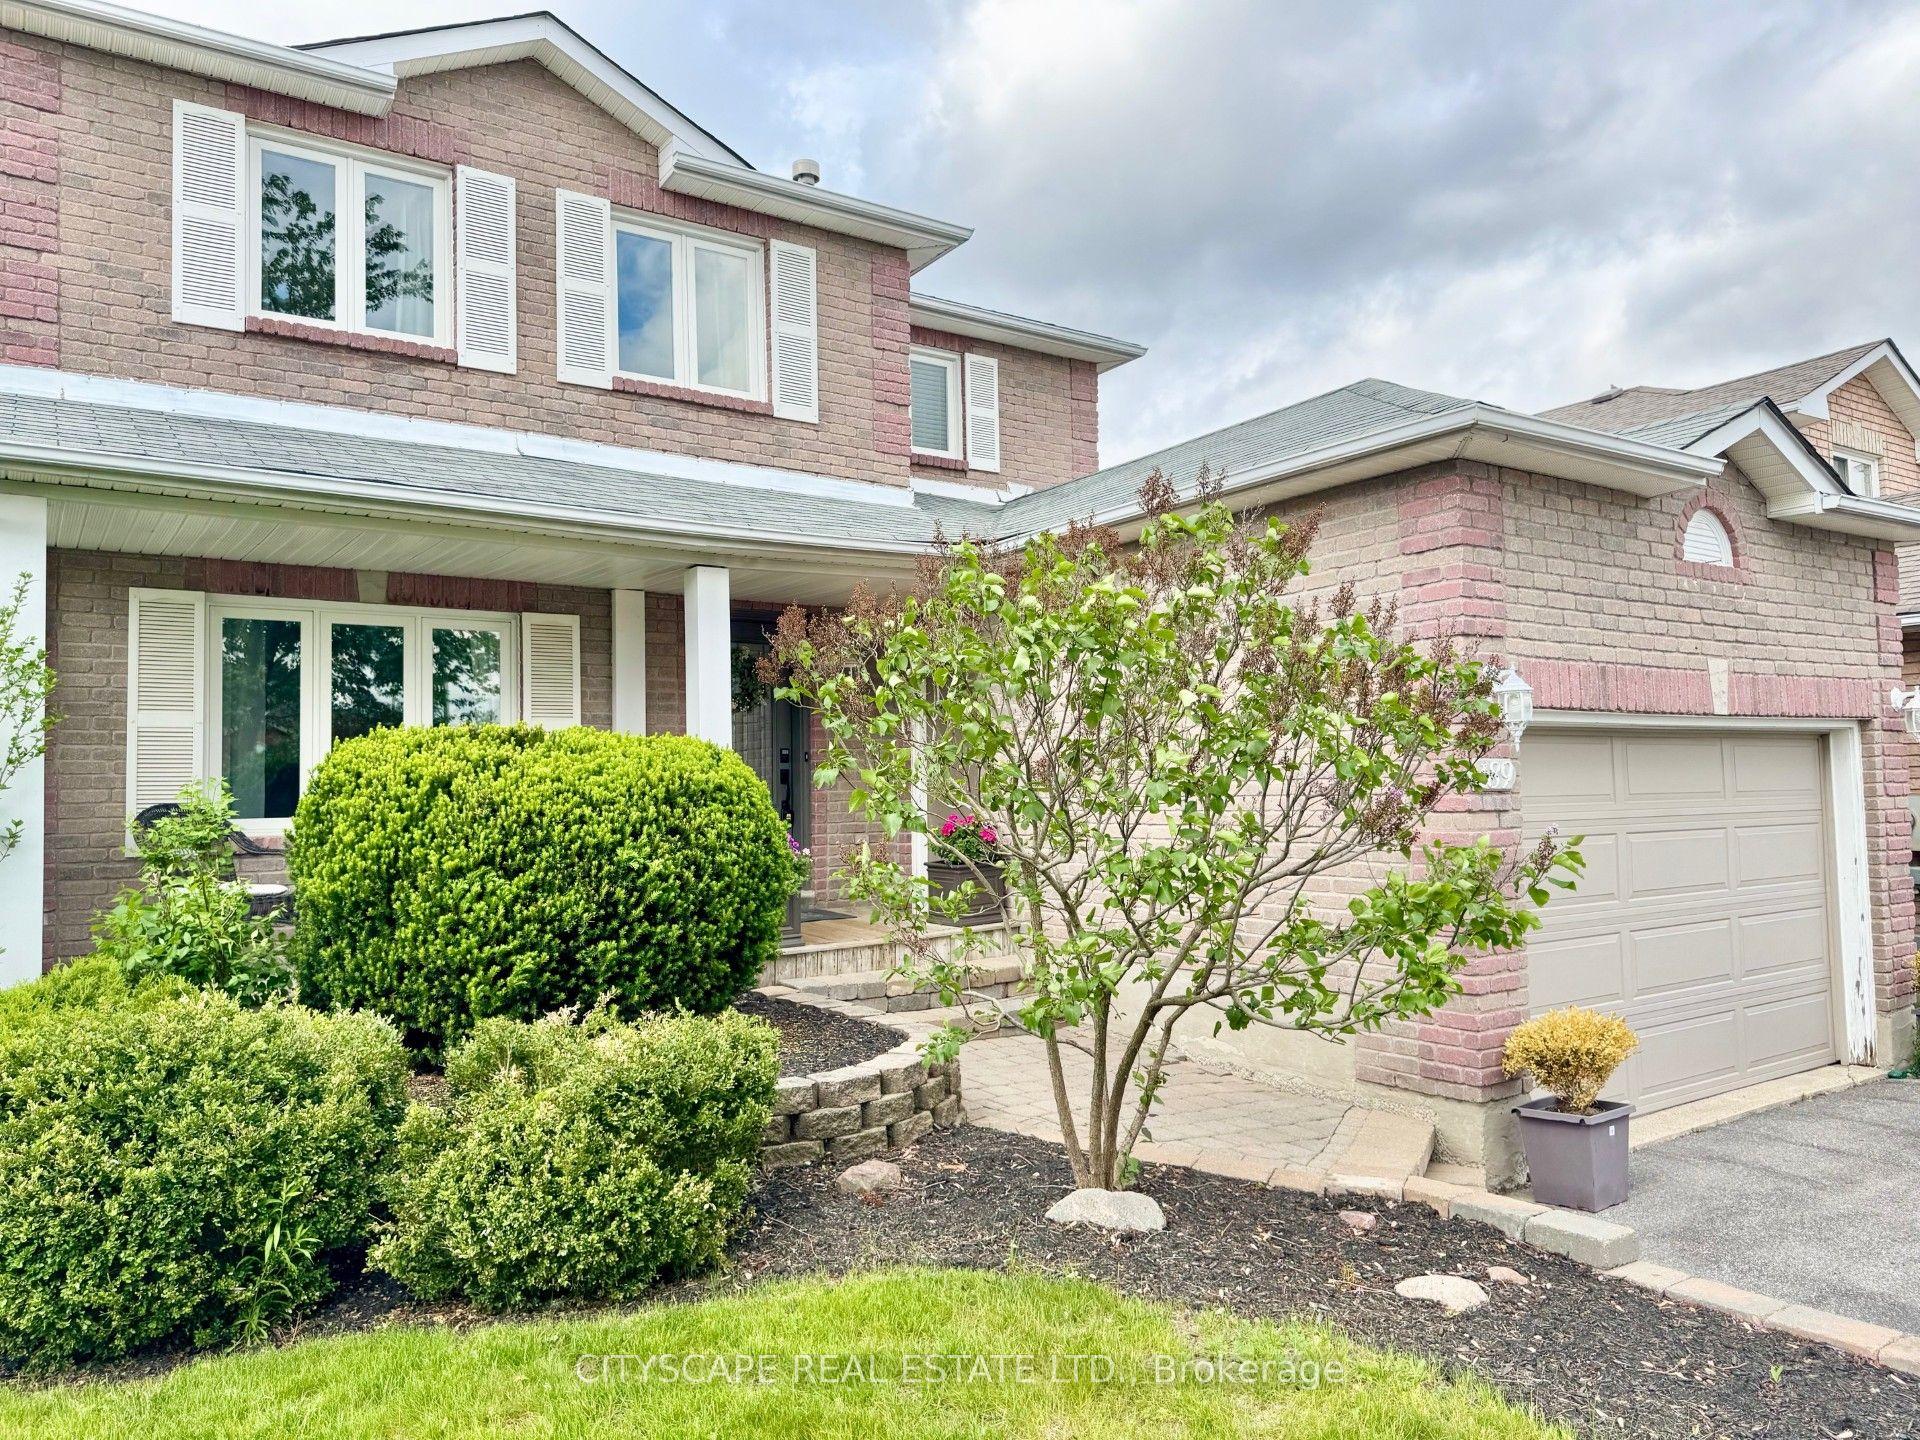
For Sale2 months ago
$765,000
Detached
est. $3,354/mo
189 Churchland Drive, Holly
Barrie, ON
4+2 bd
3 ba
1,750
5
MLS# S13412314Cityscape Real Estate Ltd.
WhatsApp Aman