For Sale
189 Churchland Drive
Holly, Barrie, ON
$765,000
4+2Bd
3Ba
1,750+sqft
5Parking
39.8 x 113.18 ftlot
$437/sqft
DetachedMLS# S13412314Listed 2026-06-0766 DOM
Cooling
Central Air
Basement
Finished
On the market for 66 days — longer than average. The seller may be open to negotiation.
About this home
Welcome to 189 Churchland Dr. A Well-Maintained, Spacious, Detached 4 Bedroom - 2 storey home. Located in the Sought-After & easily accessible neighbourhood Of South West Barrie. Treat yourself to a desirable 1677 Sqft above grade, 840 Sqft Below grade, and a fully finished home. This home features Many modern and useful upgrades. Enjoy Open-Concept living on the main Floor, Updated Kitchen, Family-Sized Custom Quartz Island, SS Appliances, Modern finishes in all the bathrooms and a Huge Laundry room with plenty of counter space / storage. The Lower Level has plenty of space for more - Rec room / media room, gym etc. This space can be easily converted to more bedrooms or whatever your future needs may be. On the outside - Easily park 4 vehicles (No Sidewalk), Plus 1 more in the extra-wide single car garage that also offers storage potential. Escape to a beautiful Backyard that's made for outdoor living & lounging - includes a large custom deck with lots of seating & space around a fire pit. Perfect for BBQs, Family & friends. An above-ground-pool and hot tub area are also included - can easily be removed by new owners to add their own personal touch. This 4 Bedroom Beauty is a "must see," and needs to be included on your next viewing schedule.
PoolGarage
Rooms
Main Floor
| Kitchen | 9.14 × 3.96 m | Combined w/Living Overlooks Backyard W/O To Patio |
| Living Room | 9.14 × 3.96 m | Combined w/Kitchen Fireplace |
| Family Room | 4.26 × 3.35 m | Bay Window Combined w/Living |
| Dining Room | 3.05 × 3.96 m | Large Window |
Second Floor
| Primary Bedroom | 3.65 × 3.96 m | 3 Pc Ensuite Walk-In Closet(s) |
| Bedroom 2 | 2.74 × 3.05 m | Overlooks Backyard Closet |
| Bedroom 3 | 3.35 × 2.89 m | Overlooks Backyard Closet |
| Bedroom 4 | 3.05 × 3.20 m | Overlooks Frontyard Closet |
Lower
| Other | 3.35 × 3.96 m | |
| Recreation | 3.96 × 4.26 m | |
| Laundry | 3.35 × 4.26 m |
Features
- Carpet Free
- Finished
- Central Air
- 2-Storey
Financials
Annual Taxes
$4,870
Estimated Rental Income
Entire property$4,000 – $6,500/mo
Rental yield6.3% – 10.2%
*Estimates based on comparable rentals in the area. Actual income may vary.
Market Data — Barrie
Days on market66 days
Buyer's MarketSeller's Market
Based on active listings in Barrie. Data updates daily.
Getting around
How walkable, bikeable, and transit-friendly this neighbourhood is.
59
/ 100
Walk Score
Somewhat Walkable
38
/ 100
Transit Score
Some Transit
41
/ 100
Bike Score
Somewhat Bikeable
Scores are estimates based on neighbourhood data and are for informational purposes only.
MLS® data courtesy of the Toronto Regional Real Estate Board (TRREB).
The information provided herein must only be used by consumers that have a bona fide interest in the purchase, sale, or lease of real estate and may not be used for any commercial purpose or any other purpose. Listing information is deemed reliable but is not guaranteed accurate by the Toronto Regional Real Estate Board, the listing brokerage, or this website. The trademarks REALTOR®, REALTORS® and the REALTOR® logo are controlled by The Canadian Real Estate Association (CREA) and identify real estate professionals who are members of CREA. MLS®, Multiple Listing Service®, and the associated logos are owned by CREA. Not intended to solicit properties currently listed for sale or buyers under contract.
You may also like
More homes in Barrie
Hand-picked listings with a similar price range and style.
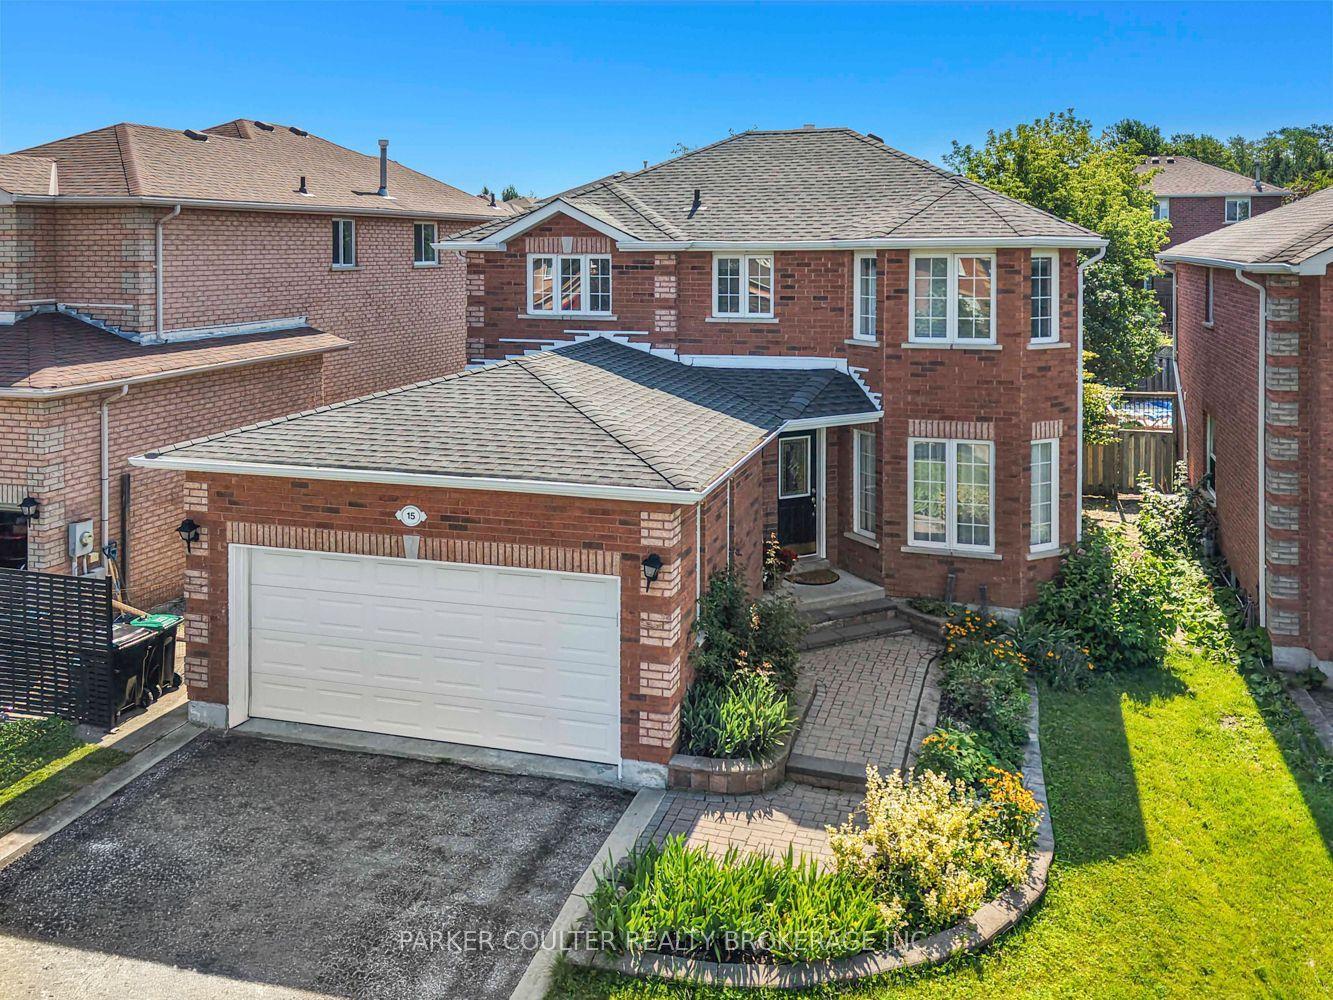
For Sale12 h ago
$849,900
Detached
est. $3,726/mo
15 Shaina Court, Painswick South
Barrie, ON
4+1 bd
4 ba
1,750
6
MLS# S13667870Parker Coulter Realty Brokerage I…
WhatsApp Aman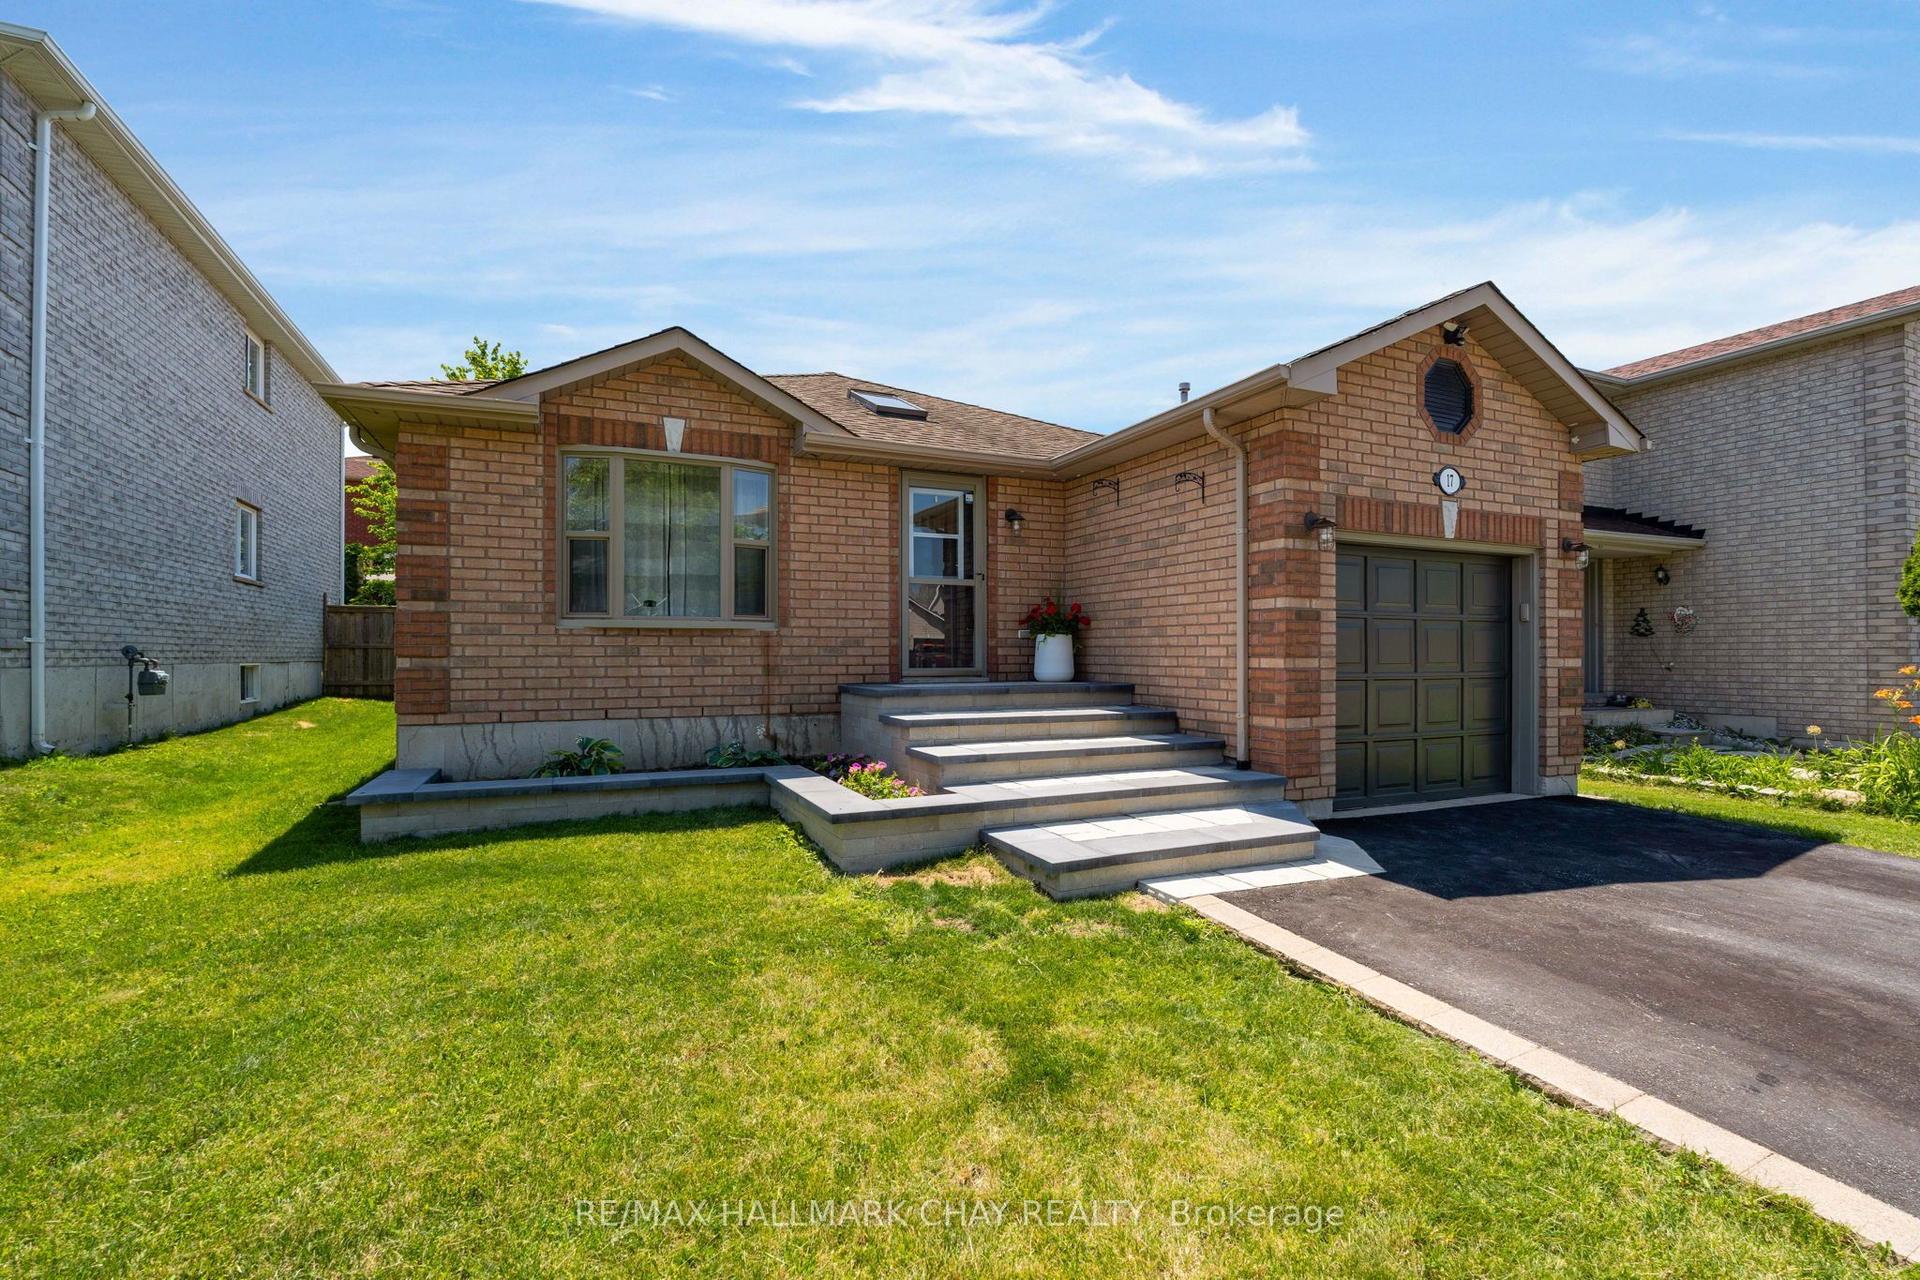
For Sale1 month ago
$679,900
Detached
est. $2,981/mo
17 Benjamin Lane, Painswick South
Barrie, ON
3 bd
2 ba
1,300
3
MLS# S13544898Re/Max Hallmark Chay Realty
WhatsApp Aman
