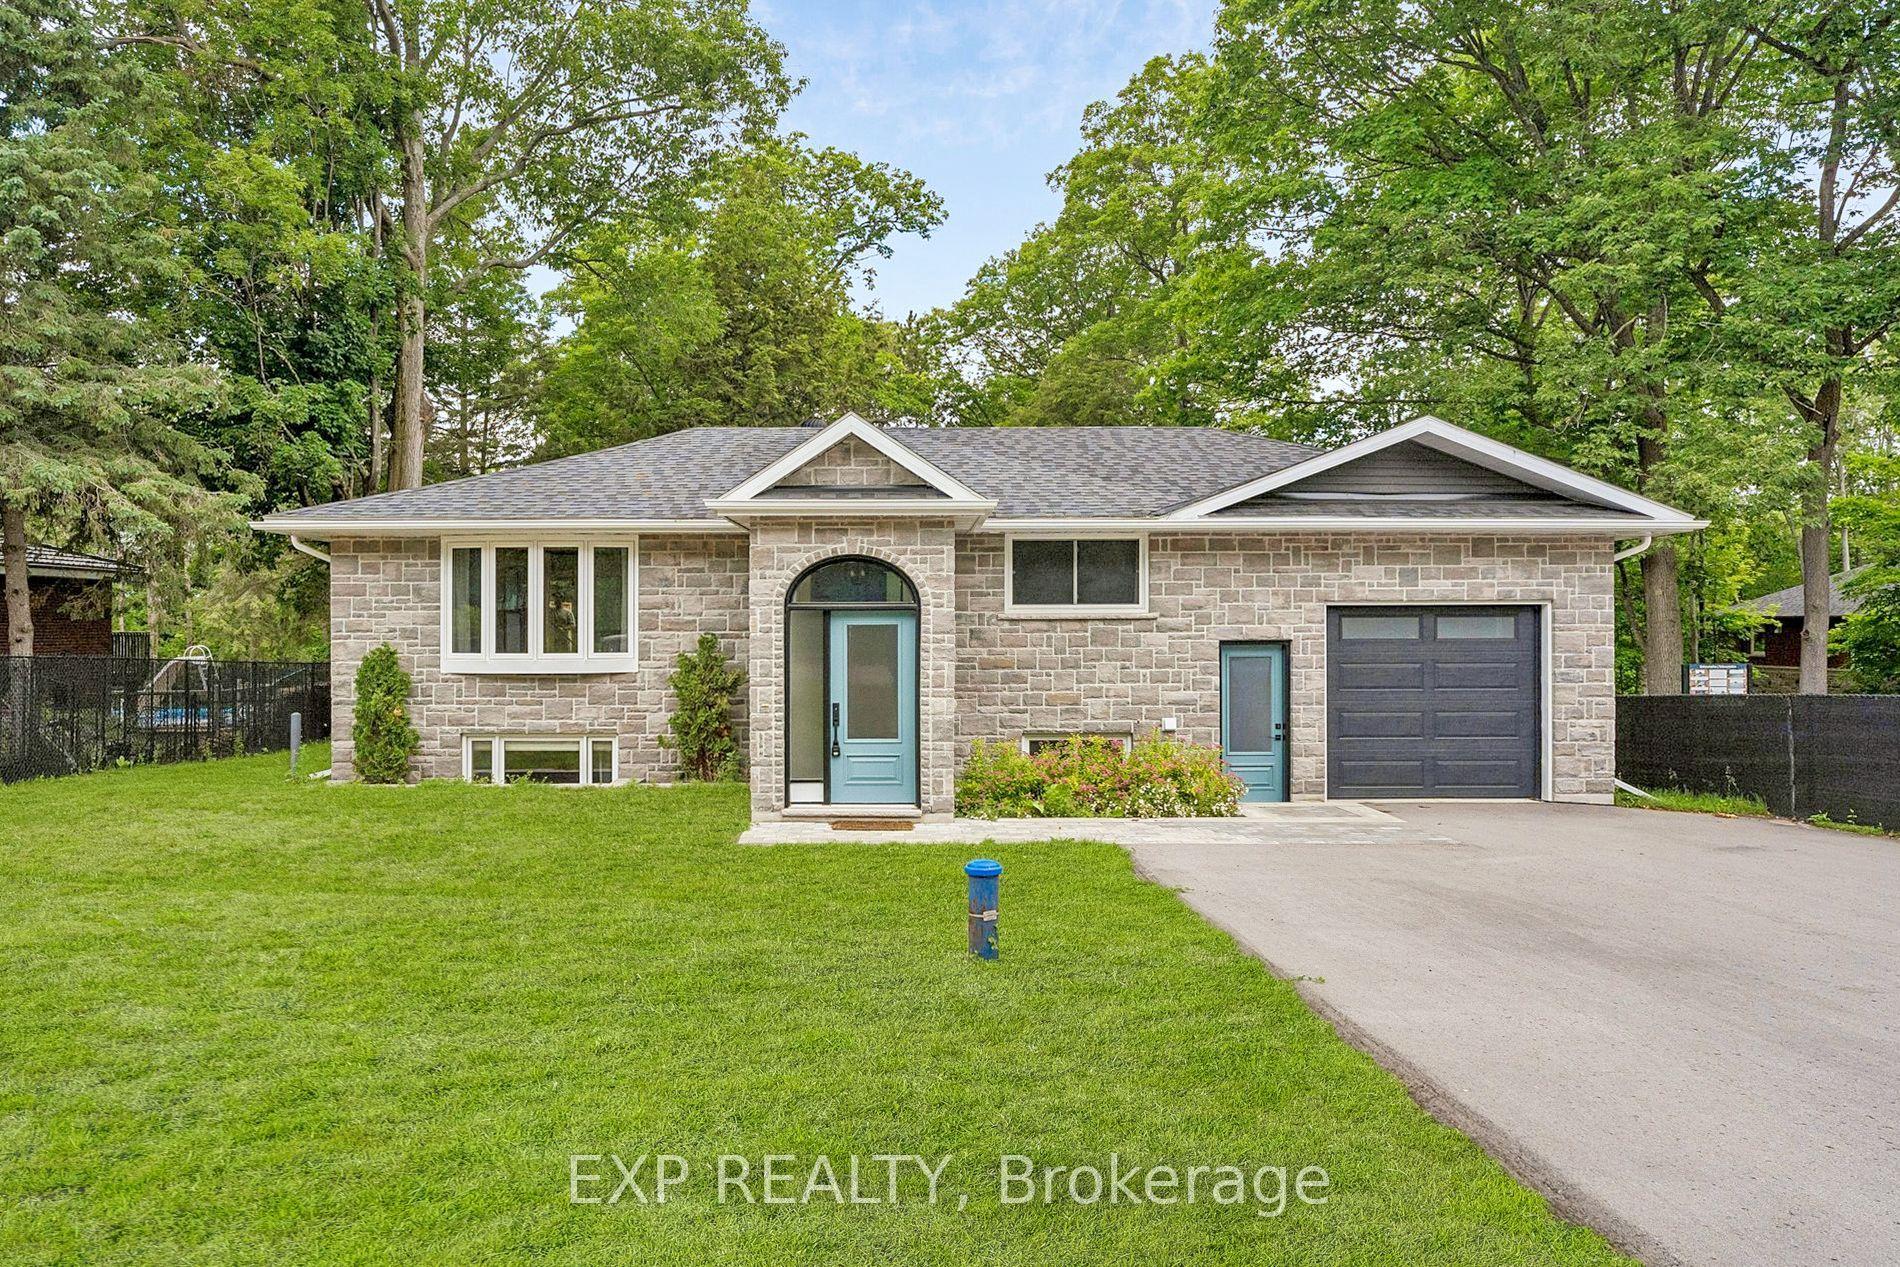
For Sale
Open House Sun 18–20
15 Wattie Road
Midhurst, Springwater, ON
$760,000
3Bd
2Ba
1,300+sqft
6Parking
80 x 190 ftlot
$585/sqft
DetachedMLS# S13457376Listed 2026-06-1757 DOM
Heating
Water Heater
Cooling
Central Air
Basement
Partially Finished
On the market for 57 days — longer than average. The seller may be open to negotiation.
About this home
Welcome to this charming 3-bedroom family home in the heart of beautiful Midhurst! Nestled on a mature, landscaped lot with a large private backyard, this well-loved home offers the perfect blend of comfort, character, and convenience - just 5 minutes to Barrie.The cozy kitchen is full of charm and features a built-in cooktop, built-in oven, new range hood, dishwasher, double sinks, and breakfast bar. The private dining room is perfect for entertaining family and friends and offers a walkout to the backyard, while the welcoming living room features a cozy gas fireplace and plenty of natural light.The spacious primary bedroom includes a large closet and convenient 2-piece ensuite, while two additional generously sized bedrooms share a lovely 4-piece bathroom.Recent updates include high-end luxury vinyl plank flooring throughout most of the main level, a new electrical panel, and a new deck. The furnace and air conditioning were both updated approximately 4 years ago.The partially finished basement features a rec room/hobby space, while the unfinished area offers laundry, plenty of storage, and a convenient walkout to the backyard. Additionally, there are ample closets and storage spaces throughout the home.This home has been exceptionally cared for and is truly move-in ready. Enjoy it as-is or add your own personal touches over time. Don't miss this opportunity to become part of the highly sought-after Midhurst community, known for its great schools, churches, nature trails, Willow Creek, and easy access to Barrie's shopping, restaurants, entertainment, and Hwy 400.
WalkoutFireplace
Rooms
Main Floor
| Dining Room | 3.87 × 5.91 m | Hardwood Floor W/O To Patio Window |
| Living Room | 6.86 × 4.09 m | Vinyl Floor Overlooks Frontyard Large Window |
| Kitchen | 4.09 × 3.45 m | Vinyl Floor Breakfast Bar B/I Oven |
| Primary Bedroom | 3.63 × 3.89 m | Laminate W/O To Patio 2 Pc Ensuite |
| Bedroom 2 | 3.13 × 3.49 m | Vinyl Floor Closet Window |
| Bedroom 3 | 2.40 × 3.49 m | Vinyl Floor Closet Window |
Basement
| Recreation | 8.17 × 3.59 m | Laminate Large Closet Window |
| Utility Room | 11.05 × 3.49 m | Combined w/Workshop Combined w/Laundry Closet Organizers |
Features
- Built-In Oven
- Carpet Free
- Countertop Range
- Primary Bedroom - Main Floor
- Water Heater
- Deck
- Patio
- Privacy
- Partially Finished
- Separate Entrance
- Central Air
- Bungalow
Financials
Annual Taxes
$2,739.69
Estimated Rental Income
Entire property$3,200 – $4,800/mo
Basement apartment$1,800 – $2,500/mo
Rental yield5.1% – 7.6%
*Estimates based on comparable rentals in the area. Actual income may vary.
Market Data — Springwater
Days on market57 days
Buyer's MarketSeller's Market
Based on active listings in Springwater. Data updates daily.
Getting around
How walkable, bikeable, and transit-friendly this neighbourhood is.
62
/ 100
Walk Score
Somewhat Walkable
39
/ 100
Transit Score
Some Transit
48
/ 100
Bike Score
Somewhat Bikeable
Scores are estimates based on neighbourhood data and are for informational purposes only.
MLS® data courtesy of the Toronto Regional Real Estate Board (TRREB).
The information provided herein must only be used by consumers that have a bona fide interest in the purchase, sale, or lease of real estate and may not be used for any commercial purpose or any other purpose. Listing information is deemed reliable but is not guaranteed accurate by the Toronto Regional Real Estate Board, the listing brokerage, or this website. The trademarks REALTOR®, REALTORS® and the REALTOR® logo are controlled by The Canadian Real Estate Association (CREA) and identify real estate professionals who are members of CREA. MLS®, Multiple Listing Service®, and the associated logos are owned by CREA. Not intended to solicit properties currently listed for sale or buyers under contract.
You may also like
More homes in Springwater
Hand-picked listings with a similar price range and style.
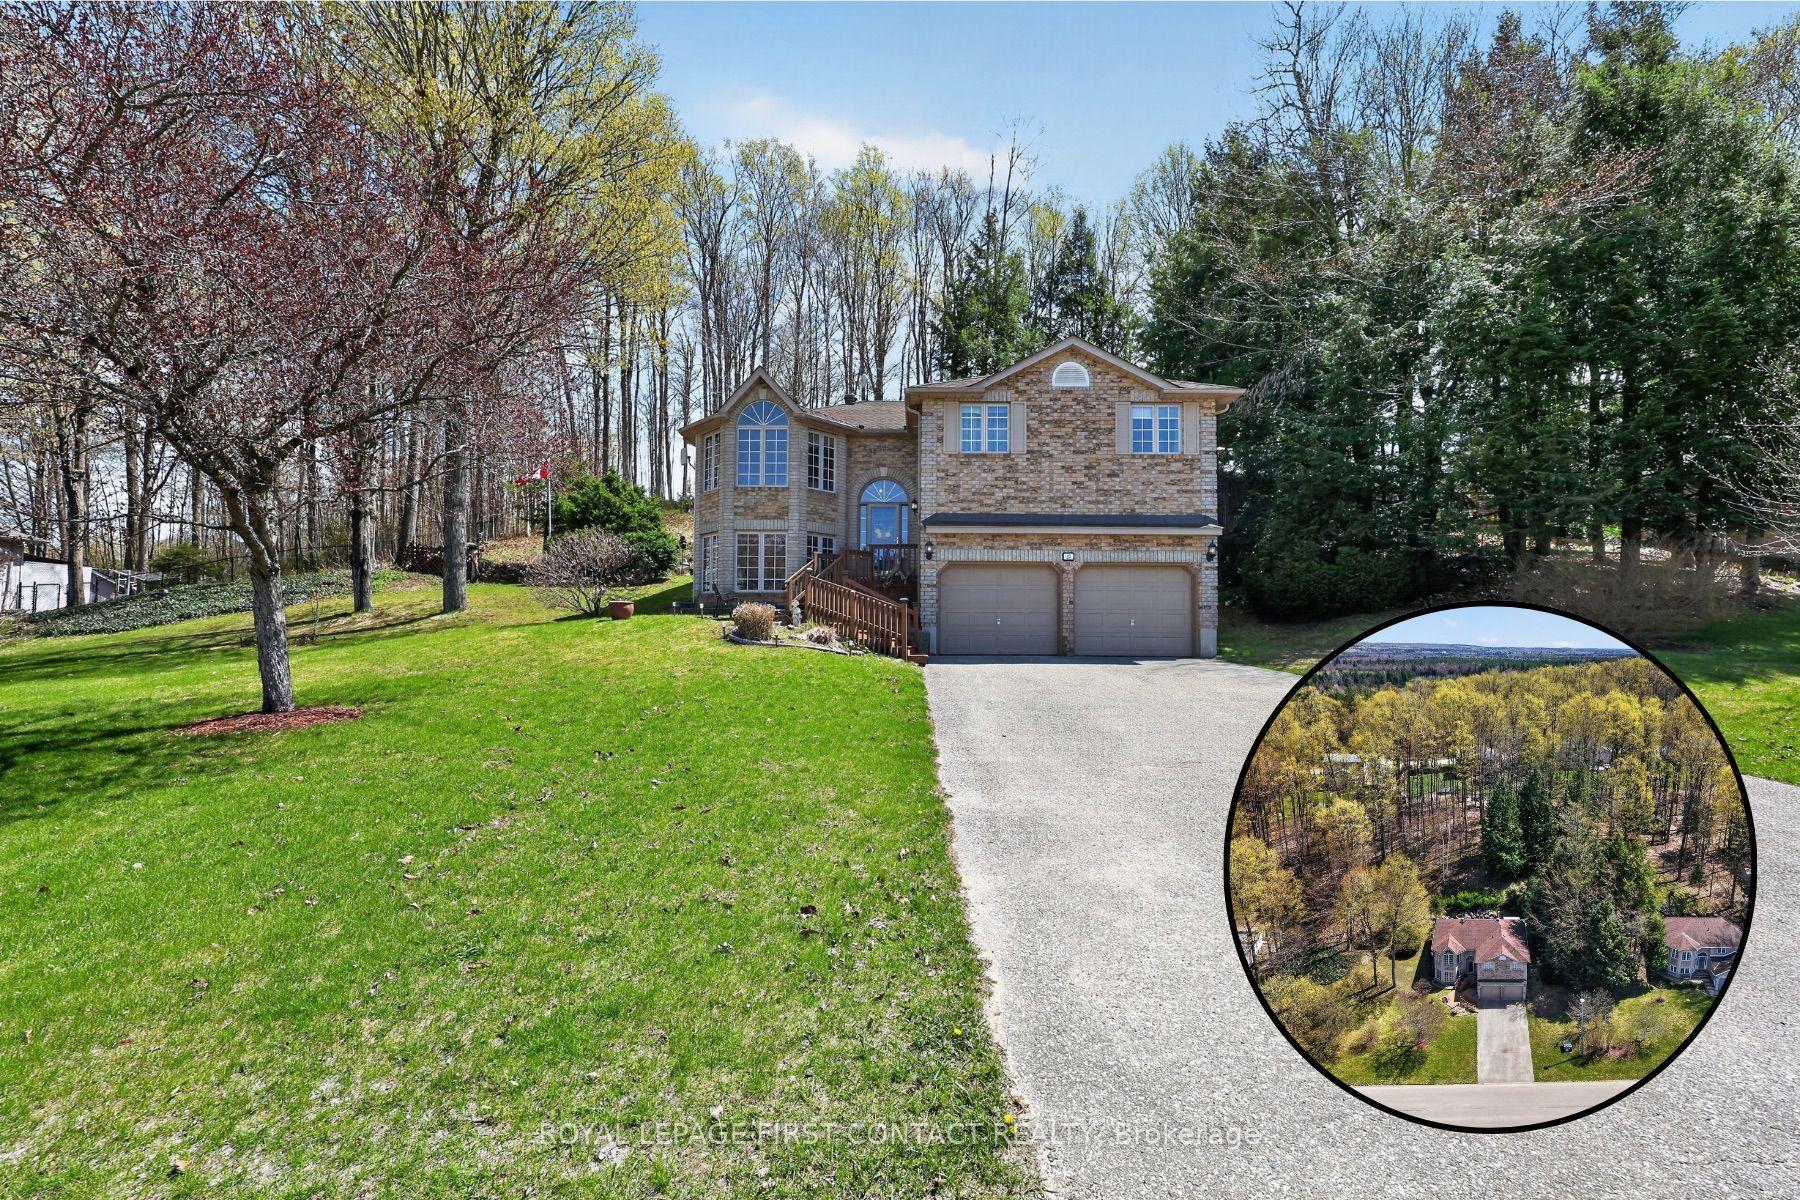
For Sale1 month ago
$759,900
Detached
est. $3,331/mo
23 McFadden Drive, Hillsdale
Springwater, ON
3 bd
2 ba
1,300
6
MLS# S13555066Royal Lepage First Contact Realty
WhatsApp Aman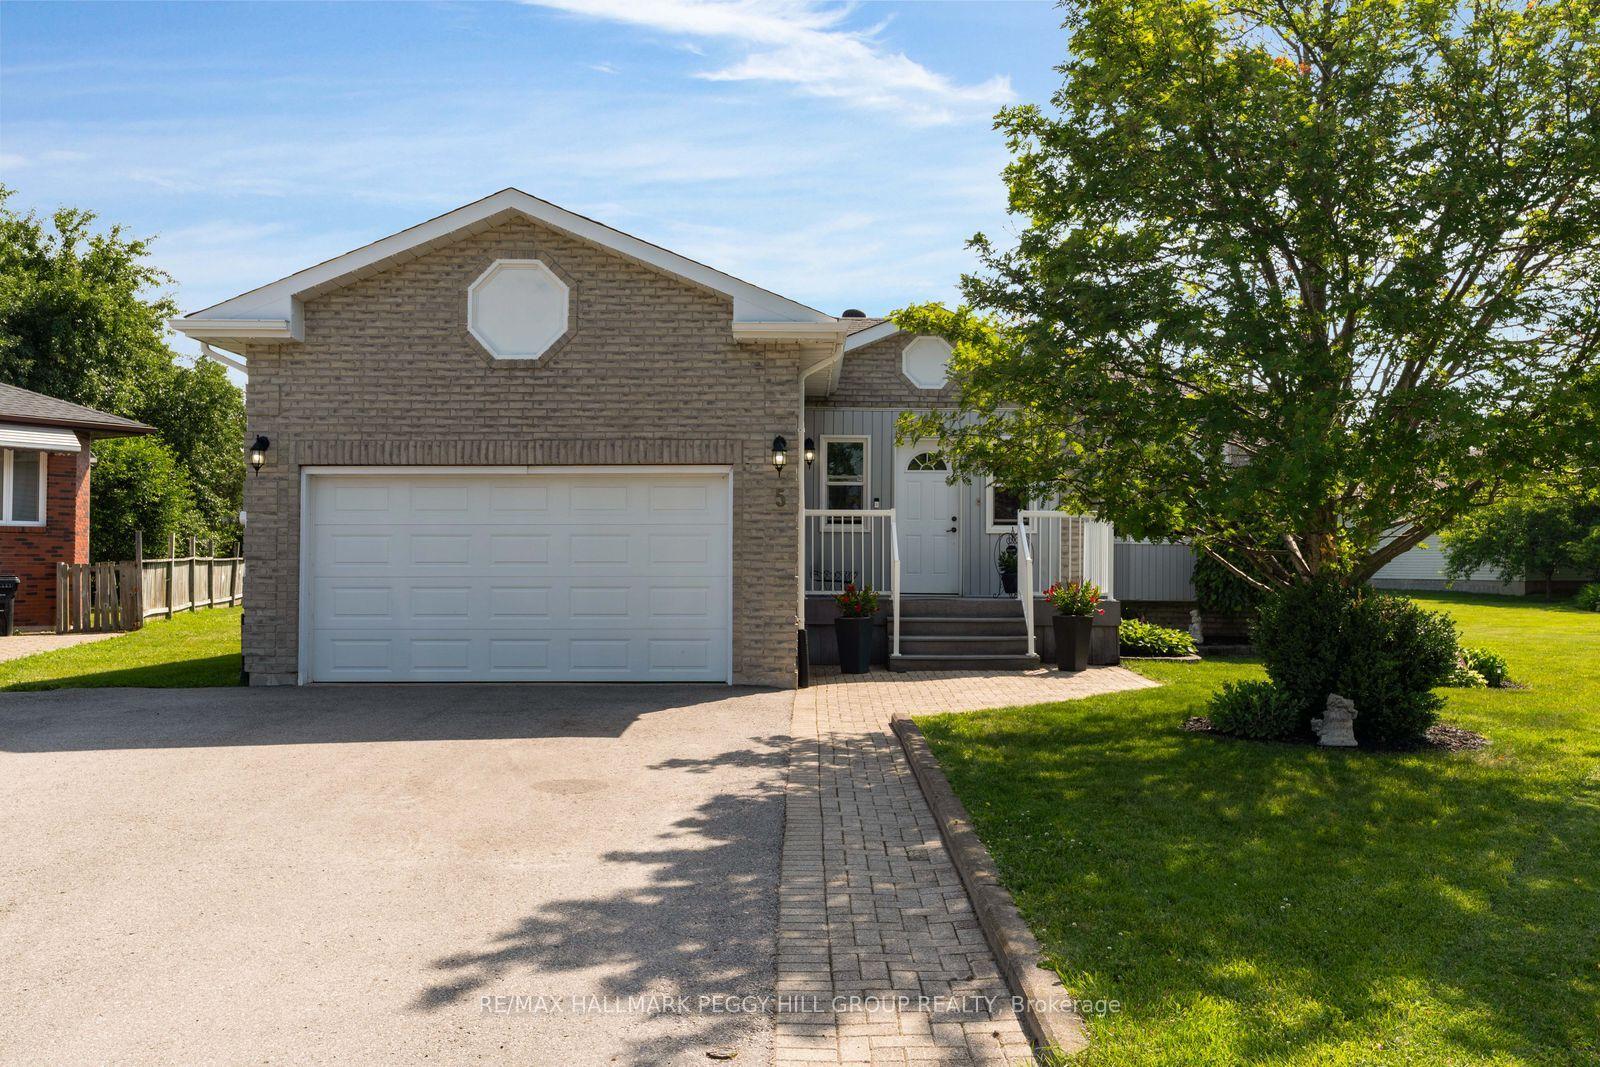
For Sale3 days ago
$748,800
Detached
est. $3,283/mo
5 Allan Court, Elmvale
Springwater, ON
2+1 bd
3 ba
1,300
5
MLS# S13664286Re/Max Hallmark Peggy Hill Group…
WhatsApp Aman