For Sale
2386 South Orr Lake Road
Rural Springwater, Springwater, ON
$799,900
2+2Bd
2Ba
900+sqft
7Parking
75 x 200.76 ftlot
$889/sqft
DetachedMLS# S13611670Listed 2026-07-2816 DOM
Heating
Water Heater Owned
Cooling
Central Air
Basement
Finished
About this home
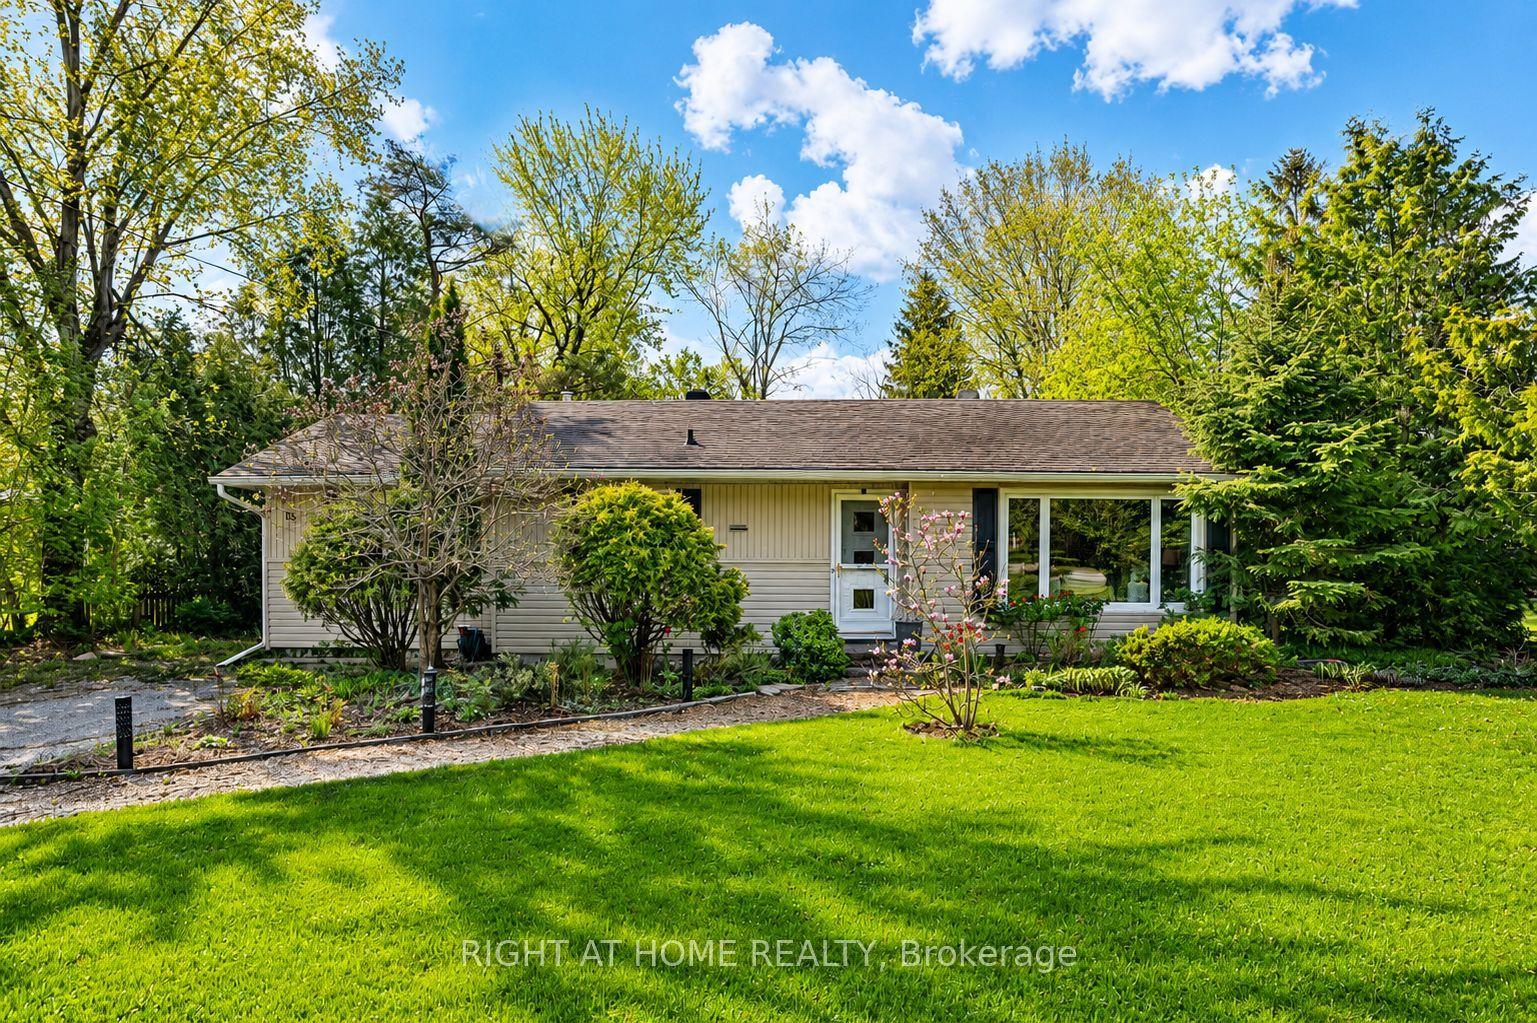
Welcome to 2386 South Orr Lake Road-an extensively renovated, move-in-ready raised bungalow offering 4 bedrooms, 2 bathrooms and approximately 1,957 sq. ft. of finished living space in peaceful Springwater. Located near Orr Lake and Simcoe County Forest, this home combines modern finishes, flexible living space and four-season recreation.The impressive foyer with 12-foot ceilings opens to a bright, open-concept living area with oversized windows and scenic forest views. The custom two-tone kitchen features quartz countertops, stainless steel appliances, pantry storage and ample cabinetry. The main level offers 2 bedrooms and a full bathroom, while the finished lower level includes 2 additional bedrooms, a second full bathroom, custom closets and versatile family or recreation space.Extensively renovated in 2024 with updated electrical, HVAC, plumbing, septic system and an owned water heater. A new central A/C unit, paved driveway and generator hookup were added in 2025. Additional highlights include a whole-house water filtration system, storage shed, rear deck with gas BBQ hookup and an insulated, drywall-finished garage with 12-foot ceilings, built-in shelving and mudroom access. Driveway parking for up to 6 vehicles, plus a separate gravel pad for a boat, trailer or RV. Enjoy the added value of included home gym equipment, featuring a treadmill and functional trainer/cable machine. Walk to Orr Lake Park, beach and lake access, with nearby trails, golf, schools and convenient Highway 400 access approximately one hour from Toronto. Note: Some exterior photos have been virtually staged/enhanced to show the property's potential.
GarageRenovated
Rooms
Main Floor
| Kitchen | 3.05 × 3.00 m | Vinyl Floor Stainless Steel Appl Centre Island |
| Living Room | 5.28 × 4.42 m | Vinyl Floor Large Window Pot Lights |
| Primary Bedroom | 3.18 × 3.63 m | Vinyl Floor Closet Window |
| Bedroom | 2.79 × 3.12 m | Vinyl Floor Closet Window |
| Dining Room | 2.51 × 3.00 m | Sliding Doors W/O To Deck Breakfast Bar |
| Bathroom | 2.26 × 2.13 m | 4 Pc Bath Tile Floor |
Basement
| Family Room | 4.52 × 3.23 m | Vinyl Floor Window Pot Lights |
| Bedroom | 2.90 × 3.28 m | Vinyl Floor Window Pot Lights |
| Bedroom | 6.60 × 3.78 m | Vinyl Floor Closet Window |
| Bathroom | 2.51 × 2.13 m | 3 Pc Bath |
| Laundry | 2.90 × 3.78 m | Vinyl Floor Window Access To Garage |
Other
| Foyer | 1.55 × 2.64 m | Window Double Closet Staircase |
Features
- Sump Pump
- Water Heater Owned
- Other
- Auto Garage Door Remote
- Deck
- Year Round Living
- Recreational Area
- Fishing
- Finished
- Full
- Central Air
- Bungalow-Raised
Financials
Annual Taxes
$3,505.09
Estimated Rental Income
Entire property$2,600 – $3,800/mo
Basement apartment$1,800 – $2,500/mo
Rental yield3.9% – 5.7%
*Estimates based on comparable rentals in the area. Actual income may vary.
Market Data — Springwater
Days on market16 days
Buyer's MarketSeller's Market
Based on active listings in Springwater. Data updates daily.
Getting around
How walkable, bikeable, and transit-friendly this neighbourhood is.
57
/ 100
Walk Score
Somewhat Walkable
40
/ 100
Transit Score
Some Transit
55
/ 100
Bike Score
Bikeable
Scores are estimates based on neighbourhood data and are for informational purposes only.
MLS® data courtesy of the Toronto Regional Real Estate Board (TRREB).
The information provided herein must only be used by consumers that have a bona fide interest in the purchase, sale, or lease of real estate and may not be used for any commercial purpose or any other purpose. Listing information is deemed reliable but is not guaranteed accurate by the Toronto Regional Real Estate Board, the listing brokerage, or this website. The trademarks REALTOR®, REALTORS® and the REALTOR® logo are controlled by The Canadian Real Estate Association (CREA) and identify real estate professionals who are members of CREA. MLS®, Multiple Listing Service®, and the associated logos are owned by CREA. Not intended to solicit properties currently listed for sale or buyers under contract.
You may also like
More homes in Springwater
Hand-picked listings with a similar price range and style.
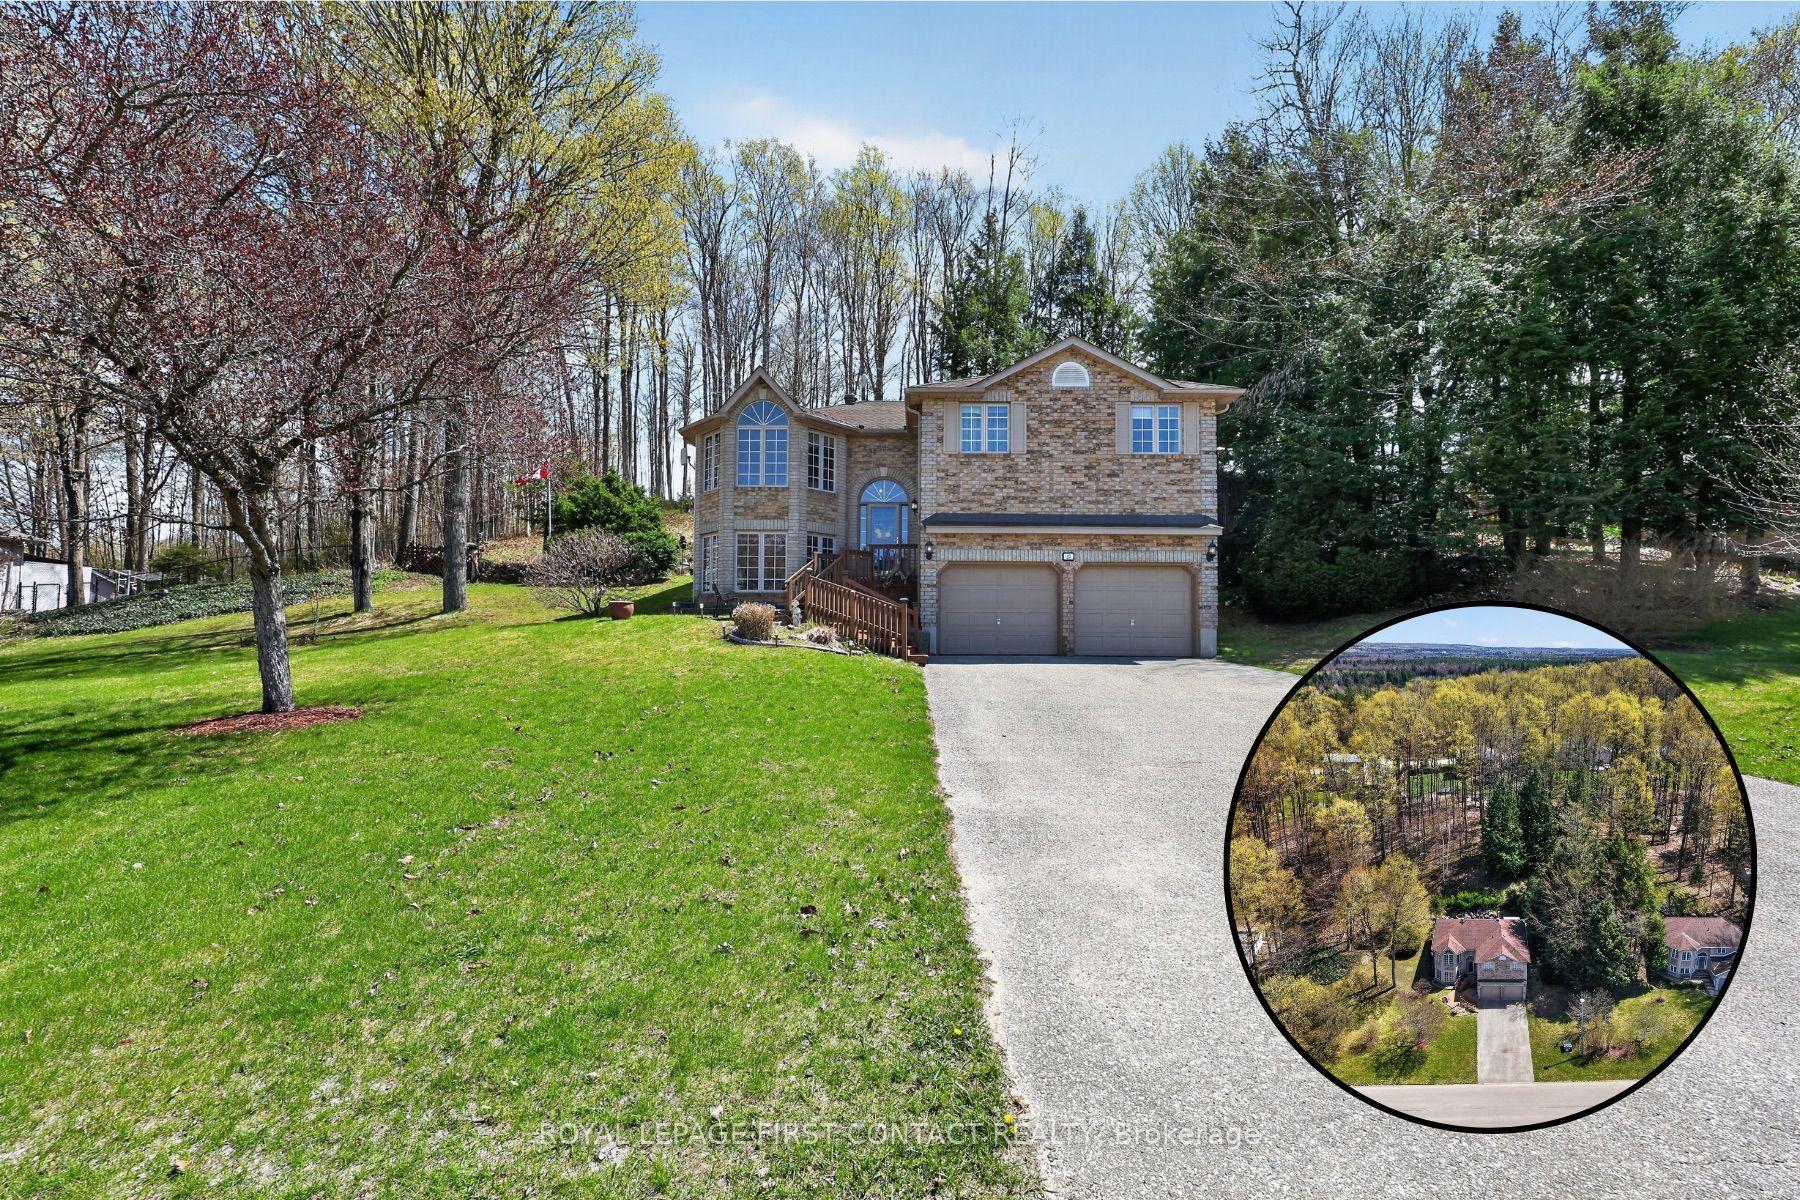
For Sale1 month ago
$759,900
Detached
est. $3,331/mo
23 McFadden Drive, Hillsdale
Springwater, ON
3 bd
2 ba
1,300
6
MLS# S13555066Royal Lepage First Contact Realty
WhatsApp Aman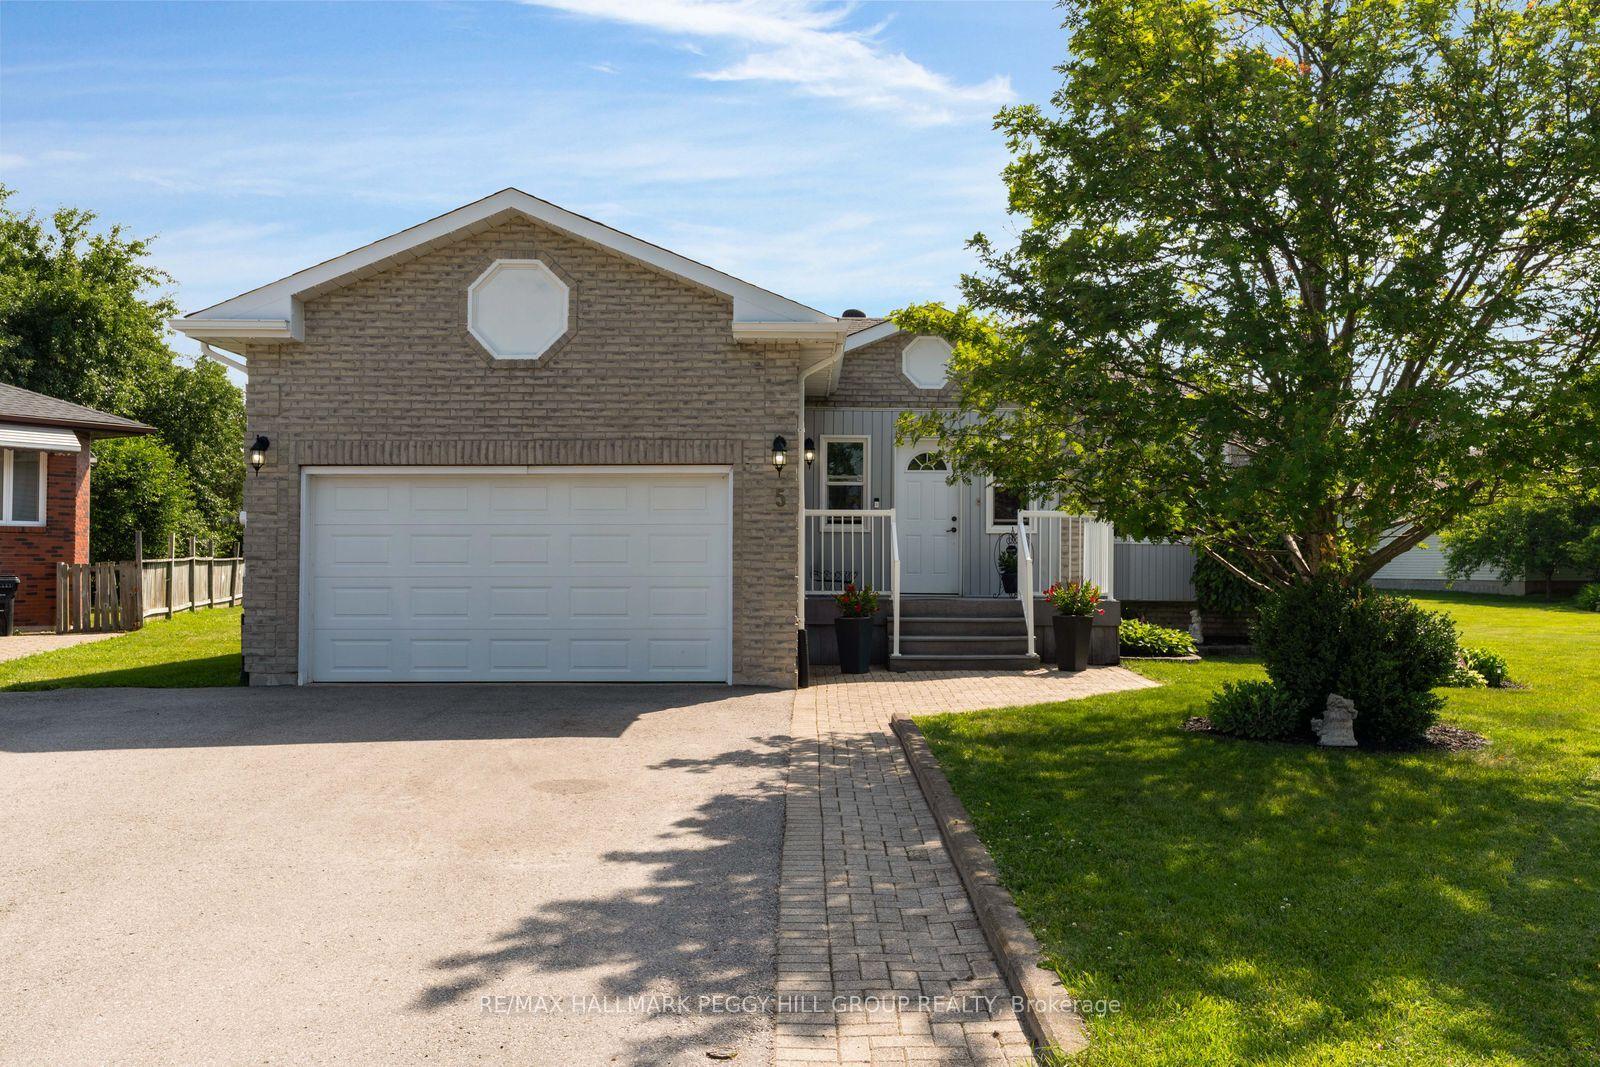
For Sale3 days ago
$748,800
Detached
est. $3,283/mo
5 Allan Court, Elmvale
Springwater, ON
2+1 bd
3 ba
1,300
5
MLS# S13664286Re/Max Hallmark Peggy Hill Group…
WhatsApp Aman