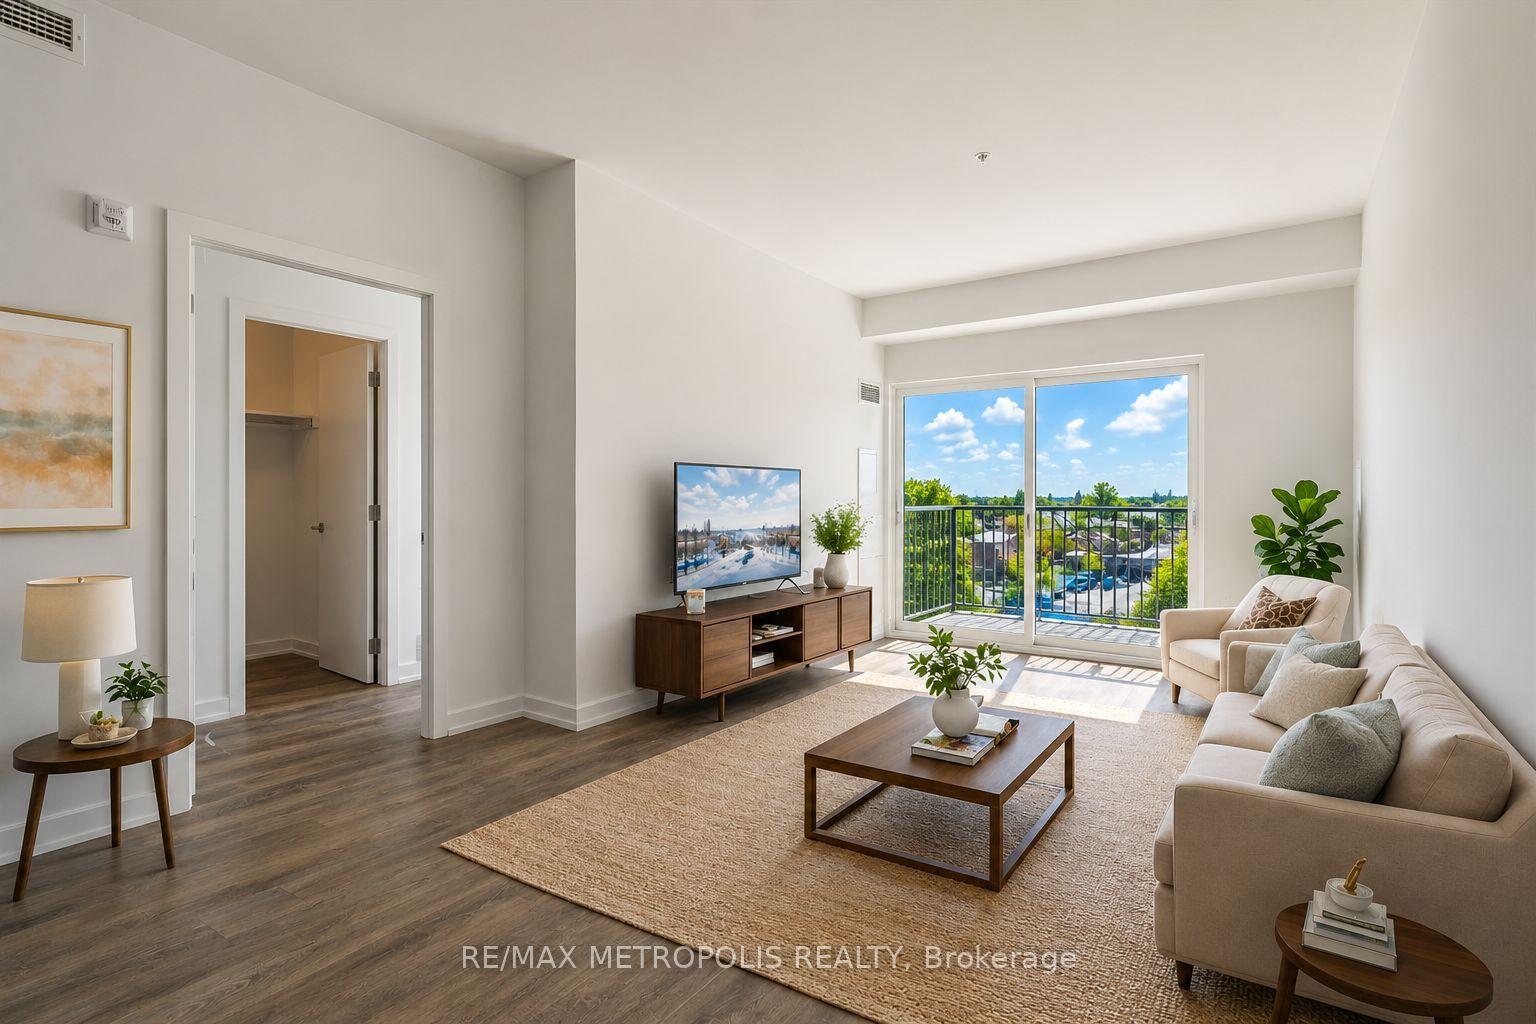
For Sale
1 Quail Crescent 303 #303
Ardagh, Barrie, ON
$414,000
3Bd
1Ba
1,500+sqft
1Parking
$276/sqft
CondoMLS# S13470902Listed 2026-06-2058 DOM
On the market for 58 days — longer than average. The seller may be open to negotiation.
About this home
Rare opportunity to own one of the largest units in the sought-after Timberwalk community! This spacious top-floor 3-bedroom, 1-bathroom condo apartment offers approx. 1,400 sq ft of comfortable living with beautiful east-facing city views from your private balcony. Enjoy the ease of single-floor living with in-suite laundry and all the space you need. What truly sets this home apart is the unmatched lifestyle the Timberwalk community delivers; a resort-like setting with an outdoor pool, tennis and basketball courts, gym, sauna, party/meeting room, playgrounds, and beautifully maintained gardens surrounded by mature trees that make you forget you're in the city. Steps to Highway 400, transit, Zehrs, restaurants and parks. Whether you're a growing family or looking to rightsize without compromise, this is the space and lifestyle you've been searching for.
Pool
Rooms
Main Floor
| Kitchen | 3.78 × 2.97 m | Modern Kitchen Backsplash |
| Dining Room | 3.45 × 3.78 m | Laminate Large Window Combined w/Living |
| Living Room | 3.53 × 8.86 m | W/O To Balcony Large Window Combined w/Dining |
| Primary Bedroom | 2.77 × 6.58 m | Large Window Closet |
| Bedroom 2 | 2.74 × 3.40 m | Large Closet Closet |
| Bedroom 3 | 3.77 × 4.24 m | Large Closet Closet |
| Bathroom | 0.00 × 0.00 m | |
| Laundry | 0.00 × 0.00 m | |
| Foyer | 0.00 × 0.00 m |
Features
- None
- Deck
- Apartment
Financials
Annual Taxes
$0
Estimated Rental Income
Entire property$3,200 – $4,200/mo
Rental yield9.3% – 12.2%
*Estimates based on comparable rentals in the area. Actual income may vary.
Market Data — Barrie
Days on market58 days
Buyer's MarketSeller's Market
Based on active listings in Barrie. Data updates daily.
Getting around
How walkable, bikeable, and transit-friendly this neighbourhood is.
71
/ 100
Walk Score
Very Walkable
62
/ 100
Transit Score
Good Transit
44
/ 100
Bike Score
Somewhat Bikeable
Scores are estimates based on neighbourhood data and are for informational purposes only.
MLS® data courtesy of the Toronto Regional Real Estate Board (TRREB).
The information provided herein must only be used by consumers that have a bona fide interest in the purchase, sale, or lease of real estate and may not be used for any commercial purpose or any other purpose. Listing information is deemed reliable but is not guaranteed accurate by the Toronto Regional Real Estate Board, the listing brokerage, or this website. The trademarks REALTOR®, REALTORS® and the REALTOR® logo are controlled by The Canadian Real Estate Association (CREA) and identify real estate professionals who are members of CREA. MLS®, Multiple Listing Service®, and the associated logos are owned by CREA. Not intended to solicit properties currently listed for sale or buyers under contract.
You may also like
More homes in Barrie
Hand-picked listings with a similar price range and style.
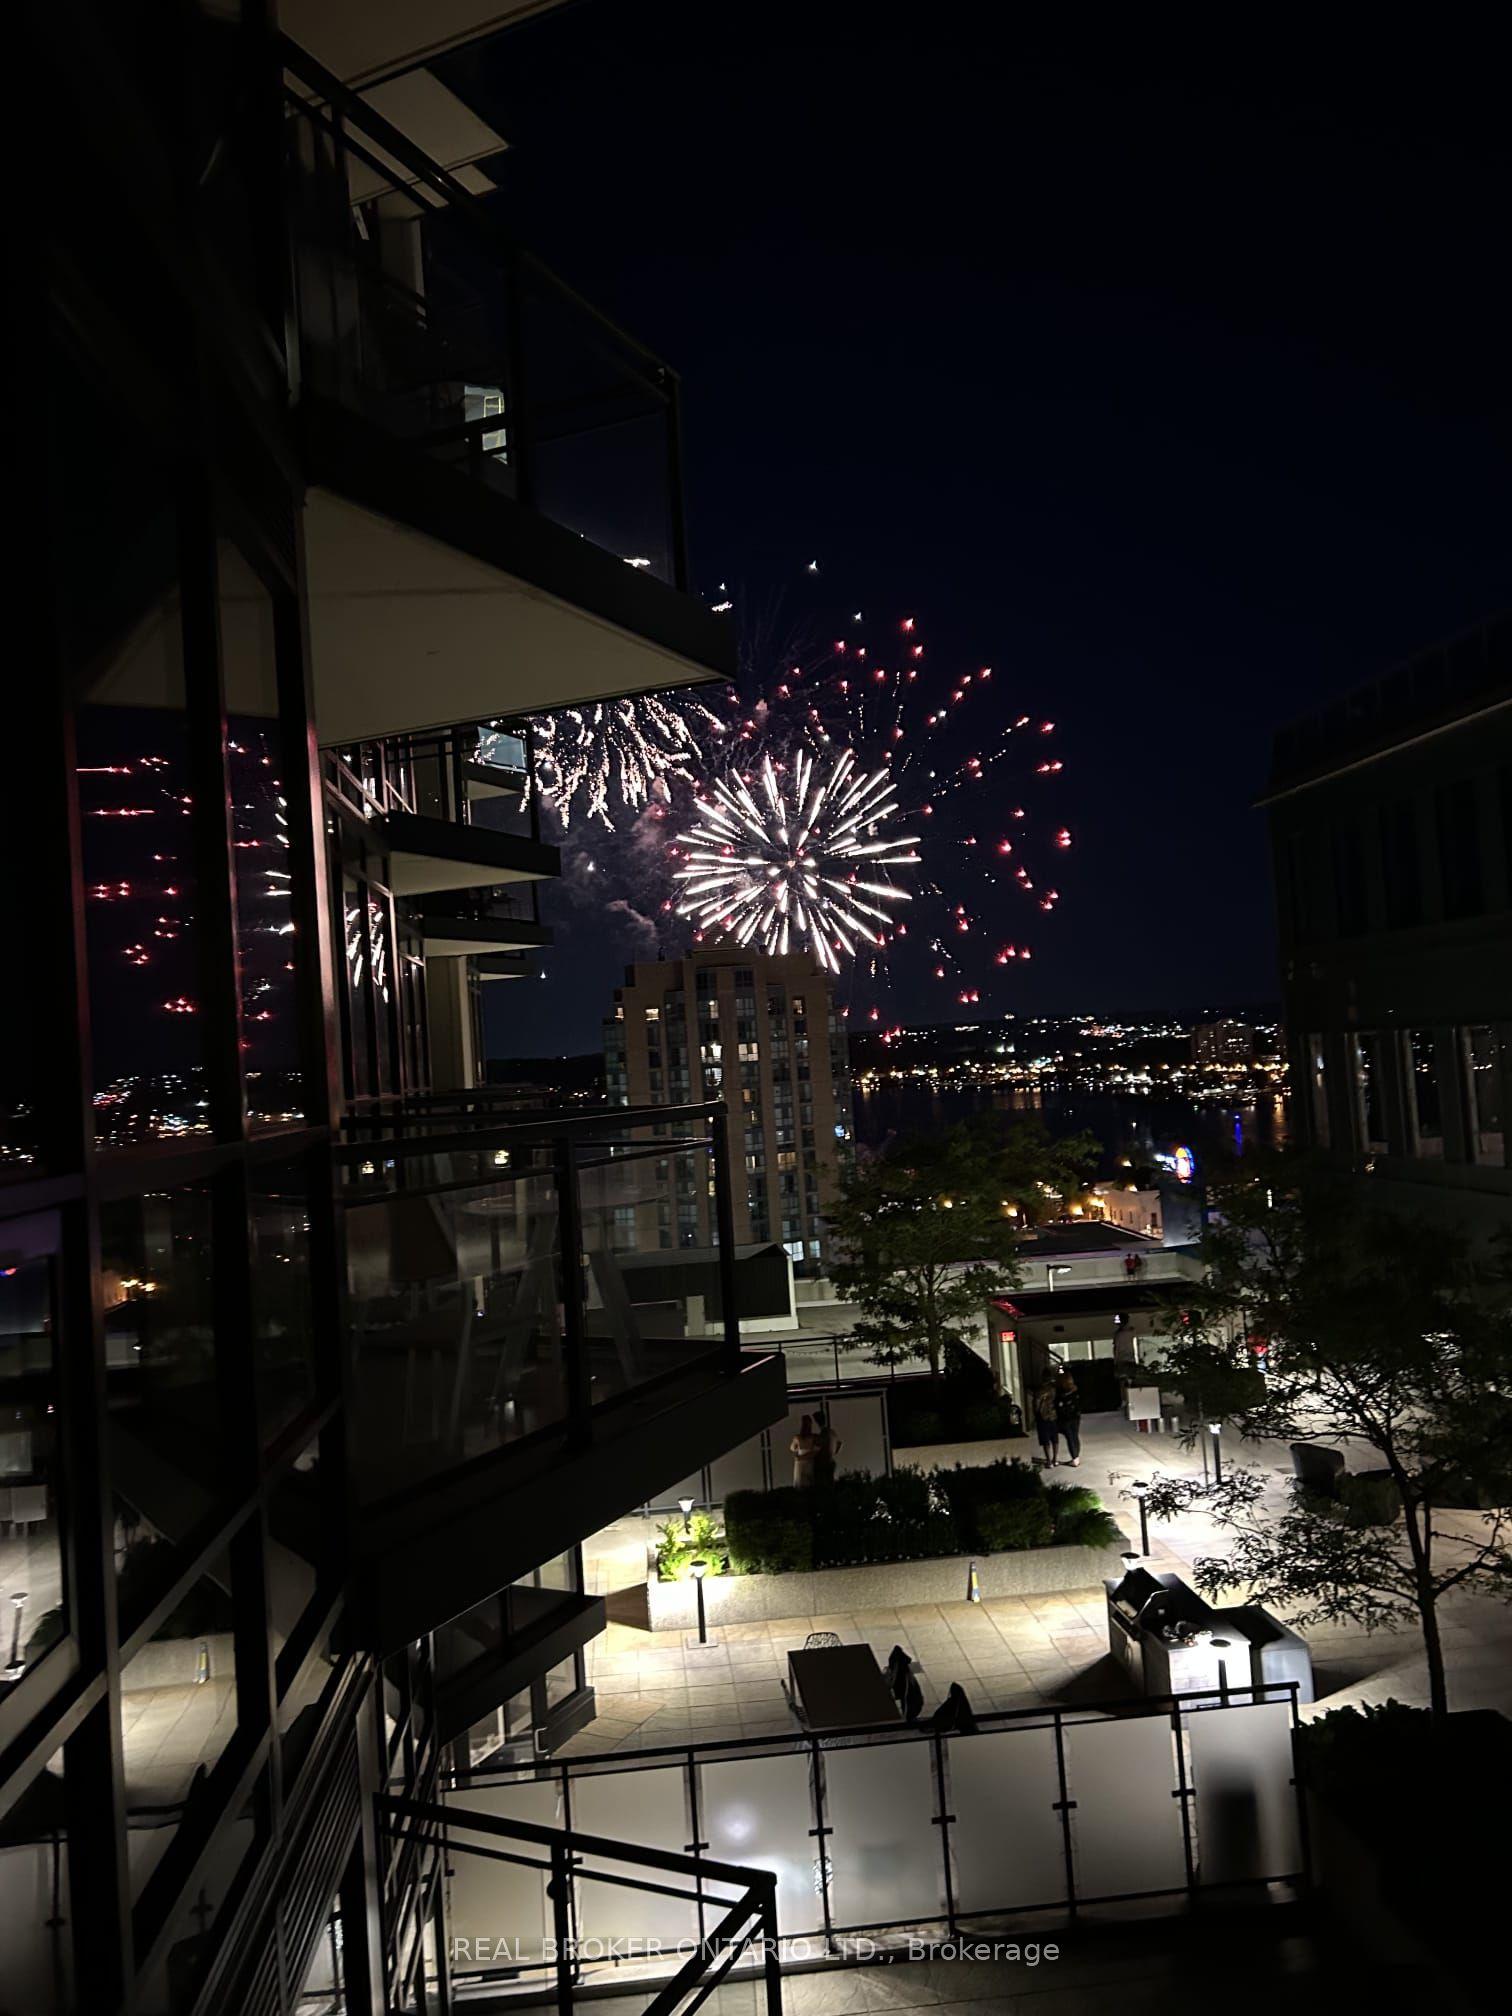
For SaleJust listed
$409,000
Condo
est. $1,793/mo
111 Worsley Street #503 ##503, City Centre
Barrie, ON
2 bd
2 ba
850
1
MLS# S13685568Real Broker Ontario Ltd.
WhatsApp Aman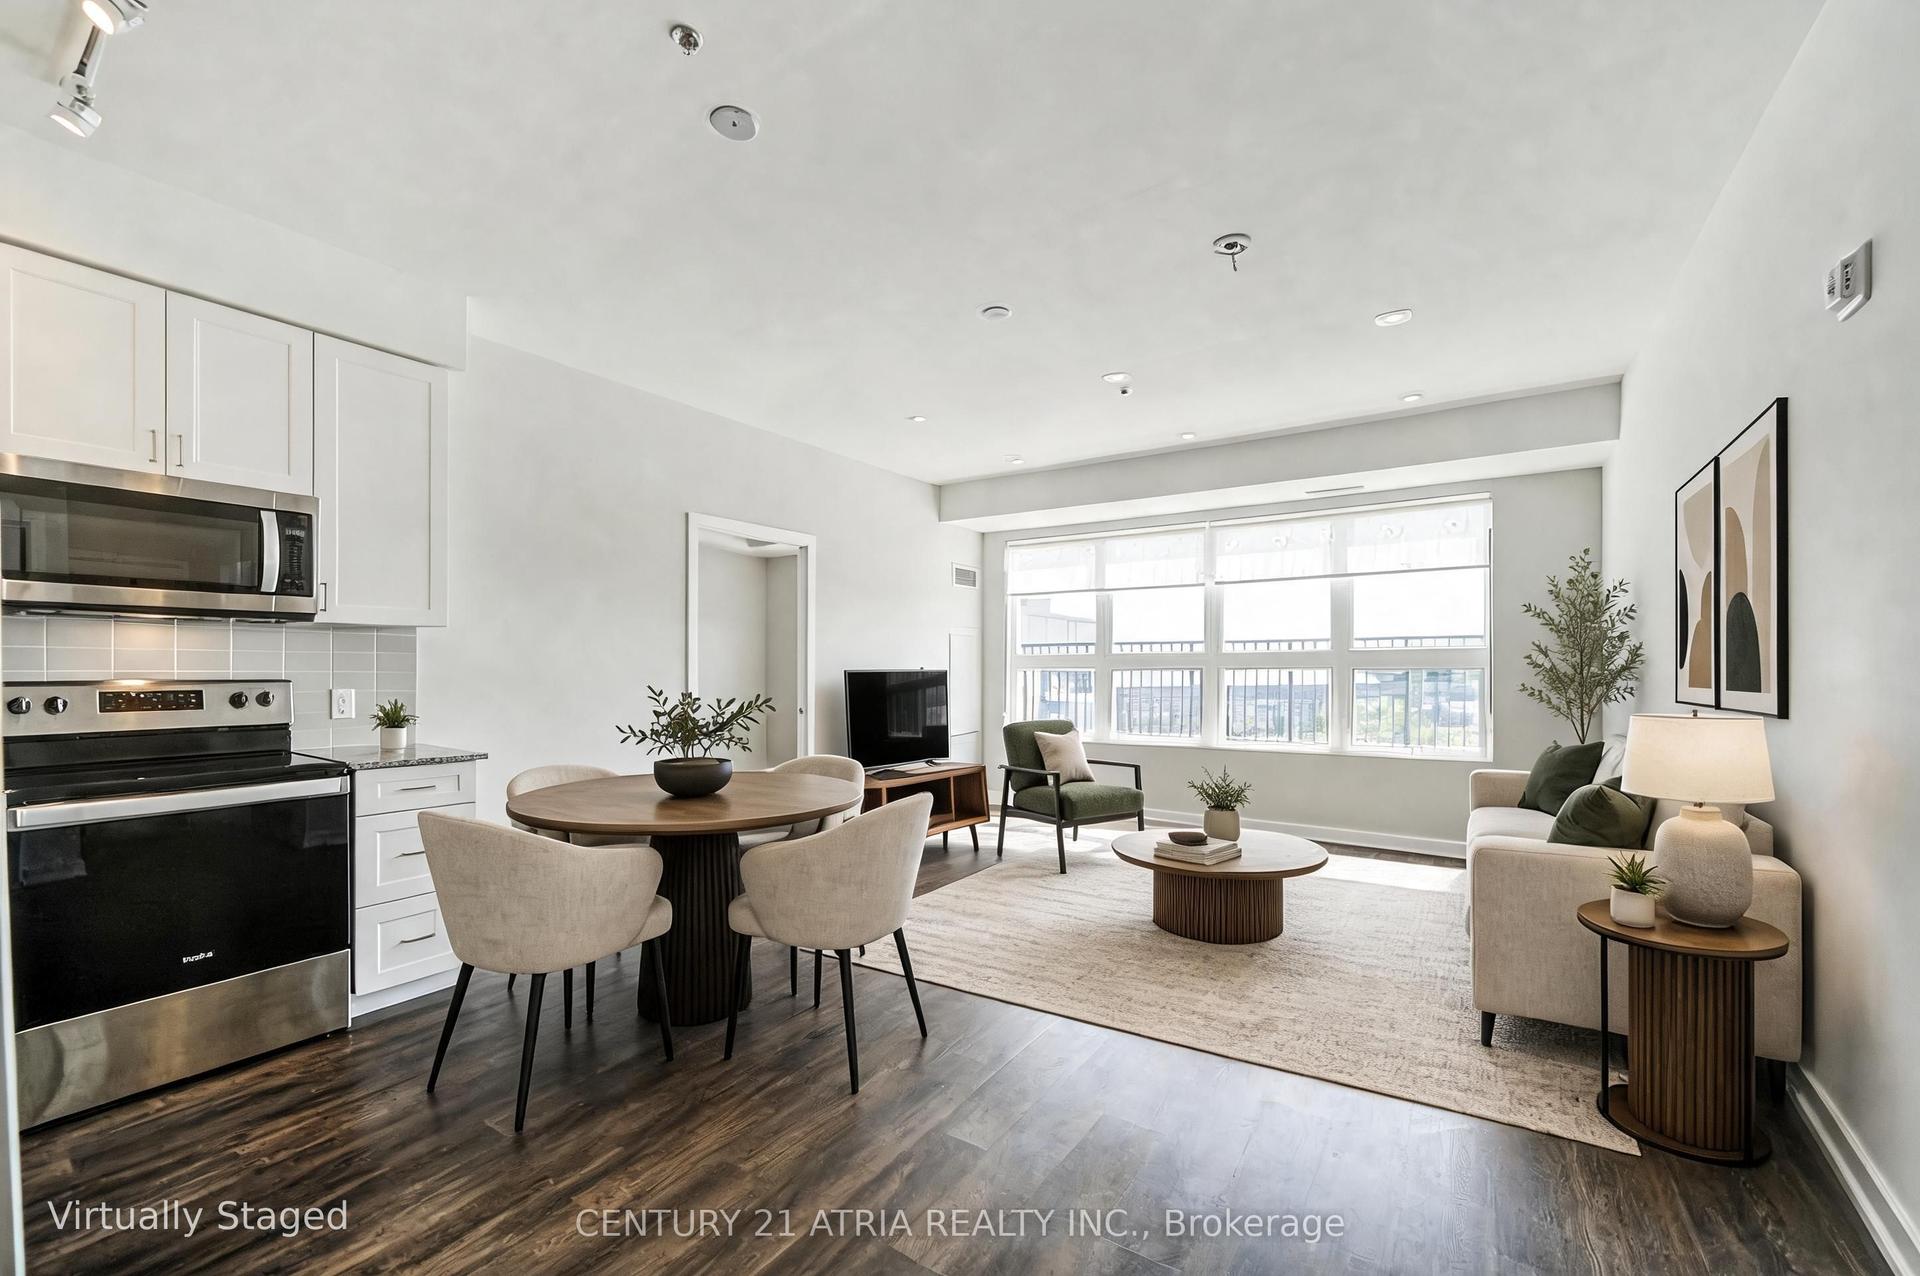
For Sale19 h ago
$450,000
Condo
est. $1,973/mo
430 Essa Road NE 402 #402, Holly
Barrie, ON
2 bd
2 ba
950
1
MLS# S13682630Century 21 Atria Realty Inc.
WhatsApp Aman