For Sale
Just Listed
430 Essa Road NE 402 #402
Holly, Barrie, ON
$450,000
2Bd
2Ba
950+sqft
1Parking
$474/sqft
CondoMLS# S13682630Listed 2026-08-170 DOM
Cooling
Central Air
Just listed! New listings in Barrie often receive offers within the first week.
About this home
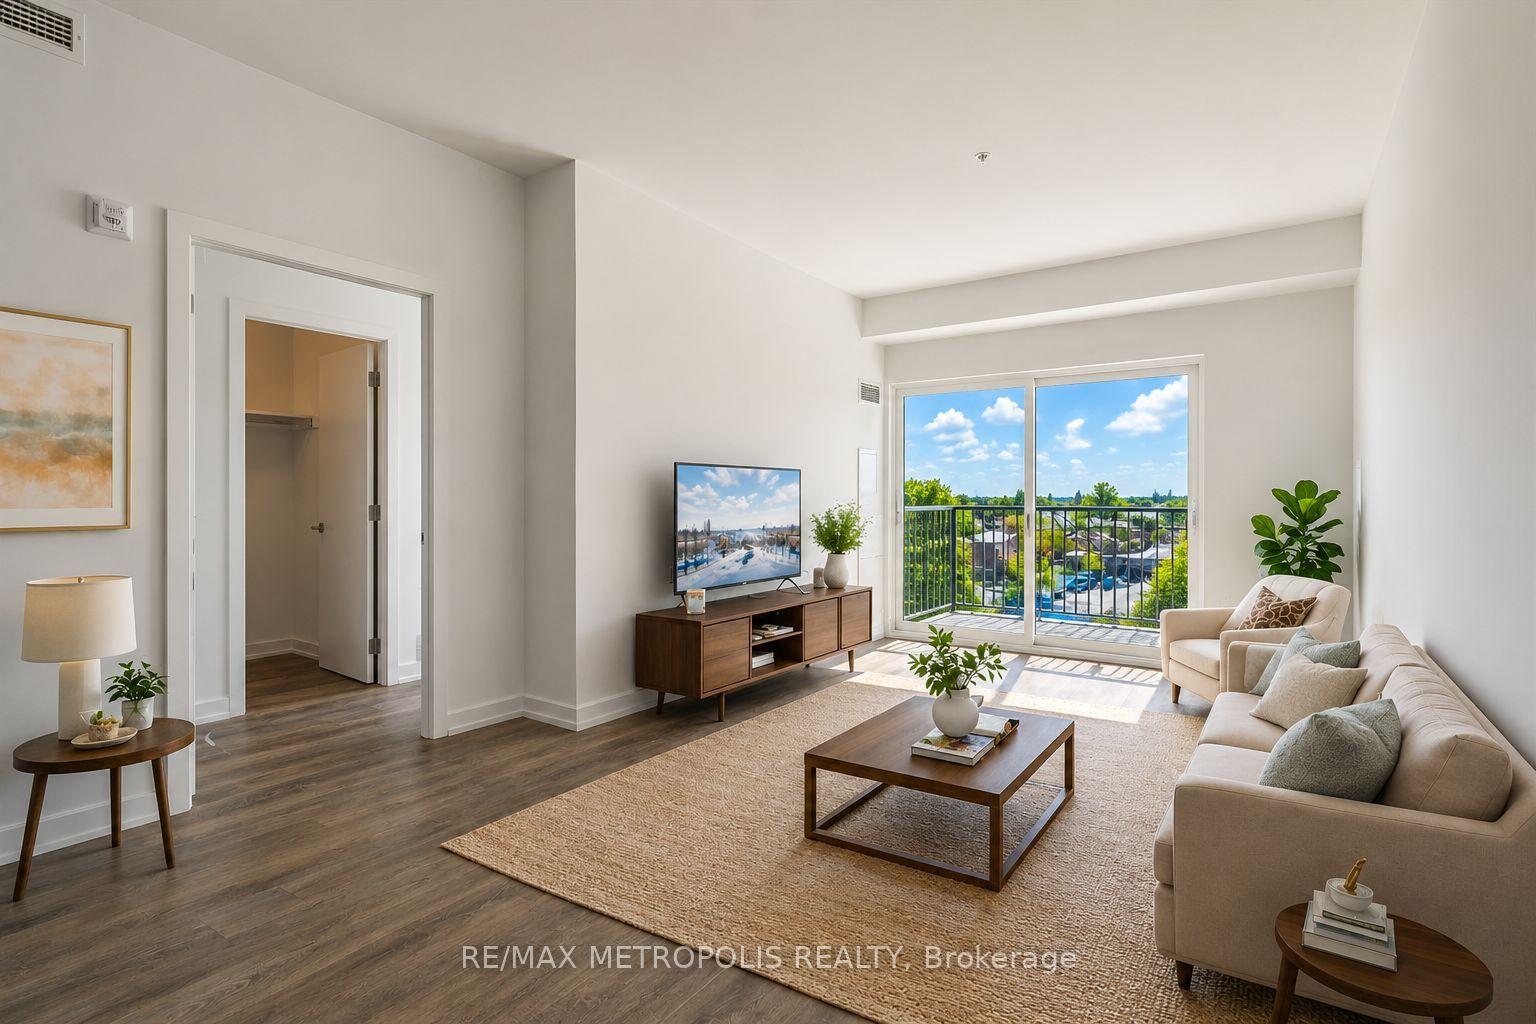
If you are Looking for Boutique Style Living, you have found it at 430 Essa. This Private and Exclusive Boutique Condo offers excellent sound insulation and privacy from neighbours with its steel and concrete construction. This top-floor unit has 9 ft ceilings and unobstructed views with ample windows allowing loads of sunlight to flood its rooms. This freshly painted and well-maintained 2 bedroom, 2 full bathroom unit offers 908 sq. ft. of comfortably designed living space. Enjoy starting your day or relaxing in the evening on your spacious private Full Condo Unit Length Terrace which overlooks the second level common area terrace and gardens. A truly unique and rare feature within this building. Primary Bedroom features 2 large closets providing ample storage and a private ensuite bathroom. The Second Bedroom with its large closet benefits from a walkout to your private open terrace. Entertaining guests is easy in your Open Concept Kitchen and Living Area. The granite counter tops, stainless steel appliances, smooth ceilings, carpet-free floors with durable vinyl flooring and ceiling pot lights create a welcoming space. Includes 1 owned underground Parking Space and 1 owned Locker conveniently located on the same floor. Condo fees include building maintenance, insurance, and common utilities. Individual hydro and water usage are billed separately. Amenities include a fitness centre, party room, EV charging, and an outdoor BBQ area. Conveniently located minutes from Hwy 400, convenient shopping nearby, restaurants, schools, Barrie Transit and GO Station. Don't miss out on this terrific opportunity to make this condo your own! Note: Some photos have been virtually staged to display conceptual living space design.
WalkoutEV Charger
Rooms
Main Floor
| Foyer | 1.96 × 1.54 m | Vinyl Floor Large Closet |
| Kitchen | 6.39 × 4.50 m | Combined w/Living Stainless Steel Appl Granite Counters |
| Living Room | 6.39 × 4.50 m | Combined w/Kitchen Pot Lights Large Window |
| Primary Bedroom | 2.90 × 5.25 m | Vinyl Floor Double Closet Ensuite Bath |
| Bedroom 2 | 4.04 × 3.29 m | Vinyl Floor Large Closet W/O To Balcony |
Features
- Carpet Free
- None
- Central Air
- Apartment
Financials
Annual Taxes
$3,783.5
Estimated Rental Income
Entire property$2,600 – $3,500/mo
Rental yield6.9% – 9.3%
*Estimates based on comparable rentals in the area. Actual income may vary.
Market Data — Barrie
Days on market0 days
Buyer's MarketSeller's Market
Based on active listings in Barrie. Data updates daily.
Getting around
How walkable, bikeable, and transit-friendly this neighbourhood is.
66
/ 100
Walk Score
Somewhat Walkable
63
/ 100
Transit Score
Good Transit
51
/ 100
Bike Score
Bikeable
Scores are estimates based on neighbourhood data and are for informational purposes only.
MLS® data courtesy of the Toronto Regional Real Estate Board (TRREB).
The information provided herein must only be used by consumers that have a bona fide interest in the purchase, sale, or lease of real estate and may not be used for any commercial purpose or any other purpose. Listing information is deemed reliable but is not guaranteed accurate by the Toronto Regional Real Estate Board, the listing brokerage, or this website. The trademarks REALTOR®, REALTORS® and the REALTOR® logo are controlled by The Canadian Real Estate Association (CREA) and identify real estate professionals who are members of CREA. MLS®, Multiple Listing Service®, and the associated logos are owned by CREA. Not intended to solicit properties currently listed for sale or buyers under contract.
You may also like
More homes in Barrie
Hand-picked listings with a similar price range and style.
For Sale2 months ago
$414,000
Condo
est. $1,815/mo
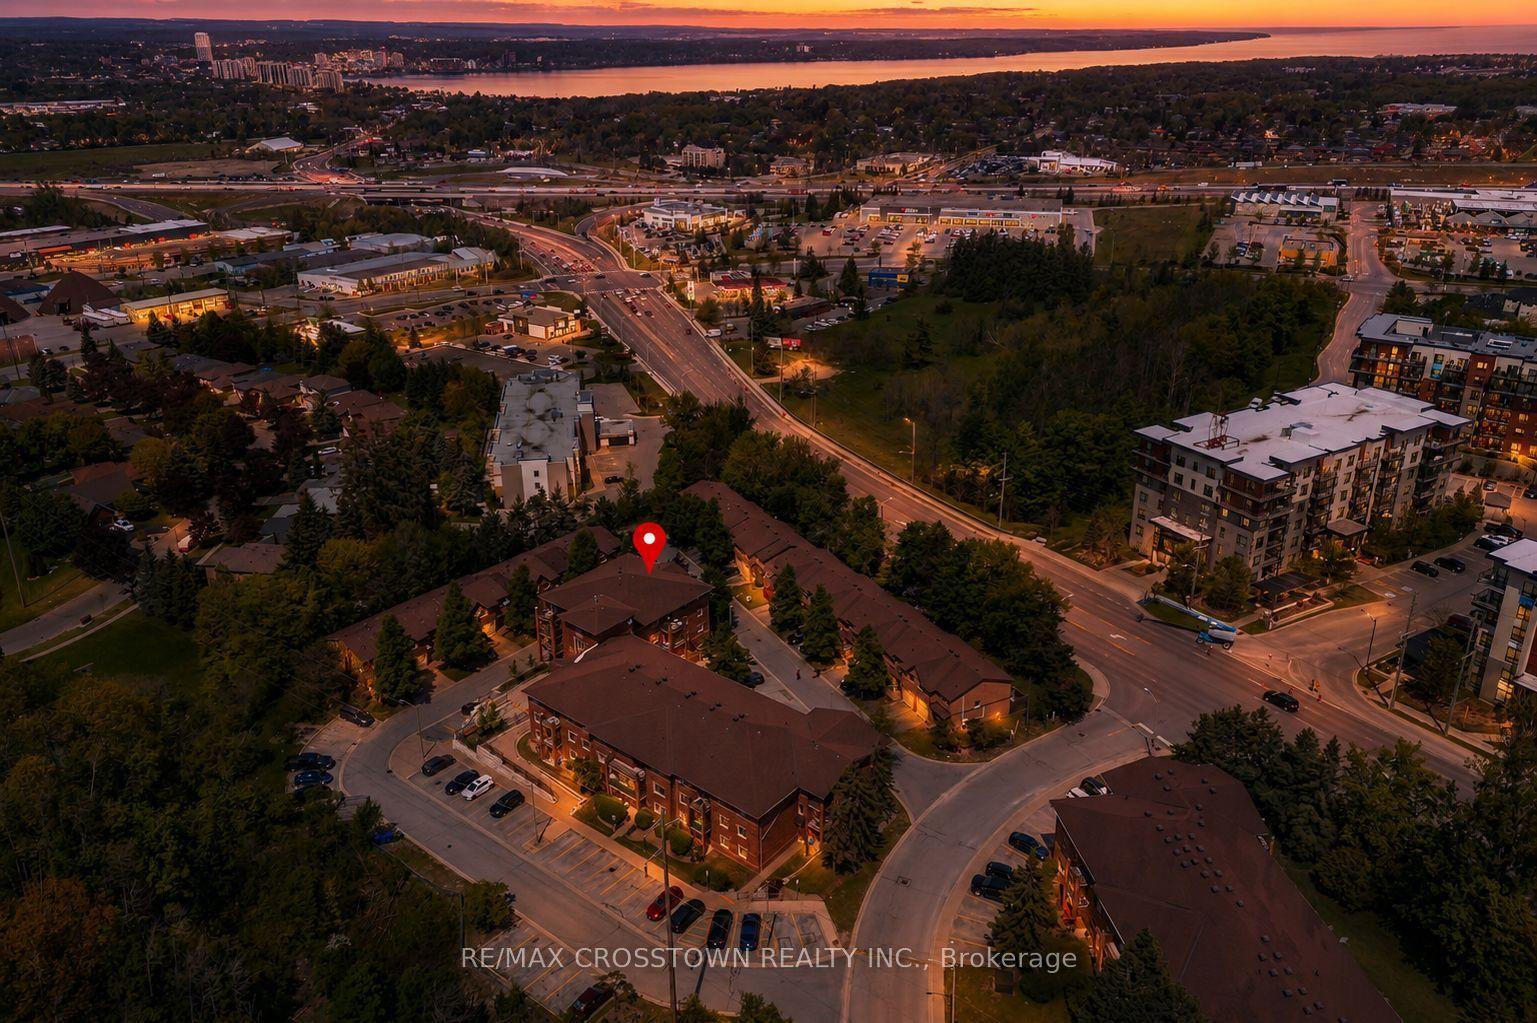
1 Quail Crescent 303 #303, Ardagh
Barrie, ON
3 bd
1 ba
1,500
1
MLS# S13470902Re/Max Crosstown Realty Inc.
WhatsApp Aman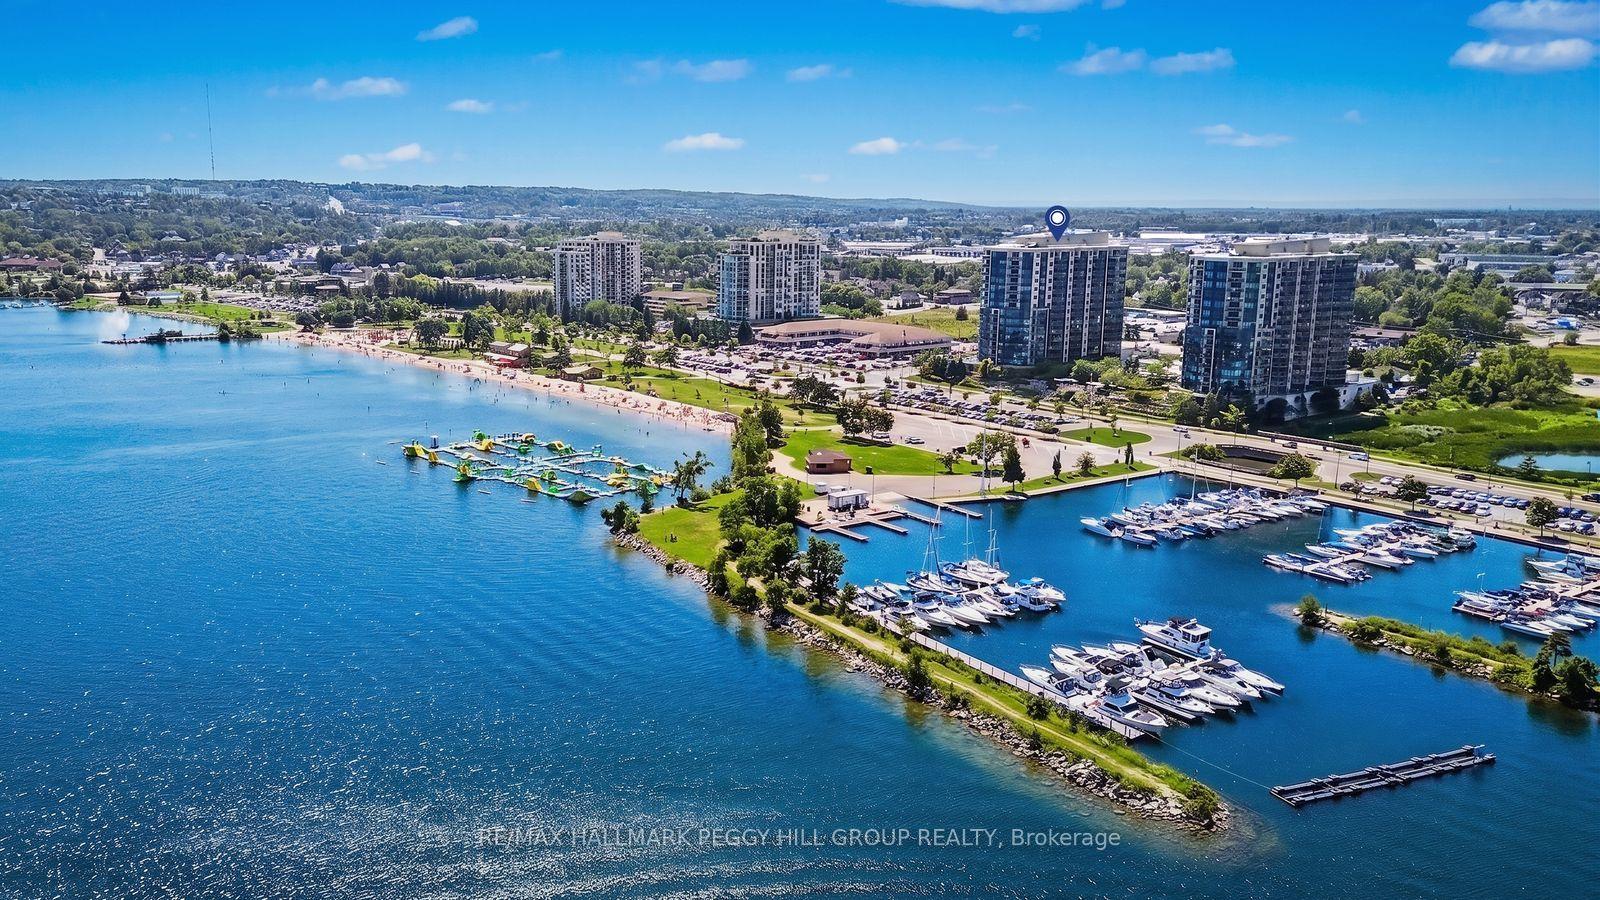
For Sale18 h ago
$449,000
Condo
est. $1,968/mo
37 Ellen Street 1303 #1303, City Centre
Barrie, ON
1 bd
1 ba
850
1
MLS# S13682968Re/Max Hallmark Peggy Hill Group…
WhatsApp Aman