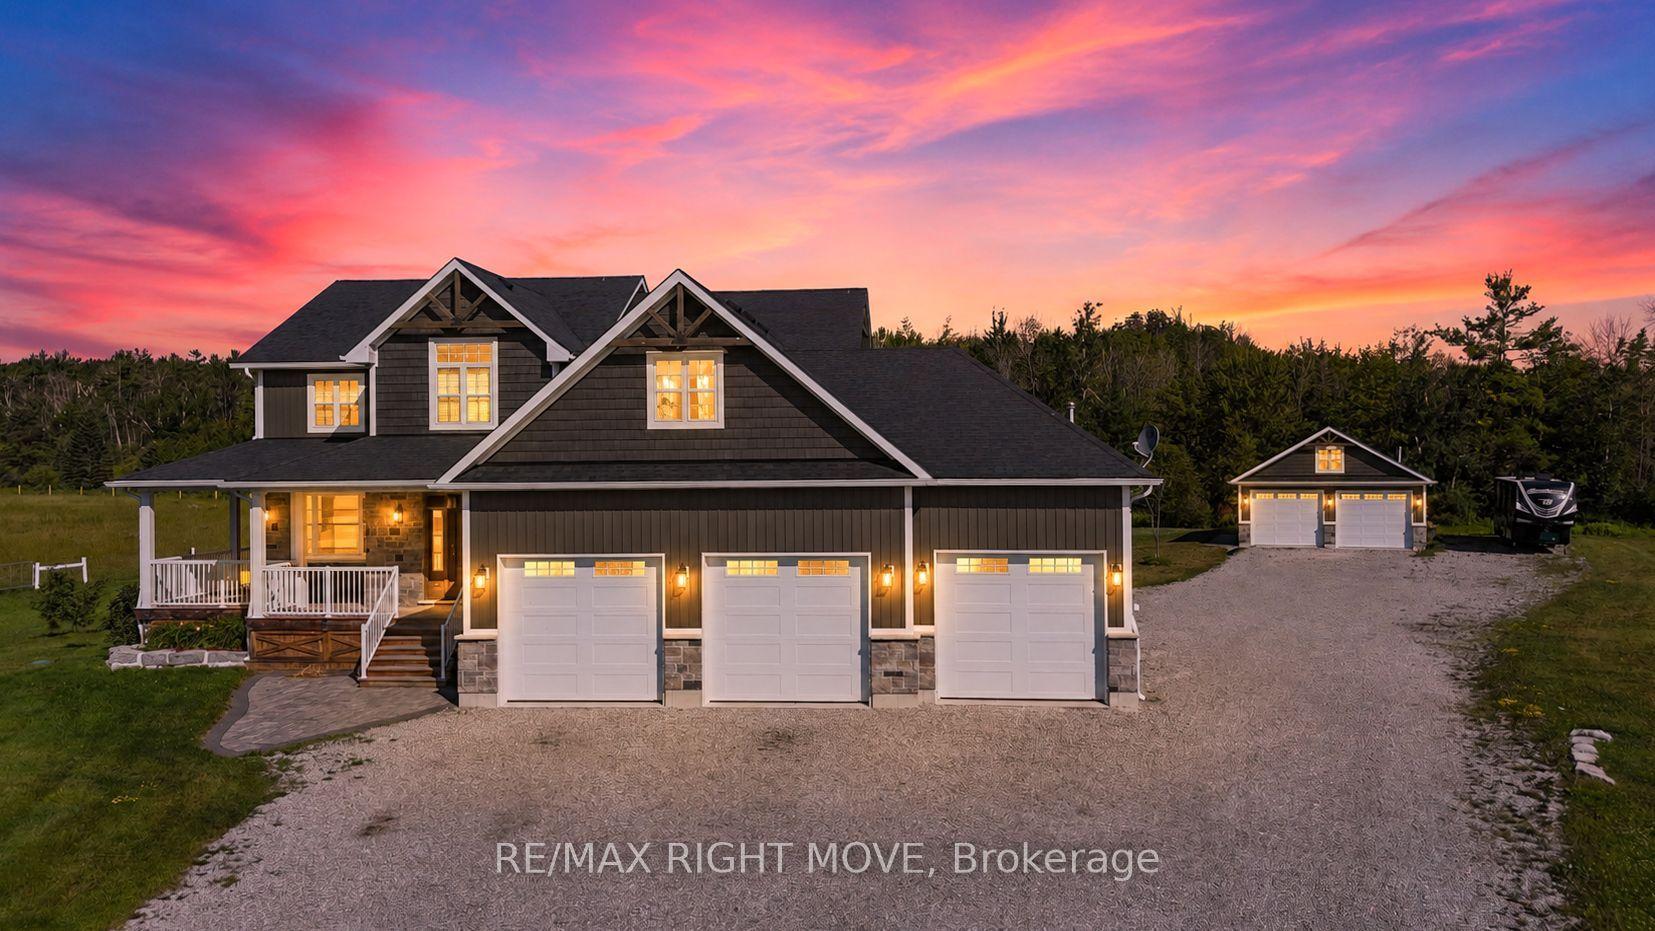
For Sale
3082 Fairgrounds Road
Rural Severn, Severn, ON
$1,699,900
3Bd
3Ba
3,250+sqft
23Parking
$523/sqft
DetachedMLS# S13471006Listed 2026-06-2054 DOM
Heating
Water Heater Owned
Cooling
Central Air
On the market for 54 days — longer than average. The seller may be open to negotiation.
About this home
Tucked away among the trees on an extraordinary 50-acre private estate, this one-of-a-kind custom-built Modern Craftsman offers a perfect blend of luxury, comfort, & natural beauty. The Open-concept Great Room is flooded w/natural light from soaring windows that frame breathtaking forest views. Vaulted ceilings, a stone propane fireplace, & warm finishes create an inviting space designed for both everyday living & entertaining. Custom kitchen w/solid maple cabinetry, quartz countertops, centre island, & seamless flow to the dining & living areas. Main-floor primary offers direct outdoor access, walk-in closet, ensuite w/heated floors, soaker tub, separate tiled shower, & quartz vanity. Main level also incl. a 2pc. powder room, laundry area, & spacious mudroom w/walkout to a covered Douglas Fir & cedar deck, plus direct access to the Garage. Upstairs, the main home offers two additional Bdrms, 4-piece bath, & a versatile loft overlooking the Great Room-ideal for a home office, studio, or reading nook. A separate upper-level living area above the garage provides an expansive family room perfect for gatherings, games, or media space. Outdoor living is equally impressive with your own private trails through the forest & above-ground 54" deep pool. Enjoy peaceful mornings on the covered Douglas Fir & Cedar front porch or entertain family and friends in complete seclusion. Built for efficiency & peace of mind, features include ICF construction from foundation to top of main floor (including garage), upgraded BIBS insulation, 200-amp service, LED pot lighting, 22kW Generac whole-home generator, propane forced-air heating, central air, and an outdoor wood furnace. The insulated 3-car garage offers 9' x 8' doors, side-mount openers w/deadbolt locks, direct access to the main flr. of home and full basement, & is roughed-in for in-floor heating. A rare opportunity to own a truly exceptional country retreat where luxury living meets unmatched privacy-just minutes from Orillia
PoolGarageWalkoutFireplace
Rooms
Main Floor
| Great Room | 6.55 × 8.53 m | Brick Fireplace W/O To Pool Quartz Counter |
| Primary Bedroom | 3.86 × 4.83 m | Ensuite Bath Walk-In Closet(s) W/O To Yard |
| Bathroom | 1.96 × 4.09 m | 4 Pc Ensuite Separate Shower Soaking Tub |
| Bathroom | 1.52 × 1.47 m | 2 Pc Bath Porcelain Floor |
| Laundry | 2.49 × 1.88 m | Custom Counter Porcelain Floor |
| Mud Room | 4.75 × 2.16 m | Access To Garage Closet |
Upper
| Bedroom | 2.69 × 3.92 m | Double Closet |
| Bedroom | 3.91 × 4.62 m | |
| Loft | 2.90 × 3.40 m | Overlooks Dining Overlooks Living |
| Bathroom | 2.29 × 2.08 m | 4 Pc Bath Porcelain Floor Vaulted Ceiling(s) |
| Family Room | 11.10 × 6.50 m |
Features
- Auto Garage Door Remote
- Carpet Free
- ERV/HRV
- Generator - Full
- In-Law Capability
- Primary Bedroom - Main Floor
- Propane Tank
- Sump Pump
- Water Heater Owned
- Water Softener
- Water Treatment
- Sewage Pump
- Separate Heating Controls
- Upgraded Insulation
- Storage
- Full
- Separate Entrance
- Central Air
- Bungaloft
Financials
Annual Taxes
$7,248
Estimated Rental Income
Entire property$3,200 – $4,800/mo
Rental yield2.3% – 3.4%
*Estimates based on comparable rentals in the area. Actual income may vary.
Market Data — Severn
Days on market54 days
Buyer's MarketSeller's Market
Based on active listings in Severn. Data updates daily.
Getting around
How walkable, bikeable, and transit-friendly this neighbourhood is.
52
/ 100
Walk Score
Somewhat Walkable
41
/ 100
Transit Score
Some Transit
52
/ 100
Bike Score
Bikeable
Scores are estimates based on neighbourhood data and are for informational purposes only.
MLS® data courtesy of the Toronto Regional Real Estate Board (TRREB).
The information provided herein must only be used by consumers that have a bona fide interest in the purchase, sale, or lease of real estate and may not be used for any commercial purpose or any other purpose. Listing information is deemed reliable but is not guaranteed accurate by the Toronto Regional Real Estate Board, the listing brokerage, or this website. The trademarks REALTOR®, REALTORS® and the REALTOR® logo are controlled by The Canadian Real Estate Association (CREA) and identify real estate professionals who are members of CREA. MLS®, Multiple Listing Service®, and the associated logos are owned by CREA. Not intended to solicit properties currently listed for sale or buyers under contract.
You may also like
More homes in Severn
Hand-picked listings with a similar price range and style.
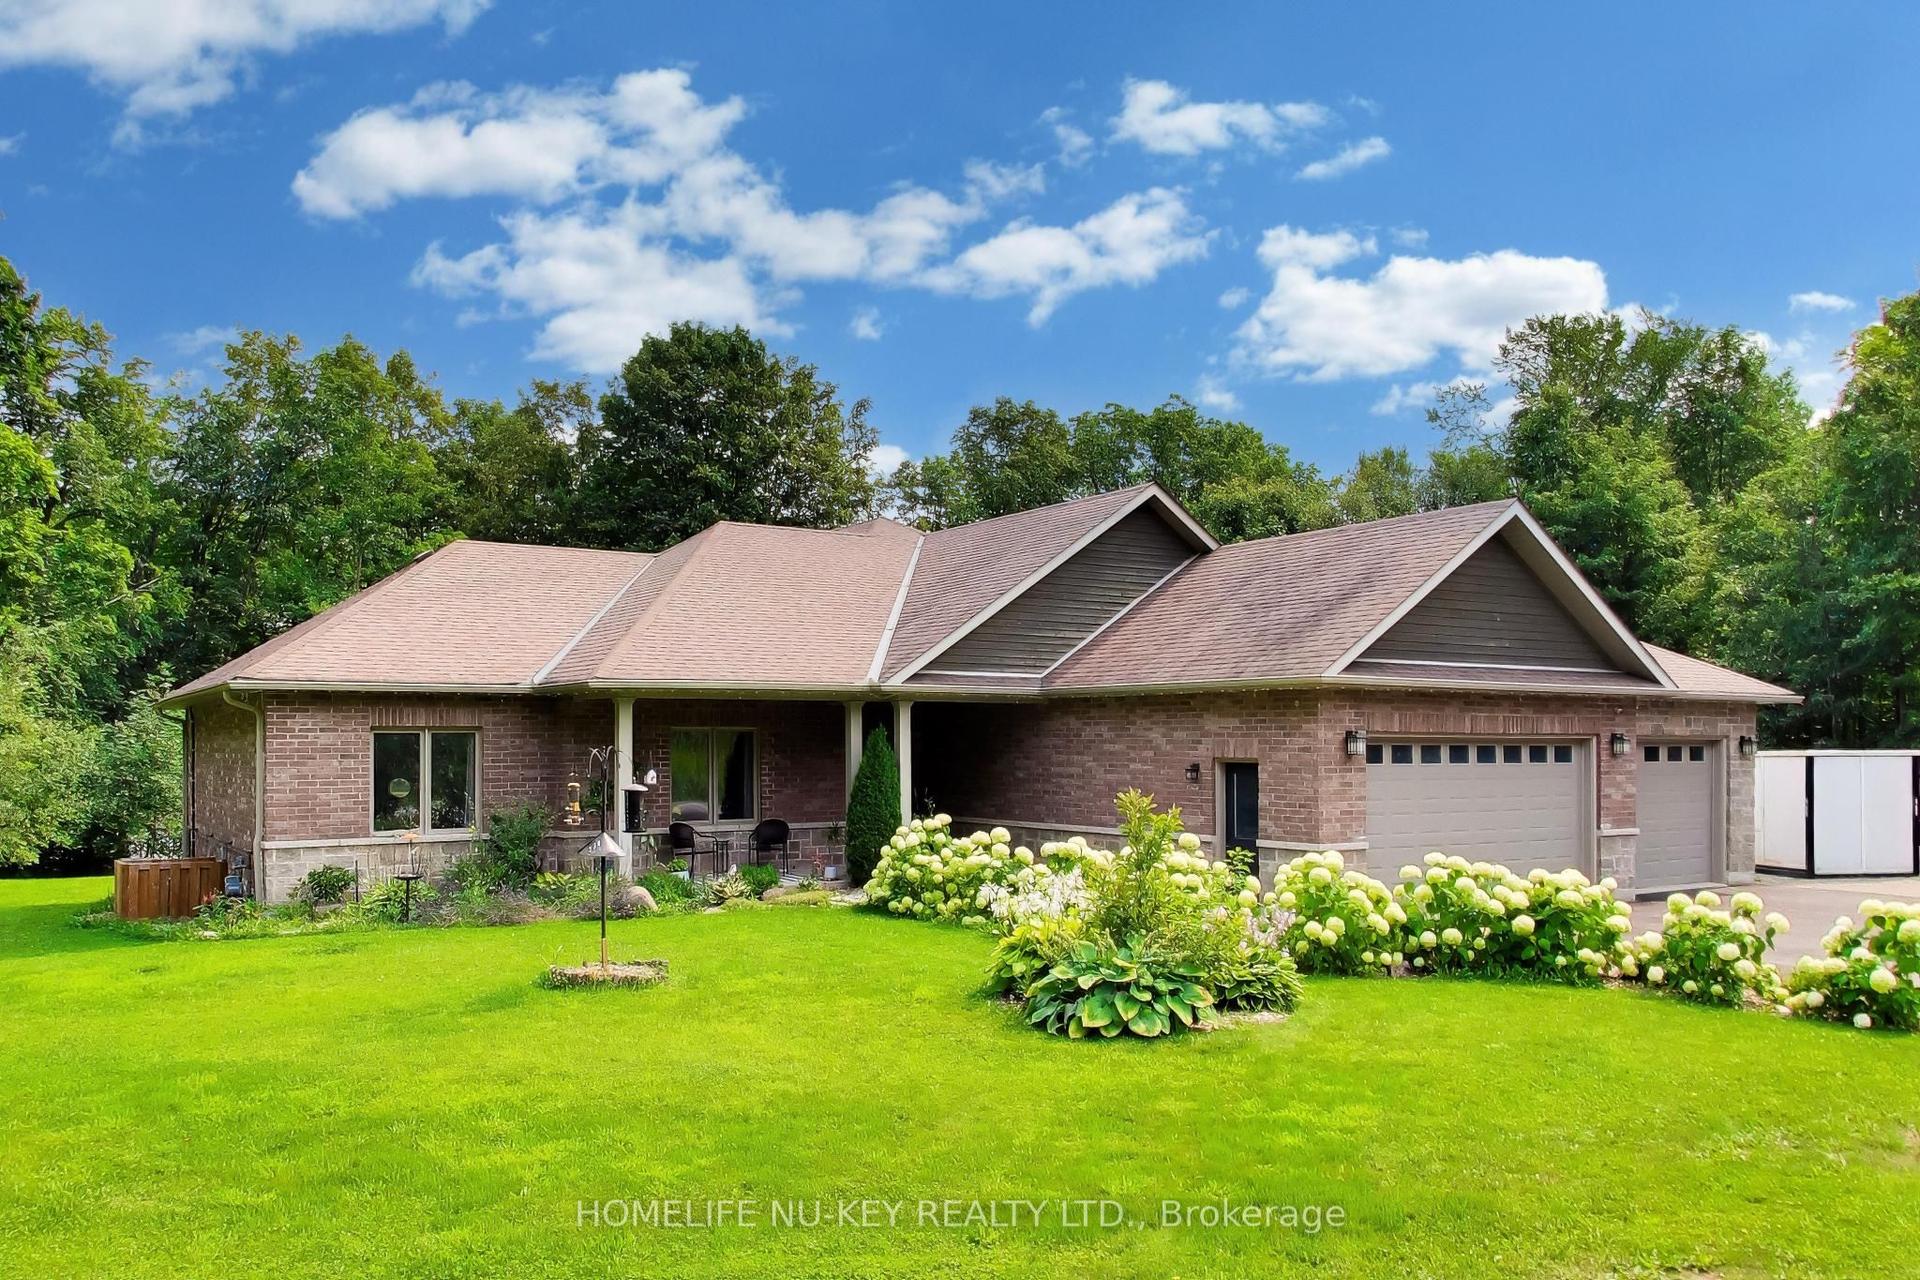
For Sale17 h ago
$1,299,000
Detached
est. $5,695/mo
1655 Georgian Heights Boulevard, Fesserton
Severn, ON
3+3 bd
4 ba
2,250
15
MLS# S13669672Homelife Nu-Key Realty Ltd.
WhatsApp Aman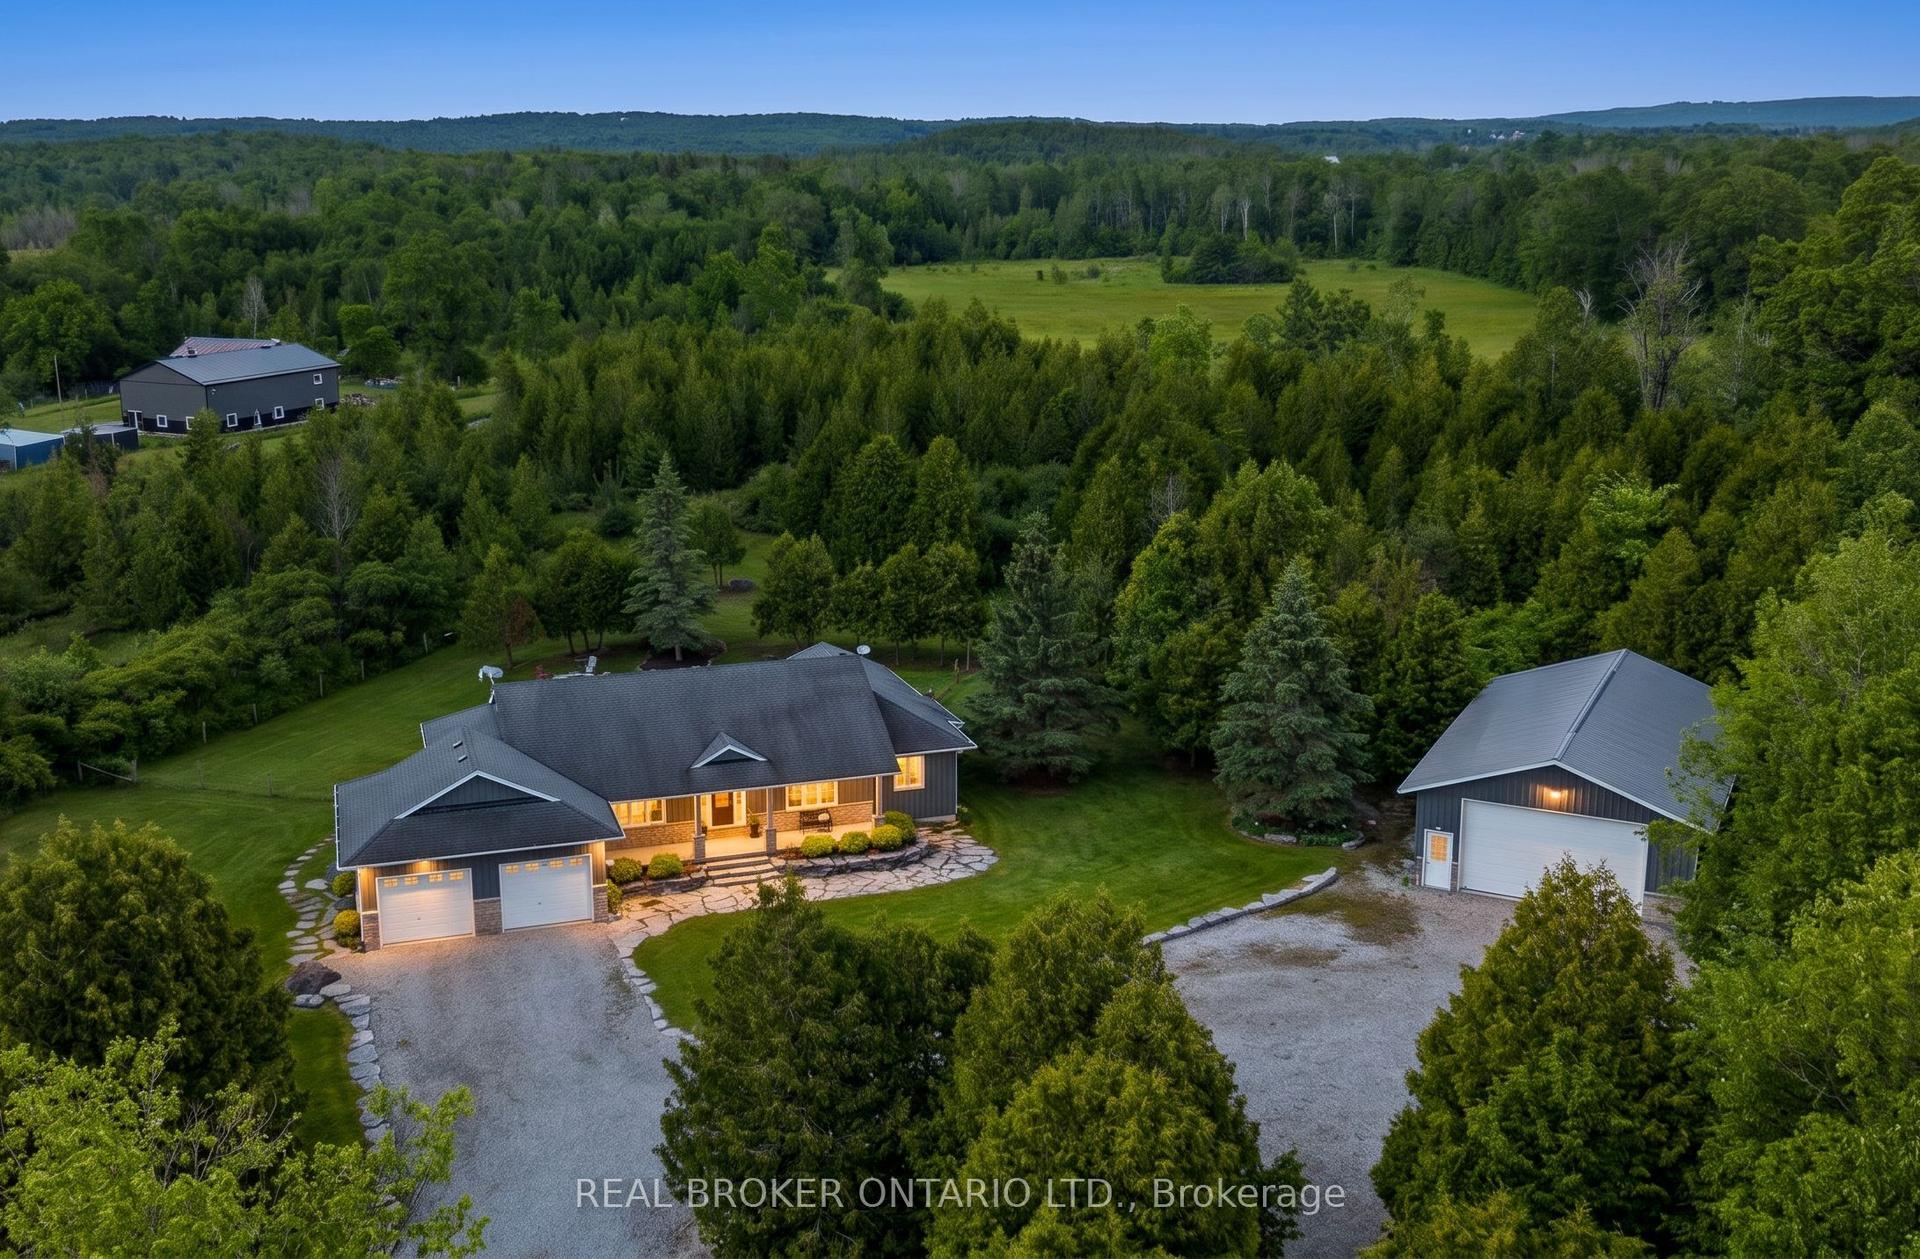
For Sale2 days ago
$1,399,000
Detached
est. $6,133/mo
2200 Wainman Line, Rural Severn
Severn, ON
3+1 bd
3 ba
2,250
28
MLS# S13665456Real Broker Ontario Ltd.
WhatsApp Aman