For Sale
Just Listed
2448 Stockdale Road
West Shore, Severn, ON
$1,500,000
5Bd
5Ba
3,250+sqft
25Parking
375.24 x 464.34 ftlot
$462/sqft
DetachedMLS# S13548570Listed 2026-07-104 DOM
Cooling
Central Air
Basement
Finished
About this home
Welcome to 2448 Stockdale Road, Severn Township. Set on 4 acres, this luxurious custom-built home with wrap-around porch showcases exceptional craftsmanship and high-end finishes throughout. The main level is open, bright, and designed for modern living, featuring a stunning custom kitchen with an oversized island, quartz countertops, a 48 dual-fuel range, and a spacious family room with a stone gas fireplace. Additional main floor highlights include a private office, mudroom, elegant 2-piece bath, 9-foot ceilings, and engineered hardwood flooring throughout. The second level offers 5 generous bedrooms, including a serene primary retreat with coffered ceilings, a luxurious 5-piece ensuite with a soaker tub, dual walk-in closets, and a private sitting room. This level also features a 5-piece main bath, an additional 4-piece bath, and rich engineered hardwood flooring throughout. The finished lower level features a large, open recreation room, office, laundry area, and a 3-piece bath, all with oversized windows that bring in natural light. For the hobbyist, the triple-insulated and heated attached garage provides ample workspace, complemented by a detached heated and insulated double garage with a loft for additional storage. Notable upgrades include soffit lighting, heated tile floors, wainscoting, shiplap, coffered ceiling details, and premium trim finishes. Located just 10 minutes from Orillia or Washago, with nearby access to Lake Couchiching and the Trent-Severn Waterway, Highway 11, and endless recreation opportunities for boating, snowmobiling, and ATV adventures. An exceptional property where luxury meets country living, every detail thoughtfully designed and beautifully executed.
GarageHardwoodFireplace
Rooms
Main Floor
| Kitchen | 3.54 × 6.14 m | |
| Dining Room | 5.23 × 6.74 m | |
| Living Room | 5.49 × 5.37 m | |
| Office | 3.54 × 3.32 m |
Second Floor
| Primary Bedroom | 5.57 × 4.49 m | |
| Bathroom | 3.28 × 3.46 m | 5 Pc Ensuite |
| Sitting | 2.11 × 7.75 m | |
| Bedroom 2 | 4.43 × 4.72 m | |
| Bedroom 3 | 3.54 × 4.02 m | |
| Bedroom 4 | 3.54 × 3.92 m | |
| Bathroom | 3.52 × 1.51 m | 5 Pc Bath |
| Bathroom | 2.19 × 3.46 m | 4 Pc Bath |
Basement
| Family Room | 9.46 × 6.74 m | |
| Office | 3.54 × 4.83 m | |
| Bathroom | 2.35 × 3.22 m | |
| Utility Room | 4.64 × 2.68 m |
Other
| Bedroom 5 | 3.95 × 5.23 m |
Features
- In-Law Capability
- Deck
- Porch
- Year Round Living
- Full
- Finished
- Central Air
- 2-Storey
Financials
Annual Taxes
$7,988.81
Estimated Rental Income
Entire property$4,500 – $7,000/mo
Basement apartment$1,800 – $2,500/mo
Rental yield3.6% – 5.6%
*Estimates based on comparable rentals in the area. Actual income may vary.
Market Data — Severn
Days on market4 days
Buyer's MarketSeller's Market
Based on active listings in Severn. Data updates daily.
Our estimate for this home
Estimated range
$1.53M – $1.78M
Mid-point $1.65M · ~$508/sqft
How this listing compares
$1.53MList · $1.50M$1.78M
Medium confidence·Based on 14 west shore comparables
Estimated range is generated automatically from active comparables and is for informational purposes only. Not an appraisal — contact Aman for a full comparative market analysis that factors in condition, renovations, and positioning.
Getting around
How walkable, bikeable, and transit-friendly this neighbourhood is.
61
/ 100
Walk Score
Somewhat Walkable
40
/ 100
Transit Score
Some Transit
47
/ 100
Bike Score
Somewhat Bikeable
Scores are estimates based on neighbourhood data and are for informational purposes only.
MLS® data courtesy of the Toronto Regional Real Estate Board (TRREB).
The information provided herein must only be used by consumers that have a bona fide interest in the purchase, sale, or lease of real estate and may not be used for any commercial purpose or any other purpose. Listing information is deemed reliable but is not guaranteed accurate by the Toronto Regional Real Estate Board, the listing brokerage, or this website. The trademarks REALTOR®, REALTORS® and the REALTOR® logo are controlled by The Canadian Real Estate Association (CREA) and identify real estate professionals who are members of CREA. MLS®, Multiple Listing Service®, and the associated logos are owned by CREA. Not intended to solicit properties currently listed for sale or buyers under contract.
You may also like
More homes in Severn
Hand-picked listings with a similar price range and style.
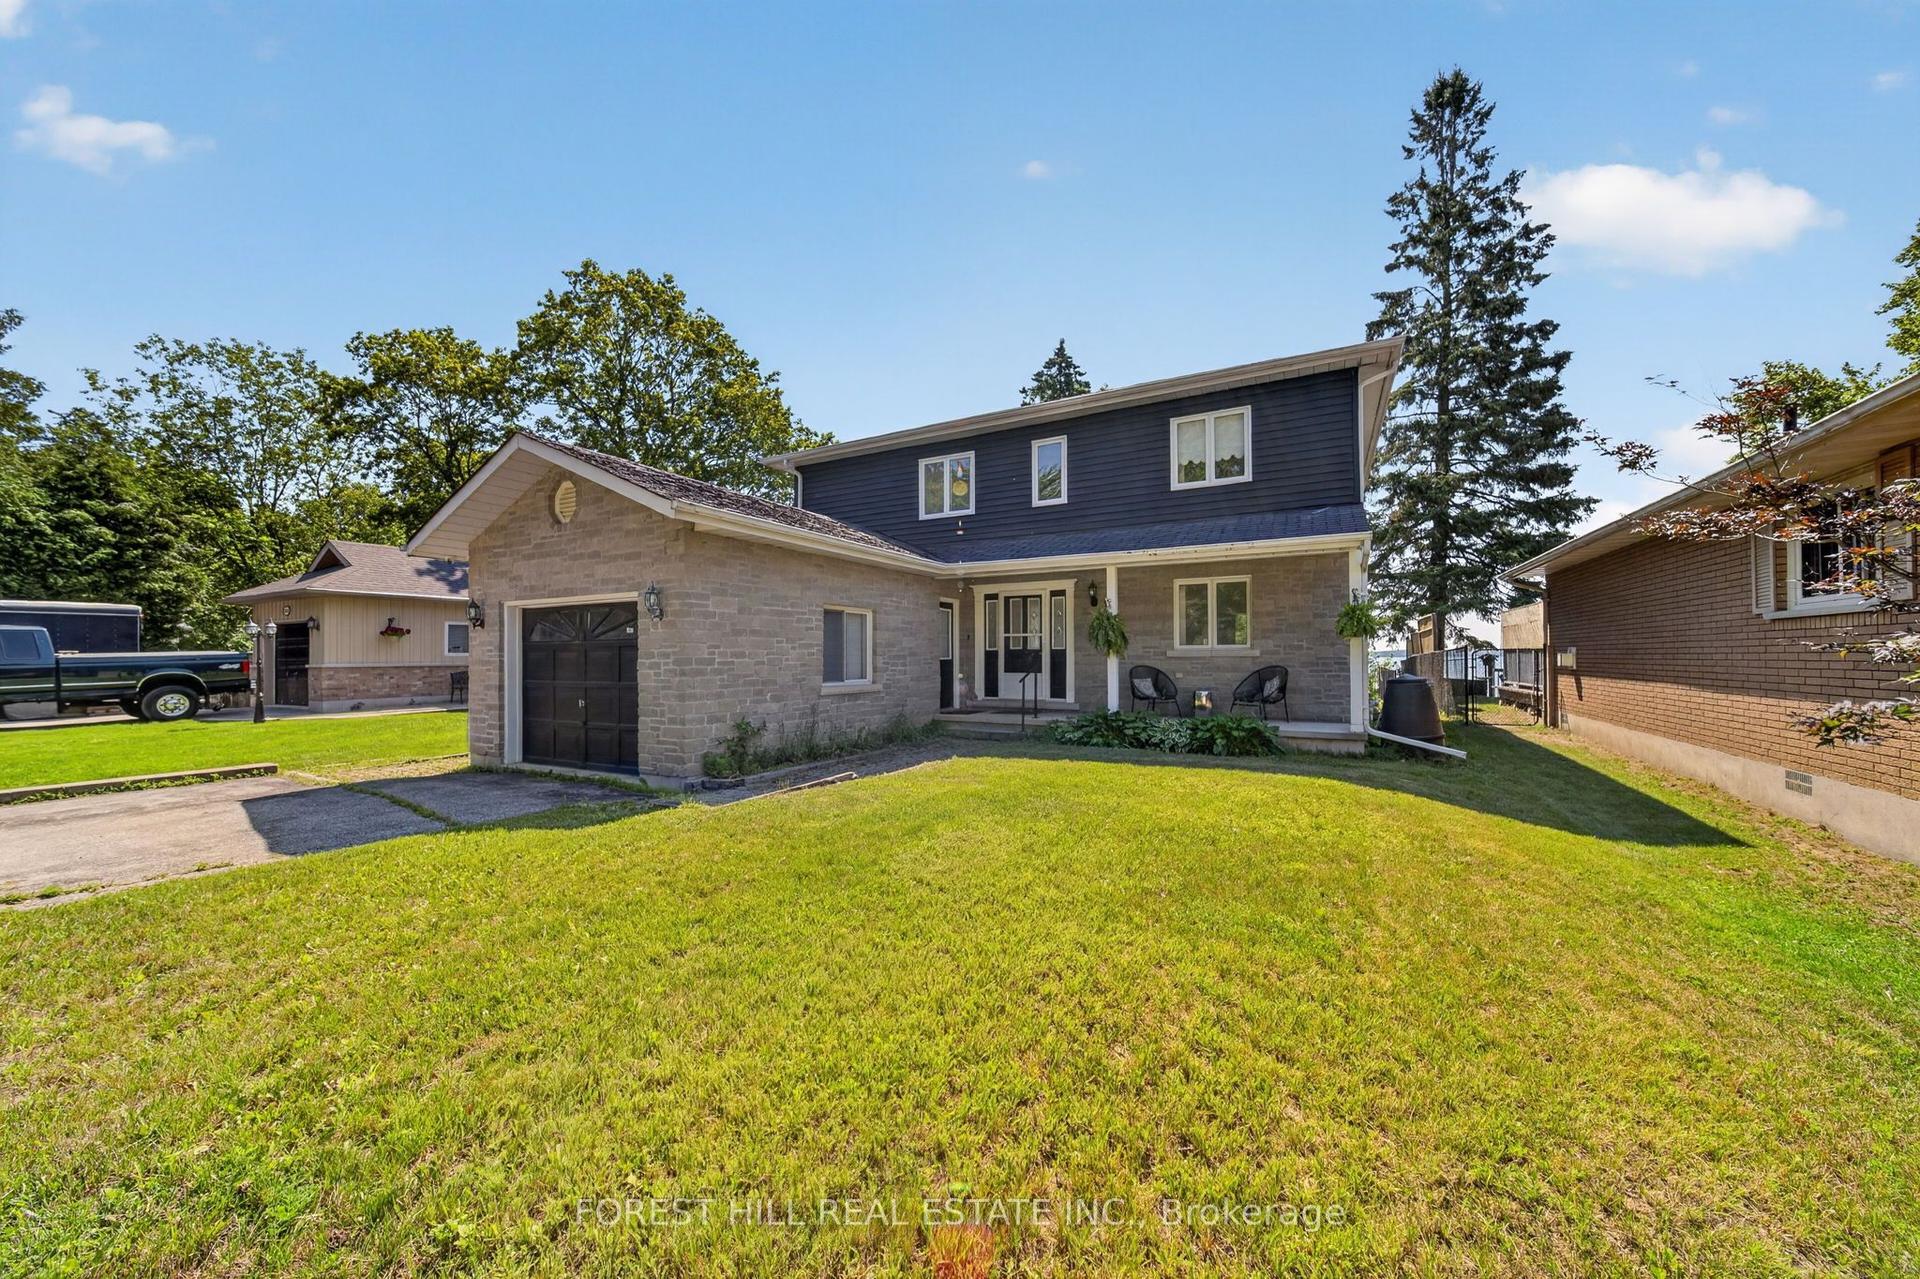
For Sale17 h ago
$1,149,000
Detached
est. $5,037/mo
2999 Lakeside Drive, Washago
Severn, ON
4+1 bd
3 ba
2,250
3
MLS# S13564208Forest Hill Real Estate Inc.
WhatsApp Aman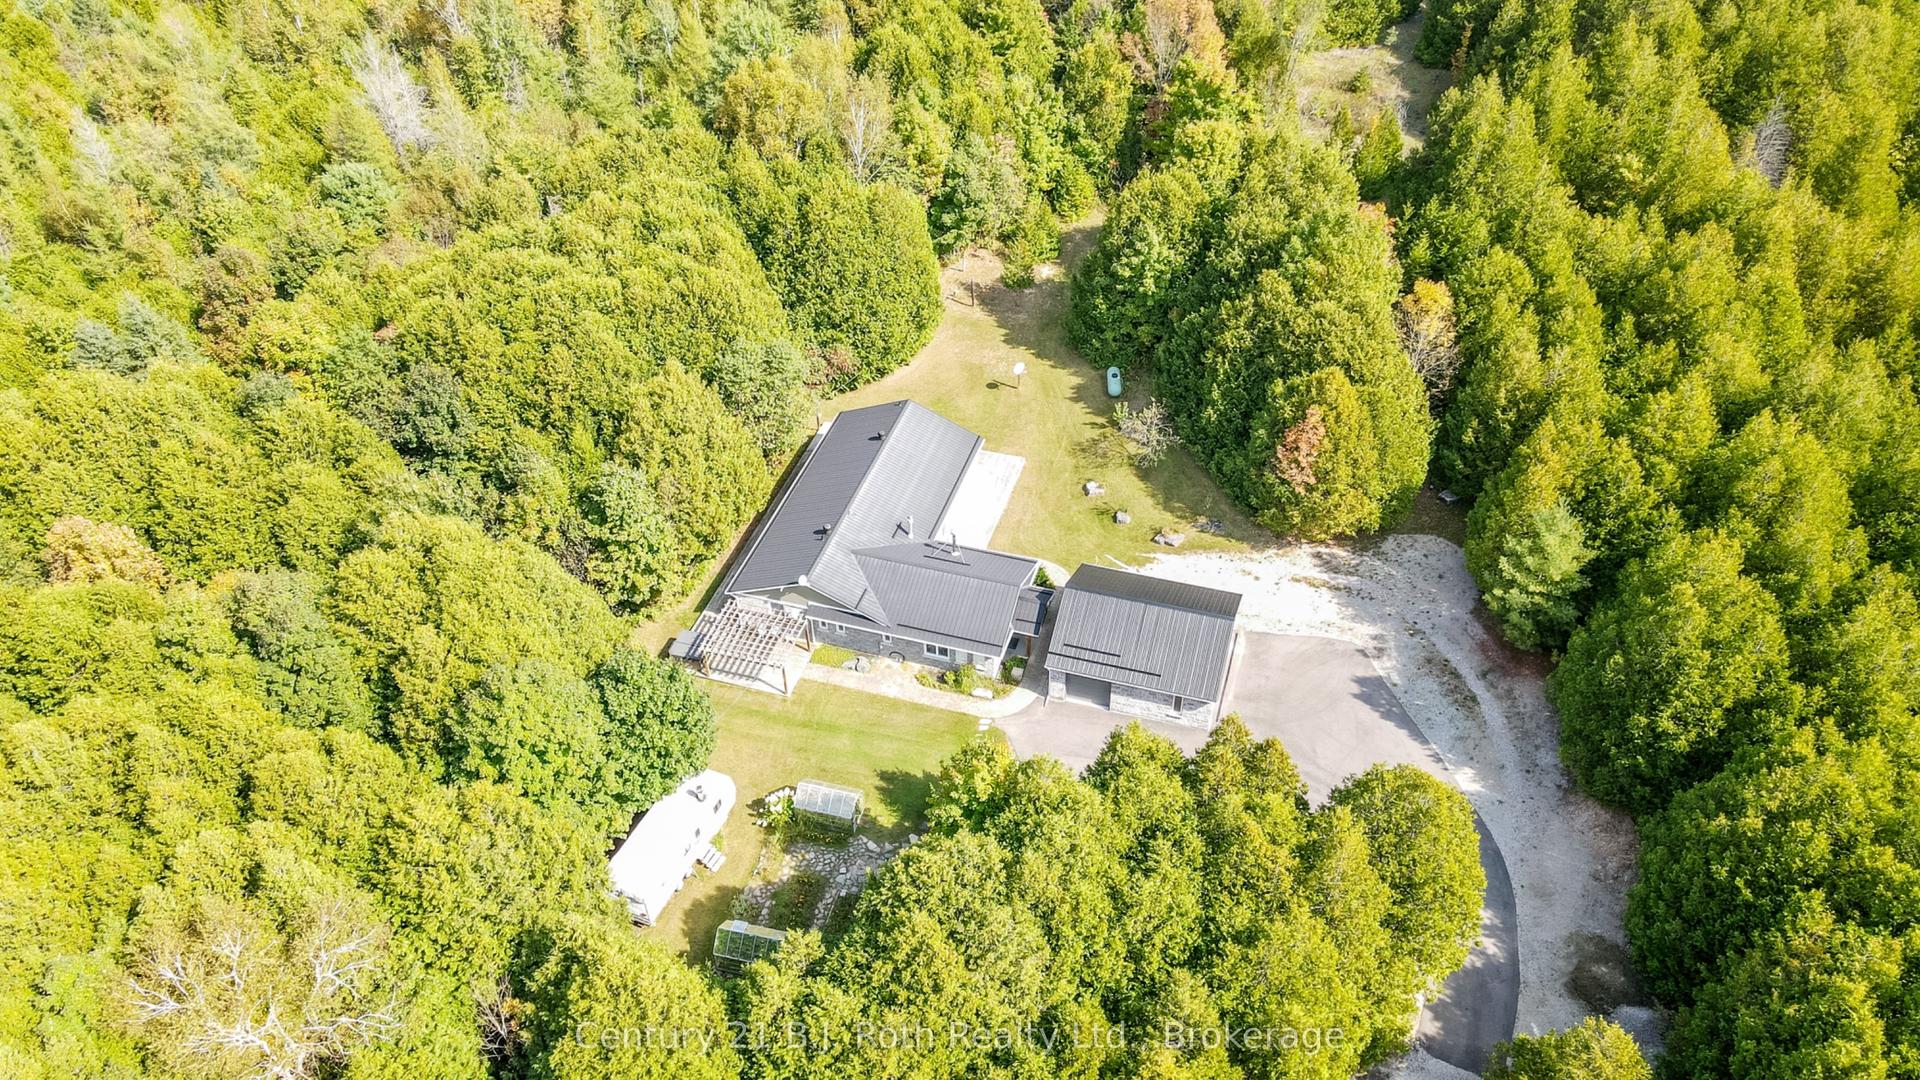
For Sale27 days ago
$1,295,000
Detached
est. $5,677/mo
2709 Wainman Line, Rural Severn
Severn, ON
3+1 bd
3 ba
2,250
23
MLS# S13459786Century 21 B.J. Roth Realty Ltd.
WhatsApp Aman