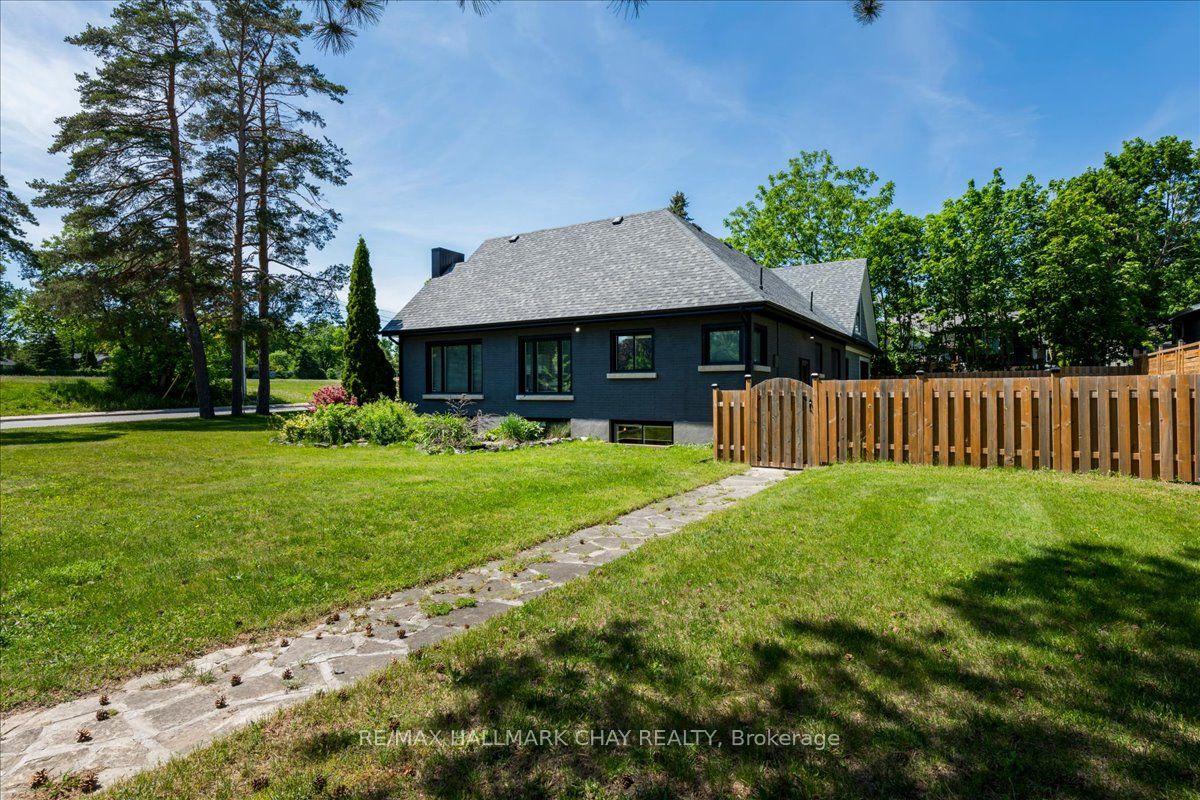
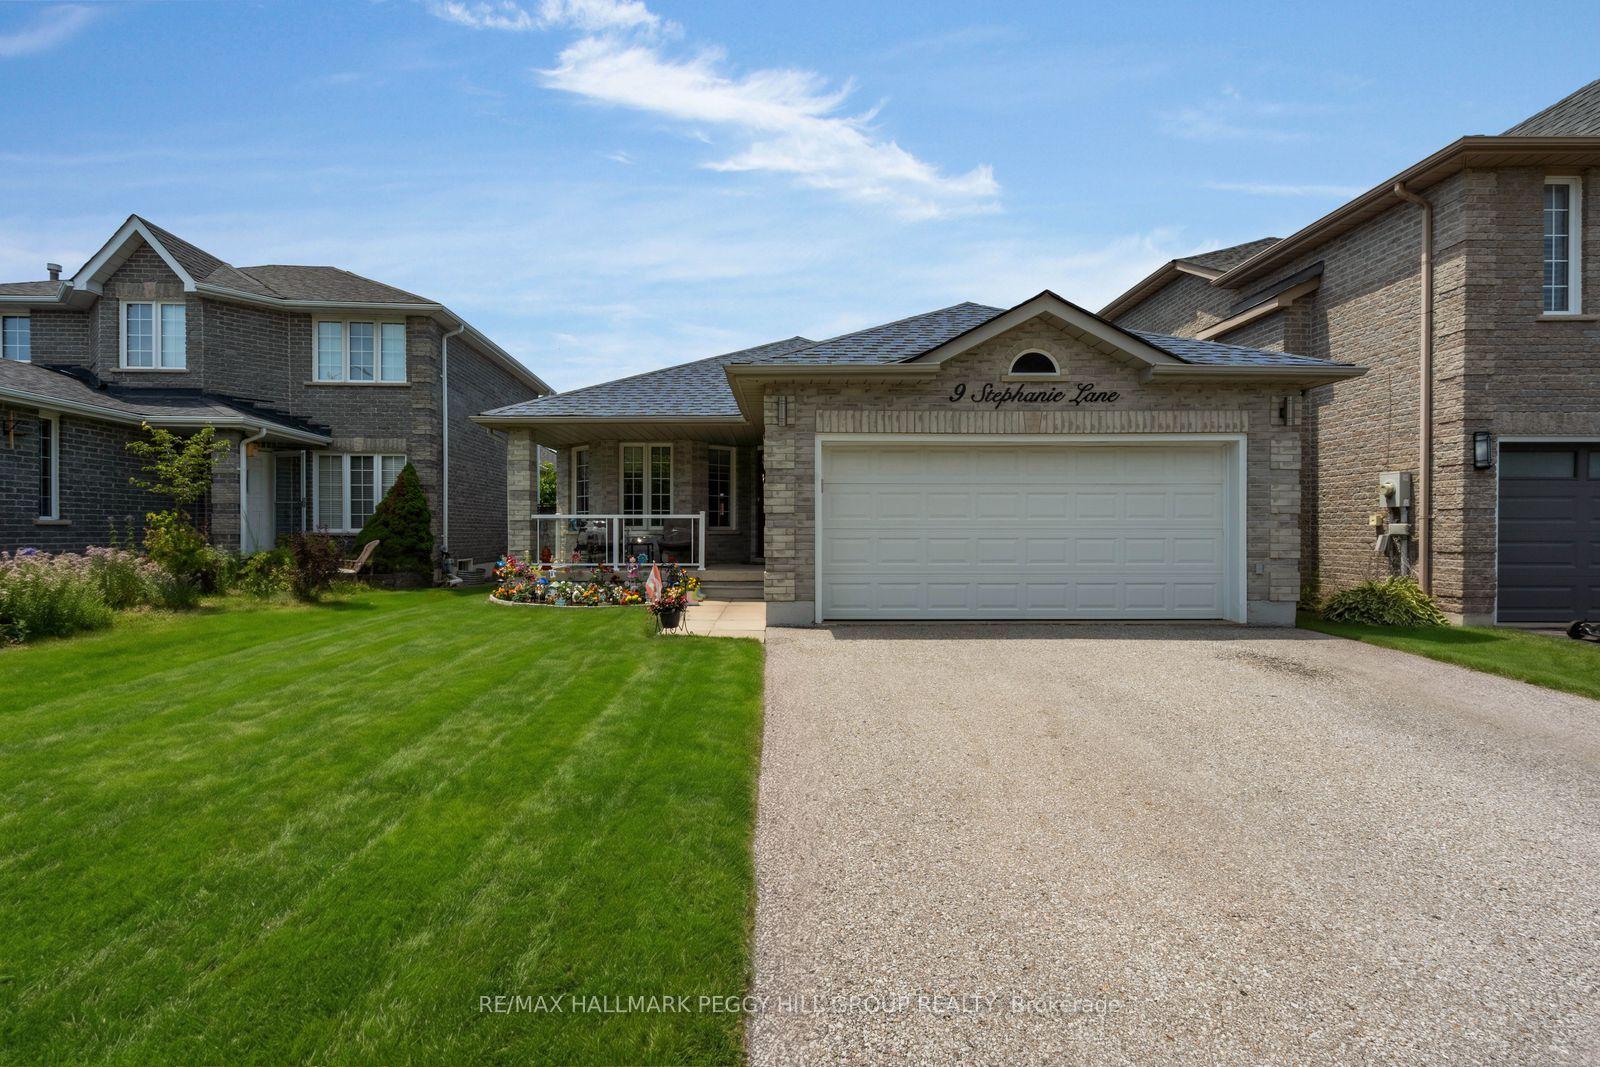
For Sale
12 Mccullough Court
South Shore, Barrie, ON
$990,000
4+2Bd
5Ba
3,250+sqft
8Parking
98.49 x 135.03 ftlot
$305/sqft
DetachedMLS# S13479352Listed 2026-06-2324 DOM
Heating
Water Heater
Cooling
Central Air
Basement
Finished
About this home
Welcome To 12 McCullough Court, A Rare Luxury Haven Steps From Lake Simcoe. Experience Refined Living In This 4,715 Sq. Ft. Custom-Built 'Hedbern' Home in Barrie award-winning Gables Community. Thoughtfully Renovated, This 4+2 bedroom, 4.5 bathroom Residence Blends Timeless Design With Modern Upgrades For A Truly Turnkey Lifestyle. Key Features Include Expansive 0.5-acre Cul-de-sac Lot With Landscaped Grounds And Unistone Driveway, Gourmet Kitchen With Granite Counters, Premium Built-ins, Breakfast Nook & Walkout To Deck With Gazebo Perfect For Entertaining. Dedicated Main-floor Home Office With Hardwood Floors And Built-in Shelving Ideal For Remote Work Or Study. Renovated Spa-inspired Master Bedroom's Bathroom Featuring Premium Tiles, Upgraded Vanities, And Modern Fixtures Throughout. 9-foot Ceilings, Hardwood & Vinyl Floors, And Three Gas Fireplaces Add Warmth And Character. Separate-Entry In-Law Suite With Full Kitchen, Large Recreation Room & Two Additional Bedrooms. Perfect For Multi-generational Living Or Income Potential. Recent Upgrades Includes Renovated Bathrooms, Metal & Wooden Fencing, New Garage Doors, Dual Hot Water Tanks. 8-Car Parking Including A 2-car Garage And Spacious Driveway. Only 3-minute Walk To Lake Simcoe, With Easy Access To Beaches, Parks, Trails, Shops, Restaurants, And Barrie GO Station. This Rare Offering Combines Luxury, Space, And Unmatched Convenience In One Of Barrie's Most Sought-after Communities.
GarageRenovatedCul-de-sacWalkoutHardwoodIn-law Suite
Rooms
Main Floor
| Living Room | 5.00 × 3.60 m | Large Window Broadloom Breakfast Area |
| Dining Room | 4.52 × 4.22 m | Tile Floor Window 2 Way Fireplace |
| Kitchen | 4.20 × 3.74 m | Granite Counters B/I Appliances Pantry |
| Family Room | 5.94 × 4.67 m | Hardwood Floor Sunken Room 2 Way Fireplace |
| Breakfast | 4.95 × 4.38 m | Ceramic Floor Gas Fireplace W/O To Deck |
| Office | 3.70 × 2.30 m | Hardwood Floor B/I Shelves Closet |
Second Floor
| Primary Bedroom | 8.60 × 4.70 m | 4 Pc Bath Vinyl Floor Fireplace |
| Bedroom 2 | 4.56 × 3.70 m | Double Closet Vinyl Floor Window |
| Bedroom 3 | 4.22 × 4.03 m | 4 Pc Ensuite W/W Closet Window |
| Bedroom 4 | 3.60 × 3.20 m | Vinyl Floor B/I Closet Window |
Basement
| Recreation | 8.50 × 4.40 m | Laminate B/I Closet Window |
| Kitchen | 3.65 × 3.40 m | B/I Stove Access To Garage Window |
| Bedroom | 3.83 × 3.40 m | Closet Laminate Window |
| Bedroom 2 | 2.85 × 2.80 m | Closet Laminate Window |
Features
- Auto Garage Door Remote
- In-Law Capability
- Guest Accommodations
- Separate Hydro Meter
- Water Heater
- Finished
- Central Air
- 2-Storey
Financials
Annual Taxes
$9,958.82
Estimated Rental Income
Entire property$4,000 – $6,500/mo
Basement apartment$1,800 – $2,500/mo
Rental yield4.8% – 7.9%
*Estimates based on comparable rentals in the area. Actual income may vary.
Market Data — Barrie
Days on market24 days
Buyer's MarketSeller's Market
Based on active listings in Barrie. Data updates daily.
Our estimate for this home
Estimated range
$1.97M – $2.29M
Mid-point $2.13M · ~$655/sqft
How this listing compares
$1.97MList · $990K$2.29M
Low confidence·Based on 9 south shore comparables
Estimated range is generated automatically from active comparables and is for informational purposes only. Not an appraisal — contact Aman for a full comparative market analysis that factors in condition, renovations, and positioning.
Getting around
How walkable, bikeable, and transit-friendly this neighbourhood is.
62
/ 100
Walk Score
Somewhat Walkable
47
/ 100
Transit Score
Some Transit
44
/ 100
Bike Score
Somewhat Bikeable
Scores are estimates based on neighbourhood data and are for informational purposes only.
MLS® data courtesy of the Toronto Regional Real Estate Board (TRREB).
The information provided herein must only be used by consumers that have a bona fide interest in the purchase, sale, or lease of real estate and may not be used for any commercial purpose or any other purpose. Listing information is deemed reliable but is not guaranteed accurate by the Toronto Regional Real Estate Board, the listing brokerage, or this website. The trademarks REALTOR®, REALTORS® and the REALTOR® logo are controlled by The Canadian Real Estate Association (CREA) and identify real estate professionals who are members of CREA. MLS®, Multiple Listing Service®, and the associated logos are owned by CREA. Not intended to solicit properties currently listed for sale or buyers under contract.
You may also like
More homes in Barrie
Hand-picked listings with a similar price range and style.
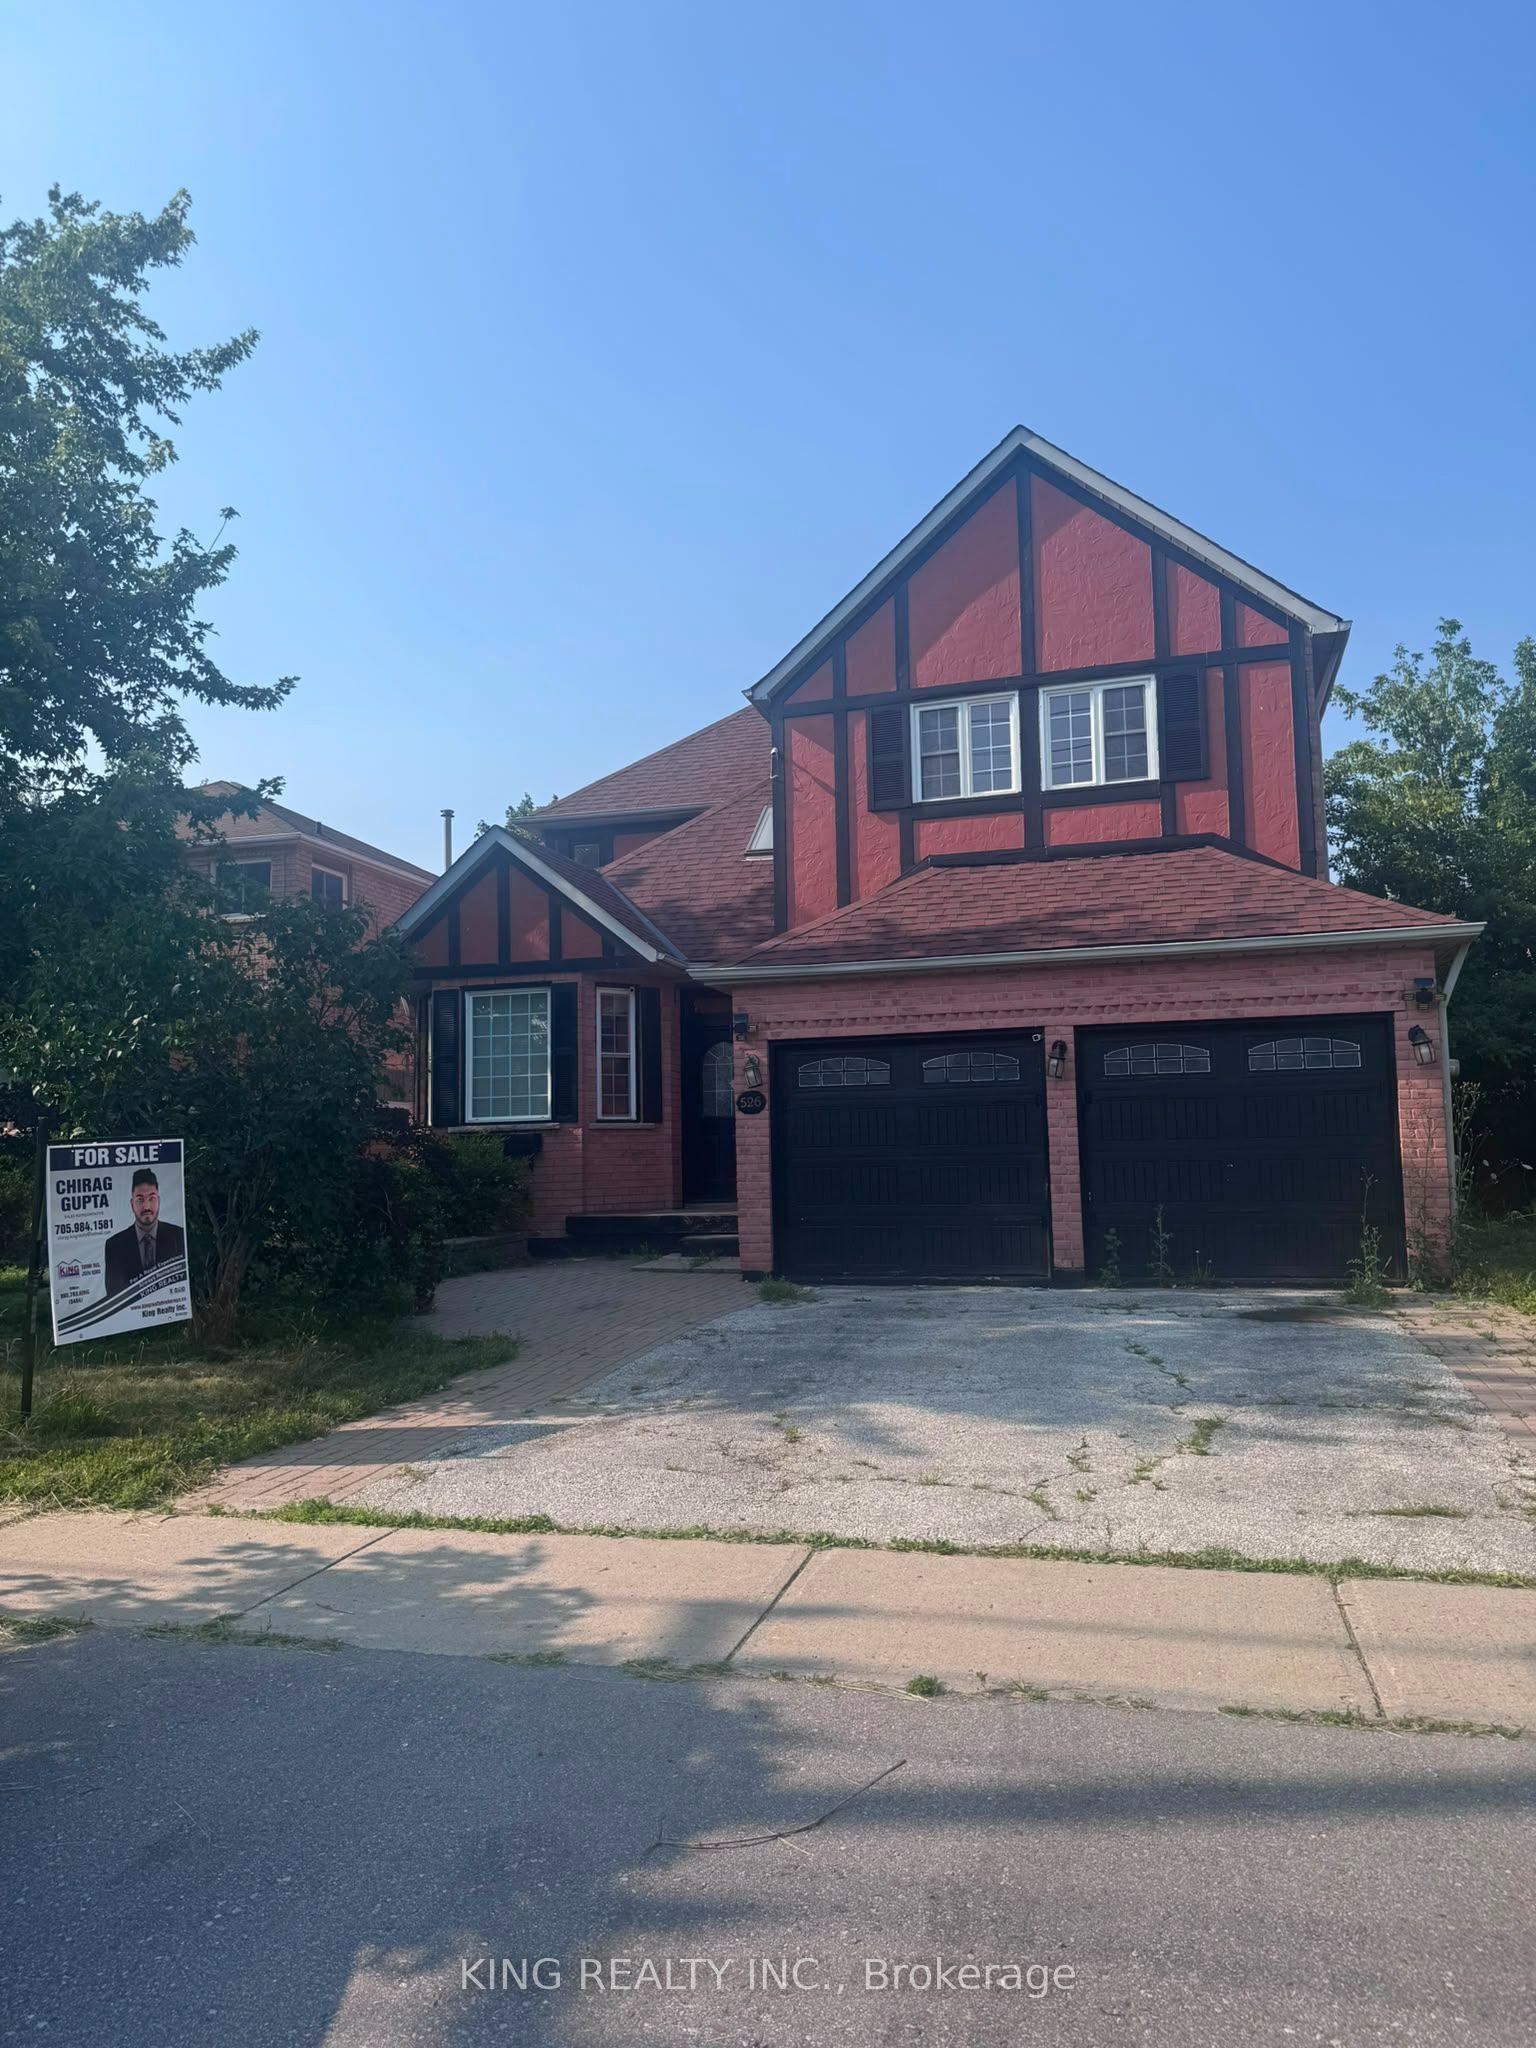
For Sale14 days ago
$849,000
Detached
est. $3,722/mo
526 Grove Street E, Grove East
Barrie, ON
4 bd
3 ba
2,750
6
MLS# S13516642King Realty Inc.
WhatsApp Aman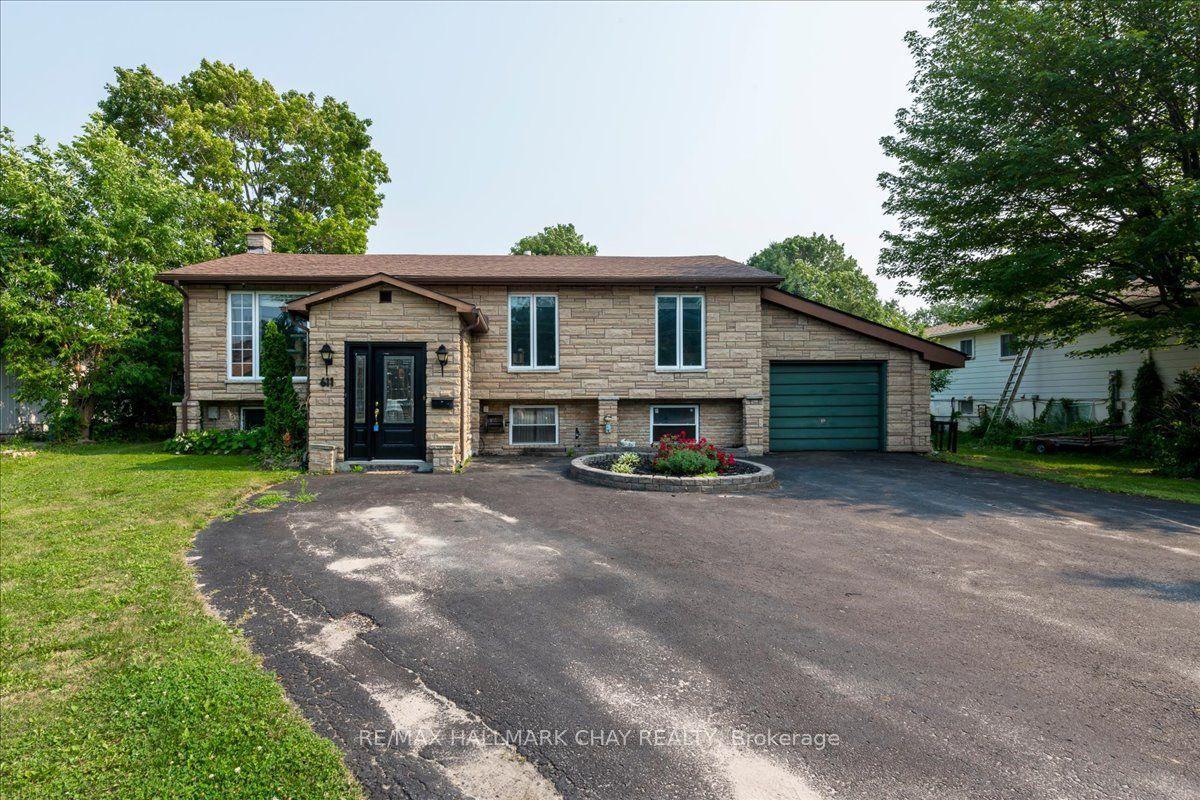
For Sale4 h ago
$849,900
Detached
est. $3,726/mo
611 Big Bay Point Rd Road, Bayshore
Barrie, ON
3+1 bd
2 ba
1,300
8
MLS# S13576818Re/Max Hallmark Chay Realty
WhatsApp Aman